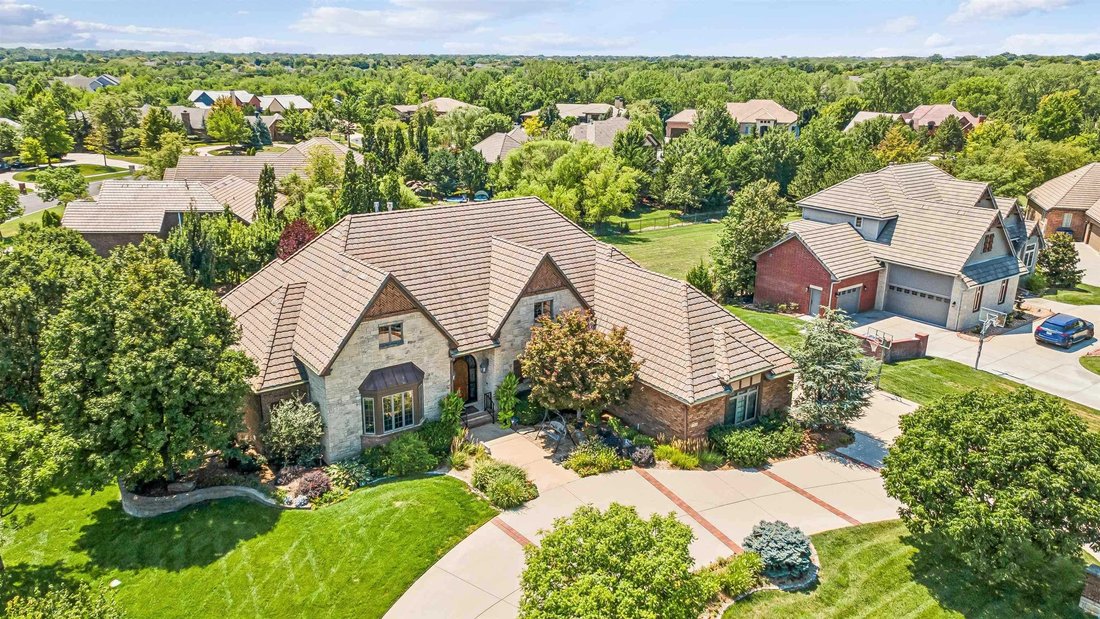
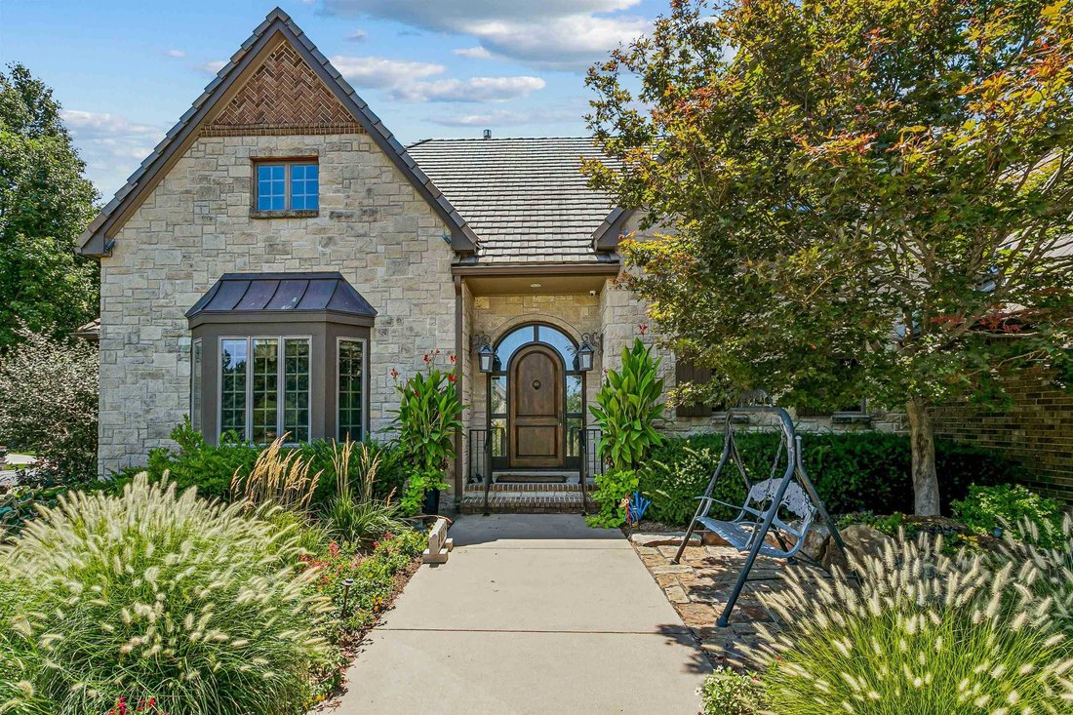
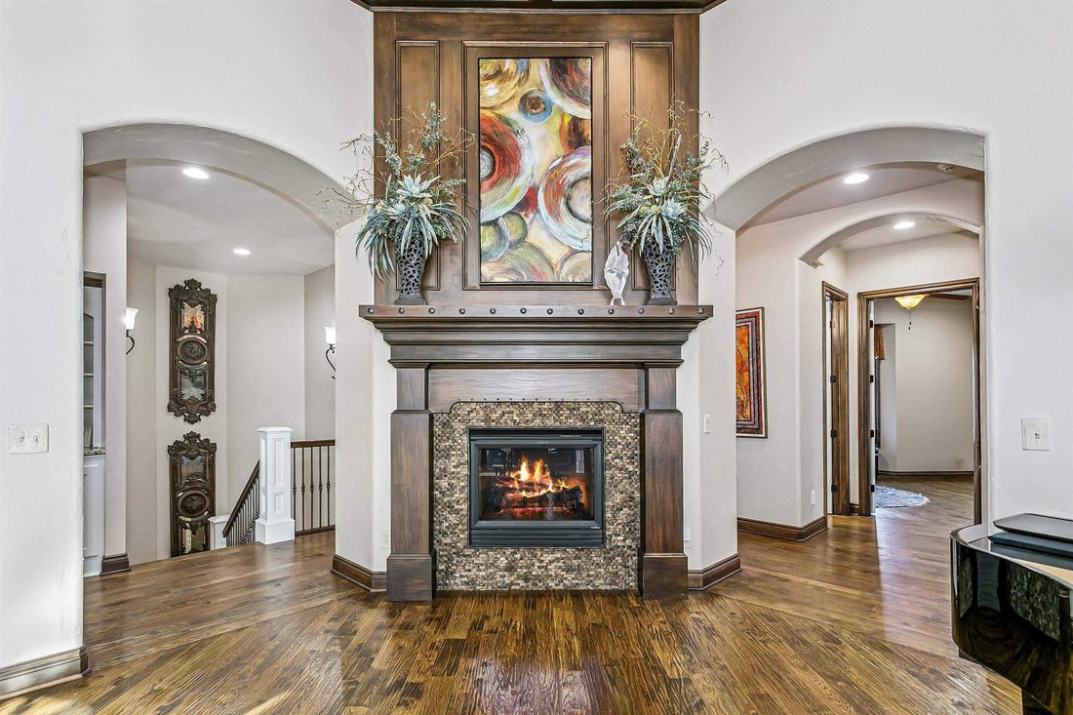
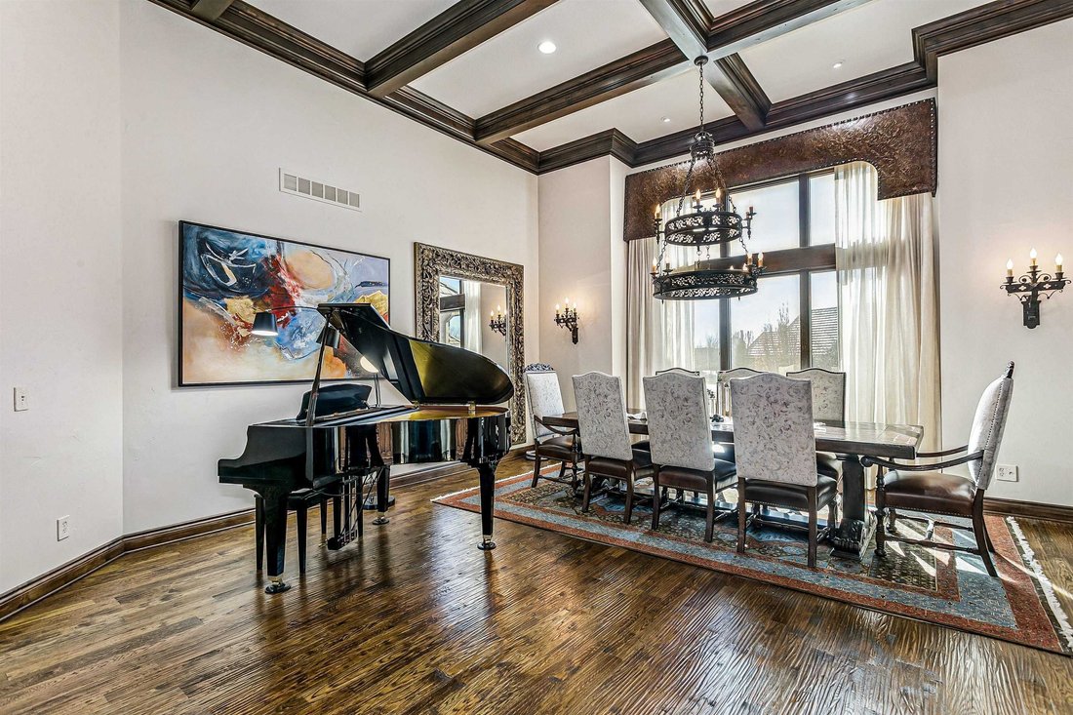
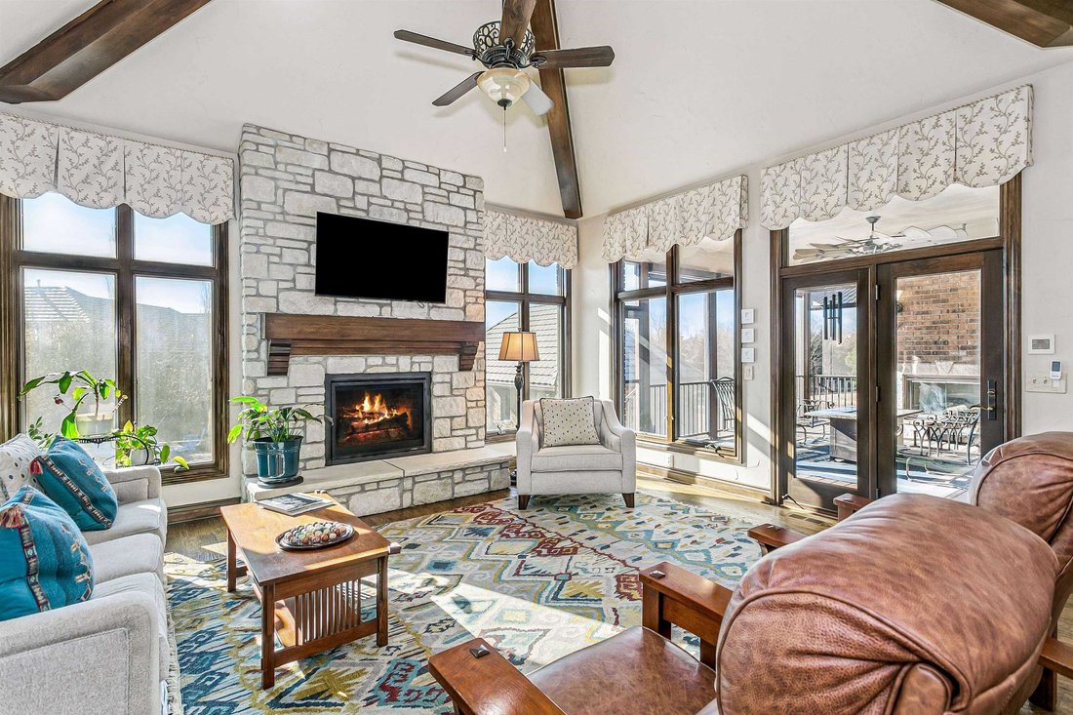
Exquisite All Brick Home With Luxurious Amenities
- 5 Hab.
- 5 Baños
- 5,842 Sqft
- Actualizado: Agosto 22
-
8
Vistas de los últimos 30 días
- 2
- MLS#667231
Sobre la propiedad
-
Tipo de propiedad
Casa
-
Año de construcción
2007
-
Precio/pie²
$255
Características
- Chimenea
- Garaje
- Jardín
- Piscina
- Comunidad Cerrada
- Ascensor
- Fogata
- Jacuzzi
- Terraza
Lote
- Comunidad Cerrada
Interior
- Techo alto
- Oficina
- Chimenea
- Aire Acondicionado
- Isla de cocina
- Estufa de gas
- Jacuzzi
- Lavadora Secadora
- Bar
- Lavadero
- Ascensor
- Sótano
- Encimeras de piedra
Outdoor
- Terraza
- Aparcamiento
- Fogata
- Piscina
- Garaje
- Jardín
Explorar la zona
El agente se comunicará con usted pronto por
Publicado por
Reserva una visita con Kelley Naron
Elija una fecha y si prefiere una visita virtual o presencial con el agente.

ReeceNichols has a remarkable history, one with historical ties to Kansas City dating back to 1905. ReeceNichols
ReeceNichols has a remarkable history, one with historical ties to Kansas City dating back to 1905. ReeceNichols’ goal is to go above and beyond to deliver an experience that is fulfilling to its customers. Every member of the ReeceNichols team embodies the characteristics that foster and build lasting relationships: expertise, loyalty and motivation. ReeceNichols provides a platform for success and the opportunity to motivate and emotionally connect with every person they serve.
ReeceNichols serves the entire Kansas City metropolitan area with offices and real estate professionals. In addition, ReeceNichols Alliance expands its reach west to Junction City, KS; east to Columbia, MO; north to St. Joseph, MO; and south to the Lake of the Ozarks through a network of franchised offices. Clients are provided a seamless transaction through a suite of services provided by HomeServices Lending, Kansas City Title, Reece & Nichols Insurance and home warranty coverage. ReeceNichols has been one of Kansas City’s top real estate company for over 14 years.
Propiedades similares cercanas
Nuevos anuncios en Kansas

Explorar más viviendas en venta
Kansas, Estados Unidos ciudades
- Casas en venta en Overland Park, KS, Estados Unidos
- Casas en venta en Leawood, KS, Estados Unidos
- Casas en venta en 66221, KS, Estados Unidos
- Casas en venta en 66061, KS, Estados Unidos
- Casas en venta en Olathe, KS, Estados Unidos
- Casas en venta en 66062, KS, Estados Unidos
- Casas en venta en 66226, KS, Estados Unidos
- Casas en venta en Lenexa, KS, Estados Unidos
- Casas en venta en 66224, KS, Estados Unidos
- Casas en venta en 66071, KS, Estados Unidos
- Casas en venta en 66085, KS, Estados Unidos
- Casas en venta en Paola, KS, Estados Unidos
- Casas en venta en Stilwell, KS, Estados Unidos
- Casas en venta en 66206, KS, Estados Unidos
- Casas en venta en 66208, KS, Estados Unidos
- Casas en venta en 66209, KS, Estados Unidos
- Casas en venta en Mission Hills, KS, Estados Unidos
- Casas en venta en 66013, KS, Estados Unidos
- Casas en venta en Bucyrus, KS, Estados Unidos
- Casas en venta en 66007, KS, Estados Unidos
Kansas, Estados Unidos tipos de propiedad
Kansas, Estados Unidos búsquedas populares
- Propiedades Vista Panorámica en Kansas, Estados Unidos
- Propiedades con Sauna en Kansas, Estados Unidos
- Propiedades Moderno en Kansas, Estados Unidos
- Propiedades con Biblioteca en Kansas, Estados Unidos
- Propiedades con Cancha de Tenis en Kansas, Estados Unidos
- Propiedades Comunidad Cerrada en Kansas, Estados Unidos
- Propiedades con Viñedo / Bodega en Kansas, Estados Unidos
- Propiedades Frente al Lago en Kansas, Estados Unidos
- Propiedades Vista al Campo de Golf en Kansas, Estados Unidos
- Propiedades con Aeropuerto Privado en Kansas, Estados Unidos
- Propiedades Frente al río en Kansas, Estados Unidos
- Propiedades con Sauna en Kansas, Estados Unidos
- Propiedades con Piscina cubierta en Kansas, Estados Unidos
Guías e historias relacionadas
La confianza de los mejores brokers del mundo
Los agentes tras las propiedades más excepcionales del mundo publican en JamesEdition.
- Anuncios de Sotheby's, Christie's, BARNES y Engel & Völkers
- Cada anuncio se revisa antes de publicarse
- Conecte directamente con agentes verificados
Al continuar, acepta nuestros Términos y la Política de Privacidad.
partnered with