4 Bedroom House With Additional Accommodation For Sale In Whitstable
- 4 Hab.
- 5 Baños
- 1.25 Ac lot
- Actualizado: Junio 18
-
46
Vistas de los últimos 30 días
- 11
Sobre la propiedad
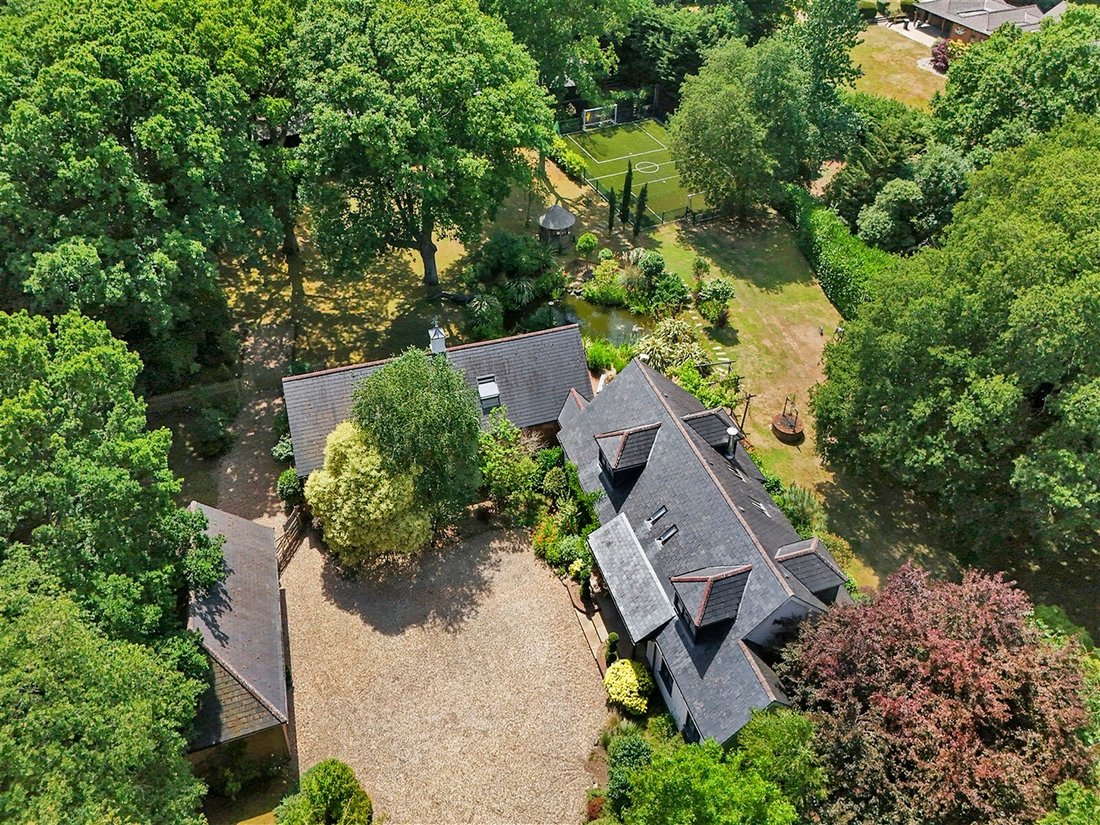
It would be easy to run out of superlatives when it comes to this outstanding residence located in a tranquil woodland setting of 1.25 acres on the outskirts of Whitstable. Whether it’s the awe-inspiring living space, the 3G (third generation) football pitch costing well over £100,000 or the two incredible holiday let annexes that won the prestigious Paris design award in 2024 for ‘best hospita
It would be easy to run out of superlatives when it comes to this outstanding residence located in a tranquil woodland setting of 1.25 acres on the outskirts of Whitstable. Whether it’s the awe-inspiring living space, the 3G (third generation) football pitch costing well over £100,000 or the two incredible holiday let annexes that won the prestigious Paris design award in 2024 for ‘best hospitality interior,’ it is difficult to know where to begin. There is even current planning permission to build an impressive leisure complex that includes a swimming pool.
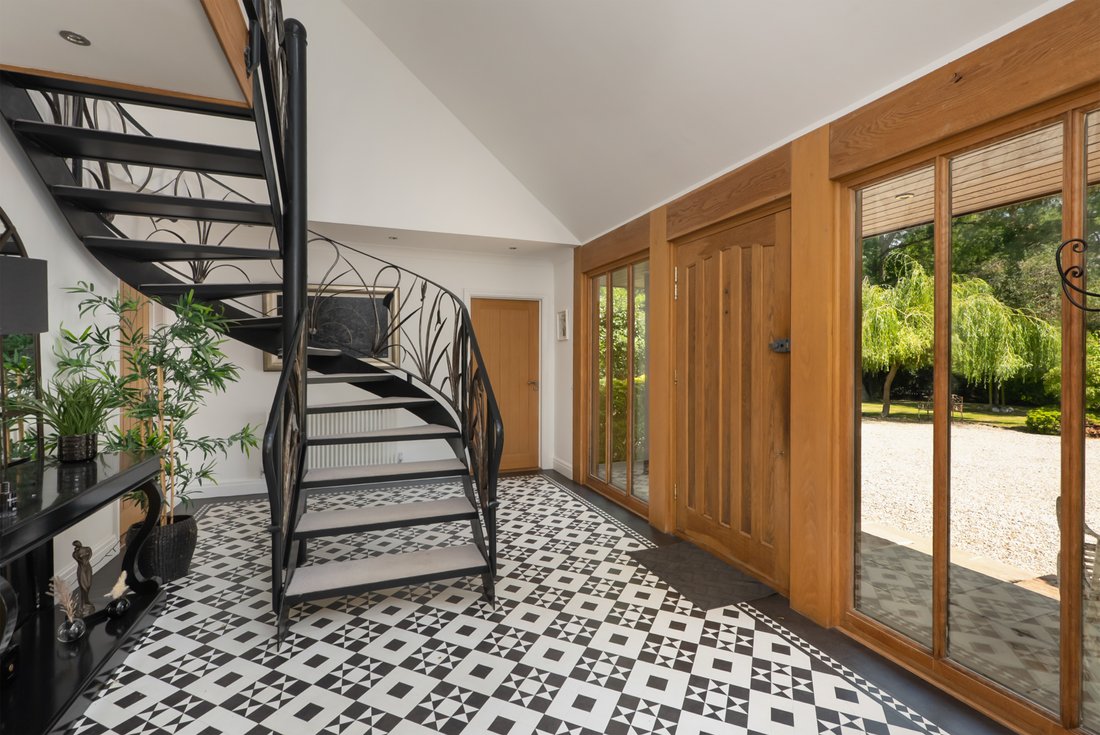
The property is approached along a private road leading to a block paved entrance and solid wood automatic gates that open onto a large gravel driveway. This is flanked by high hedging as well as delightful lawns, shrub beds and wonderful mature specimen trees. There is access to the pitched roof triple garage and the charming veranda style canopied front entrance with sweeping Chinese slate steps leading to the wide oak front door with six floor to ceiling windows allowing daylight to flood into the hall. The front door opens into the amazing vaulted ceiling reception hall with a glorious bespoke wrought iron curved staircase and galleried landing, black and white Karndean flooring and oak doors to the ground floor accommodation.
This includes a dual aspect guest double bedroom with an ensuite shower and the very impressive principle suite. This features an amazing dressing area with bespoke fitted mirrored wardrobes, cupboards and drawers, a large double bedroom with bespoke fittings and an ensuite shower room.
Double doors open into the stunning, well-proportioned nearly 27ft by approximately 22ft sitting room. This triple aspect room has herringbone Karndean flooring, bi-fold doors to the vast decked terrace with a large remote controlled awning. As a focal point the sitting room features a superb inglenook style fireplace and bread oven created using reclaimed bricks, a huge Bressummer beam taken from an old French barn and a remote controlled living flame gas fire set in a polished iron basket.
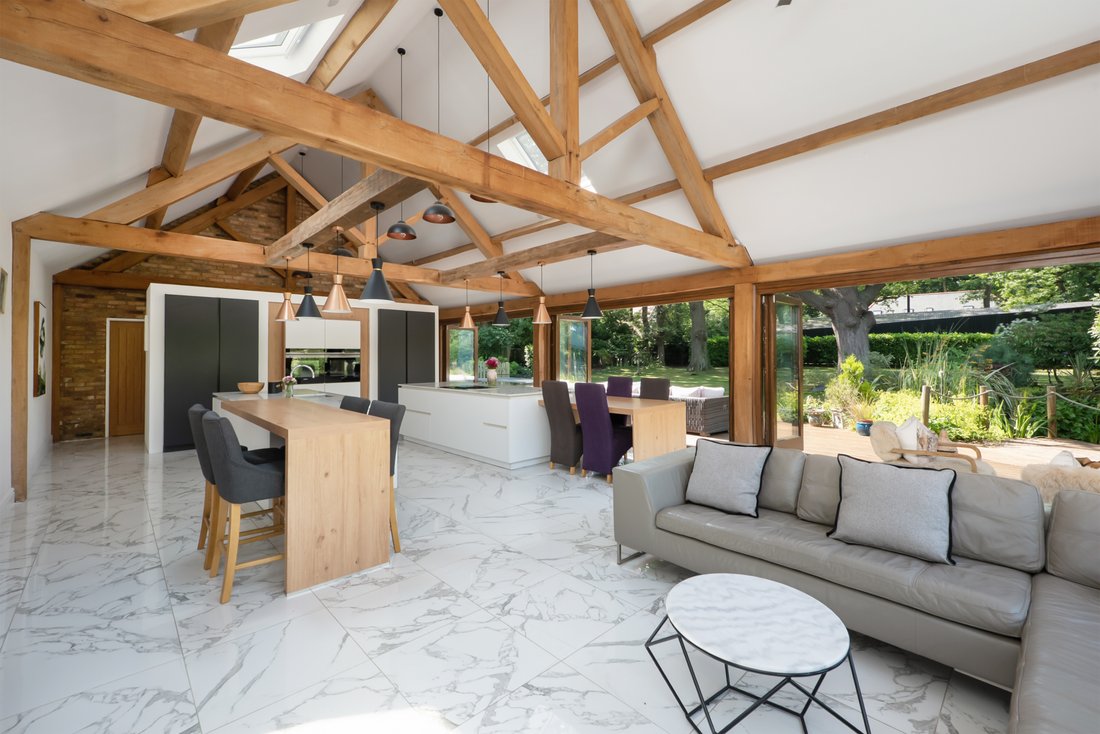
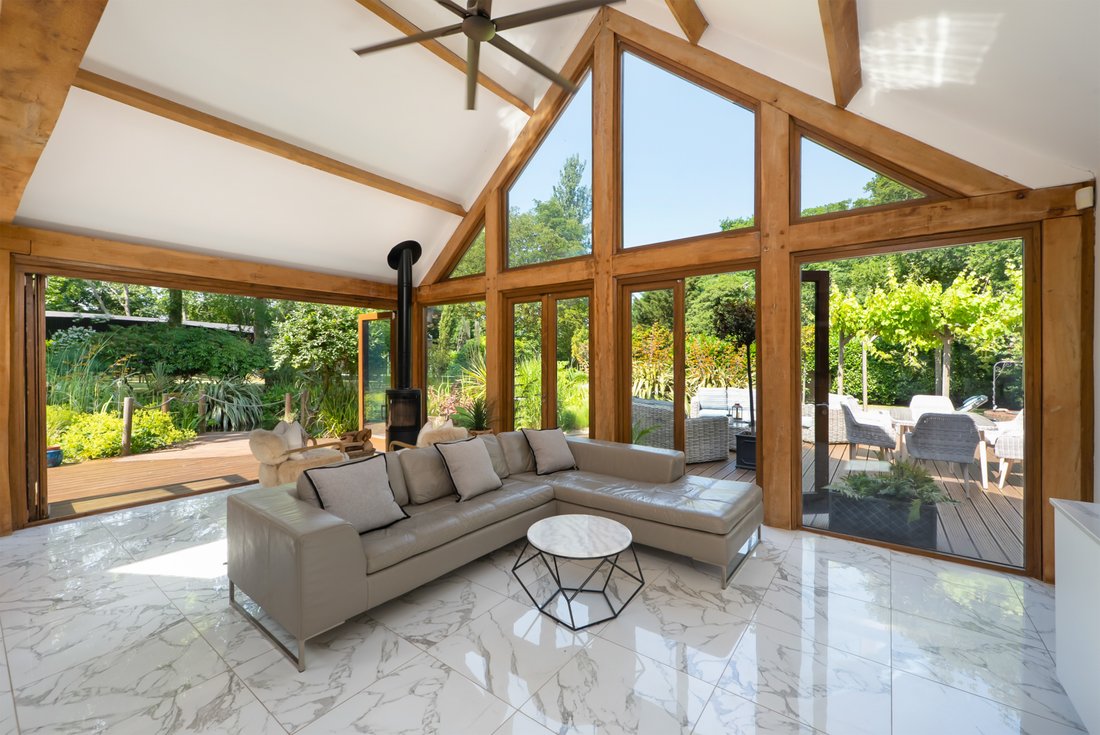
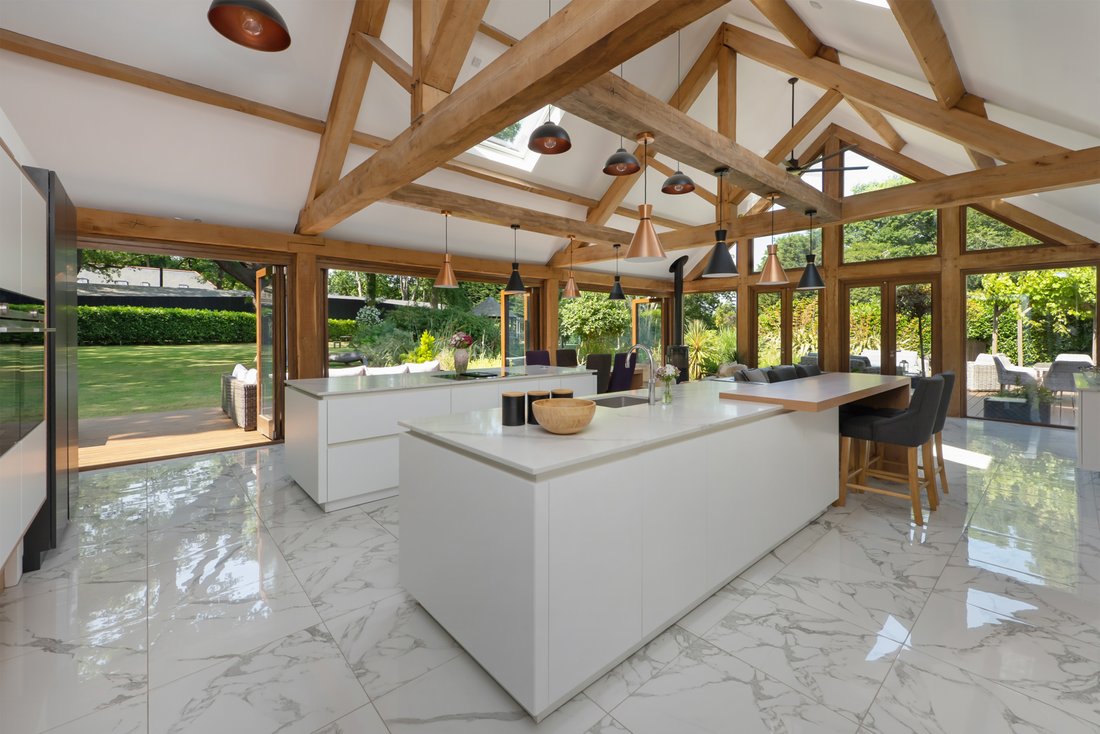
While the sitting room is superb it is the kitchen/dining/family room that is the ultimate ‘star of the show’ and where the family spend much of their time. This nearly 40ft long double height vaulted ceiling majestic living space has ceiling and cross beams, Velux windows and porcelain floor tiles. In addition, there are 12 bi-fold doors to the garden and two sets of French doors to the decked terrace as well as a trendy log burner in the family area.
The smart kitchen units house a built in oven and combi microwave, a full height fridge and matching freezer and a pull out larder, while two islands include granite worktops and an induction home with a downdraft extractor and dining facilities. However there is plenty of space available for a dining table if required.
Behind the units is a feature brick wall and a study area plus access to a laundry room and a dual aspect utility room with a door to the garden. There is also a spacious dressing area leading to a shower room and toilet which is designed to join onto the planned leisure complex.
Off the galleried landing you will find a delightful family bathroom with a slipper bath and two dual aspect double bedrooms with dormer windows and fitted cupboards including one with an ensuite shower room.
Outside the triple garage has a central area designed as a gym with automatic doors, an EV charging point and is adjacent to the planned leisure complex. There is a wonderful wraparound garden featuring lawns interspersed with very impressive trees and a delightful pond surrounded by charming shrubs and perennials. Two decked terraces and a pergola covered barbecue area means you can enjoy following the sun all day while the 3g football pitch provides for sporting activities. There is also a hedge at the end of the garden that shield the property from the annexe complex.
The Annexe Complex
Created from derelict stables the award winning annexe retreat was designed by the renowned Hollaway Architectural and Interior Design practice led by Guy Hollaway. Working from their studios in London and Kent Hollaway has become a figurehead for architecture in the South East of England, lecturing at the RIBA as well as to government and public bodies, so you know his designs are going to be something very special.
The retreat is approached via Royal Avenue which is an adjacent private road that leads to a second set of solid wood automatic gates opening onto a spacious gravel driveway bordered by shrub beds leading to the two annexes that do have an inter-connecting door so can be used as a single property. They have delightful external appeal with a fascinating roof design, a very hard wearing and long lasting charred larch exterior combining Japanese elegance with Scandinavian simplicity.
‘Oak Lodge’ is the two bedroom apartment and ‘Acorn Lodge’ is one bedroom. Both apartments have private gardens, a carport with an EV charging point and a glass front door. The internal walls and ceilings are all birch plywood with herringbone oak flooring, air source heat pumps and underfloor heating while all the tailormade cabinetry, including kitchen units and bedroom furniture, was built by renowned bespoke cabinet makers Herringbone of Canterbury.
The kitchens feature Neff appliances and the furniture and furnishings have been supplied by an illustrious furniture shop in Chelsea and will remain in situ. Oak Lodge features beautiful black marble tables and accoutrements while in Acorn Lodge these are all in white marble. The living rooms also have modern log burners and charming floating stone shelves and a veritable wall of sliding patio doors to the private gardens. Acorn Lodge includes a shower room with a marble top vanity basin while Oak Lodge has a lobby with a banquette seat, a family shower room with an attractive circular vanity basin and a similar ensuite shower attached to the principal bedroom.
The added attraction of this refined retreat is the Wellness centre where you will find a fascinating curved sauna, ice barrels and an outdoor shower as well as access to the football pitch for exercise and yoga.
-
Tipo de propiedad
Casa
Características
Explorar la zona
El agente se comunicará con usted pronto por
Publicado por
Reserva una visita con the agent
Elija una fecha y si prefiere una visita virtual o presencial con el agente.

Propiedades similares cercanas
Nuevos anuncios en Whitstable


Explorar más viviendas en venta
Whitstable, Canterbury, Inglaterra tipos de propiedad
Whitstable, Canterbury, Inglaterra búsquedas populares
- Propiedades Vista al Mar en Whitstable, Canterbury, Inglaterra
- Propiedades con Terraza en Whitstable, Canterbury, Inglaterra
- Propiedades con Bar en Whitstable, Canterbury, Inglaterra
- Propiedades con Oficina en Whitstable, Canterbury, Inglaterra
- Propiedades con Jardín en Whitstable, Canterbury, Inglaterra
- Propiedades con Cocina exterior en Whitstable, Canterbury, Inglaterra
- Propiedades Frente al mar en Whitstable, Canterbury, Inglaterra
- Propiedades Privacidad en Whitstable, Canterbury, Inglaterra
- Propiedades Frente al Agua en Whitstable, Canterbury, Inglaterra
- Propiedades Moderno en Whitstable, Canterbury, Inglaterra
- Propiedades Ecuestre en Whitstable, Canterbury, Inglaterra
- Propiedades con Gimnasio en Whitstable, Canterbury, Inglaterra
- Propiedades con Sauna en Whitstable, Canterbury, Inglaterra
- Propiedades con Aire Acondicionado en Whitstable, Canterbury, Inglaterra
- Propiedades con Chimenea en Whitstable, Canterbury, Inglaterra
- Propiedades con Piscina en Whitstable, Canterbury, Inglaterra
- Propiedades con Garaje en Whitstable, Canterbury, Inglaterra
- Propiedades con Balcón en Whitstable, Canterbury, Inglaterra
- Propiedades Frente al mar en Whitstable, Canterbury, Inglaterra
- Propiedades con Playa privada en Whitstable, Canterbury, Inglaterra
- Propiedades con Cocina abierta en Whitstable, Canterbury, Inglaterra
- Propiedades Frente a la Playa en Whitstable, Canterbury, Inglaterra
- Propiedades Vista al Agua en Whitstable, Canterbury, Inglaterra
Guías e historias relacionadas
La confianza de los mejores brokers del mundo
Los agentes tras las propiedades más excepcionales del mundo publican en JamesEdition.
- Anuncios de Sotheby's, Christie's, BARNES y Engel & Völkers
- Cada anuncio se revisa antes de publicarse
- Conecte directamente con agentes verificados
Al continuar, acepta nuestros Términos y la Política de Privacidad.