$699,900
Single Family Residence In Whitney
- 4 Hab.
- 3 Baños
- 3,356 Sqft
- 26,267 Sqft lot
- Actualizado: Septiembre 20
- Fuente: North Texas Real Estate Information Systems (NTREIS) MLS#21314427
Sobre la propiedad
La descripción se tradujo automáticamente.
La descripción se muestra en el idioma original.
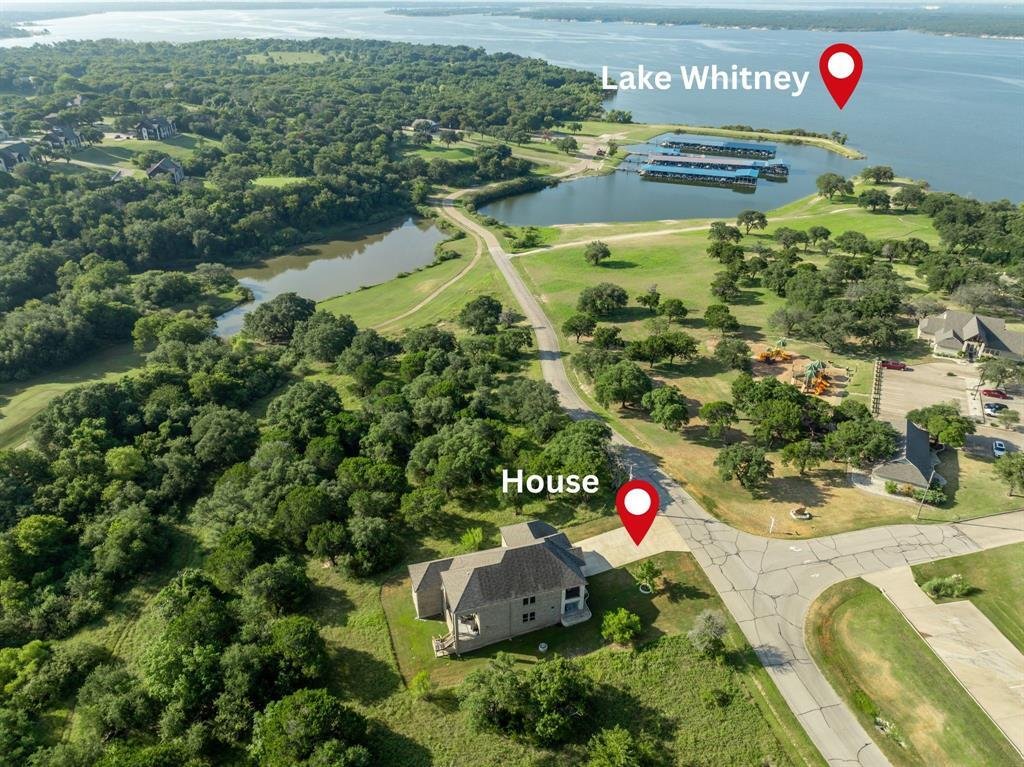
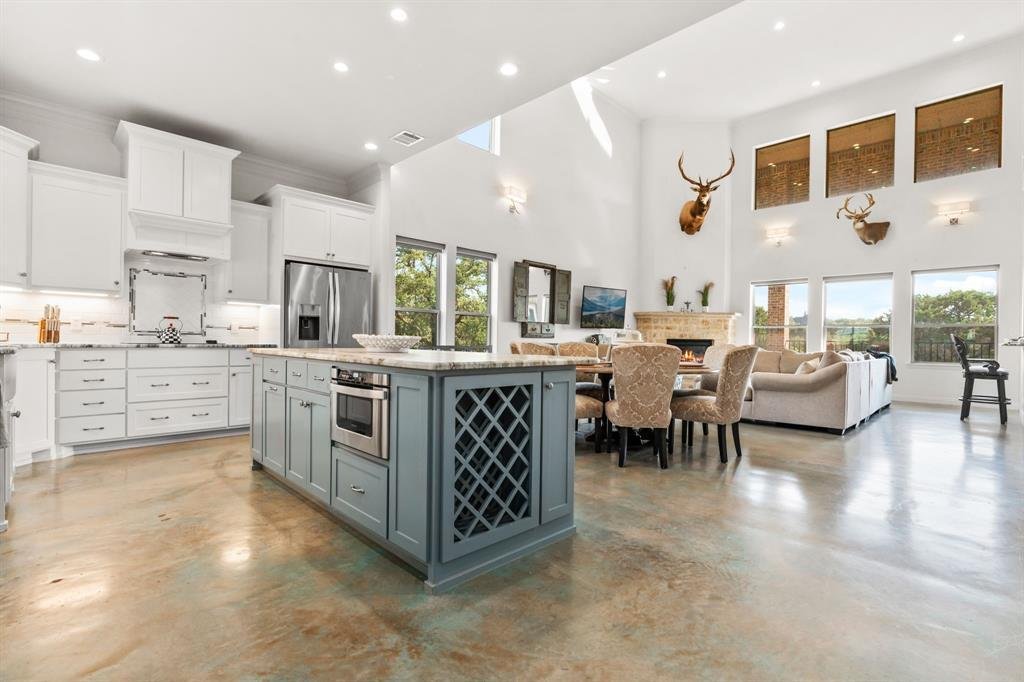
Discover Lakeside Luxury in this stunning custom residence offering the most coveted location in White Bluff Resort! Family home situated on over a half acre in the heart of White Bluff’s action, across from the tranquil waters of Lake Whitney and backing up to Corp of Engineer’s land. Right out of your front door, just a short distance away lies the Marina, Cascade Pool, Park, Spa & Fitness C
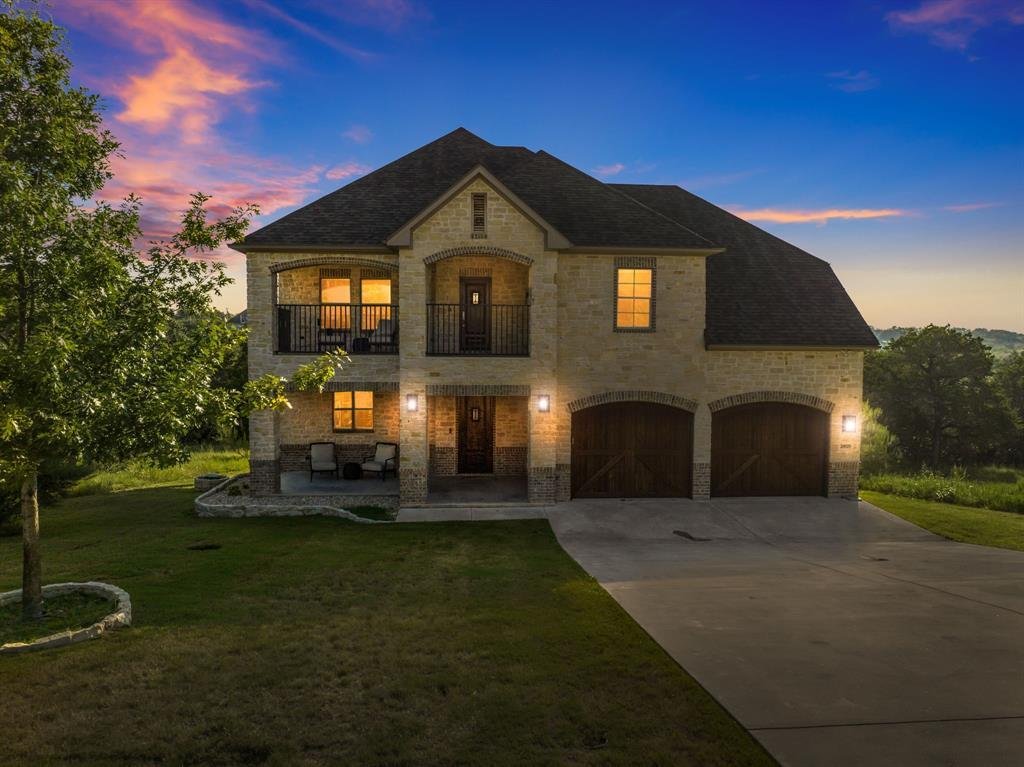
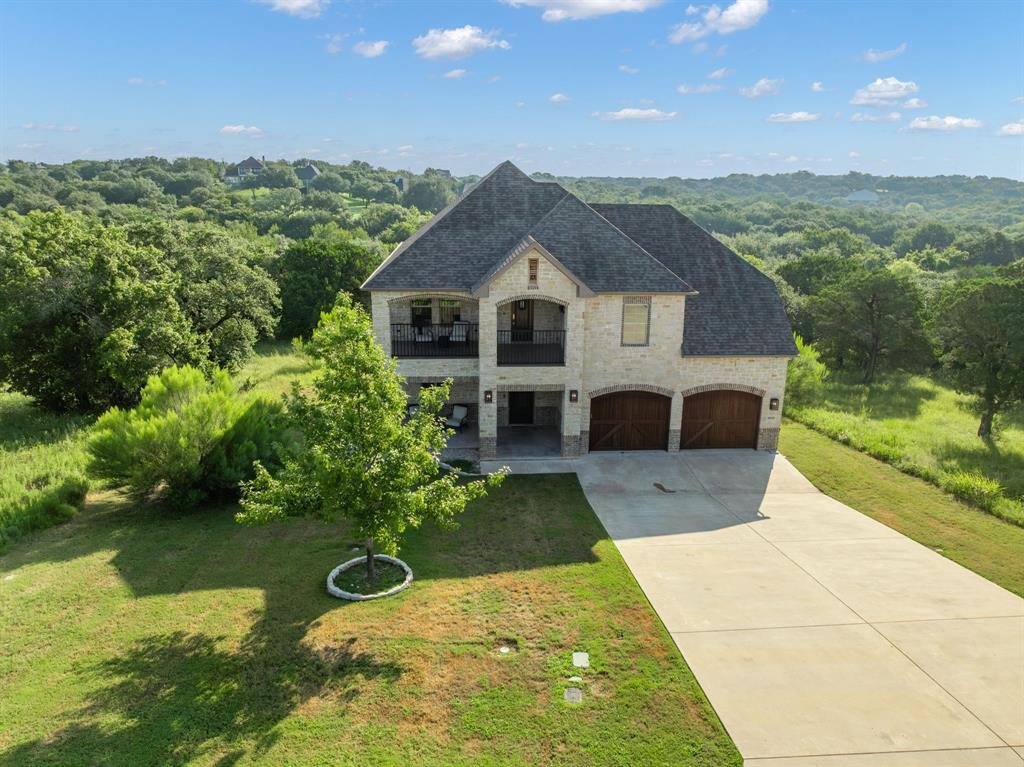
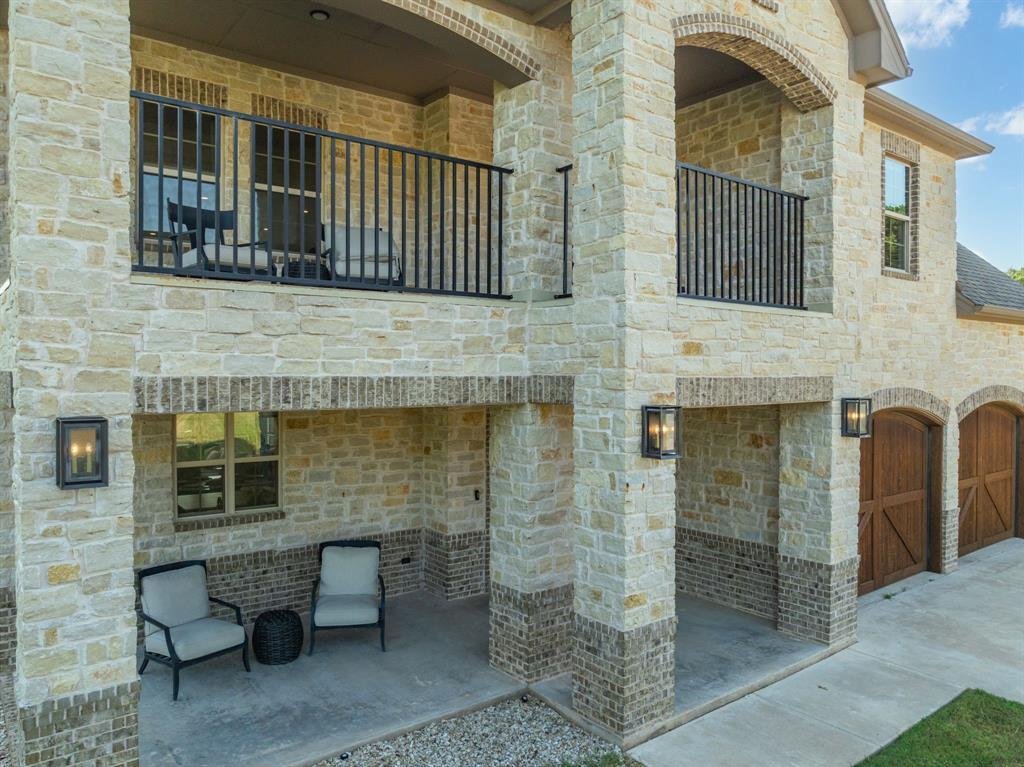
Discover Lakeside Luxury in this stunning custom residence offering the most coveted location in White Bluff Resort! Family home situated on over a half acre in the heart of White Bluff’s action, across from the tranquil waters of Lake Whitney and backing up to Corp of Engineer’s land. Right out of your front door, just a short distance away lies the Marina, Cascade Pool, Park, Spa & Fitness Center, and Pub! Step inside to find an inviting open concept layout featuring an impressive array of windows offering panoramic views. Custom chef’s kitchen with inviting island, classy natural stone countertops, double pantry, and double ovens. First floor Primary Suite is isolated with direct access to back patio and serving bar featuring an ensuite bath with a large walk in closet! 2nd bedroom with bathroom close by on 1st floor. Unwind in the evenings by the fireplace or on the back patio surrounded by trees that create that private space for relaxing. Upstairs you will find an unmatched blend of luxury and leisure ideal for families gathering together at the lake. With 2 upstairs bedrooms, full Jack & Jill bathroom, and a living area with private patio access for admiring spectacular sunsets and al fresco dining. All bedrooms have walk in closets! Search for the secret hidden bookcase room. Spectacular foundation offering a hilly view with countryside feel. Solid built and meticulously maintained with foam insulation and all in well working order. Live the resort life to fullest with 72 rounds of golf to be used on both golf courses recently ranked #1 & 2 public courses in all of Texas. Boating, fishing, resort style swimming pools, tennis, waterfront pub, and much more!
-
Tipo de propiedad
Casa
-
Año de construcción
2018
-
Precio/pie²
$208
Características
- Garaje
- Vestidor
- Jardín
- Piscina
- Ecuestre
- Vista al Lago
- Comunidad Cerrada
- Cocina abierta
- Gimnasio
Características
Lote
- Comunidad Cerrada
- Vista Panorámica
- Privacidad
- Vista al Lago
- Ecuestre
Interior
- Techo alto
- Chimenea
- Isla de cocina
- Lavadora Secadora
- Bar
- Cocina abierta
- Encimeras de piedra
- Vestidor
- Gimnasio
Outdoor
- Balcón
- Aparcamiento
- Piscina
- Garaje
- Patio de recreo
- Cancha de Tenis
- Jardín
Explorar la zona
28029 Marina Drive, Montgomery, Texas, Estados Unidos
Ver en Google Maps
Precio por sqft
Bajo
Alto
Se unió hace 11 meses
Usted ha preguntado por esta propiedad
El agente se comunicará con usted pronto por
Publicado por
13
Anuncios
2025
Se unió
Reserva una visita con the agent
Elija una fecha y si prefiere una visita virtual o presencial con el agente.
Fecha preferida
Tipo de tour
Última actualización
Septiembre 20
Primera publicación
Jun 27
Referencia del anuncio
21314427
Estado del anuncio
The data relating to real estate for sale on this web site comes in part from the Broker Reciprocity Program of the NTREIS Multiple Listing Service. Real estate listings held by brokerage firms other than this broker are marked with the Broker Reciprocity logo and detailed information about them includes the name of the listing brokers.
Propiedades similares cercanas
Nuevos anuncios en Montgomery


Explorar más viviendas en venta
Montgomery, TX, Estados Unidos tipos de propiedad
Montgomery, TX, Estados Unidos búsquedas populares
- Propiedades con Cancha de Tenis en Montgomery, TX, Estados Unidos
- Propiedades Comunidad Cerrada en Montgomery, TX, Estados Unidos
- Propiedades Frente al Agua en Montgomery, TX, Estados Unidos
- Propiedades Gran Altitud en Montgomery, TX, Estados Unidos
- Propiedades con Sauna en Montgomery, TX, Estados Unidos
- Propiedades con Biblioteca en Montgomery, TX, Estados Unidos
- Propiedades con Piscina cubierta en Montgomery, TX, Estados Unidos
- Propiedades Duplex en Montgomery, TX, Estados Unidos
Guías e historias relacionadas
La confianza de los mejores brokers del mundo
Los agentes tras las propiedades más excepcionales del mundo publican en JamesEdition.
- Anuncios de Sotheby's, Christie's, BARNES y Engel & Völkers
- Cada anuncio se revisa antes de publicarse
- Conecte directamente con agentes verificados
Al continuar, acepta nuestros Términos y la Política de Privacidad.
brokerages we
partnered with
partnered with