Single Family Residence In Whitestone
- 4 Hab.
- 4 Baños
- 2,896 Sqft
- 6,000 Sqft lot
- Actualizado: Agosto 25
- 1
- Fuente: OneKey MLS MLS#974294
Sobre la propiedad
A Masterpiece of Modern Luxury Living
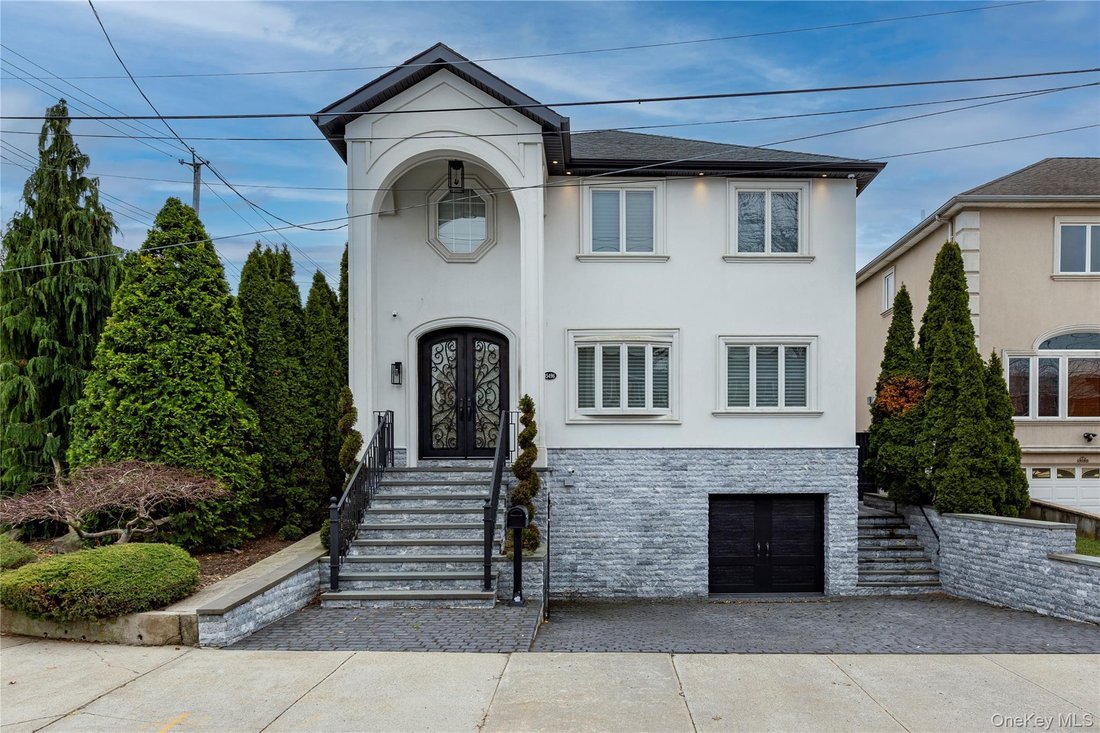
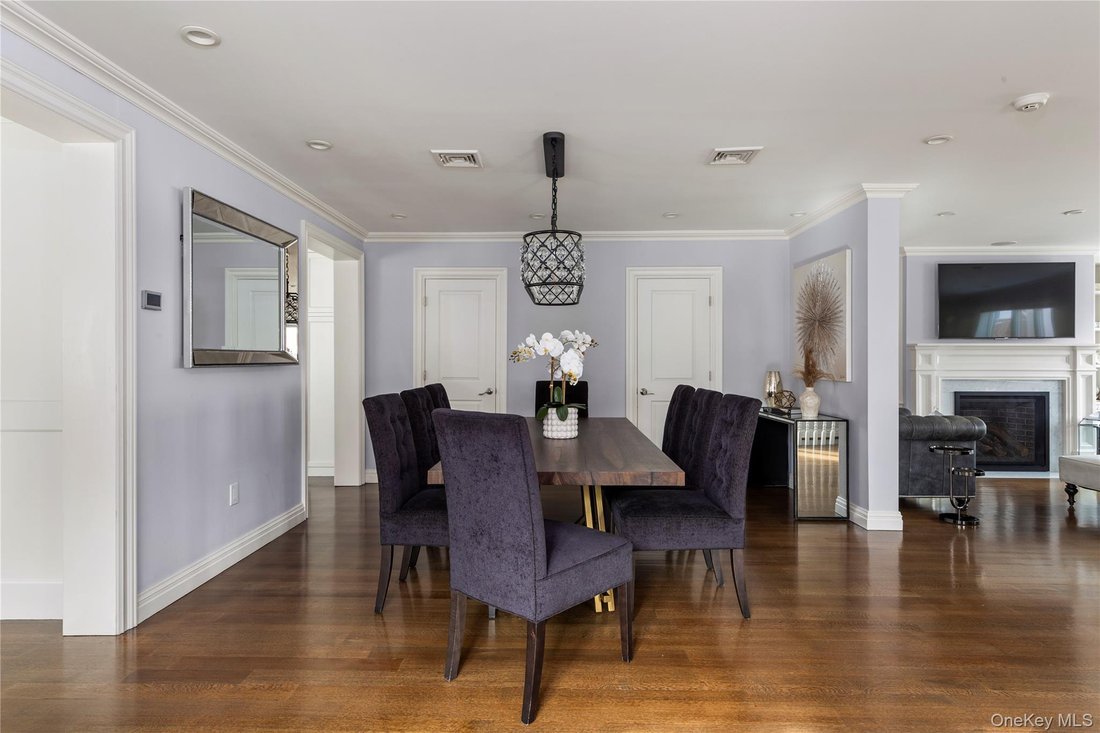
Welcome to this fully customized smart home on a premier 60x100 corner lot in Whitestone, offering approximately 4,000 square feet of living space (excluding the finished basement), with four bedrooms, two full and two half baths.
Radiant heated floors on the first level, heated second-floor bathroo
A Masterpiece of Modern Luxury Living
Welcome to this fully customized smart home on a premier 60x100 corner lot in Whitestone, offering approximately 4,000 square feet of living space (excluding the finished basement), with four bedrooms, two full and two half baths.
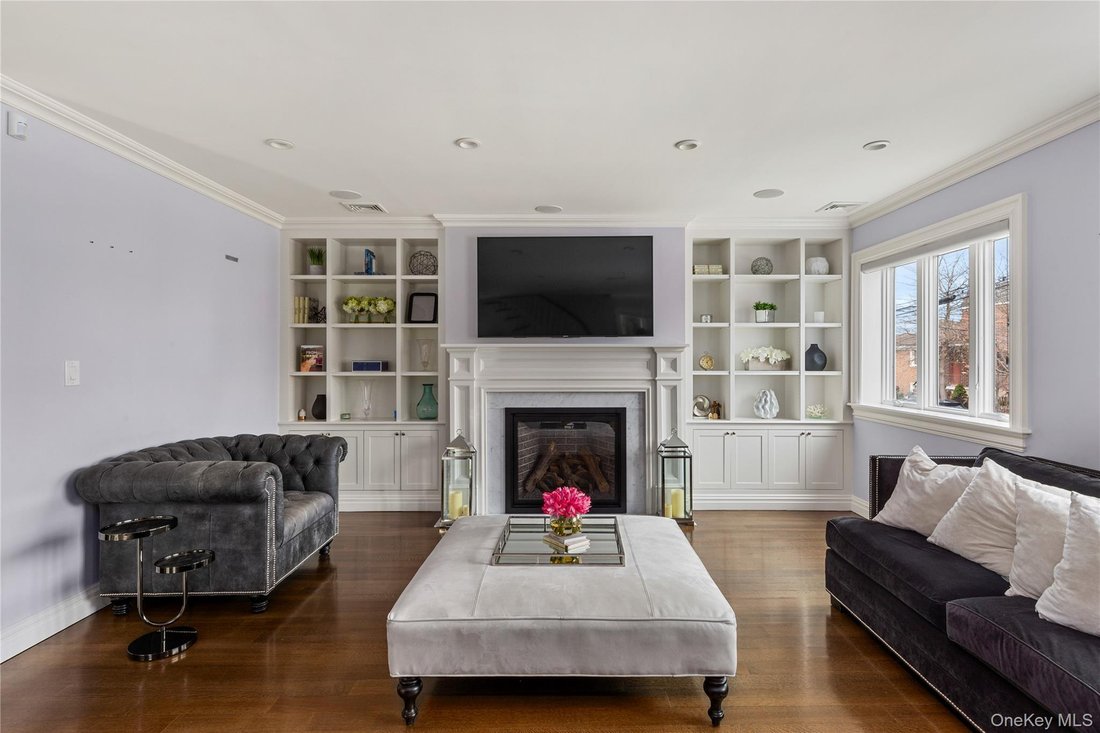
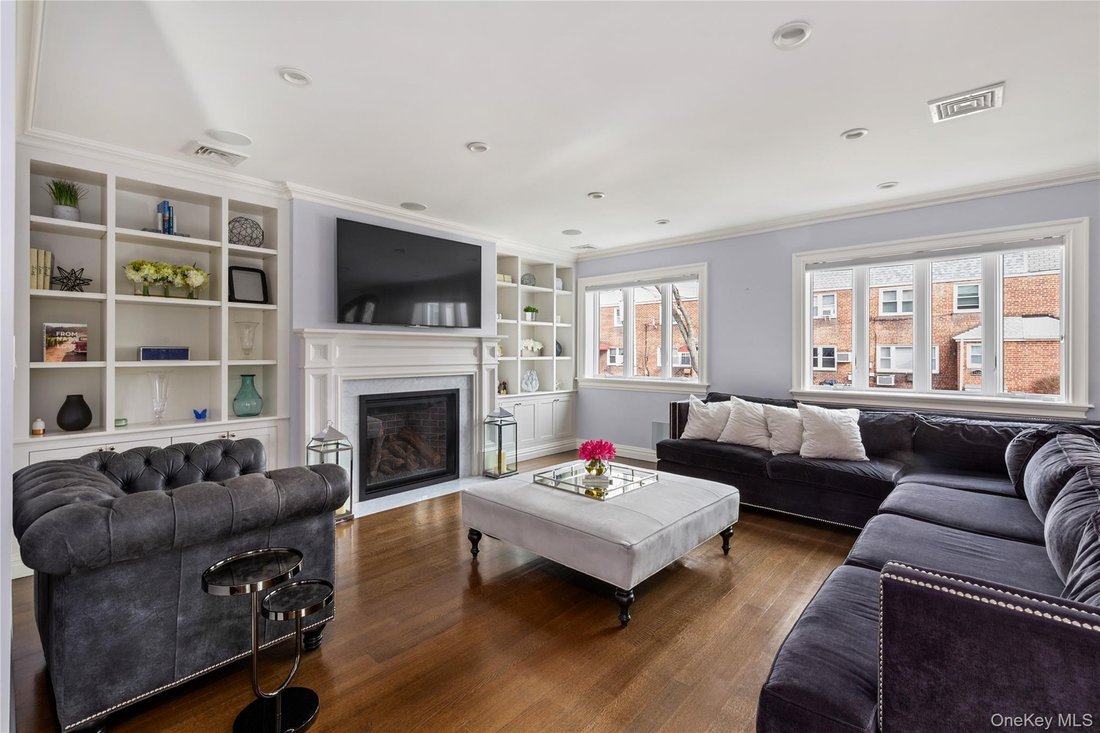
Radiant heated floors on the first level, heated second-floor bathrooms and laundry, central air, and individual climate controls in every bedroom provide ultimate comfort year-round. A gas fireplace anchors the main living space.
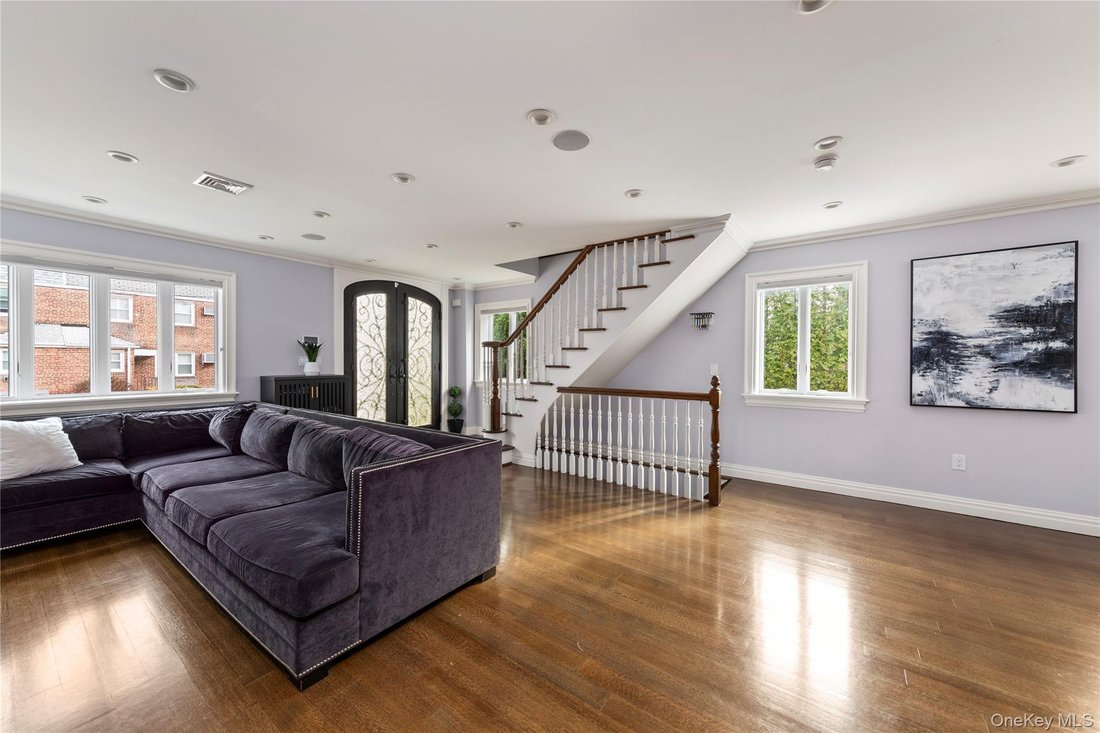
Designed for modern living, the home features full smart home integration with app-controlled lighting and systems. Enjoy in-ceiling Bose speakers throughout, a Sonos audio system, and surround sound in both the living room and finished basement for a seamless entertainment experience.
The chef’s kitchen is equipped with top-of-the-line Wolf and Sub-Zero appliances, including an 8-burner stove, built-in espresso machine, double Bosch dishwashers, wine fridge, disposal/compactor, and two farmhouse sinks with point-of-use filtration. A custom pantry with a pullout desk adds convenience, along with a first-floor powder room.
Upstairs, the king-sized primary suite offers a spa-like en-suite bath and California Closets, with Restoration Hardware chandeliers enhancing every bedroom. A top-floor laundry room completes the level.
The finished basement extends the living space with indoor-outdoor flow, ideal for entertaining.
Outside, enjoy a private resort-style setting with a heated saltwater pool (7 ft to 3 ft) with automated cover, plus an outdoor kitchen featuring a Wolf barbecue and Blaze refrigerator.
A rare opportunity to own a turn-key luxury smart home combining scale, comfort, technology, and high-end finishes in one of Whitestone’s most desirable locations. Featured Residential Sales.
-
Tipo de propiedad
Casa
-
Año de construcción
1950
-
Precio/pie²
$845
Características
- Jardín
- Chimenea
- Piscina
- Moderno
- Cocina exterior
- Isla de cocina
- Bar
- Sótano
- Lavadero
Lote
- Moderno
Interior
- Chimenea
- Aire Acondicionado
- Isla de cocina
- Lavadora Secadora
- Bar
- Lavadero
- Sótano
- Encimeras de piedra
Outdoor
- Piscina
- Cocina exterior
- Jardín
Explorar la zona
El agente se comunicará con usted pronto por
Publicado por
Reserva una visita con the agent
Elija una fecha y si prefiere una visita virtual o presencial con el agente.
The data relating to real estate for sale on this website comes in part from the Internet Data exchange of OneKey MLS. IDX information is provided exclusively for consumers' personal, non-commercial use and may not be used for any purpose other than to identify prospective properties consumers may be interested in purchasing. Information deemed reliable but not guaranteed. Copyright © 2026 OneKey MLS. All Rights Reserved
Propiedades similares cercanas
Nuevos anuncios en Nueva York
















Explorar más viviendas en venta
Nueva York, NY, Estados Unidos tipos de propiedad
- Casas en venta en Nueva York, NY, Estados Unidos
- Condominios en venta en Nueva York, NY, Estados Unidos
- Apartamentos en venta en Nueva York, NY, Estados Unidos
- Casas adosadas en venta en Nueva York, NY, Estados Unidos
- Terreno en venta en Nueva York, NY, Estados Unidos
- Ranchos en venta en Nueva York, NY, Estados Unidos
- Villas en venta en Nueva York, NY, Estados Unidos
Nueva York, NY, Estados Unidos búsquedas populares
- Propiedades con Gimnasio en Nueva York, NY, Estados Unidos
- Propiedades con Jardín en Nueva York, NY, Estados Unidos
- Propiedades con Terraza en Nueva York, NY, Estados Unidos
- Propiedades con Garaje en Nueva York, NY, Estados Unidos
- Propiedades con Ascensor en Nueva York, NY, Estados Unidos
- Propiedades con Balcón en Nueva York, NY, Estados Unidos
- Propiedades Vista de la ciudad en Nueva York, NY, Estados Unidos
- Propiedades con Piscina en Nueva York, NY, Estados Unidos
- Propiedades Duplex en Nueva York, NY, Estados Unidos
- Propiedades Propiedad de Inversión en Nueva York, NY, Estados Unidos
- Propiedades Moderno en Nueva York, NY, Estados Unidos
- Propiedades con Biblioteca en Nueva York, NY, Estados Unidos
- Propiedades con Sauna en Nueva York, NY, Estados Unidos
- Propiedades Obras nuevas en Nueva York, NY, Estados Unidos
- Propiedades Vista al Río en Nueva York, NY, Estados Unidos
- Propiedades Frente al Agua en Nueva York, NY, Estados Unidos
- Propiedades con Cine en Nueva York, NY, Estados Unidos
- Propiedades con Piscina cubierta en Nueva York, NY, Estados Unidos
- Propiedades con Bodega en Nueva York, NY, Estados Unidos
- Propiedades Mansión en Nueva York, NY, Estados Unidos
- Propiedades Ecuestre en Nueva York, NY, Estados Unidos
- Propiedades Comunidad Cerrada en Nueva York, NY, Estados Unidos
- Propiedades Vista a la Montaña en Nueva York, NY, Estados Unidos
- Propiedades Frente a la Playa en Nueva York, NY, Estados Unidos
- Propiedades Cima de una colina en Nueva York, NY, Estados Unidos
- Propiedades con Playa privada en Nueva York, NY, Estados Unidos
- Propiedades Vista al Lago en Nueva York, NY, Estados Unidos
- Propiedades Frente al Mar en Nueva York, NY, Estados Unidos
- Propiedades Vista al Mar en Nueva York, NY, Estados Unidos
- Propiedades Vista al Campo de Golf en Nueva York, NY, Estados Unidos
- Propiedades Frente al Lago en Nueva York, NY, Estados Unidos
- Propiedades con Helipuerto en Nueva York, NY, Estados Unidos
- Propiedades con Viñedo / Bodega en Nueva York, NY, Estados Unidos
Guías e historias relacionadas
La confianza de los mejores brokers del mundo
Los agentes tras las propiedades más excepcionales del mundo publican en JamesEdition.
- Anuncios de Sotheby's, Christie's, BARNES y Engel & Völkers
- Cada anuncio se revisa antes de publicarse
- Conecte directamente con agentes verificados
Al continuar, acepta nuestros Términos y la Política de Privacidad.
partnered with