$1,950,000
4 Bedrooms Single Family Detached
- 4 Hab.
- 4 Baños
- 3,787 Sqft
- 14,266 Sqft lot
- Actualizado: Ayer
- MLS#1043966
Sobre la propiedad
La descripción se tradujo automáticamente.
La descripción se muestra en el idioma original.
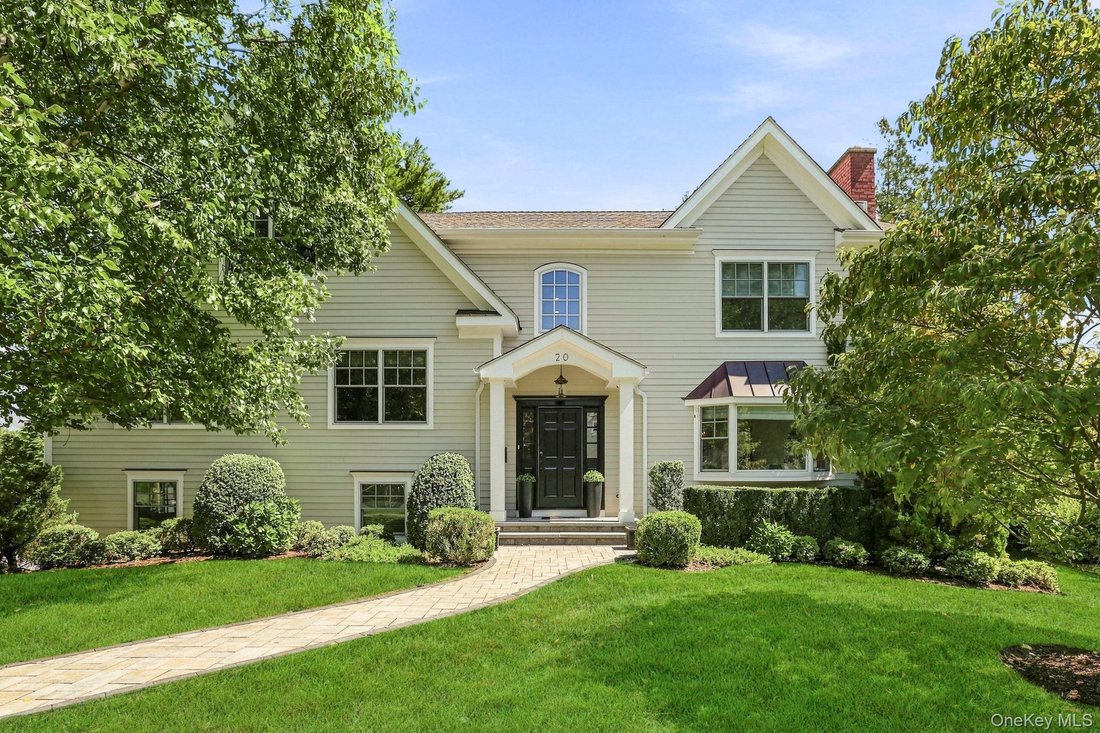
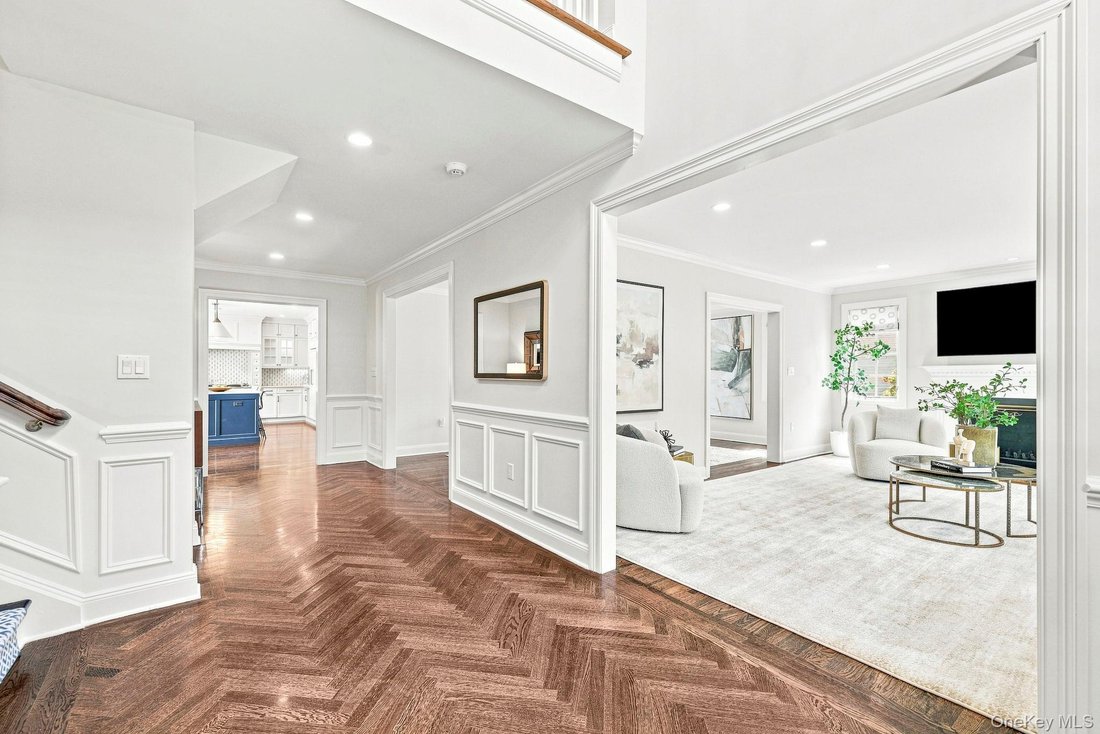
An exceptional 4-bedroom, 4-bath home offering 3,787 square feet of beautifully designed living space, versatile indoor-outdoor entertaining areas, and a thoughtfully finished Terrace Level. Welcome to this a beautiful single-family home located in the desirable Hillair Estates. This home offers approximately 3,787 square feet of thoughtfully designed living space in a desirable White Plains setti
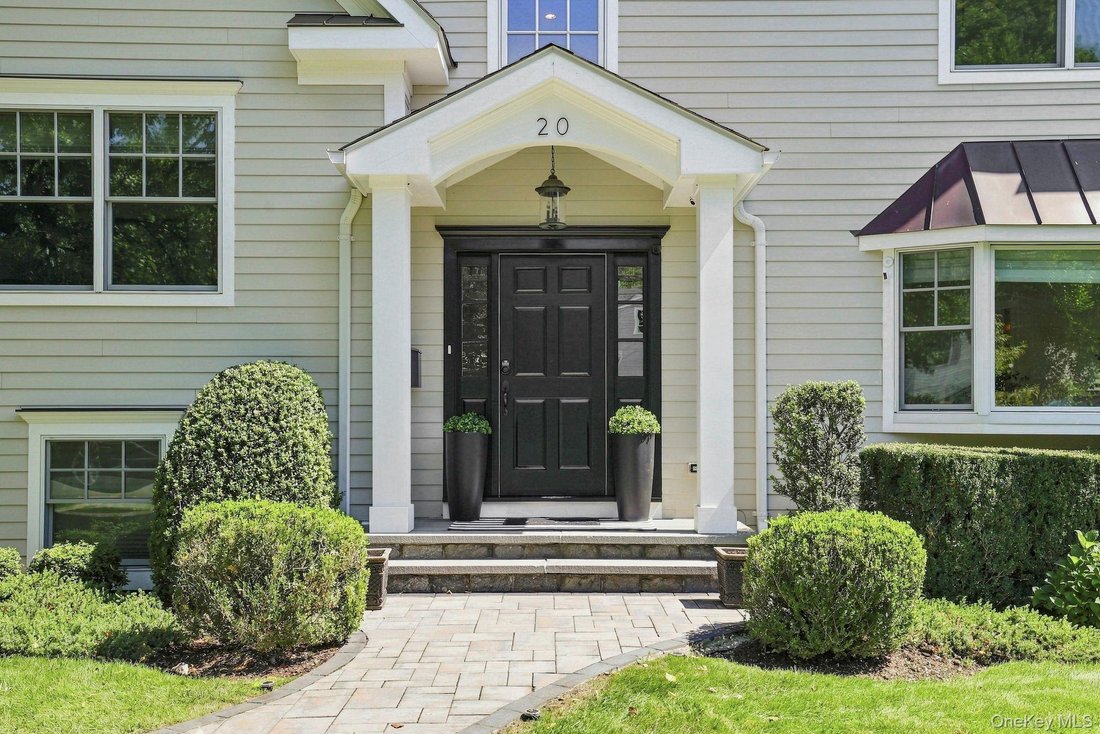
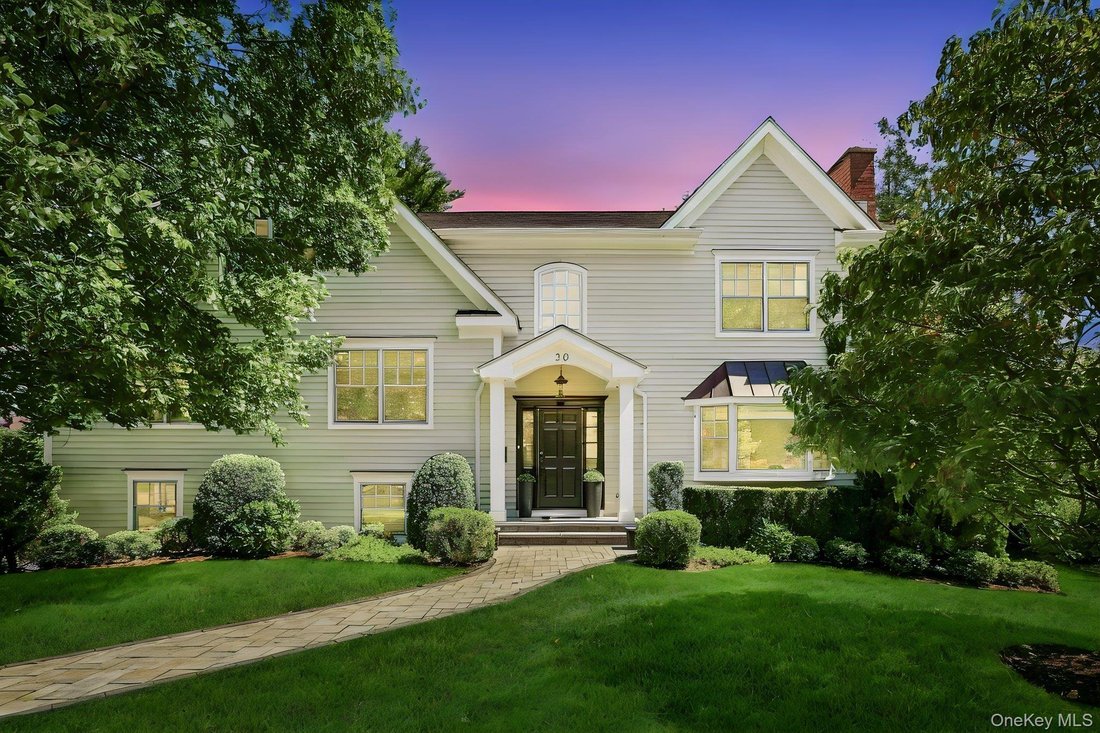
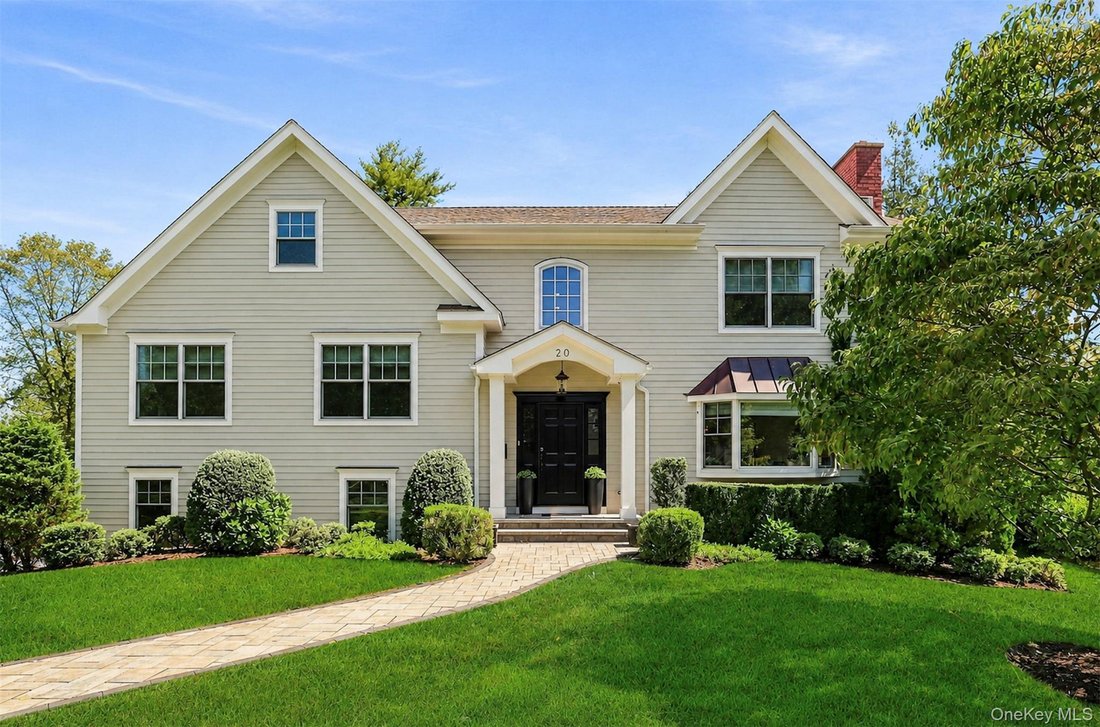
An exceptional 4-bedroom, 4-bath home offering 3,787 square feet of beautifully designed living space, versatile indoor-outdoor entertaining areas, and a thoughtfully finished Terrace Level. Welcome to this a beautiful single-family home located in the desirable Hillair Estates. This home offers approximately 3,787 square feet of thoughtfully designed living space in a desirable White Plains setting. Designed with both everyday living and entertaining in mind, this exceptional home features high-end finishes, generous room sizes, ceiling heights, abundant storage, and seamless indoor-outdoor living. The main level offers an inviting living room with fireplace, spacious family room with a second fireplace and skylights, as well as an elegant formal dining room. All creating wonderful spaces for both intimate gatherings and larger entertaining. The stunning kitchen is truly the heart of the home, featuring high-end finishes, a large oversized center island, and a bright eat-in kitchen area. Sliding doors provide access to the deck, extending the living and entertaining space outdoors. The expansive primary suite offers a luxurious retreat with large walk-in his-and-her closets and a well-appointed en-suite bath. Additional storage and bonus living space off primary suite could be playroom, nursery, office, etc. 3 additional bedrooms and 2 full baths provide flexibility and comfort for family and guests. The Terrace Level adds valuable living space with a bonus bedroom, full bath, and walk-out access to the patio, offering tremendous versatility for guests, extended family, a home office, recreation, or additional living needs. The full basement also provides abundant storage. Additional highlights include hardwood floors, central air conditioning, a two-car garage, ample storage throughout, and beautifully maintained outdoor spaces. With its generous layout, exceptional kitchen, multiple living areas, and flexible Terrace Level, 20 Chesley Road offers the perfect combination of comfort, style, and functionality for modern living and entertaining. A must see!
-
Tipo de propiedad
Casa
-
Año de construcción
1955
-
Precio/pie²
$514
Características
- Garaje
- Chimenea
- Terraza
- Aire Acondicionado
- Oficina
- Sótano
Explorar la zona
20 Chesley Road, White Plains, NY 10605, Nueva York, Estados Unidos
Ver en Google Maps
Precio por sqft
Bajo
Alto
Se unió hace 6 años
Usted ha preguntado por esta propiedad
El agente se comunicará con usted pronto por
Publicado por
6
Anuncios
2021
Se unió
Reserva una visita con the agent
Elija una fecha y si prefiere una visita virtual o presencial con el agente.
Fecha preferida
Tipo de tour

Coldwell Banker Realty - White Plains
278 Mamaroneck Ave, 10605, White Plains, New York, United States
Ver perfil de la agencia
Última actualización
Ayer
Primera publicación
Sep 11
Referencia del anuncio
hcr3c7
Propiedades similares cercanas
Nuevos anuncios en White Plains





Explorar más viviendas en venta
White Plains, NY, Estados Unidos tipos de propiedad
White Plains, NY, Estados Unidos búsquedas populares
- Propiedades con Piscina en White Plains, NY, Estados Unidos
- Propiedades con Balcón en White Plains, NY, Estados Unidos
- Propiedades con Ascensor en White Plains, NY, Estados Unidos
- Propiedades con Cancha de Tenis en White Plains, NY, Estados Unidos
- Propiedades Moderno en White Plains, NY, Estados Unidos
- Propiedades Comunidad Cerrada en White Plains, NY, Estados Unidos
- Propiedades con Bodega en White Plains, NY, Estados Unidos
- Propiedades Frente al Agua en White Plains, NY, Estados Unidos
Guías e historias relacionadas
La confianza de los mejores brokers del mundo
Los agentes tras las propiedades más excepcionales del mundo publican en JamesEdition.
- Anuncios de Sotheby's, Christie's, BARNES y Engel & Völkers
- Cada anuncio se revisa antes de publicarse
- Conecte directamente con agentes verificados
Al continuar, acepta nuestros Términos y la Política de Privacidad.
brokerages we
partnered with
partnered with