$760,000
Single Family Detached Wheaton
- 4 Hab.
- 3 Baños
- 2,790 Sqft
- 14,811 Sqft lot
- Actualizado: Hoy
- MLS#12755958
Sobre la propiedad
La descripción se tradujo automáticamente.
La descripción se muestra en el idioma original.
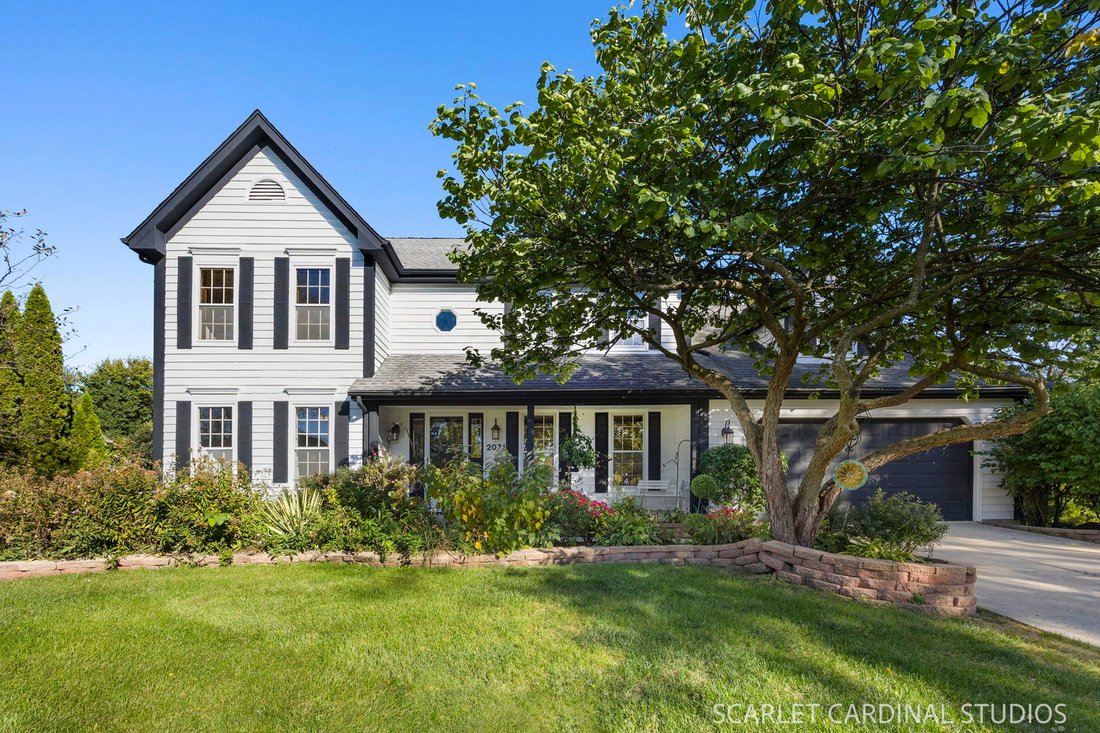
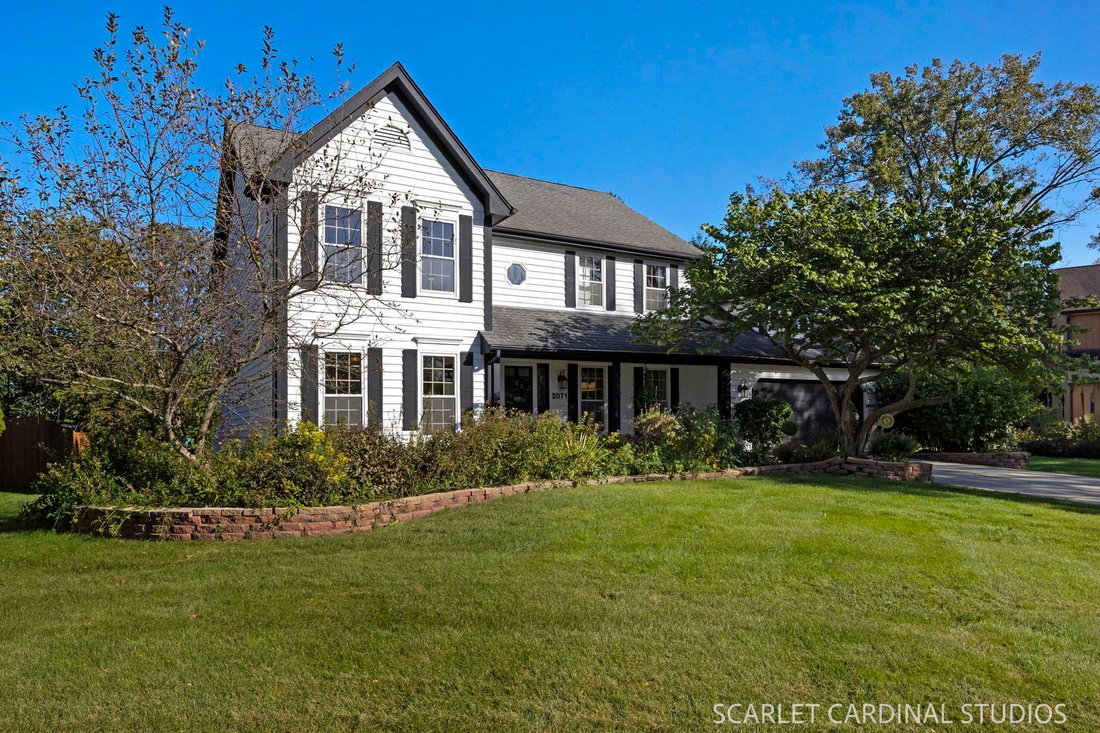
Traditional charm and generous living spaces come together in this beautiful south Wheaton home on a quiet cul-de-sac. Established gardens frame the front walkway leading to an enchanting front porch. Inside, hardwood floors (2015) flow throughout the main level. A large two-story foyer connects a generously sized living room on one side and a dedicated dining room that connects to the kitchen wit
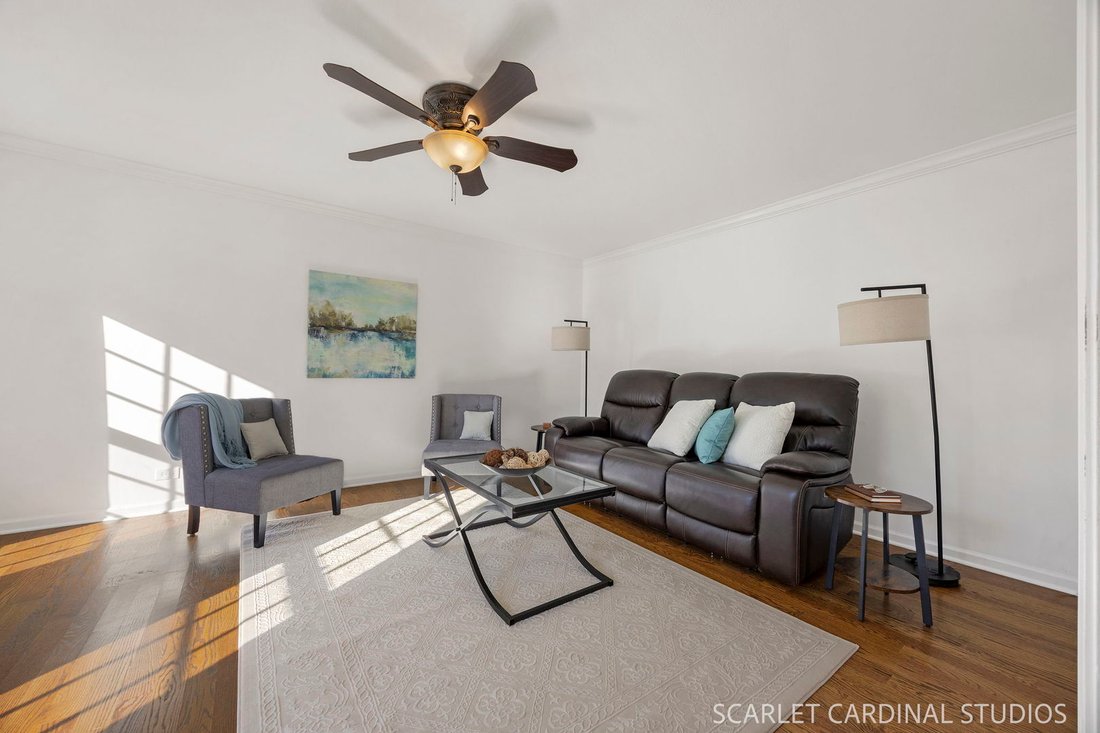
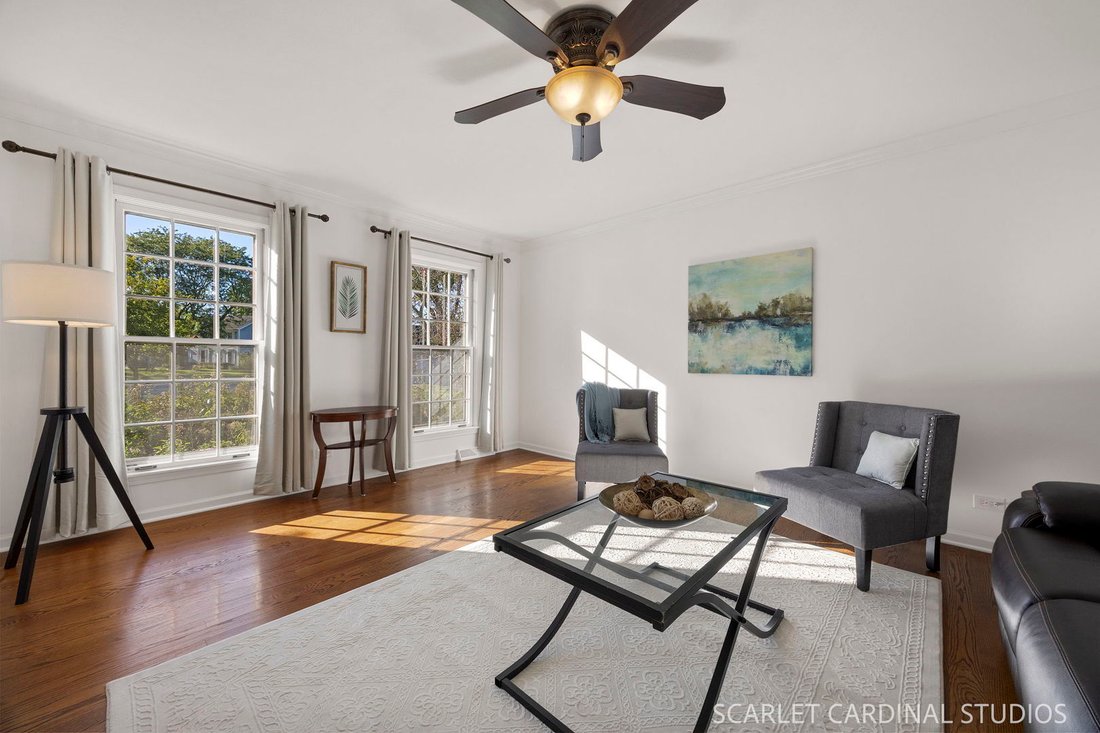
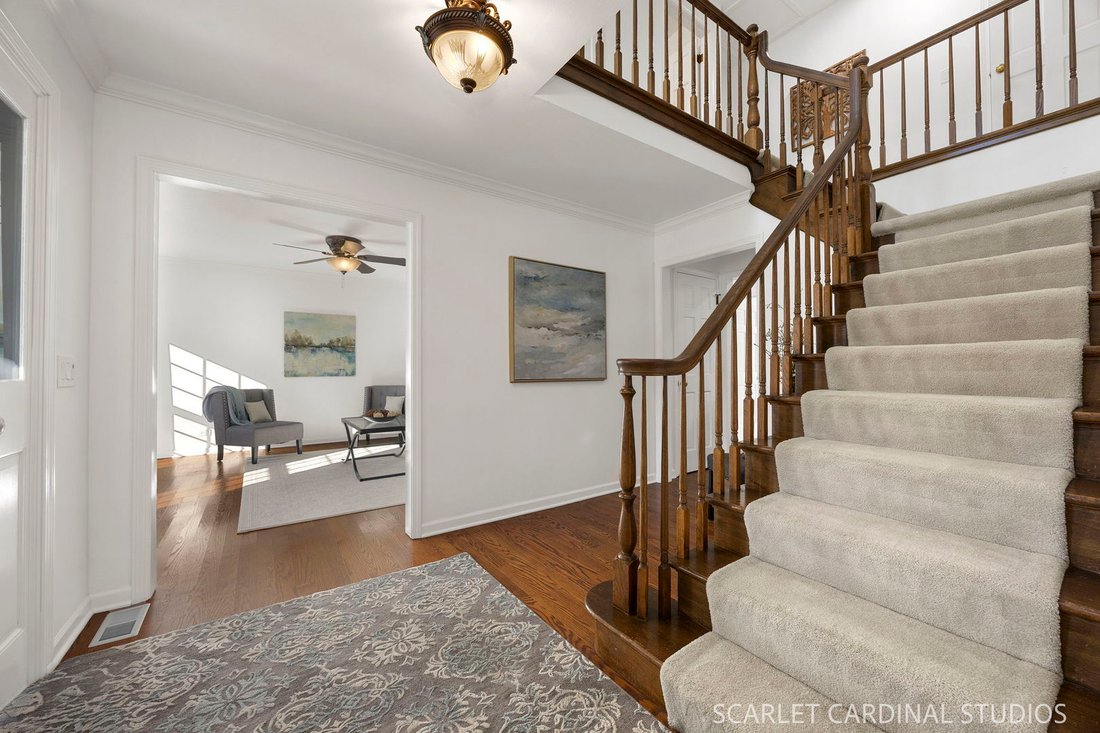
Traditional charm and generous living spaces come together in this beautiful south Wheaton home on a quiet cul-de-sac. Established gardens frame the front walkway leading to an enchanting front porch. Inside, hardwood floors (2015) flow throughout the main level. A large two-story foyer connects a generously sized living room on one side and a dedicated dining room that connects to the kitchen with glass paned doors. The spacious kitchen features a built-in butlers pantry and desk to complement both entertaining and everyday living. Featuring stainless steel appliances, granite countertops, a garden window, and large center cooking island with a breakfast bar for five, the kitchen includes a dinette with bay window overlooking the back yard. The dinette seats 6-8 people and opens to the expansive family room, making the kitchen, dinette, and living room the hub of the home. The family room features a classic red-brick fireplace surrounded by built-in cabinetry, vaulted ceiling with skylights, and large windows filling the room with natural light while providing beautiful views of the large, private backyard and access to the deck. A main floor office overlooks the backyard -an ideal work-from-home space. Upstairs, are four bedrooms including a primary suite featuring a beautifully remodeled bath (2026) with skylight, large roll-in shower, herringboned wall tile, luxurious floor tile and white cabinetry. A spacious 10’ x 7’ walk-in closet provides excellent storage and connects through a doorway to attic storage above the garage. Additional features include a main floor laundry room with utility sink and exterior door providing convenient access to the backyard, freshly painted interior and exterior (2026), newer Furnace/AC (2020) and Water Heater (2018). The unfinished basement includes rough in plumbing for a bathroom, active radon mitigation system, and 1100 sq ft of blank canvas for future use. Located in the highly acclaimed District 200 schools with convenient access to Rt 56-Butterfield, Forest Preserves, paths, Arrowhead Golf Course, and Danada shopping make this an ideal location. This home offers plenty of room to live, work, gather, and make your own.
-
Tipo de propiedad
Casa
-
Año de construcción
1987
-
Precio/pie²
$272
Características
- Garaje
- Chimenea
- Jardín
- Vestidor
- Privacidad
- Aire Acondicionado
- Lavadora Secadora
- Techo alto
- Lavadero
Características
Lote
Interior
- Techo alto
- Oficina
- Chimenea
- Aire Acondicionado
- Isla de cocina
- Lavadora Secadora
- Bar
- Lavadero
- Sótano
- Vestidor
Outdoor
- Garaje
- Jardín
Explorar la zona
2071 Chatham Drive, Wheaton, IL 60189, Illinois, Estados Unidos
Ver en Google Maps
Precio por sqft
Bajo
Alto
Se unió hace 5 años
Usted ha preguntado por esta propiedad
El agente se comunicará con usted pronto por
Publicado por
2
Anuncios
2022
Se unió
Reserva una visita con Melanie Young
Elija una fecha y si prefiere una visita virtual o presencial con el agente.
Fecha preferida
Tipo de tour

Última actualización
Hoy
Primera publicación
Octubre 7
Referencia del anuncio
2167122789239790
Estado del anuncio
Propiedades similares cercanas
Nuevos anuncios en Wheaton




Explorar más viviendas en venta
Wheaton, IL, Estados Unidos tipos de propiedad
Wheaton, IL, Estados Unidos búsquedas populares
- Propiedades con Cocina abierta en Wheaton, IL, Estados Unidos
- Propiedades Privacidad en Wheaton, IL, Estados Unidos
- Propiedades Obras nuevas en Wheaton, IL, Estados Unidos
- Propiedades Vista al Agua en Wheaton, IL, Estados Unidos
- Propiedades con Jacuzzi en Wheaton, IL, Estados Unidos
- Propiedades Mansión en Wheaton, IL, Estados Unidos
- Propiedades con Cancha de Tenis en Wheaton, IL, Estados Unidos
- Propiedades con Cocina exterior en Wheaton, IL, Estados Unidos
- Propiedades Moderno en Wheaton, IL, Estados Unidos
- Propiedades con Sala de juegos en Wheaton, IL, Estados Unidos
- Propiedades con Cine en Wheaton, IL, Estados Unidos
- Propiedades con Sauna en Wheaton, IL, Estados Unidos
Guías e historias relacionadas
La confianza de los mejores brokers del mundo
Los agentes tras las propiedades más excepcionales del mundo publican en JamesEdition.
- Anuncios de Sotheby's, Christie's, BARNES y Engel & Völkers
- Cada anuncio se revisa antes de publicarse
- Conecte directamente con agentes verificados
Al continuar, acepta nuestros Términos y la Política de Privacidad.
brokerages we
partnered with
partnered with