$995,000
Single Family Detached Wheaton
- 5 Hab.
- 4 Baños
- 2,774 Sqft
- Actualizado: Septiembre 15
- MLS#12753111
Sobre la propiedad
La descripción se tradujo automáticamente.
La descripción se muestra en el idioma original.
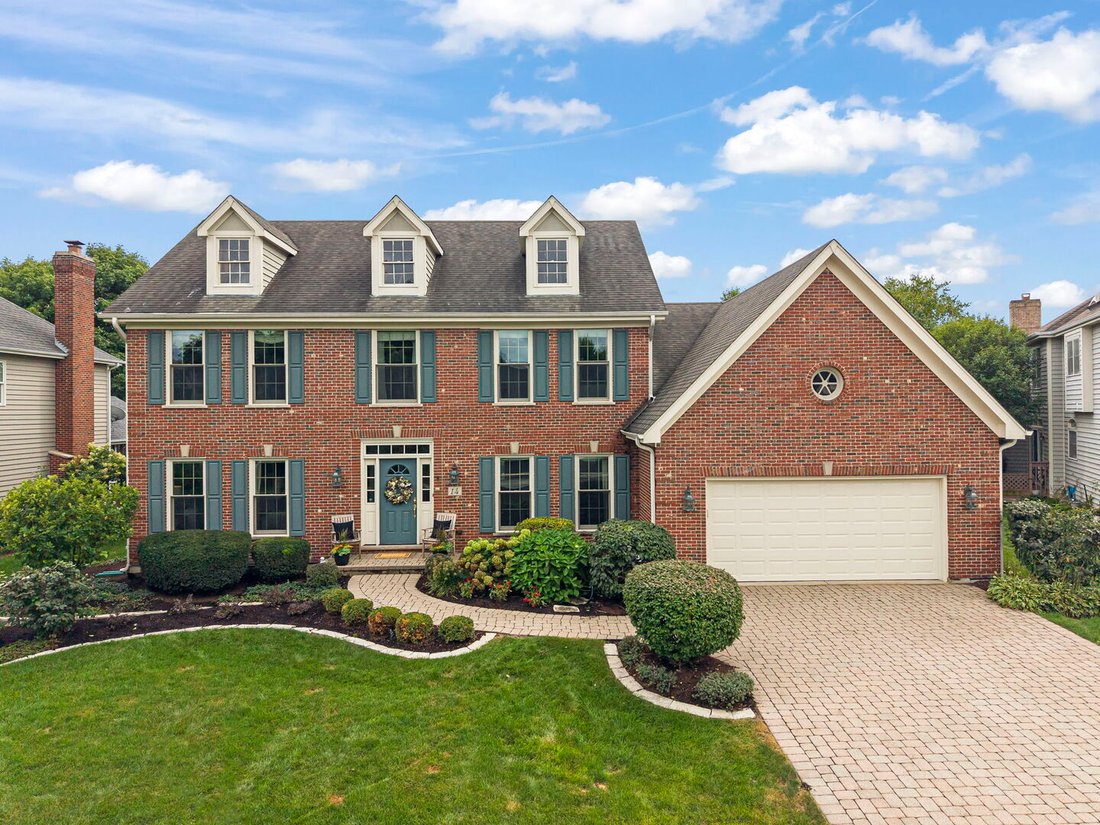
Welcome to this classic Marywood forever home perfectly located in this desirable neighborhood. This timeless floorplan functions well for everyday living. Step into a freshly painted Two story home lovingly maintained by the current owners. Offering an exceptional blend of style and comfort this home features an open floor plan with soaring 9-foot ceilings on the main level and thoughtfully desig
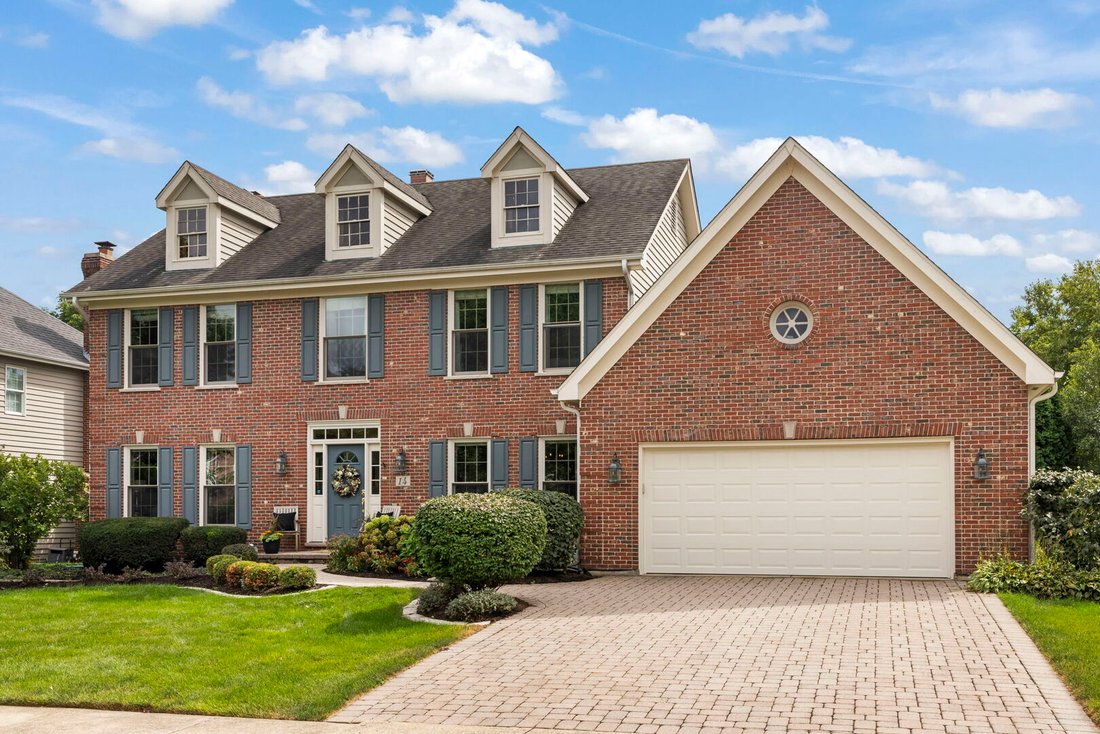
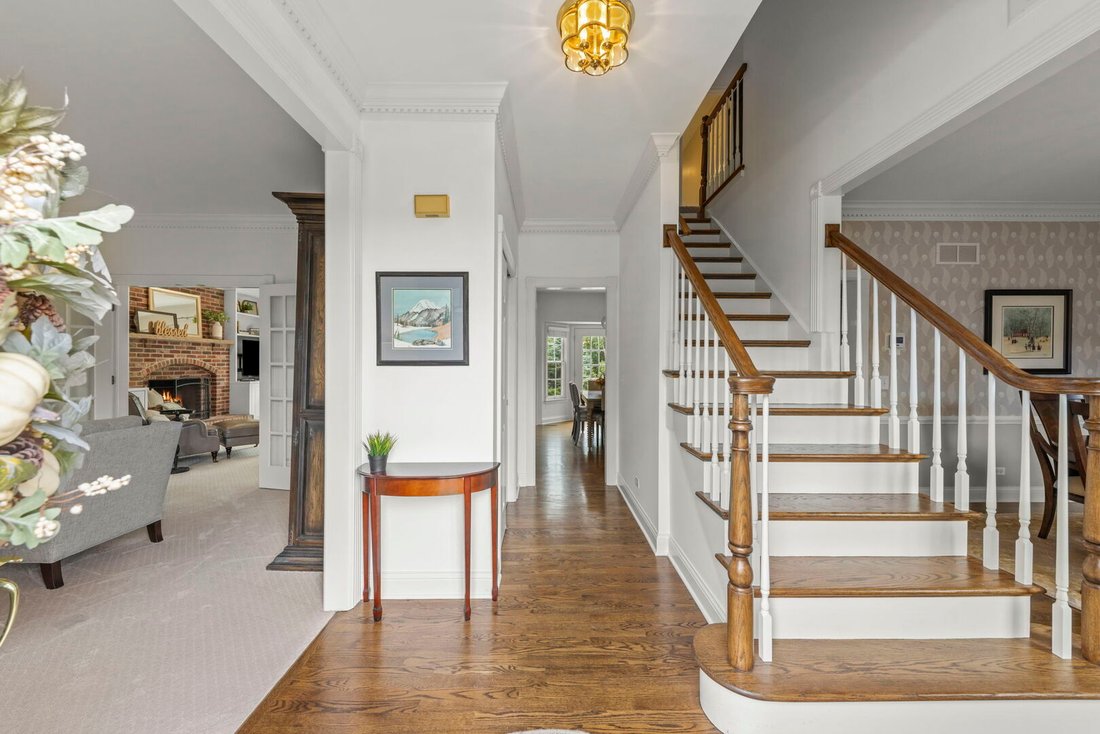
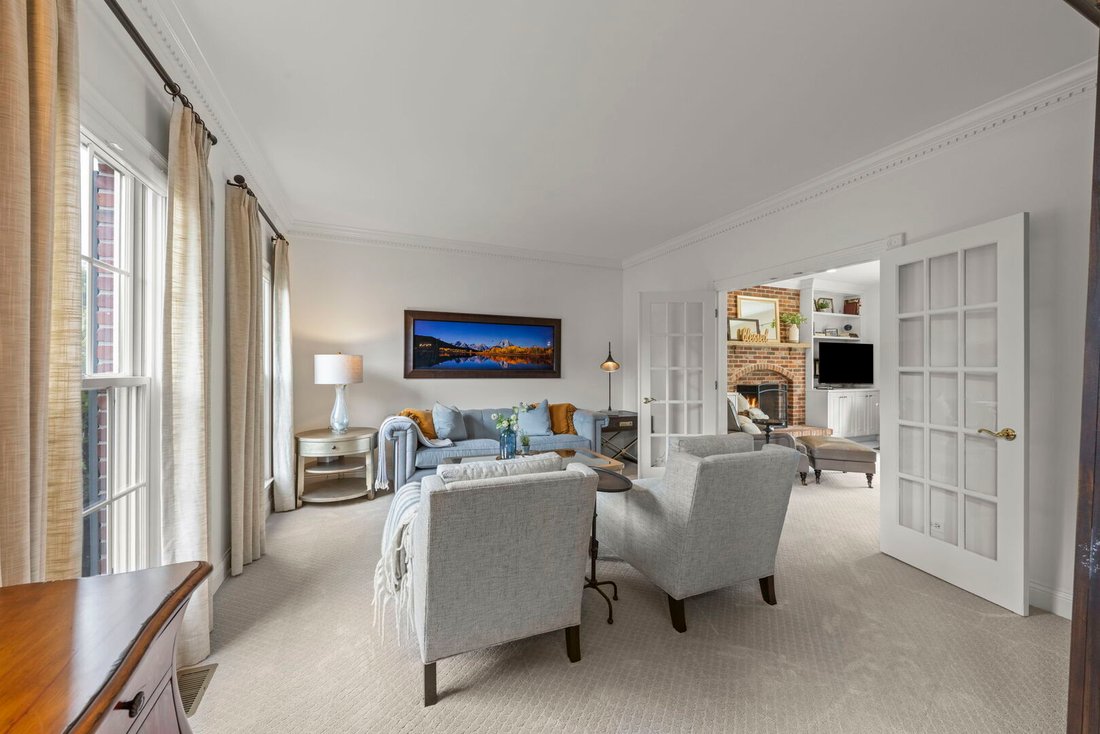
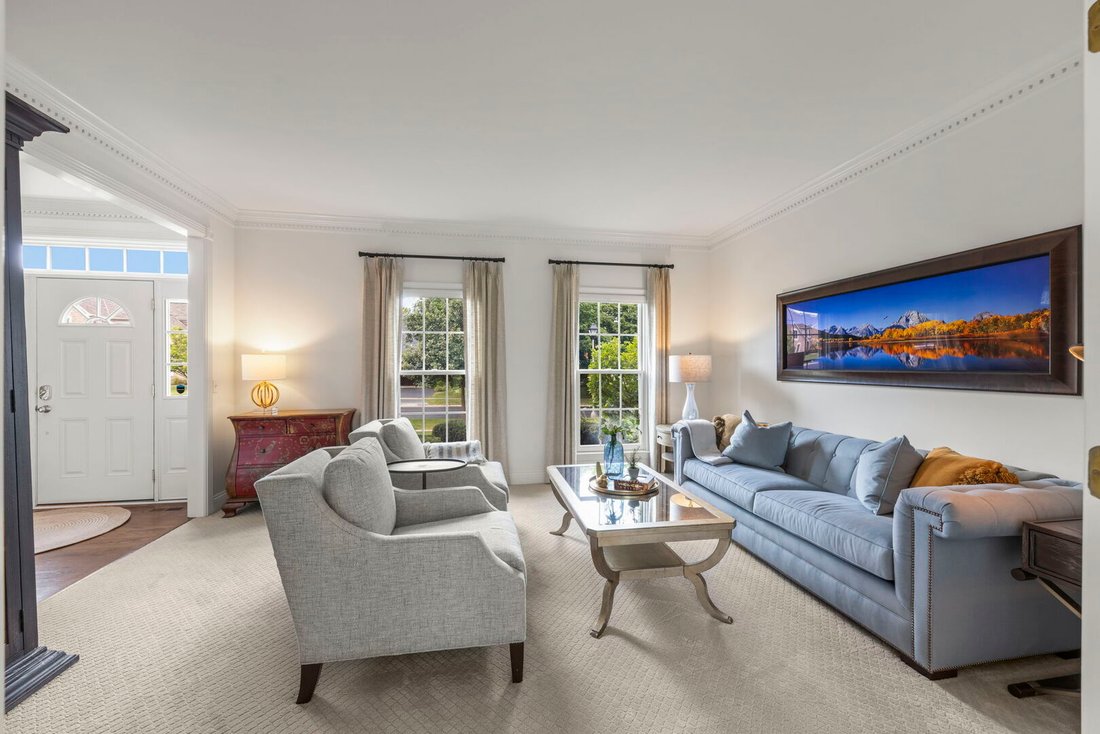
Welcome to this classic Marywood forever home perfectly located in this desirable neighborhood. This timeless floorplan functions well for everyday living. Step into a freshly painted Two story home lovingly maintained by the current owners. Offering an exceptional blend of style and comfort this home features an open floor plan with soaring 9-foot ceilings on the main level and thoughtfully designed updates throughout. The inviting kitchen is the heart of the home, showcasing rich espresso cabinetry with pull out drawers, beautiful quartz countertops, stainless steel appliances, glass subway tile backsplash, and a spacious center island-perfect for everyday living and entertaining. The 1st floor features a Living Room and formal Dining Room. The Kitchen opens to a Family Room with custom built in bookcases. Perfect for family and friends to gather around the gas start/wood burning fireplace overlooking the backyard thru a large picture window. The main level Den is great for work from home, play area or easily converted into a Bedroom. With four generously sized bedrooms on the 2nd level each with walk-in closets there is plenty of space for everyone. The spacious primary suite is a true retreat that easily accomodates a king size bed and features a gas log fireplace and tray ceiling. The on trend primary bath offers a double sink vanity, oversized separate shower with penny tile & glass doors, vaulted ceiling, heated tile floor and teacup Tub. A gorgeous updated hall bath with newer vanity, tile shower with glass doors and parkay tile floor adds even more convenience and style. The lower level FULL basement (no crawl) features Rec space, Exercise area, 5th Bedroom, Kitchenette and full bath. Outside, enjoy the gorgeous paver patio with gas start firepit creating an impressive setting for outdoor entertaining and everyday enjoyment. The private professionally landscaped backyard provides a great relaxing space. Adding to the front curb appeal is the paver driveway and sidewalk! Most of the home has been freshly painted. Six inch baseboards and crown molding on the main level. Meticulously cared for and move-in ready, this wonderful home combines timeless appeal with modern updates in a prime location close to parks and neighborhood amenities. Steps to 7 Gables Park and Brighton Park. Plus easy Prairie Path access. Furnace & A/C 2016 approx. Roof 2010 approx. Pella windows approx 2008 (except 3rd floor attic windows). Refrigerator 2020 approx. District 200 Schools. Easy access to I-88, train and fun filled downtown Wheaton with great shops and restaurants. This is a wonderful place to call home.
-
Tipo de propiedad
Casa
-
Año de construcción
1996
-
Precio/pie²
$358
Características
- Chimenea
- Vestidor
- Gimnasio
- Cocina abierta
- Fogata
- Aire Acondicionado
- Techo alto
- Encimeras de piedra
- Isla de cocina
Características
Interior
- Techo alto
- Oficina
- Chimenea
- Aire Acondicionado
- Isla de cocina
- Cocina abierta
- Sótano
- Encimeras de piedra
- Vestidor
- Gimnasio
Outdoor
- Fogata
Explorar la zona
14 Marywood Trail, Wheaton, IL 60189, Illinois, Estados Unidos
Ver en Google Maps
Precio por sqft
Bajo
Alto
Se unió hace 1 año
Usted ha preguntado por esta propiedad
El agente se comunicará con usted pronto por
Publicado por
1
Anuncios
2025
Se unió
Reserva una visita con Suzanne Fox
Elija una fecha y si prefiere una visita virtual o presencial con el agente.
Fecha preferida
Tipo de tour

Última actualización
Septiembre 15
Primera publicación
Sep 11
Referencia del anuncio
2157587307249098
Estado del anuncio
Active under contract
Propiedades similares cercanas
Nuevos anuncios en Wheaton




Explorar más viviendas en venta
Wheaton, IL, Estados Unidos tipos de propiedad
Wheaton, IL, Estados Unidos búsquedas populares
- Propiedades con Cocina abierta en Wheaton, IL, Estados Unidos
- Propiedades Privacidad en Wheaton, IL, Estados Unidos
- Propiedades Obras nuevas en Wheaton, IL, Estados Unidos
- Propiedades con Jacuzzi en Wheaton, IL, Estados Unidos
- Propiedades Vista al Agua en Wheaton, IL, Estados Unidos
- Propiedades con Cancha de Tenis en Wheaton, IL, Estados Unidos
- Propiedades con Cocina exterior en Wheaton, IL, Estados Unidos
- Propiedades Mansión en Wheaton, IL, Estados Unidos
- Propiedades con Sala de juegos en Wheaton, IL, Estados Unidos
- Propiedades Moderno en Wheaton, IL, Estados Unidos
- Propiedades con Cine en Wheaton, IL, Estados Unidos
- Propiedades Frente al Agua en Wheaton, IL, Estados Unidos
- Propiedades Vista Panorámica en Wheaton, IL, Estados Unidos
- Propiedades con Sauna en Wheaton, IL, Estados Unidos
Guías e historias relacionadas
La confianza de los mejores brokers del mundo
Los agentes tras las propiedades más excepcionales del mundo publican en JamesEdition.
- Anuncios de Sotheby's, Christie's, BARNES y Engel & Völkers
- Cada anuncio se revisa antes de publicarse
- Conecte directamente con agentes verificados
Al continuar, acepta nuestros Términos y la Política de Privacidad.
brokerages we
partnered with
partnered with