$1,769,000
Residential Wheaton
- 4 Hab.
- 5 Baños
- 6,234 Sqft
- 1.14 Ac lot
- Actualizado: Junio 18
-
1
Vistas de los últimos 30 días
- MLS#12679497
Sobre la propiedad
La descripción se tradujo automáticamente.
La descripción se muestra en el idioma original.
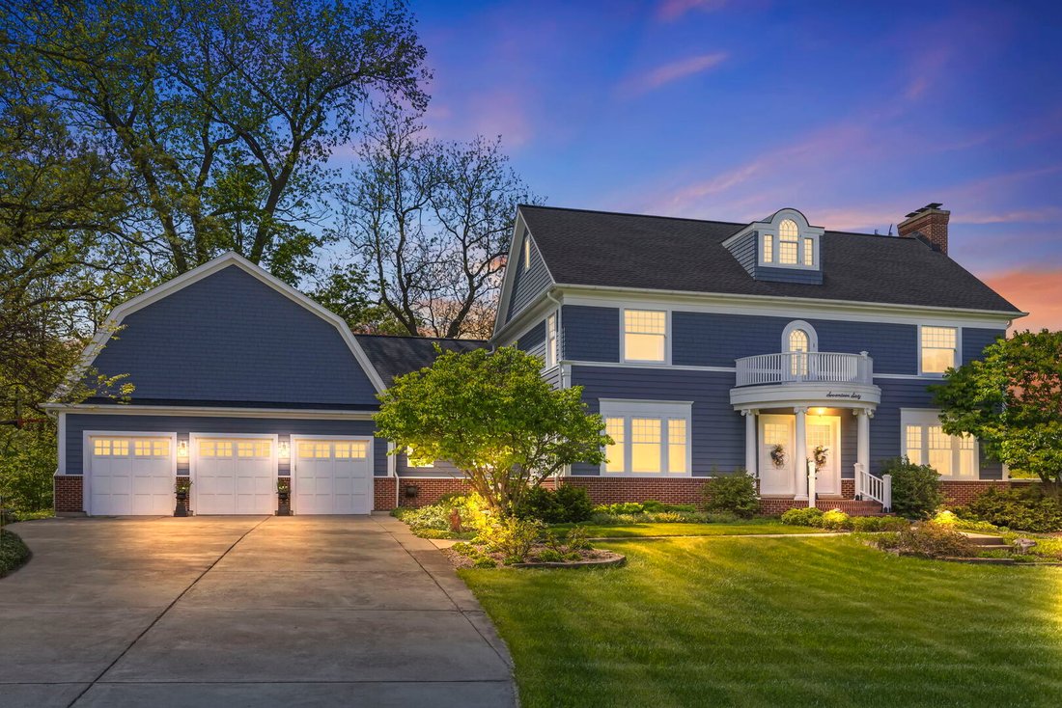
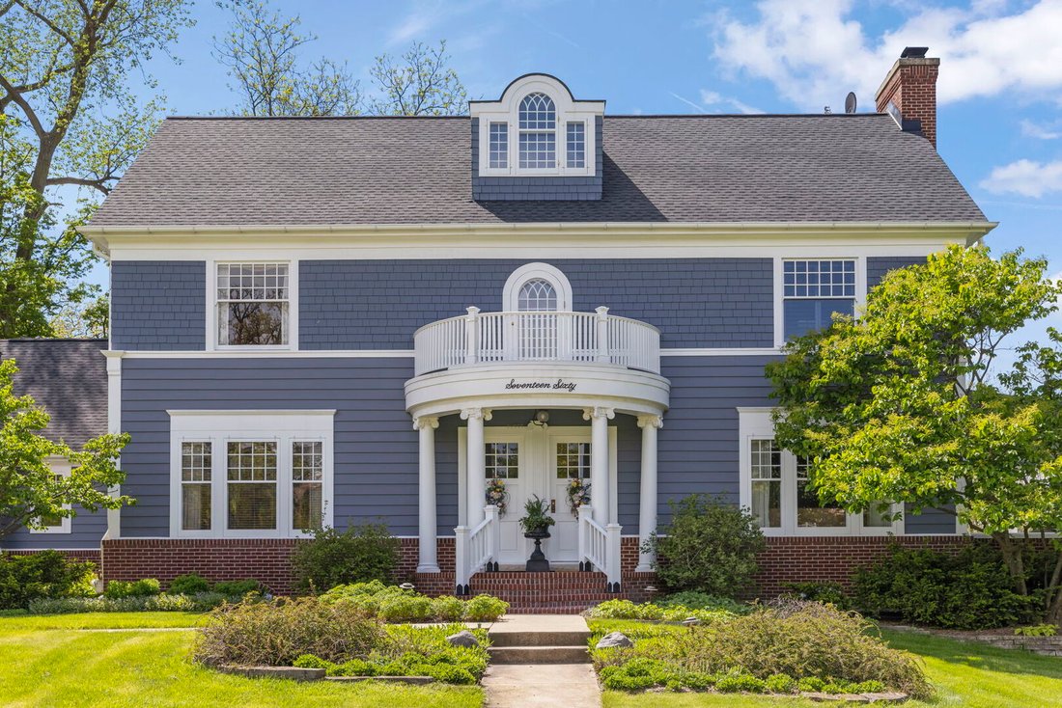
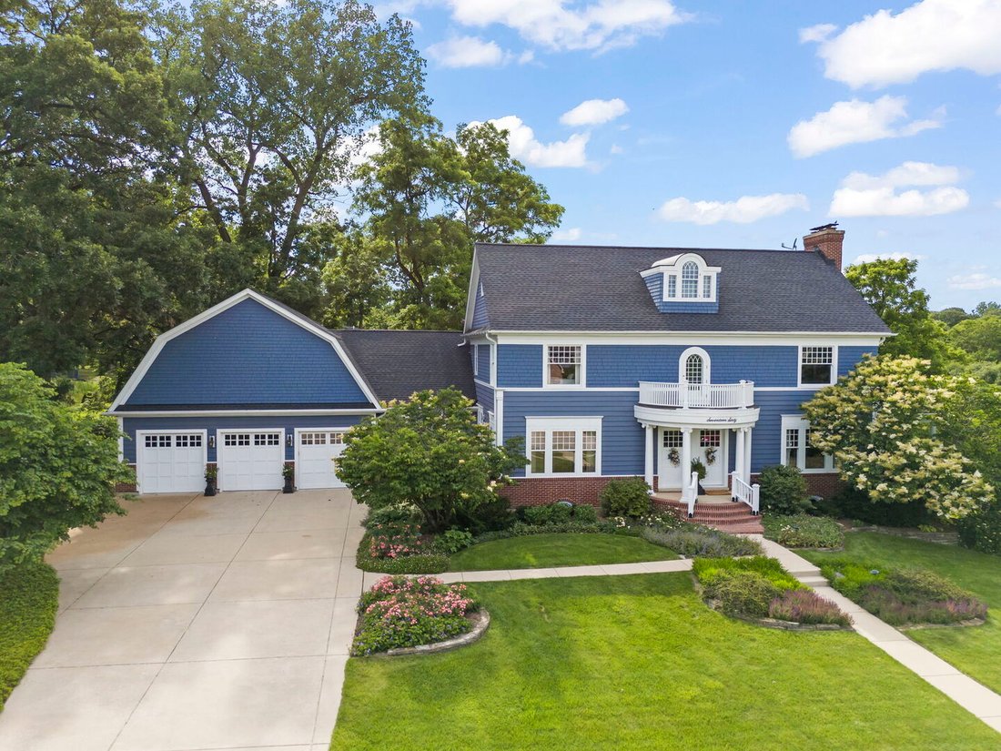
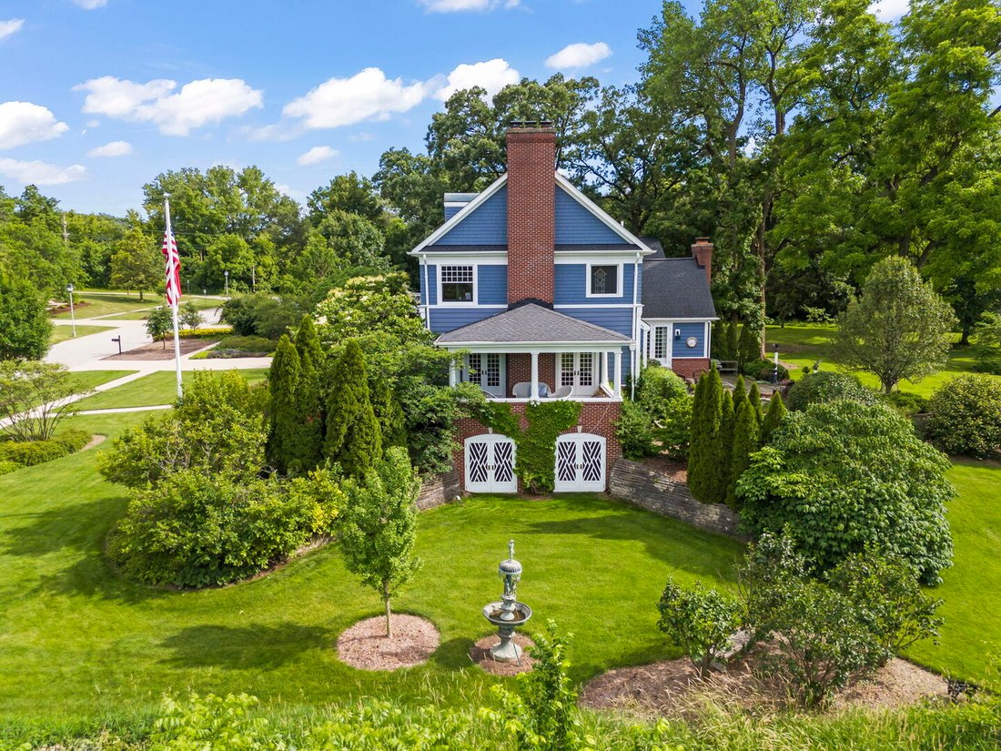
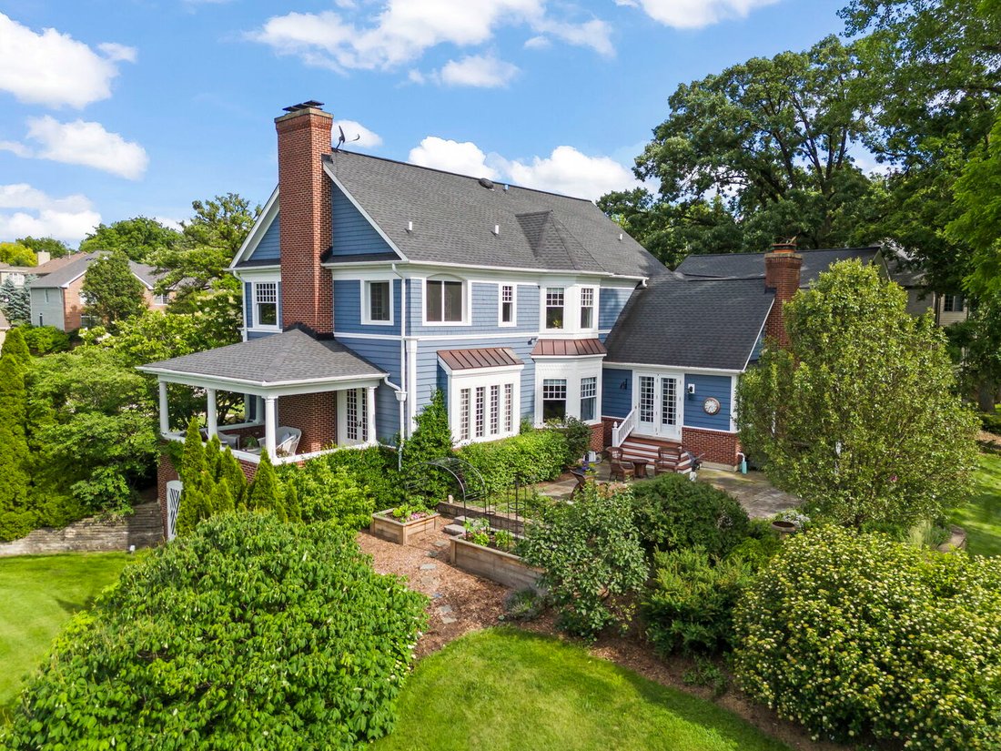
A quiet pastoral setting on over an acre of manicured grounds, this architecturally correct 4-bedroom, 4.1 bath Wheaton home, is a neo-classical work of art! Inspired by the homeowner, a Wheaton history aficionado and craftsman, this beauty combines historical details from a series of houses surrounding the Chicago Golf Club, designed by noted architect Jarvis Hunt the nephew of famed Richard Morr
A quiet pastoral setting on over an acre of manicured grounds, this architecturally correct 4-bedroom, 4.1 bath Wheaton home, is a neo-classical work of art! Inspired by the homeowner, a Wheaton history aficionado and craftsman, this beauty combines historical details from a series of houses surrounding the Chicago Golf Club, designed by noted architect Jarvis Hunt the nephew of famed Richard Morris Hunt of the Biltmore Estate in Asheville, North Carolina. The goal was to create a new house that looked as if it were built at the turn to the 19th century. This masterpiece incorporates many architectural pieces, some from historically significant and prominent Wheaton homes. Manufactured reproduction items were also carefully sourced such as custom milled woodwork, cabinetry and doors, solid brass hardware, push-button light switches, authentic register covers, garage doors made to look like carriage doors, historical paint colors and authentic wallpapers including William Morris reproductions. The wood casings, base and crown, taken from a vintage design was custom milled out of poplar by Paxton Lumber. Every window, hand built in Oregon by Bergerson Windows is made from western red cedar, which will never deteriorate and features a weight and pulley system. The main entry welcomes with the cherry staircase by Adams Stair, ascending three stories has carved rosettes and beading...also seen in other Hunt homes. Ahead to the gracious formal dining room or the formal living room to the right, you’ll find elegant and perfected detailing including the hand painted mural, period lighting and more. From either set of living room French doors, walk out to the covered porch offering beautiful sunsets and serene views of the grounds and surrounding naturalized areas. The custom kitchen features Kennebec cabinetry, handcrafted in Bath, Maine, wide planked pine flooring and center island table and is equipped with modern stainless appliances and soapstone counters without giving up the look of an historic home. Adjacent to the kitchen and breakfast room is the family room, reminiscent of an English hunting lodge with its barrel-vaulted ceiling, stone fireplace and built-in bookcase. French doors lead to the bluestone patio and extensive gardens by noted landscape architect Anthony Tyznik. Descend either main or back staircase to the masterfully finished basement and find one amazing Arts & Crafts style, fully finished dream. From the clinker brick fireplace, quartersawn oak millwork and doors to the built-ins and Bradbury and Bradbury hand silk-screened wallpaper the inviting recreation space with covered porch walk-out, kitchen area with sink and refrigerator, full bath, wine room, workshop and more have been done to perfection! The second and 3rd floors are elegantly appointed with 4+ bedrooms and 3 full baths. Bedroom four is currently set up and used as a craft room with counter and sink. The primary suite of rooms features a screened sleeping porch, private bath with double sink vanity and oversized shower, generous walk-in closet with doorway to nursery or bedroom two. This spectacular offering, although only twenty-five years young, live and feels like an award worthy historic residence. The close-knit neighborhood with the feeling of country living is not found in many suburban settings. With a convenient location, near schools, Atten Park, Cantigny Junior and Senior Golf and Mansion, St. James Farm, plus shopping and restaurants of South Wheaton.
-
Tipo de propiedad
Casa
-
Año de construcción
1999
-
Precio/pie²
$283
Características
- Garaje
- Chimenea
- Vestidor
- Mansión
- Sótano
Explorar la zona
1760 Shaffner Road, Wheaton, IL 60189, Illinois, Estados Unidos
Ver en Google Maps
Precio por sqft
Bajo
Alto
Se unió hace 4 años
Usted ha preguntado por esta propiedad
El agente se comunicará con usted pronto por
Publicado por
14
Anuncios
2022
Se unió
Reserva una visita con Maureen Rooney
Elija una fecha y si prefiere una visita virtual o presencial con el agente.
Fecha preferida
Tipo de tour

Última actualización
Junio 18
Primera publicación
Jun 17
Referencia del anuncio
2127467229153730
Estado del anuncio
Propiedades similares cercanas
Nuevos anuncios en Wheaton

Explorar más viviendas en venta
Wheaton, IL, Estados Unidos tipos de propiedad
Wheaton, IL, Estados Unidos búsquedas populares
- Propiedades Privacidad en Wheaton, IL, Estados Unidos
- Propiedades con Cocina abierta en Wheaton, IL, Estados Unidos
- Propiedades con Jacuzzi en Wheaton, IL, Estados Unidos
- Propiedades Mansión en Wheaton, IL, Estados Unidos
- Propiedades con Cancha de Tenis en Wheaton, IL, Estados Unidos
- Propiedades con Sala de juegos en Wheaton, IL, Estados Unidos
- Propiedades con Cocina exterior en Wheaton, IL, Estados Unidos
- Propiedades Obras nuevas en Wheaton, IL, Estados Unidos
- Propiedades con Sauna en Wheaton, IL, Estados Unidos
- Propiedades Vista al Agua en Wheaton, IL, Estados Unidos
- Propiedades con Cine en Wheaton, IL, Estados Unidos
- Propiedades Frente al Lago en Wheaton, IL, Estados Unidos
- Propiedades Frente al Agua en Wheaton, IL, Estados Unidos
- Propiedades Vista al Campo de Golf en Wheaton, IL, Estados Unidos
- Propiedades Vista Panorámica en Wheaton, IL, Estados Unidos
Guías e historias relacionadas
La confianza de los mejores brokers del mundo
Los agentes tras las propiedades más excepcionales del mundo publican en JamesEdition.
- Anuncios de Sotheby's, Christie's, BARNES y Engel & Völkers
- Cada anuncio se revisa antes de publicarse
- Conecte directamente con agentes verificados
Al continuar, acepta nuestros Términos y la Política de Privacidad.
brokerages we
partnered with
partnered with