$2,275,000
Single Family Detached Wheat Ridge
- 4 Hab.
- 4 Baños
- 3,620 Sqft
- 16,118 Sqft lot
- Actualizado: Septiembre 27
- MLS#6319121
Sobre la propiedad
La descripción se tradujo automáticamente.
La descripción se muestra en el idioma original.
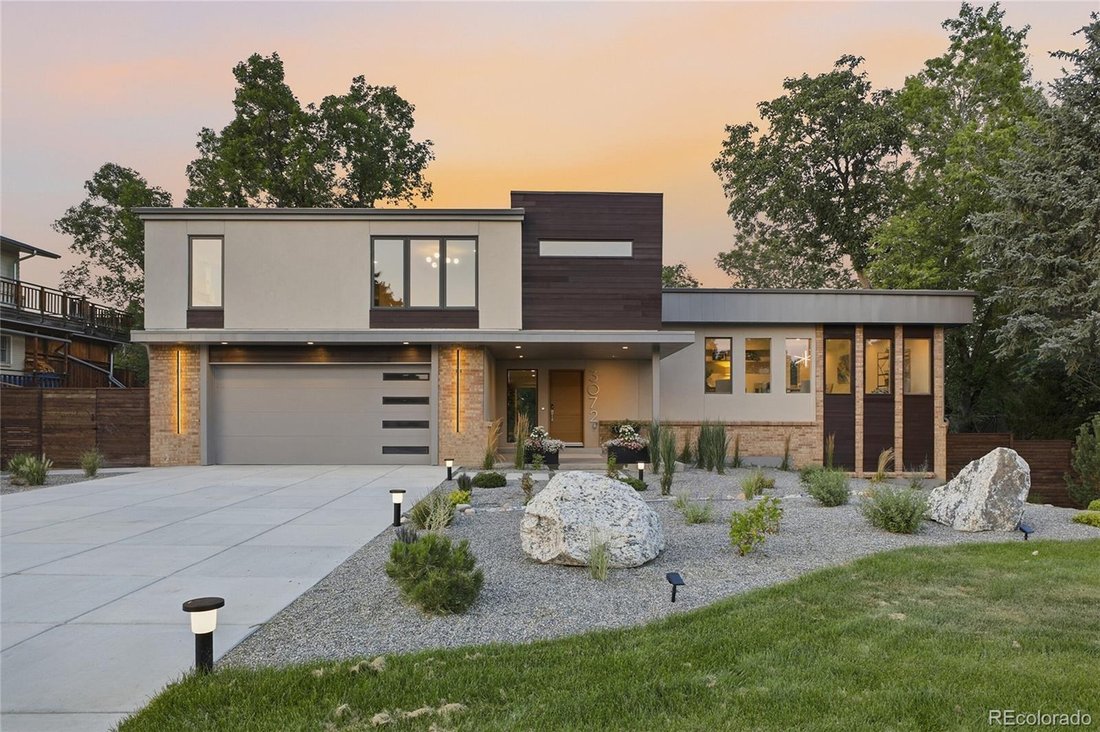
Completely reimagined from the inside out, this custom multi-level home combines sophisticated design, resort-style outdoor living and extensive structural, mechanical and energy-efficiency upgrades. The result is a home that delivers luxury, comfort and modern performance in one exceptional package. The show stopping gourmet kitchen features all-new Bosch appliances, including a double oven, indu
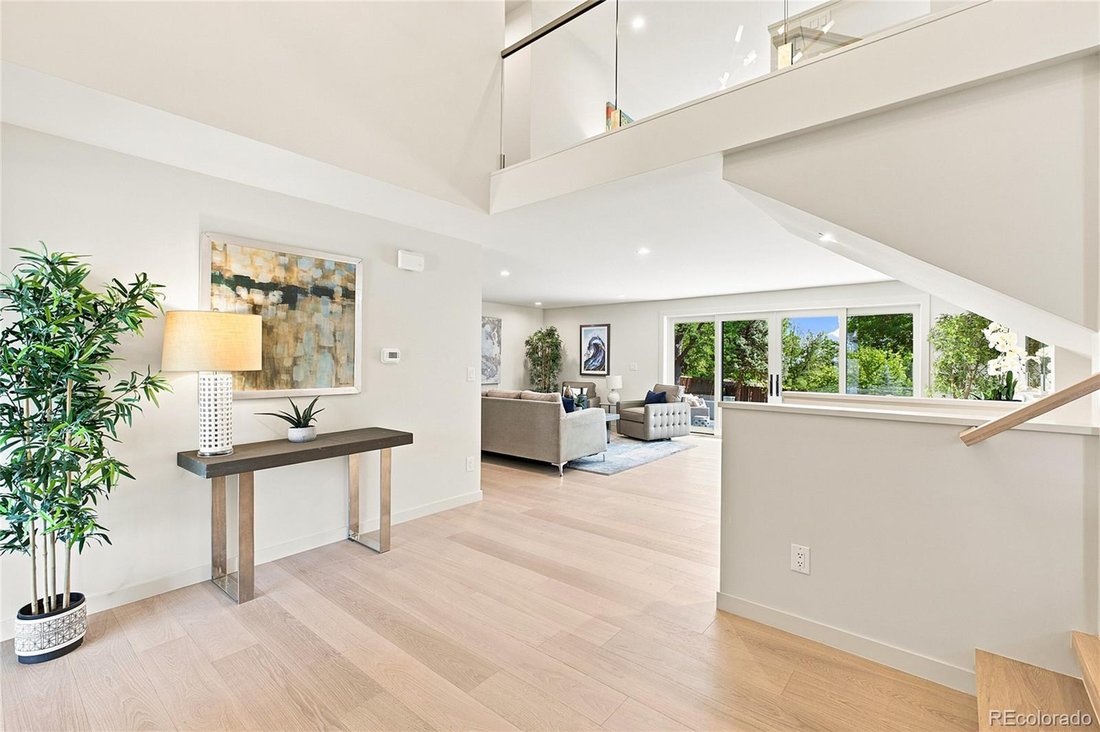
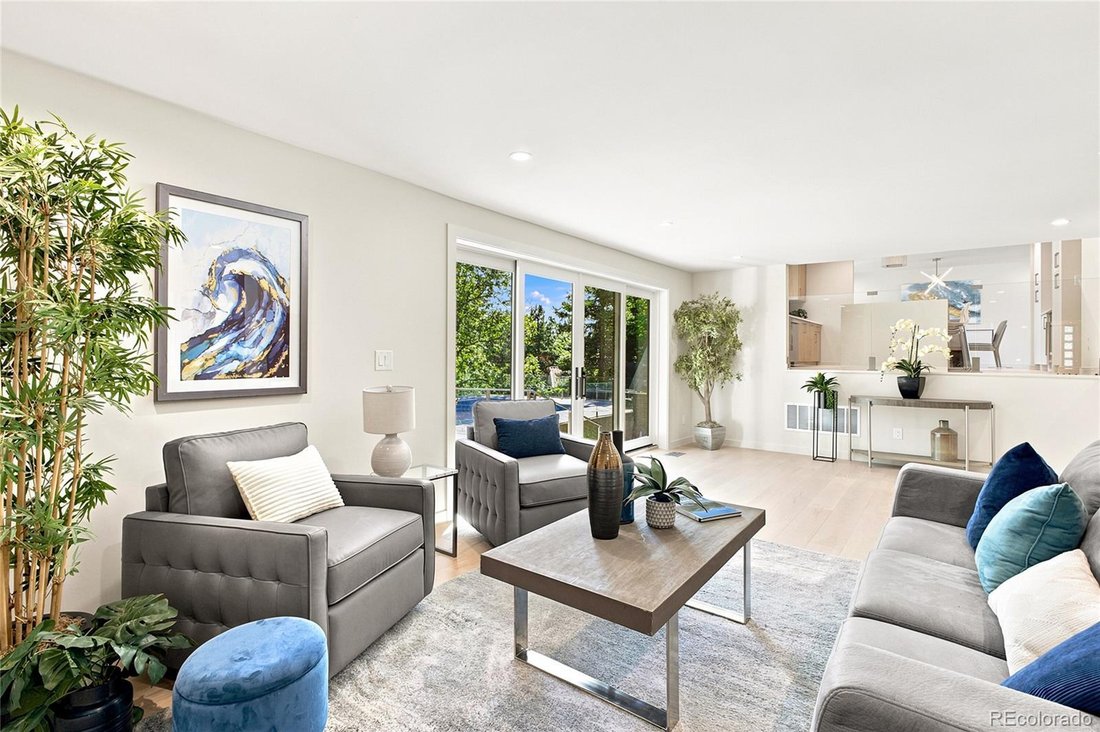
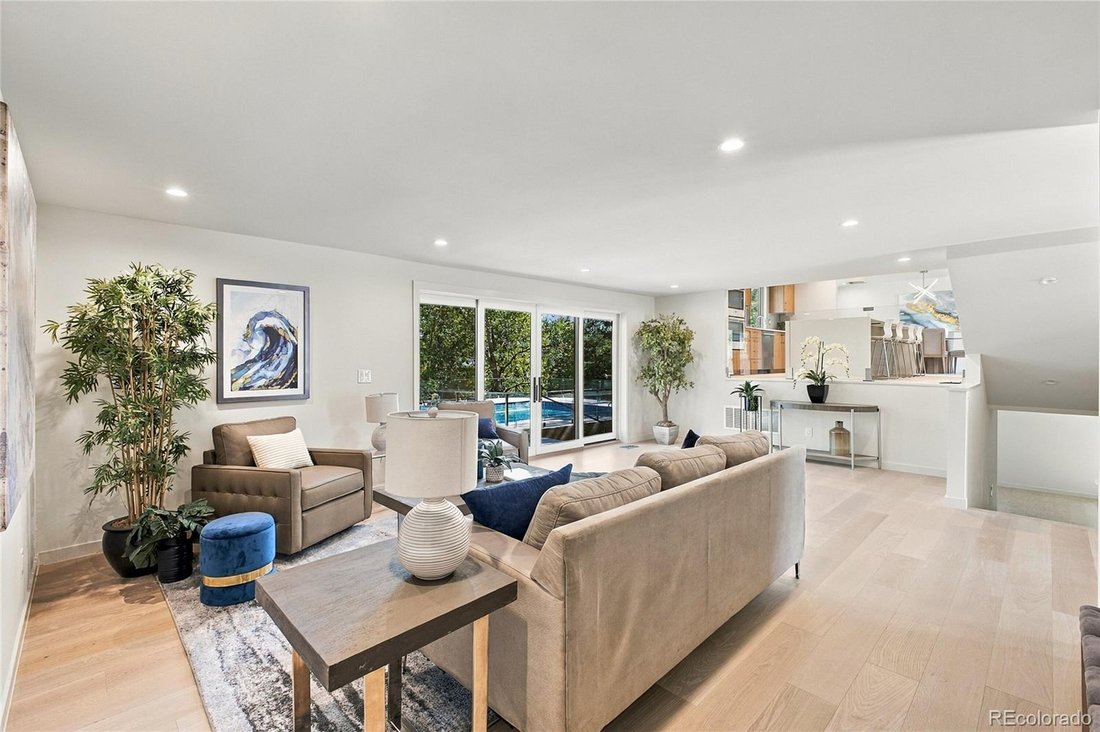
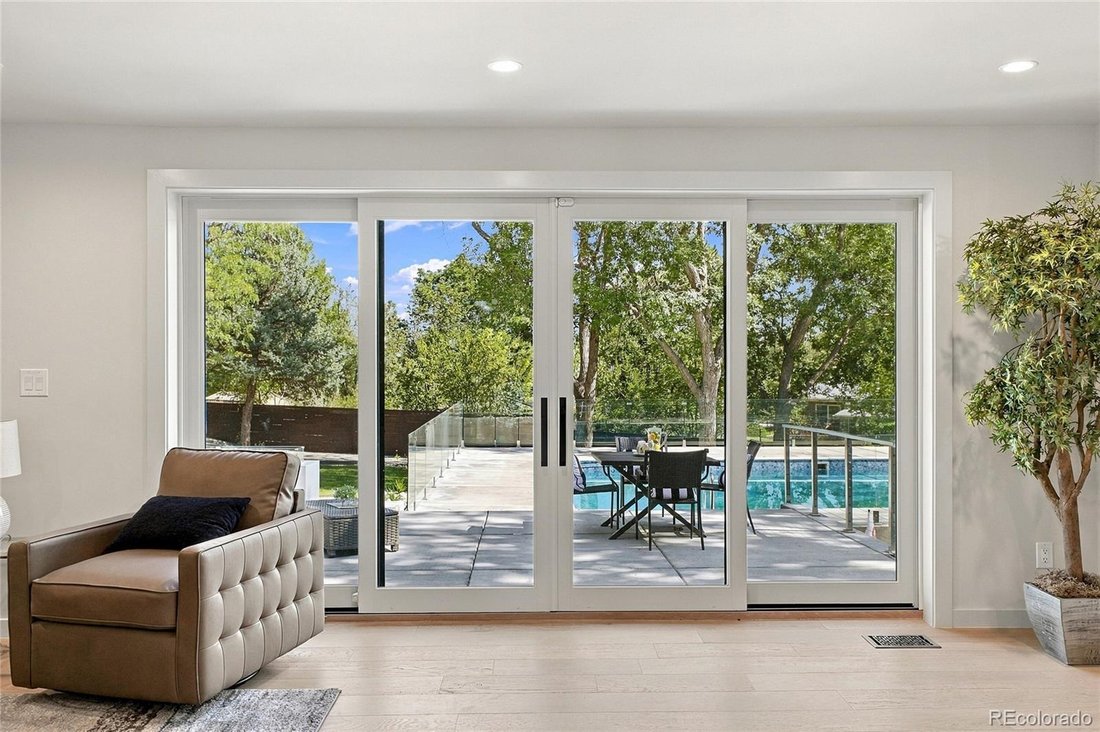
Completely reimagined from the inside out, this custom multi-level home combines sophisticated design, resort-style outdoor living and extensive structural, mechanical and energy-efficiency upgrades. The result is a home that delivers luxury, comfort and modern performance in one exceptional package. The show stopping gourmet kitchen features all-new Bosch appliances, including a double oven, induction cooktop, refrigerator, dishwasher and microwave, plus a Kalamera wine refrigerator and Klarstein vent hood. The oversized island includes pop-up electrical outlets and charging stations, while under-cabinet and floating-shelf LED lighting adds style and function. The luxurious primary suite is designed as a private retreat, highlighted by a spa-inspired wet-room bathroom with floating dual vanities with toe-kick lighting, lighted medicine cabinets, bidet, custom linen storage and a generous walk-in closet. Radiant floor heat adds everyday comfort. Step outside to your own private entertainment oasis with an inground heated pool, new liner, new concrete pool apron and security glass fencing. The outdoor kitchen includes a grill station, gas hookup and sink with hot and cold water. An impressive 84-inch firepit, putting green, xeric landscaping with drip irrigation and new sod complete the outdoor experience. Extensive behind-the-scenes improvements provide exceptional peace of mind: all-new electrical, plumbing and mechanical systems; high-efficiency heat pump heating and cooling; new heat-pump water heater; 400-amp electrical service; buried electrical service line; PEX plumbing; removal of aluminum wiring; new low-E double-pane windows; new insulation; fire-resistant Rockwool exterior insulation; TPO roof; new gutters; corrected grading; new concrete driveway; helical piers; hardwired smoke/CO detectors and radon mitigation. This is more than a remodel—it is a comprehensively redesigned custom home created for elevated living, entertaining and long-term performance.
-
Tipo de propiedad
Casa
-
Año de construcción
1969
-
Precio/pie²
$628
Características
- Jardín
- Vestidor
- Piscina
- Vista a la Montaña
- Cocina exterior
- Vista al Agua
- Fogata
- Plano de planta 2D
- Espacio de vida al aire libre
Características
Lote
- Vista a la Montaña
- Vista al Agua
Interior
- Techo alto
- Isla de cocina
- Estufa de gas
- Bar
- Sótano
- Encimeras de piedra
- Vestidor
Outdoor
- Fogata
- Piscina
- Cocina exterior
- Espacio de vida al aire libre
- Jardín
Explorar la zona
3072 Mountain Shadows Drive, Wheat Ridge, CO 80215, Lakewood, Colorado, Estados Unidos
Ver en Google Maps
Precio por sqft
Bajo
Alto
Se unió hace 4 años
Usted ha preguntado por esta propiedad
El agente se comunicará con usted pronto por
Publicado por
5
Anuncios
2022
Se unió
Reserva una visita con Rhonda Haglund
Elija una fecha y si prefiere una visita virtual o presencial con el agente.
Fecha preferida
Tipo de tour

Denver West
165 South Union Blvd, Suite 250, 80228, Lakewood, United States
Ver perfil de la agencia
Última actualización
Septiembre 27
Primera publicación
Septiembre 27
Licencia del agente
#40043913
Referencia del anuncio
2162222056823382
Estado del anuncio
Propiedades similares cercanas
Nuevos anuncios en Lakewood


Explorar más viviendas en venta
Lakewood, CO, Estados Unidos tipos de propiedad
Lakewood, CO, Estados Unidos búsquedas populares
- Propiedades Vista a la Montaña en Lakewood, CO, Estados Unidos
- Propiedades con Terraza en Lakewood, CO, Estados Unidos
- Propiedades Moderno en Lakewood, CO, Estados Unidos
- Propiedades Vista al Agua en Lakewood, CO, Estados Unidos
- Propiedades Vista de la ciudad en Lakewood, CO, Estados Unidos
- Propiedades Propiedad de Inversión en Lakewood, CO, Estados Unidos
- Propiedades Frente al Agua en Lakewood, CO, Estados Unidos
- Propiedades Duplex en Lakewood, CO, Estados Unidos
- Propiedades Vista al Lago en Lakewood, CO, Estados Unidos
- Propiedades con Sauna en Lakewood, CO, Estados Unidos
- Propiedades con Piscina cubierta en Lakewood, CO, Estados Unidos
- Propiedades Comunidad Cerrada en Lakewood, CO, Estados Unidos
- Propiedades con Cine en Lakewood, CO, Estados Unidos
- Propiedades con Ascensor en Lakewood, CO, Estados Unidos
- Propiedades Frente al Lago en Lakewood, CO, Estados Unidos
Guías e historias relacionadas
La confianza de los mejores brokers del mundo
Los agentes tras las propiedades más excepcionales del mundo publican en JamesEdition.
- Anuncios de Sotheby's, Christie's, BARNES y Engel & Völkers
- Cada anuncio se revisa antes de publicarse
- Conecte directamente con agentes verificados
Al continuar, acepta nuestros Términos y la Política de Privacidad.
brokerages we
partnered with
partnered with