

$2,350,000
Single Family Detached Wheat Ridge
- 4 Hab.
- 4 Baños
- 3,620 Sqft
- 16,161 Sqft lot
- Actualizado: Agosto 5
- MLS#1064904
Sobre la propiedad
La descripción se tradujo automáticamente.
La descripción se muestra en el idioma original.
Perched high above the surrounding neighborhood, this stunningly remodeled residence offers the perfect blend of timeless character and modern luxury. Originally built in 1969, this home has been completely transformed into a high-performance, energy-efficient residence. Reimagined with high-end finishes and intentional design throughout, it offers a truly turnkey retreat that seamlessly blends st
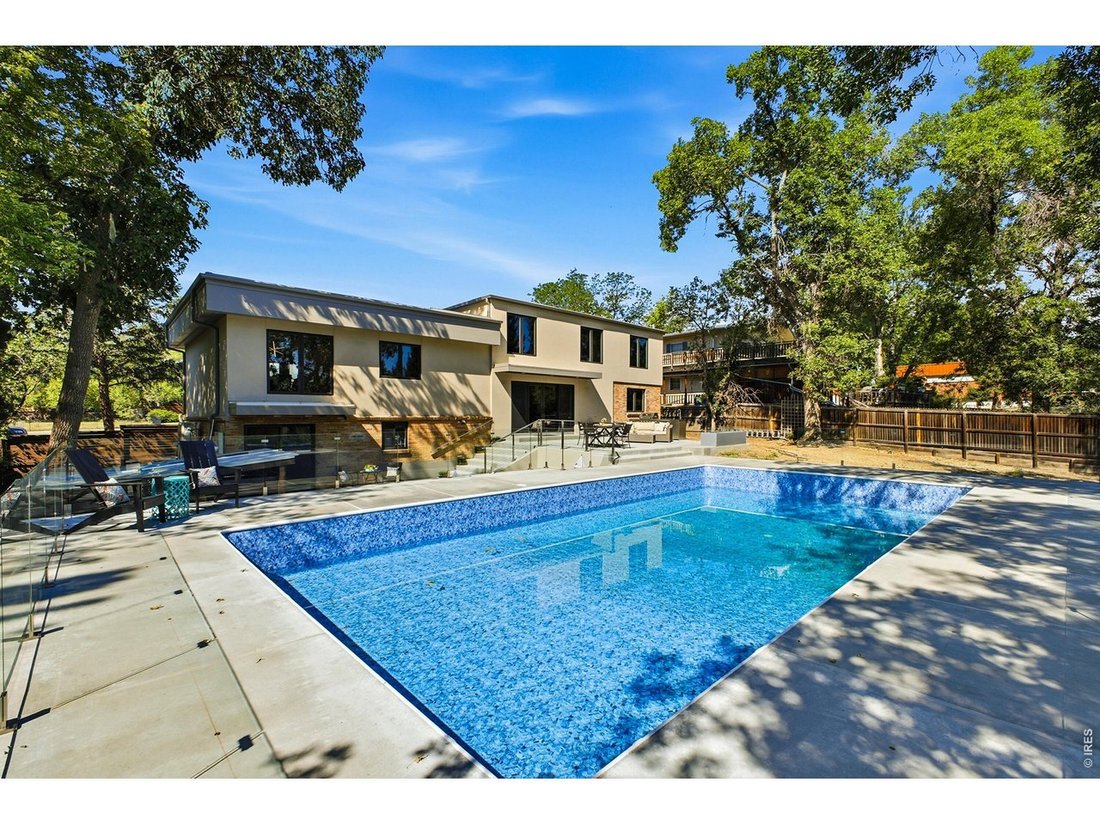
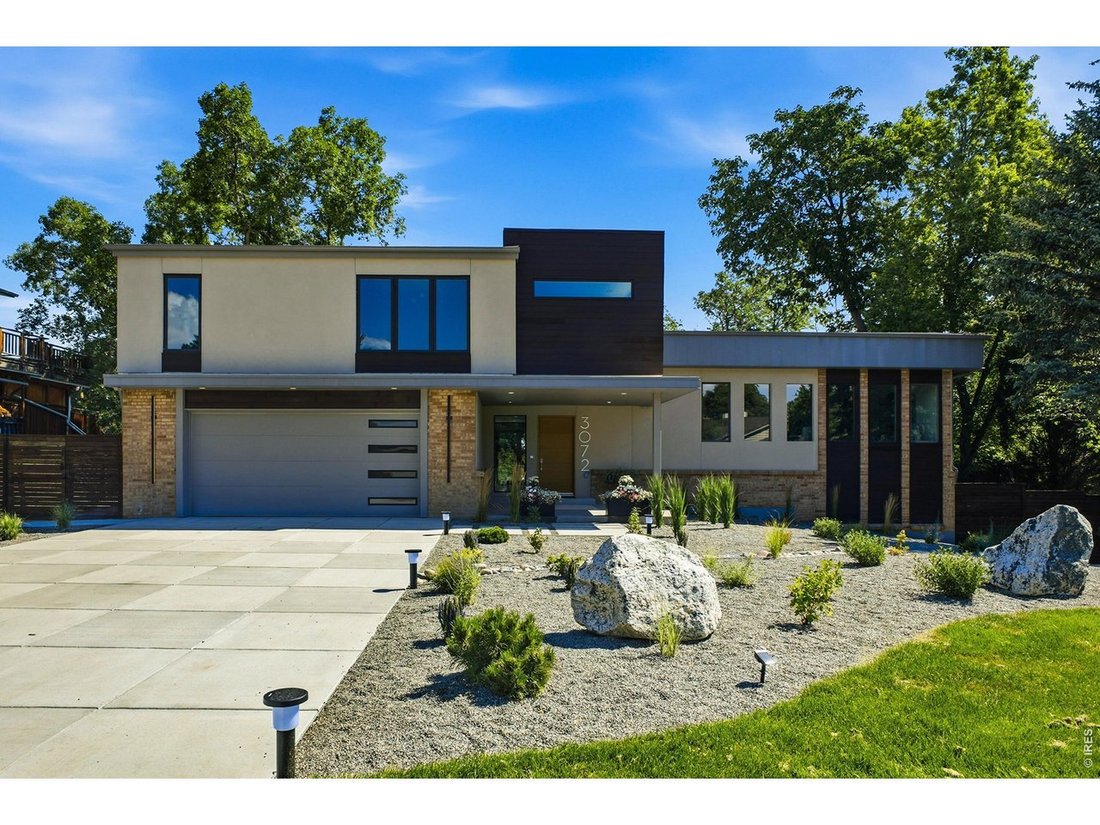
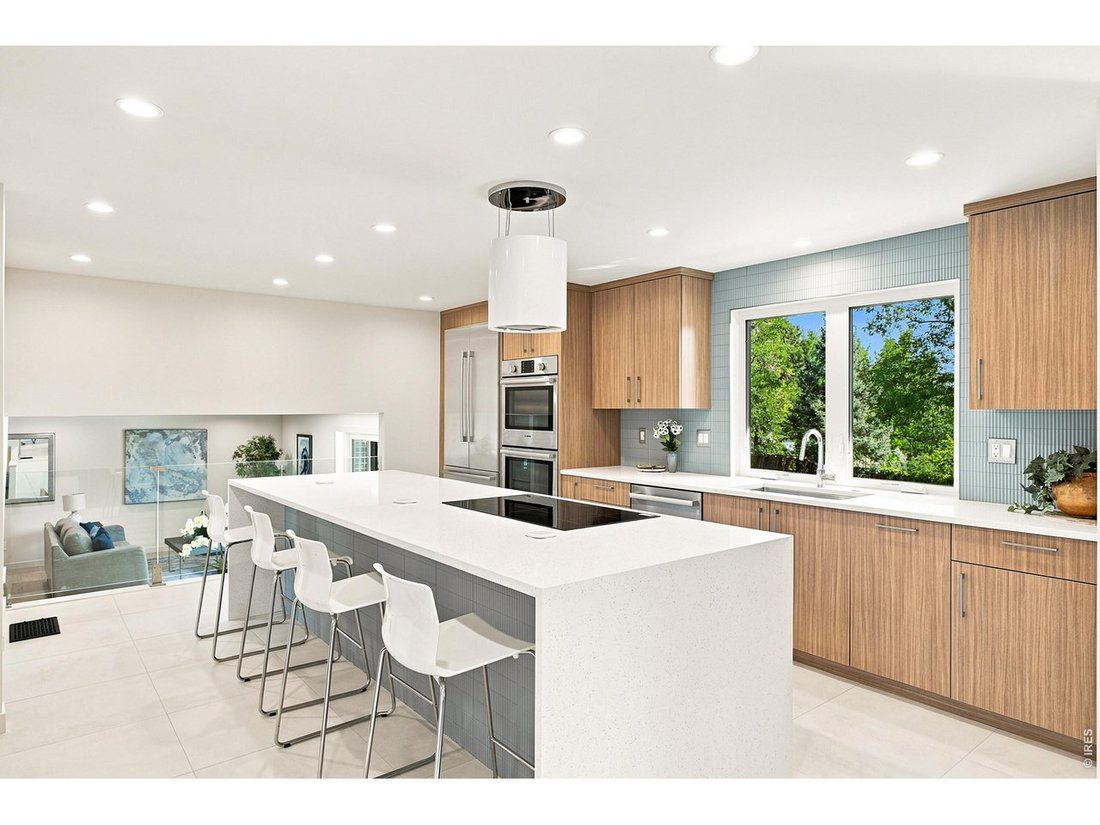
Perched high above the surrounding neighborhood, this stunningly remodeled residence offers the perfect blend of timeless character and modern luxury. Originally built in 1969, this home has been completely transformed into a high-performance, energy-efficient residence. Reimagined with high-end finishes and intentional design throughout, it offers a truly turnkey retreat that seamlessly blends style, comfort and modern efficiency. The heart of the home showcases an open, light-filled layout designed for both everyday living and effortless entertaining. Every detail has been elevated-from sleek, contemporary surfaces to carefully curated fixtures-delivering a polished yet inviting aesthetic. The luxurious primary suite is a true sanctuary, featuring a spa-inspired ensuite with a stunning wet room bath, floating vanities, linen storage, lighted medicine cabinets and a generous walk-in closet. Each additional bedroom and bath offers its own blend of comfort and sophistication, perfect for family or guests. Designed with sustainability in mind, the home is fully electric with modern systems and appliances, providing exceptional energy efficiency without sacrificing performance or convenience. The walkout lower level expands your living space, offering flexibility for recreation, relaxation, or entertaining. Step outside to your private backyard oasis, where a walkout patio leads to a built-in swimming pool-perfect for summer gatherings or quiet evenings under the Colorado sky. Situated on a rare .37-acre lot, the property provides both space and privacy, enhanced by its elevated setting and sweeping presence. This is a rare opportunity to own a meticulously remodeled home that seamlessly blends mid-century roots with today’s most sought-after upgrades-all in a prime Wheat Ridge location.
-
Tipo de propiedad
Casa
-
Año de construcción
1969
-
Precio/pie²
$649
Características
- Vestidor
- Jardín
- Vista a la Montaña
- Piscina
- Cocina exterior
- Fogata
- Moderno
- Estufa de gas
- Espacio de vida al aire libre
Características
Lote
- Vista a la Montaña
- Privacidad
- Moderno
Interior
- Techo alto
- Isla de cocina
- Estufa de gas
- Bar
- Sótano
- Encimeras de piedra
- Vestidor
Outdoor
- Fogata
- Piscina
- Cocina exterior
- Espacio de vida al aire libre
- Jardín
Explorar la zona
3072 Mountain Shadows Dr, Wheat Ridge, CO 80215, Lakewood, Colorado, Estados Unidos
Ver en Google Maps
Precio por sqft
Bajo
Alto
Se unió hace 4 años
Usted ha preguntado por esta propiedad
El agente se comunicará con usted pronto por
Publicado por
66
Anuncios
2022
Se unió
Reserva una visita con the agent
Elija una fecha y si prefiere una visita virtual o presencial con el agente.
Fecha preferida
Tipo de tour

Denver West
165 South Union Blvd, Suite 250, 80228, Lakewood, United States
Ver perfil de la agencia
Última actualización
Agosto 5
Primera publicación
Jul 25
Licencia del agente
#40043913
Referencia del anuncio
2140294897223738
Estado del anuncio
Propiedades similares cercanas
Nuevos anuncios en Lakewood



Explorar más viviendas en venta
Lakewood, CO, Estados Unidos tipos de propiedad
Lakewood, CO, Estados Unidos búsquedas populares
- Propiedades Vista a la Montaña en Lakewood, CO, Estados Unidos
- Propiedades Moderno en Lakewood, CO, Estados Unidos
- Propiedades con Terraza en Lakewood, CO, Estados Unidos
- Propiedades Vista al Agua en Lakewood, CO, Estados Unidos
- Propiedades Propiedad de Inversión en Lakewood, CO, Estados Unidos
- Propiedades con Cine en Lakewood, CO, Estados Unidos
- Propiedades Duplex en Lakewood, CO, Estados Unidos
- Propiedades Vista de la ciudad en Lakewood, CO, Estados Unidos
- Propiedades Comunidad Cerrada en Lakewood, CO, Estados Unidos
- Propiedades Frente al Lago en Lakewood, CO, Estados Unidos
- Propiedades con Playa privada en Lakewood, CO, Estados Unidos
- Propiedades con Sauna en Lakewood, CO, Estados Unidos
- Propiedades Cima de una colina en Lakewood, CO, Estados Unidos
- Propiedades Vista al Lago en Lakewood, CO, Estados Unidos
- Propiedades Frente al río en Lakewood, CO, Estados Unidos
Guías e historias relacionadas
La confianza de los mejores brokers del mundo
Los agentes tras las propiedades más excepcionales del mundo publican en JamesEdition.
- Anuncios de Sotheby's, Christie's, BARNES y Engel & Völkers
- Cada anuncio se revisa antes de publicarse
- Conecte directamente con agentes verificados
Al continuar, acepta nuestros Términos y la Política de Privacidad.
brokerages we
partnered with
partnered with