99 Parakiore Road, Whangarei
- 4 Hab.
- 8,353 Sqft
- 3
Sobre la propiedad
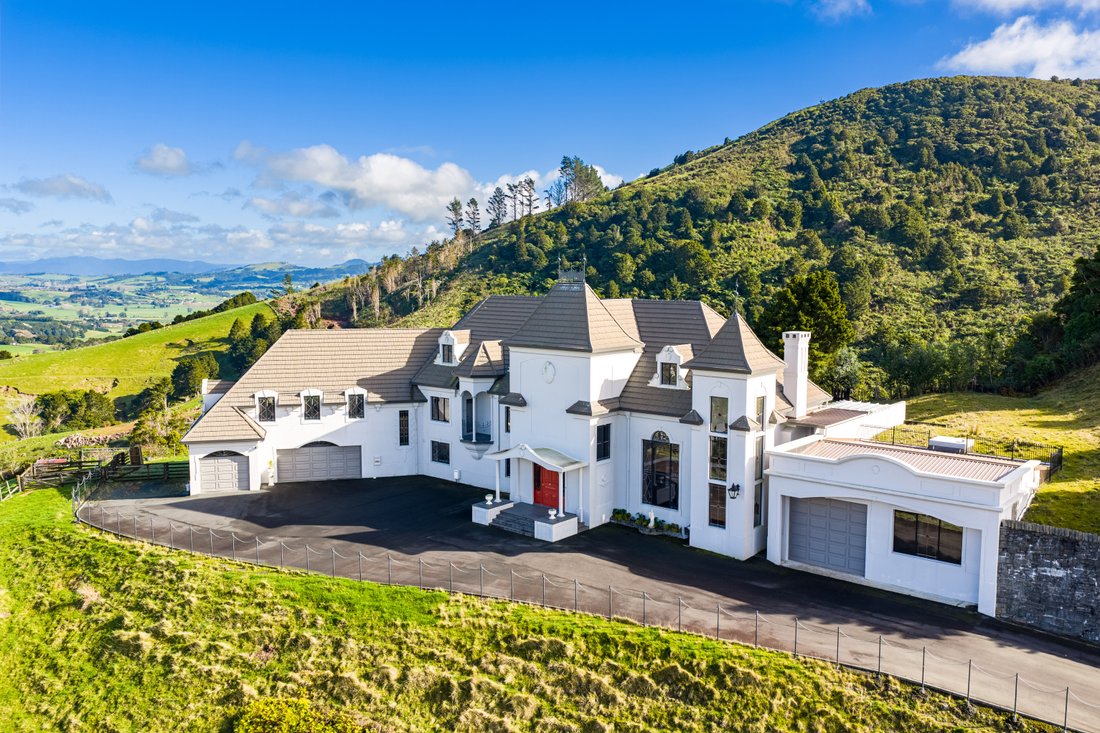
residencia de la que más se habla de Whangarei, y tan extraordinaria como sugiere su reputación. Ubicado en un sitio elevado en Ngararatunua, Kamo West, este magnífico castillo de tres pisos y 776 metros cuadrados ofrece vistas panorámicas de la ciudad de Whangarei hasta el puerto, ubicado en 3,49 hectáreas (8,6 acres) de ondulante campiña de Northland. Desde el momento en que atraviesas las
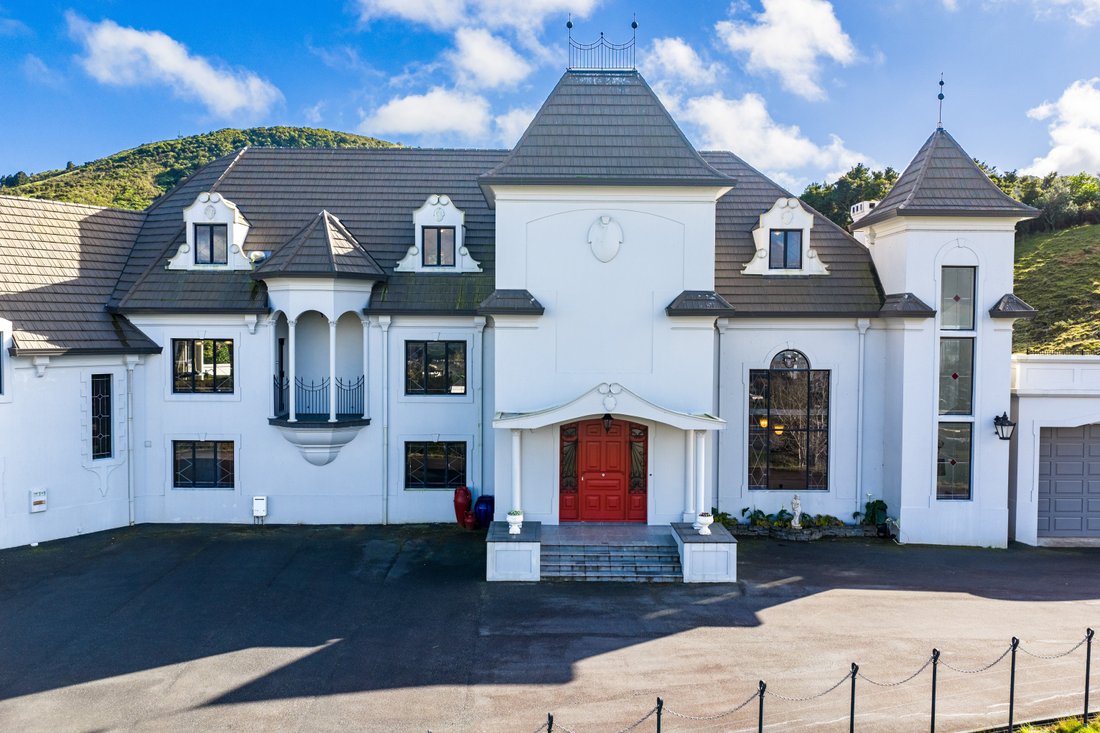
Whangarei’s most talked-about residence - and every bit as extraordinary as its reputation suggests. Perched on an elevated site in Ngararatunua, Kamo West, this magnificent three-storey, 776 sq m chateau commands sweeping views across Whangarei city to the harbour, set within 3.49 ha (8.6 acres) of rolling Northland countryside. From the moment you pass through the wrought iron security gates
residencia de la que más se habla de Whangarei, y tan extraordinaria como sugiere su reputación. Ubicado en un sitio elevado en Ngararatunua, Kamo West, este magnífico castillo de tres pisos y 776 metros cuadrados ofrece vistas panorámicas de la ciudad de Whangarei hasta el puerto, ubicado en 3,49 hectáreas (8,6 acres) de ondulante campiña de Northland. Desde el momento en que atraviesas las puertas de seguridad de hierro forjado y subes por el amplio camino asfaltado enmarcado por muros de contención de Paradise Stone, queda
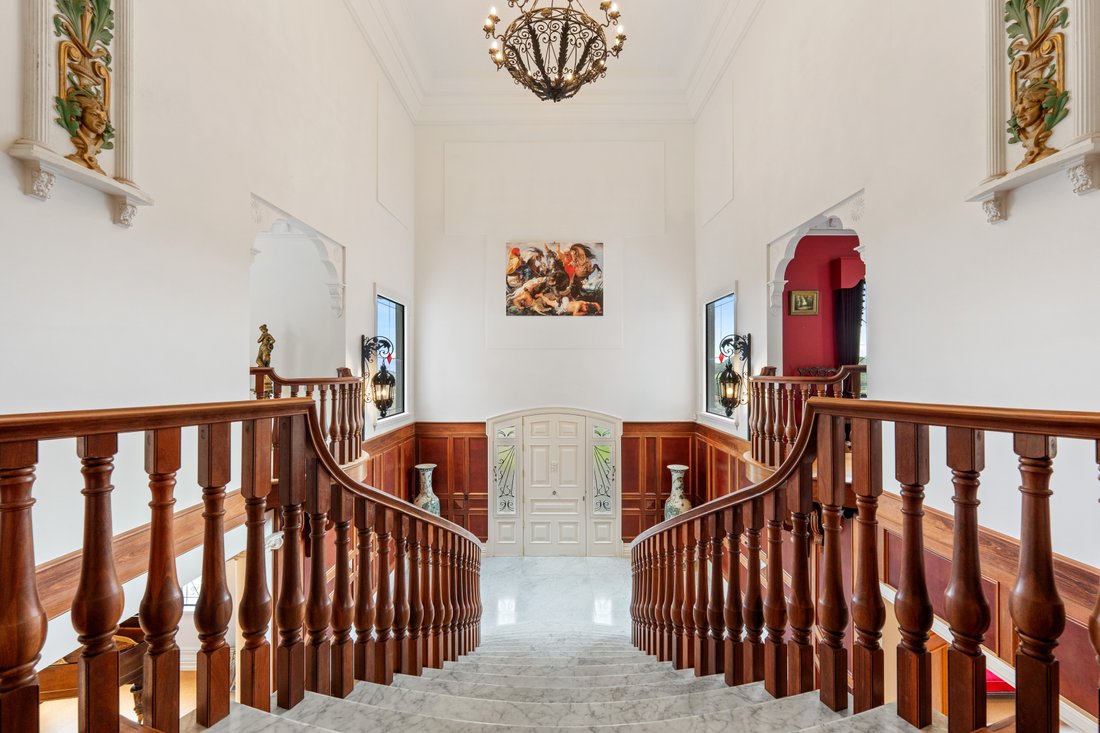
claro que se trata de una propiedad como ninguna otra.Construido en tres etapas entre 1995 y 2015 por un maestro comerciante de madera, su artesanía es simplemente insustituible. En su centro se encuentra una gran escalera curva de mármol español, complementada con barandillas y balaustradas de Jarrah. Por encima cuelga un candelabro, por debajo fluyen pisos de mármol y los lujosos paneles de Jarrah crean una sensación
de elegancia atemporal desde el momento en que entras.La experiencia del propietario es evidente en todo momento. Las puertas interiores de roble americano, los gabinetes de caoba que van del suelo al techo de la biblioteca, las chimeneas de mármol, las yeserías detalladas, los arquitrabes decorativos y los acabados de madera de gran calidad se combinan para crear una residencia de una sustancia extraordinaria. Se trata de materiales y una mano de obra duraderos que rara vez se ven en la actualidad. En 2023, una empresa de seguros independiente valoró el costo de la reconstrucción en más de 8 millones de dólares, destacando el valor excepcional que representa este proyecto
.La casa, que abarca tres generosos niveles, ofrece cuatro habitaciones dobles, cuatro baños que incluyen una bañera de hidromasaje y una sauna, cuatro salas de estar independientes, un comedor formal, una biblioteca exclusiva, una oficina central, una terraza acristalada, una bodega y un ascensor para el servicio de mercancías que conecta las plantas. La cocina está hermosamente decorada con encimeras de granito, gabinetes de roble americano, una estufa independiente, una isla central con barra de desayuno y una cocina totalmente equipada. La suite principal ocupa su propia ala privada en el primer piso,
con vestidor y baño privado.La comodidad durante todo el año está garantizada con seis bombas de calor, tres chimeneas, incluidas dos chimeneas abiertas, y una chimenea de gas, mientras que los altavoces de techo integrados brindan un ambiente perfecto en toda la casa.
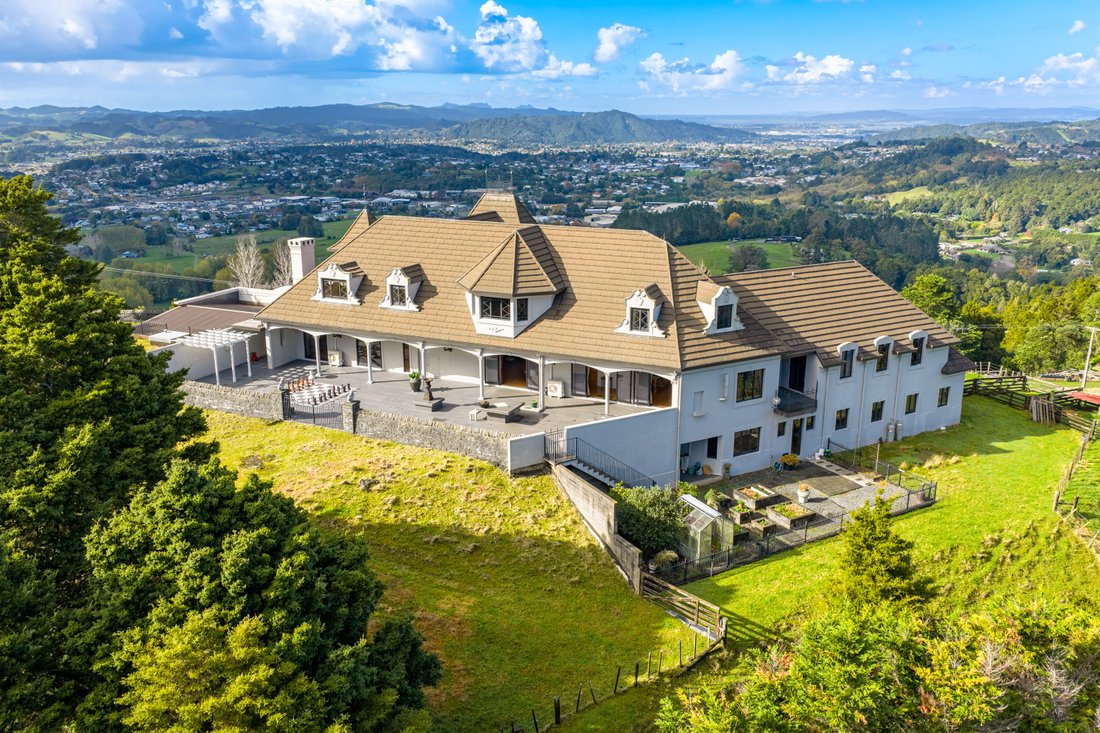
En el exterior, una amplia terraza captura las vistas panorámicas y ofrece un entorno excepcional para el entretenimiento. Las columnas de piedra y una pérgola enmarcan el panorama, mientras que un tablero de ajedrez exterior de tamaño natural colocado en la terraza crea un punto focal memorable. Los terrenos incluyen un garaje triple, un cobertizo para barcos y un taller con vigas altas con una puerta de 4,1 metros y un pórtico interno, un paisaje bien cuidado y una seguridad total detrás de las puertas de hierro forjado
.Ofrecida con genuina reticencia por un propietario que se enamoró de la propiedad a primera vista, esta es una casa que deja una impresión duradera.
Una propiedad de esta escala y carácter invita a una visión poco común. Para los amantes del entretenimiento, las amplias terrazas, los múltiples espacios habitables y las imponentes vistas crean un entorno que pocas propiedades pueden igualar. La espectacular arquitectura se presta de forma natural a reuniones memorables, mientras que las generosas proporciones y la excepcional infraestructura ofrecen flexibilidad para una amplia gama de aspiraciones de estilo de vida. Del mismo modo, es la mejor casa familiar multigeneracional, con espacio para todos, espacio para crecer y una artesanía que solo será más
apreciada con el tiempo.Las propiedades de este calibre son realmente raras en Northland y aún más raras en Nueva Zelanda. Si alguna vez has soñado con tener algo realmente extraordinario, construido con pasión y diseñado para perdurar, esta es una oportunidad que no debes dejar pasar
.Póngase en contacto con Sandy McKenzie y Yana Bell en New Zealand Sotheby’s International Realty para concertar una visita privada.
Whangarei’s most talked-about residence - and every bit as extraordinary as its reputation suggests. Perched on an elevated site in Ngararatunua, Kamo West, this magnificent three-storey, 776 sq m chateau commands sweeping views across Whangarei city to the harbour, set within 3.49 ha (8.6 acres) of rolling Northland countryside. From the moment you pass through the wrought iron security gates and ascend the sweeping asphalt drive framed by Paradise Stone retaining walls, it is clear this is a property unlike any other.
Constructed over three stages between 1995 and 2015 by a master timber merchant, the craftsmanship throughout is simply irreplaceable. At its heart sits a grand curved Spanish marble staircase, complemented by Jarrah banisters and balustrades. A chandelier hangs above, marble floors flow beneath, and rich Jarrah panelling creates a sense of timeless elegance from the moment you enter.
The owner’s expertise is evident throughout. American Oak internal doors, floor-to-ceiling Mahogany cabinetry in the library, marble fireplace hearths, detailed plasterwork, decorative architraves and substantial timber finishes combine to create a residence of remarkable substance. These are enduring materials and workmanship rarely seen today. In 2023, an independent insurance valuation assessed the rebuild cost at more than $8 million, highlighting the exceptional value represented here.
Spanning three generous levels, the home offers four double bedrooms, four bathrooms including a spa bath and sauna, four separate living areas, a formal dining room, dedicated library, home office, sunroom, wine cellar and a goods service lift connecting the floors. The kitchen is beautifully appointed with granite benchtops, American Oak cabinetry, a freestanding stove, centre island with breakfast bar and a fully equipped scullery. The master suite occupies its own private wing on the first floor, complete with walk-through wardrobe and ensuite.
Year-round comfort is ensured with six heat pumps, three fireplaces including two open fires and a gas fireplace, while built-in ceiling speakers provide seamless ambience throughout the home.
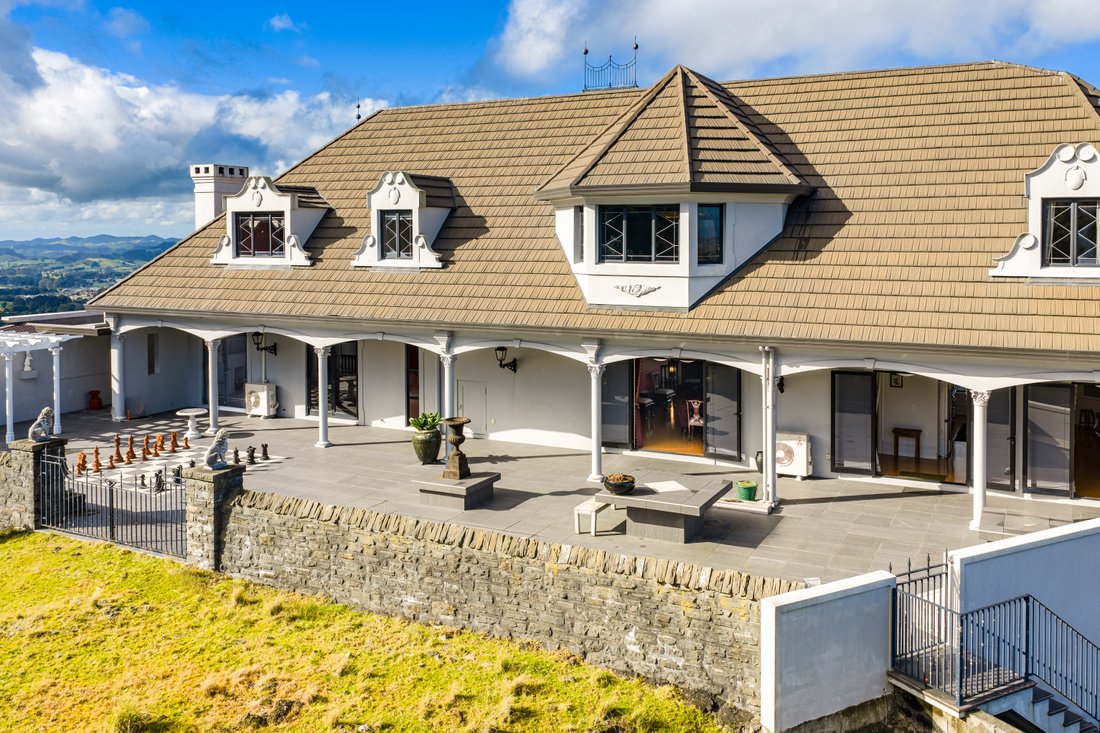
Outside, a vast terrace captures the panoramic views and provides an exceptional setting for entertaining. Stone columns and a pergola frame the outlook, while a life-size outdoor chess board set into the terrace creates a memorable focal point. The grounds include triple garaging, a high-stud boat shed and workshop with a 4.1-metre door and internal gantry, established landscaping, and complete security behind wrought iron gates.
Offered with genuine reluctance by an owner who fell in love with the property at first sight, this is a home that leaves a lasting impression.
A property of this scale and character invites a rare kind of vision. For those who love to entertain, the expansive terraces, multiple living spaces and commanding views create a setting few properties can match. The dramatic architecture lends itself naturally to memorable gatherings, while the generous proportions and exceptional infrastructure offer flexibility for a wide range of lifestyle aspirations. Equally, it is the ultimate multi-generational family home, with space for everyone, room to grow and craftsmanship that will only become more treasured with time.
Properties of this calibre are genuinely rare in Northland and rarer still across New Zealand. If you have ever dreamed of owning something truly extraordinary, built with passion and designed to endure, this is an opportunity not to be missed.
Contact Sandy McKenzie and Yana Bell at New Zealand Sotheby’s International Realty to arrange your private viewing.
-
Tipo de propiedad
Casa
-
Año de construcción
2000
Características
- Jardín
- Terraza
- Garaje
- Chimenea
- Biblioteca
- Bodega
- Sauna
- Ascensor
- Vista a la Montaña
Explorar la zona
El agente se comunicará con usted pronto por
Publicado por
Reserva una visita con Sandy McKenzie
Elija una fecha y si prefiere una visita virtual o presencial con el agente.

The Northland office is located in the beautiful Waipu Cove, next to a long, sandy beach with safe swimming, surfing and fishing. Filled with a great community spirit and an environment rich in beauty, culture and history, this provides a fantastic lifestyle for holiday-makers and residents alike.
Known for aquatic playgrounds, ancient kauri forests, authentic culture, and rich history the Northland lifestyle allows everyone to enjoy a good balance between work and play.
La confianza de los mejores brokers del mundo
Los agentes tras las propiedades más excepcionales del mundo publican en JamesEdition.
- Anuncios de Sotheby's, Christie's, BARNES y Engel & Völkers
- Cada anuncio se revisa antes de publicarse
- Conecte directamente con agentes verificados
Al continuar, acepta nuestros Términos y la Política de Privacidad.