$4,741,021
Country Villa with a View, Adjacent to Agricultural Zone
- 3 Baños
- 3,327 Sqft
- 12,261 Sqft lot
- Actualizado: Hoy
Sobre la propiedad
La descripción se tradujo automáticamente.
La descripción se muestra en el idioma original.
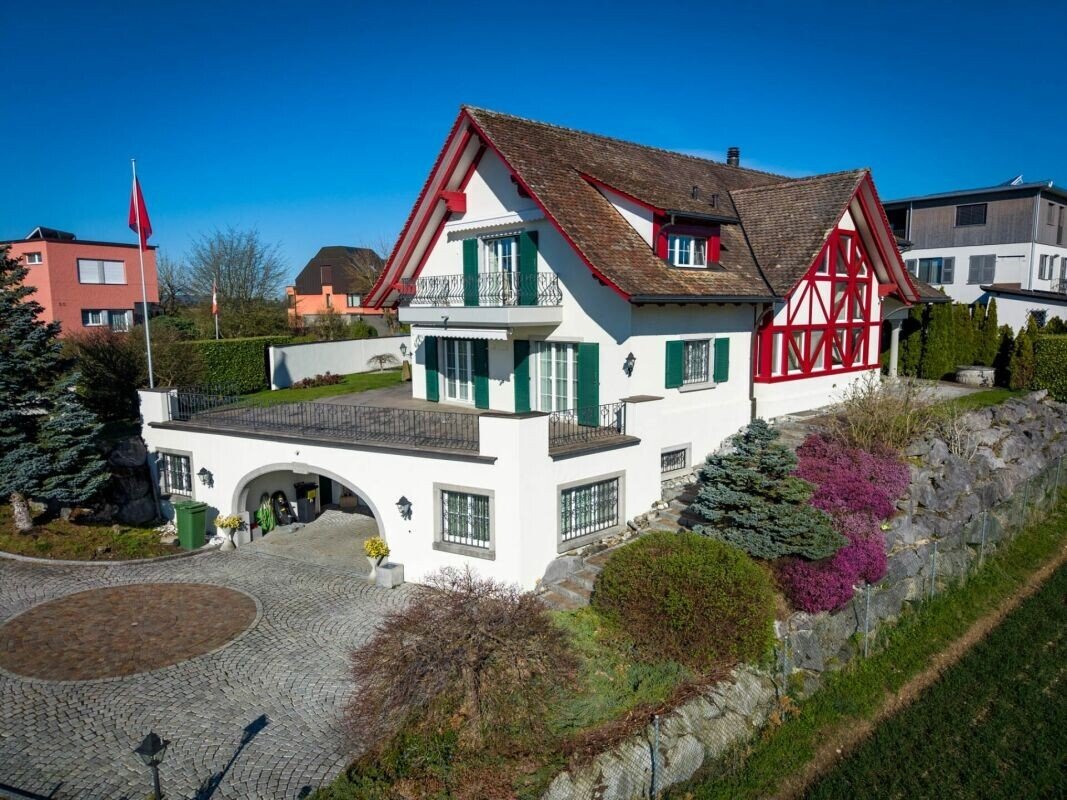
This exclusive country house villa in Wetzikon combines generous living spaces, high ceilings, and an impressive wellness area on a 1,139 m² plot. From the terrace, you can enjoy an unobstructed view of the Alpine panorama.
The 7.5 rooms are spread over approximately 309 m² of living space and three floors. The ground floor welcomes you with a spacious entrance area featuring an integrated lau
The 7.5 rooms are spread over approximately 309 m² of living space and three floors. The ground floor welcomes you with a spacious entrance area featuring an integrated lau
This exclusive country house villa in Wetzikon combines generous living spaces, high ceilings, and an impressive wellness area on a 1,139 m² plot. From the terrace, you can enjoy an unobstructed view of the Alpine panorama.
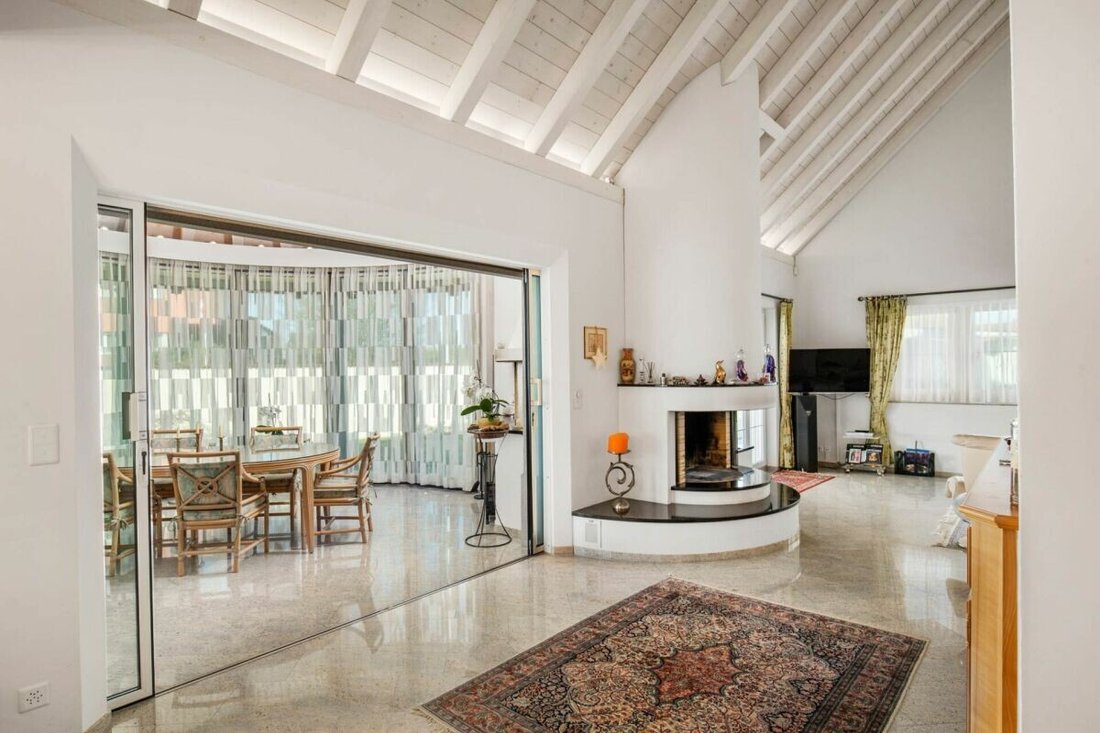
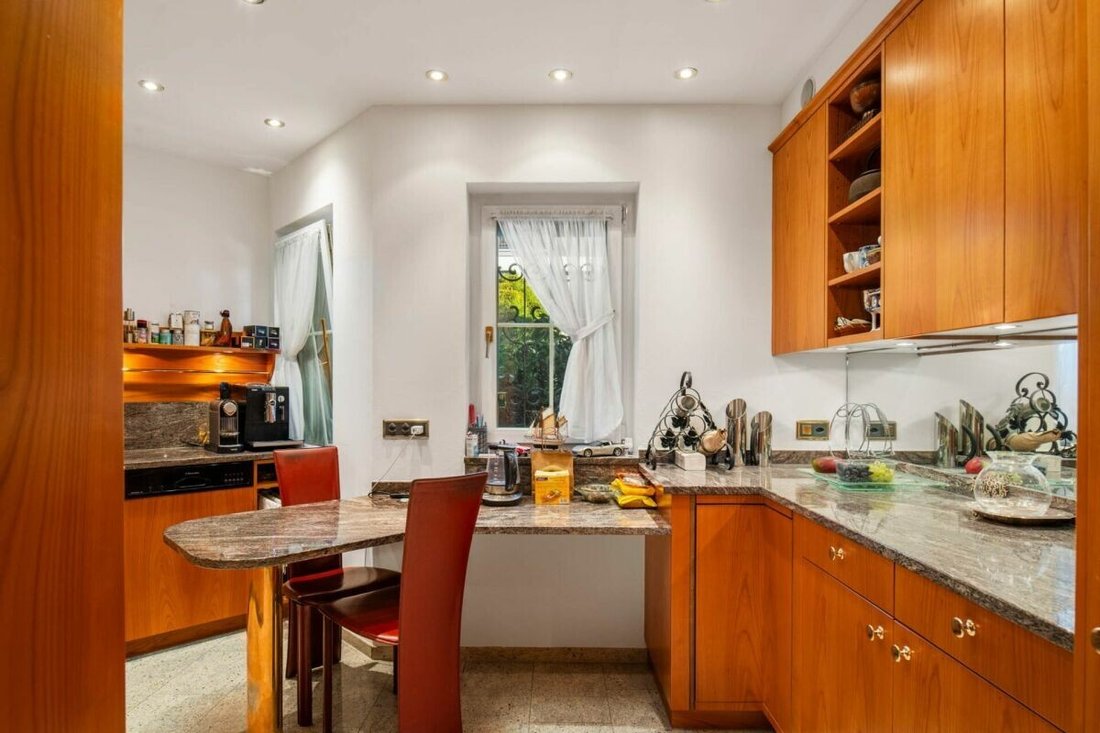
The 7.5 rooms are spread over approximately 309 m² of living space and three floors. The ground floor welcomes you with a spacious entrance area featuring an integrated laundry room. The master bedroom with a walk-in closet offers direct access to the terrace and a large bathroom with a bathtub, shower, toilet, and double sink. Another room of approximately 20 m² has built-in wardrobes. The kitchen and bright dining area are openly connected, complemented by a guest toilet. The living area with high ceilings and the heated winter garden each have a fireplace.
You can reach the upper floor via the stairs or conveniently by lift. Two very spacious rooms with access to a small balcony, two additional bathrooms, and an open living and dining area with a glazed rooftop terrace offer the highest comfort. Both living areas can be combined into a large single-family residence with minimal structural effort.
Outdoor area:
Terrace of approximately 153 m²
Currently 2x 3.5 room apartments (can be easily combined)
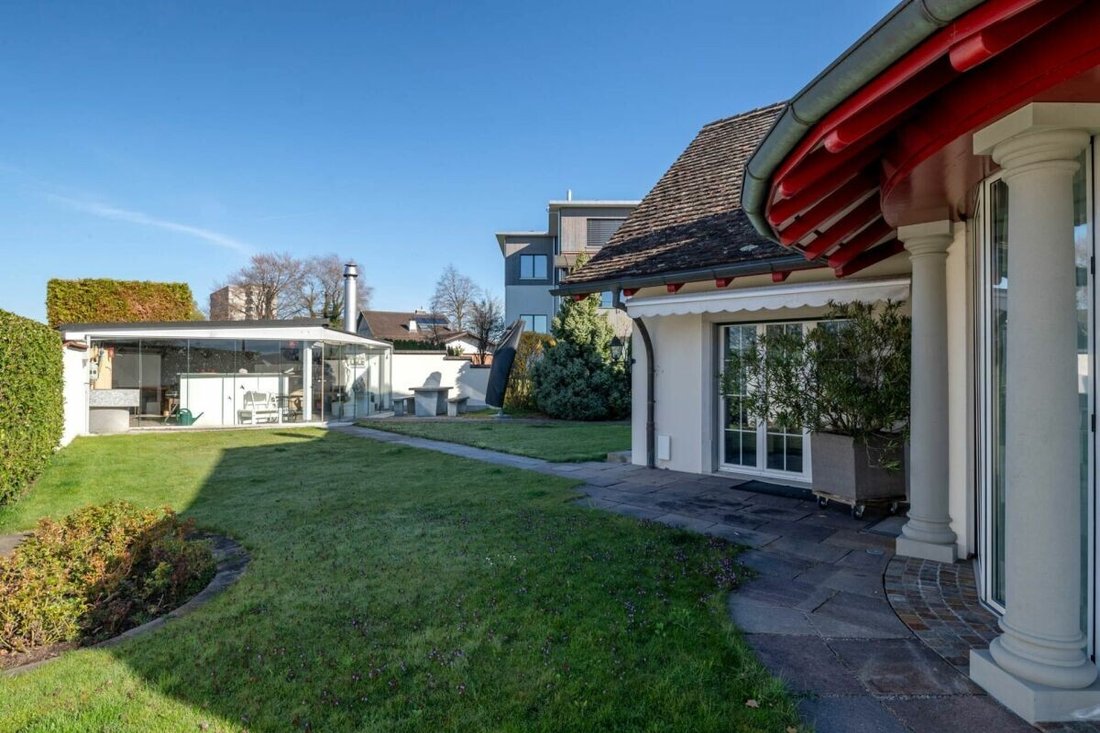
Well-maintained garden with lawn and planting
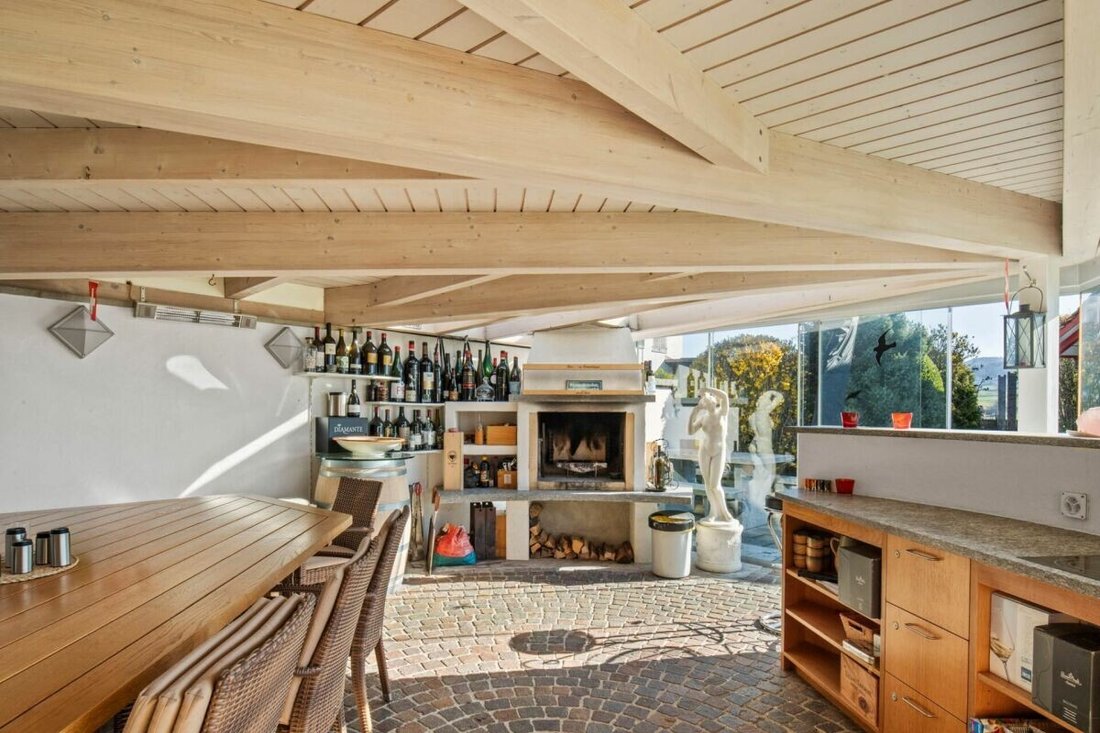
Grill house or glazed pavilion with outdoor kitchen, heat lamps, and fireplace
Sufficient space for a swimming pool
Paved driveway with turning area In the basement, you will find a large garage with direct access to the house and space for at least 5 cars, as well as a technical room, shelter, cellar, archive, laundry room, air-conditioned wine cellar, fitness room with sauna and shower, hobby room, and garden shed. The lift goes down to the basement.
Features:
Year of construction 2000, well-maintained condition
Air-water heat pump with underfloor heating
High-quality marble floors
Sunshades and awnings Wetzikon, the center of the Zurich Oberland, offers S-Bahn connections to Zurich HB in about 25 minutes, the A53 in around 7 minutes, all school levels up to high school, as well as shopping opportunities. Lake Pfäffikon is only 3 km away. Purchase price: CHF 4,000,000, occupancy by arrangement.
The 7.5 rooms are spread over approximately 309 m² of living space and three floors. The ground floor welcomes you with a spacious entrance area featuring an integrated laundry room. The master bedroom with a walk-in closet offers direct access to the terrace and a large bathroom with a bathtub, shower, toilet, and double sink. Another room of approximately 20 m² has built-in wardrobes. The kitchen and bright dining area are openly connected, complemented by a guest toilet. The living area with high ceilings and the heated winter garden each have a fireplace.
You can reach the upper floor via the stairs or conveniently by lift. Two very spacious rooms with access to a small balcony, two additional bathrooms, and an open living and dining area with a glazed rooftop terrace offer the highest comfort. Both living areas can be combined into a large single-family residence with minimal structural effort.
Outdoor area:
Terrace of approximately 153 m²
Currently 2x 3.5 room apartments (can be easily combined)
Well-maintained garden with lawn and planting
Grill house or glazed pavilion with outdoor kitchen, heat lamps, and fireplace
Sufficient space for a swimming pool
Paved driveway with turning area In the basement, you will find a large garage with direct access to the house and space for at least 5 cars, as well as a technical room, shelter, cellar, archive, laundry room, air-conditioned wine cellar, fitness room with sauna and shower, hobby room, and garden shed. The lift goes down to the basement.
Features:
Year of construction 2000, well-maintained condition
Air-water heat pump with underfloor heating
High-quality marble floors
Sunshades and awnings Wetzikon, the center of the Zurich Oberland, offers S-Bahn connections to Zurich HB in about 25 minutes, the A53 in around 7 minutes, all school levels up to high school, as well as shopping opportunities. Lake Pfäffikon is only 3 km away. Purchase price: CHF 4,000,000, occupancy by arrangement.
-
Tipo de propiedad
Villa
-
Año de construcción
2000
-
Precio/pie²
$1,425
Características
Características
Lote
Interior
- Techo alto
- Chimenea
- Aire Acondicionado
- Bar
- Lavadero
- Sauna
- Bodega
- Ascensor
- Cocina abierta
- Encimeras de piedra
- Vestidor
- Gimnasio
Outdoor
Explorar la zona
Wetzikon (ZH), Cantón de Zúrich, Suiza
Ver en Google Maps
Precio por sqft
Bajo
Alto
Se unió hace 1 mes
Usted ha preguntado por esta propiedad
El agente se comunicará con usted pronto por
Publicado por
8
Anuncios
2026
Se unió
Reserva una visita con the agent
Elija una fecha y si prefiere una visita virtual o presencial con el agente.
Fecha preferida
Tipo de tour
Última actualización
Hoy
Primera publicación
Noviembre 17
Referencia del anuncio
28620EG701
La confianza de los mejores brokers del mundo
Los agentes tras las propiedades más excepcionales del mundo publican en JamesEdition.
- Anuncios de Sotheby's, Christie's, BARNES y Engel & Völkers
- Cada anuncio se revisa antes de publicarse
- Conecte directamente con agentes verificados
Al continuar, acepta nuestros Términos y la Política de Privacidad.