$2,525,000
6 Bedrooms Single Family Detached
- 6 Hab.
- 5 Baños
- 4,258 Sqft
- 40,511 Sqft lot
- Actualizado: Agosto 15
-
5
Vistas de los últimos 30 días
- MLS#73562888
Sobre la propiedad
La descripción se tradujo automáticamente.
La descripción se muestra en el idioma original.
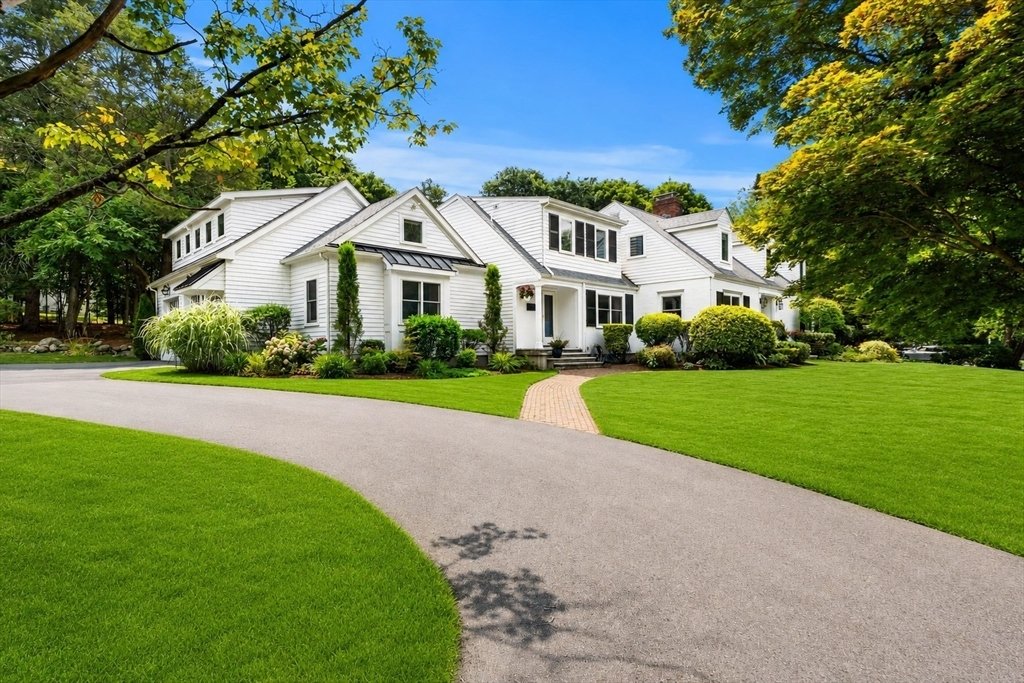
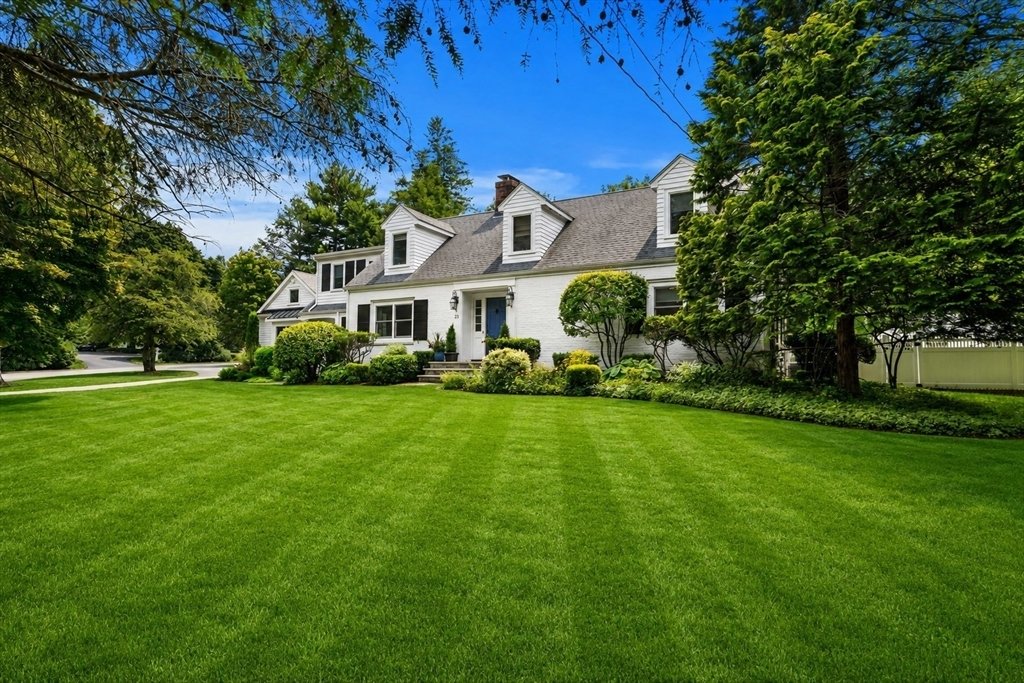
Prepare to fall in love with this impeccable custom Cape located in one of Westwood’s most desirable neighborhoods. This property, set on a generous 0.93 acre lot, offers an unparalleled blend of classic architecture and modern functionality. The first floor vaulted family room with stone fireplace, built-ins and window seat overlooks the backyard and opens to the recently remodeled stunning kitch
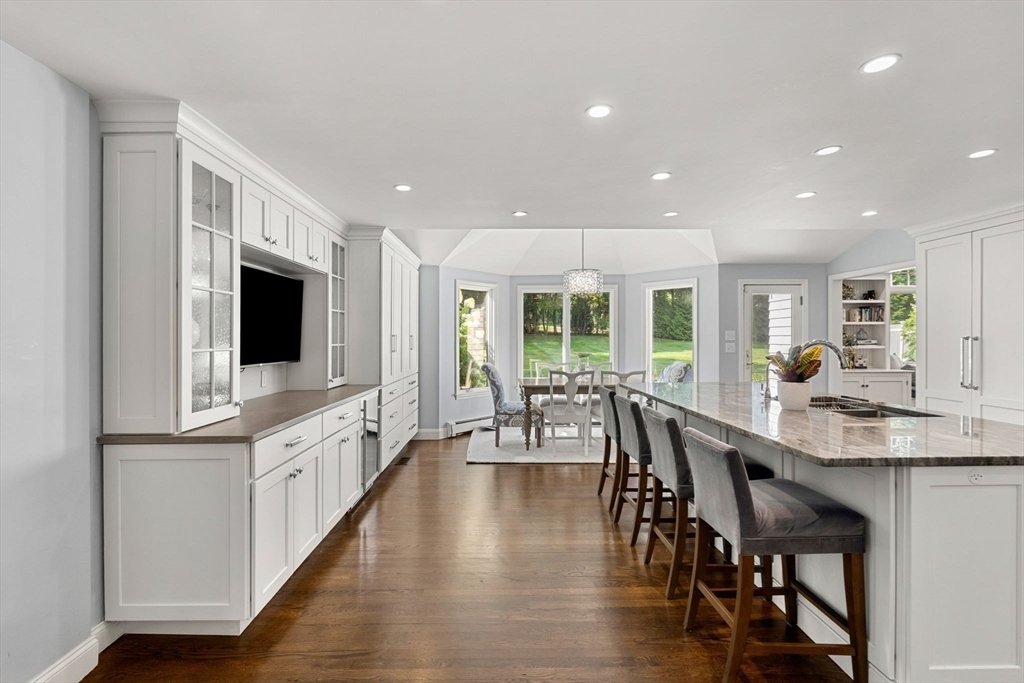
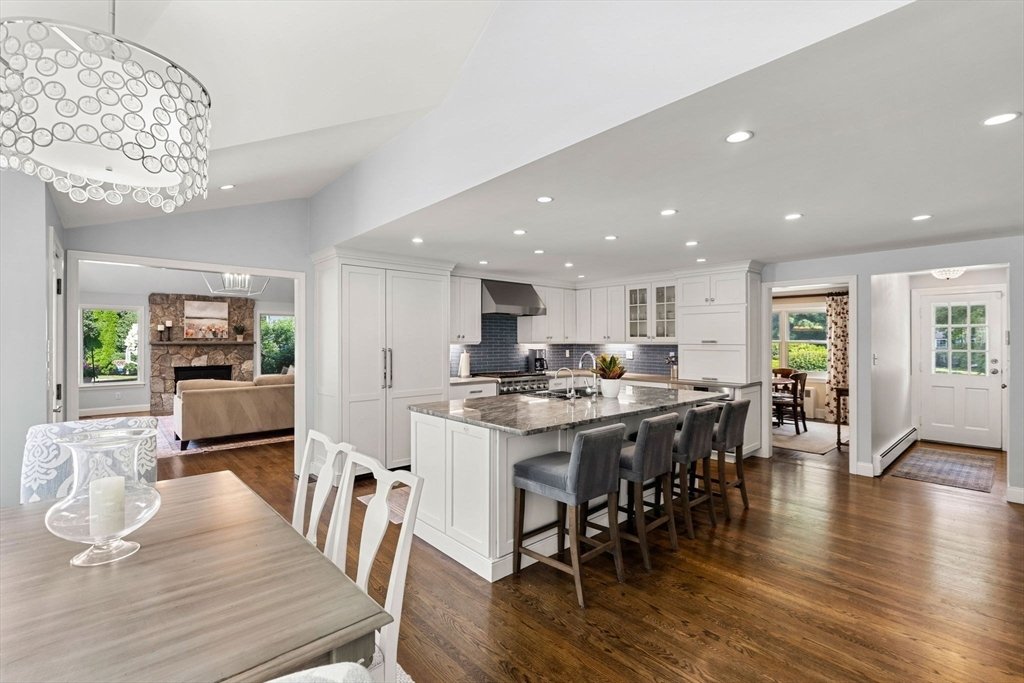
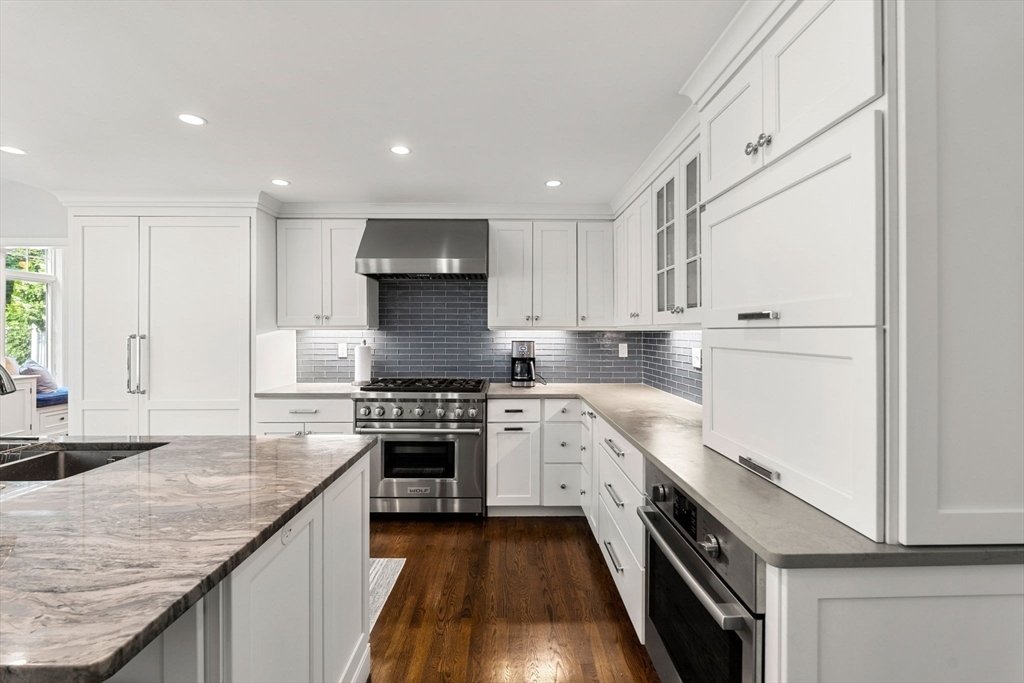
Prepare to fall in love with this impeccable custom Cape located in one of Westwood’s most desirable neighborhoods. This property, set on a generous 0.93 acre lot, offers an unparalleled blend of classic architecture and modern functionality. The first floor vaulted family room with stone fireplace, built-ins and window seat overlooks the backyard and opens to the recently remodeled stunning kitchen with custom cabinets, high end appliances, an expansive island with quartz countertops, integrated sink and dining area. This level also features a generous living room with second fireplace and dining room. Two bedrooms, an office, powder room and a full guest bath complete this floor. Upstairs the renovated primary suite boasts a vaulted ceiling, two closets and a spacious walk-in shower. Two additional guest bedrooms with a full guest bath and laundry round out the second level. Over the two car garage you will love the versatile private suite offering potential as an in-law, guest room or nanny apartment. The lower level game and media room offers over 1000sf additional finished space. Outdoors the private yard is flanked by mature trees and professional landscaping and encompasses a stone patio, Gunite pool with integrated hot tub and pool house with bathroom and kitchen providing your own resort-style recreation. Additionally, an outdoor basketball/sport court will provide hours of fun for the family. Many updates include Kitchen 2020/ Garage and Mudroom addition 2020/Roof Main House 2020/ Primary bathroom 2022/ Primary bedroom and closet 2016/ Central AC 2016. Discover the exceptional lifestyle afforded by this remarkable residence located conveniently close to the highway, shops, restaurants and award winning schools.
-
Tipo de propiedad
Casa
-
Año de construcción
1950
-
Precio/pie²
$593
Características
- Garaje
- Piscina
- Chimenea
- Jardín
- Cancha de baloncesto
- Jacuzzi
- Cine
- Sala de juegos
- Vestidor
Características
Lote
- Renovado
Interior
- Techo alto
- Oficina
- Chimenea
- Aire Acondicionado
- Isla de cocina
- Jacuzzi
- Lavadora Secadora
- Bar
- Sala de juegos
- Cine
- Sótano
- Encimeras de piedra
- Vestidor
Outdoor
- Piscina
- Garaje
- Espacio de vida al aire libre
- Jardín
- Cancha de baloncesto
Explorar la zona
23 Pleasant Valley Rd., Westwood, MA 02090, Massachusetts, Estados Unidos
Ver en Google Maps
Precio por sqft
Bajo
Alto
Se unió hace 6 años
Usted ha preguntado por esta propiedad
El agente se comunicará con usted pronto por
Publicado por
2
Anuncios
2023
Se unió
Reserva una visita con Elaine Patterson
Elija una fecha y si prefiere una visita virtual o presencial con el agente.
Fecha preferida
Tipo de tour

Coldwell Banker Realty - Westwood
683 High St., 02090, Westwood, Massachusetts, United States
Ver perfil de la agencia
Última actualización
Agosto 15
Primera publicación
Aug 13
Referencia del anuncio
vplr9b
Propiedades similares cercanas
Nuevos anuncios en Westwood







Explorar más viviendas en venta
Westwood, MA, Estados Unidos tipos de propiedad
Guías e historias relacionadas
La confianza de los mejores brokers del mundo
Los agentes tras las propiedades más excepcionales del mundo publican en JamesEdition.
- Anuncios de Sotheby's, Christie's, BARNES y Engel & Völkers
- Cada anuncio se revisa antes de publicarse
- Conecte directamente con agentes verificados
Al continuar, acepta nuestros Términos y la Política de Privacidad.
brokerages we
partnered with
partnered with