
$3,899,000
6 Bedrooms Single Family Detached
- 6 Hab.
- 6 Baños
- 6,737 Sqft
- 4.42 Ac lot
- Actualizado: Ayer
- MLS#24221681
Sobre la propiedad
La descripción se tradujo automáticamente.
La descripción se muestra en el idioma original.
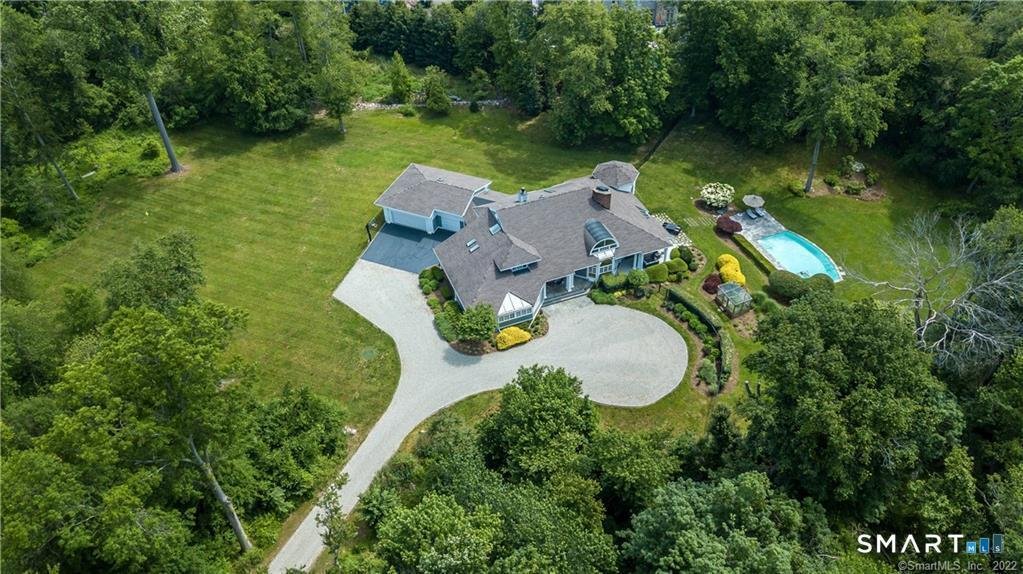
Located privately on 4.4+/- acres at the end of a premier cul-de-sac in Greens Farms, this is a remarkable opportunity to live in an extraordinarily convenient yet peaceful estate setting. Many of the area’s most distinctive, upscale residences surround this exciting Modern showplace designed by Mario Polizzotti, the celebrated architect of fine homes & public venues. The long driveway with mo
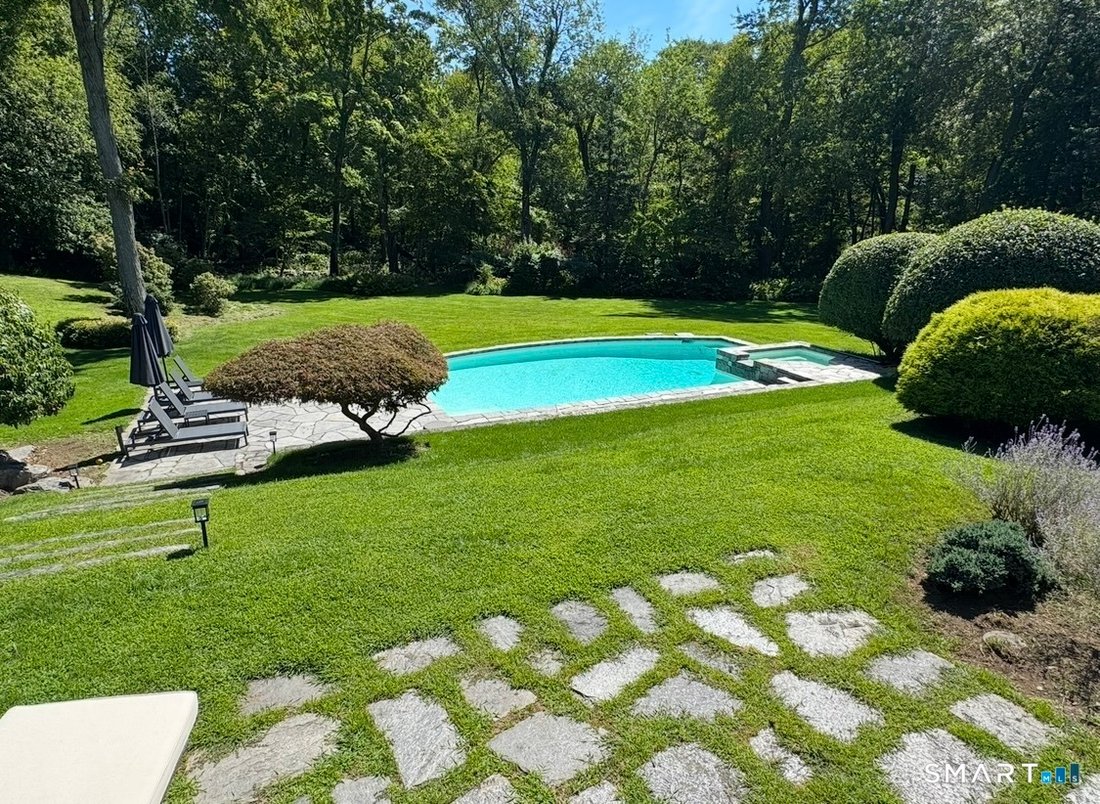
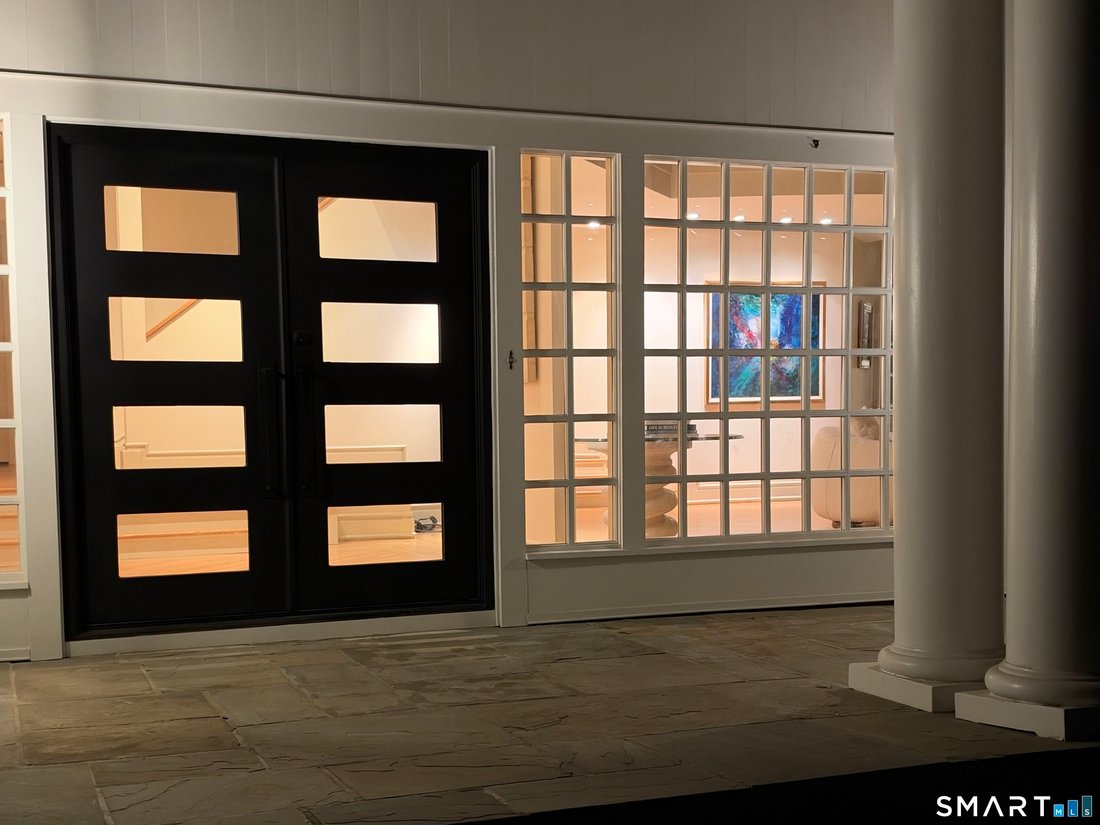
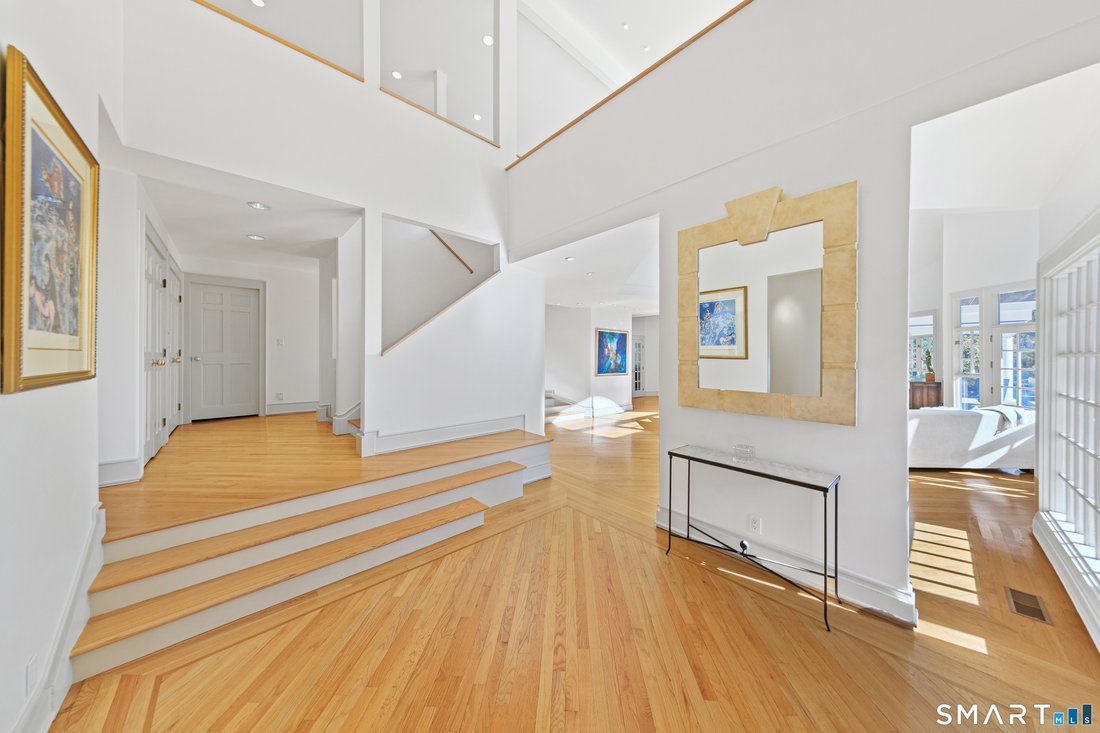
Located privately on 4.4+/- acres at the end of a premier cul-de-sac in Greens Farms, this is a remarkable opportunity to live in an extraordinarily convenient yet peaceful estate setting. Many of the area’s most distinctive, upscale residences surround this exciting Modern showplace designed by Mario Polizzotti, the celebrated architect of fine homes & public venues. The long driveway with motor court leads to this entertainer’s paradise. Step into the foyer, and the sun-splashed dramatic spaces begin to unfold. The home evokes a sense of luxury & grace through extensive use of large windows, wood flrs, gallery walls & soaring ceilings. The centerpiece is a spectacular Great Room w/3-sided fpl & French doors to one of the picturesque porches. The grand dining rm invites holiday gatherings or cozy fireside evenings. Custom gourmet kitchen equipped w/Sub Zero ref/frz & wine chiller, dual dishwashers and leads to both an atrium-like brkfst rm & an exquisite double-height screened-in porch for impressive alfresco dining. The family rm has another fpl and custom built-ins. The flexible layout offers several home office spaces. 6 bedrooms provide space for everyone. An exceptional primary suite has a library/study, king-size BR, expansive sun-filled marble bath & two fantastic walk-in closets. Vast finished LL incls game/play rm, gym, wine cellar & storage. Spend glorious days by the sparkling heated Glen Gate pool & waterfall spa - moments from it all but in your own sanctuary.
-
Tipo de propiedad
Casa
-
Año de construcción
1989
-
Precio/pie²
$578
Características
- Jardín
- Chimenea
- Piscina
- Garaje
- Vista al Campo de Golf
- Biblioteca
- Sala de juegos
- Bodega
- Moderno
Características
Lote
- Vista al Agua
- Vista al Campo de Golf
- Moderno
Interior
- Techo alto
- Chimenea
- Aire Acondicionado
- Isla de cocina
- Estufa de gas
- Jacuzzi
- Bar
- Sala de juegos
- Bodega
- Biblioteca
- Sótano
- Encimeras de piedra
- Vestidor
- Gimnasio
Outdoor
- Terraza
- Piscina
- Garaje
- Jardín
Explorar la zona
8 Taylor Lane, Westport, CT 06880, Connecticut, Estados Unidos
Ver en Google Maps
Precio por sqft
Bajo
Alto
Se unió hace 6 años
Usted ha preguntado por esta propiedad
El agente se comunicará con usted pronto por
Publicado por
32
Anuncios
2021
Se unió
Reserva una visita con the agent
Elija una fecha y si prefiere una visita virtual o presencial con el agente.
Fecha preferida
Tipo de tour

Coldwell Banker Realty - Westport
355 Riverside Ave, 06880, Westport, Connecticut, United States
Ver perfil de la agencia
Última actualización
Ayer
Primera publicación
Noviembre 19
Referencia del anuncio
y97kke
Propiedades similares cercanas
Nuevos anuncios en Westport



Explorar más viviendas en venta
Westport, CT, Estados Unidos tipos de propiedad
Westport, CT, Estados Unidos búsquedas populares
- Propiedades con Piscina en Westport, CT, Estados Unidos
- Propiedades Frente al mar en Westport, CT, Estados Unidos
- Propiedades con Cancha de Tenis en Westport, CT, Estados Unidos
- Propiedades Frente al Agua en Westport, CT, Estados Unidos
- Propiedades Moderno en Westport, CT, Estados Unidos
- Propiedades con Ascensor en Westport, CT, Estados Unidos
- Propiedades Vista Panorámica en Westport, CT, Estados Unidos
- Propiedades con Playa privada en Westport, CT, Estados Unidos
- Propiedades Vista al Mar en Westport, CT, Estados Unidos
- Propiedades con Biblioteca en Westport, CT, Estados Unidos
- Propiedades Vista al Campo de Golf en Westport, CT, Estados Unidos
- Propiedades Vista al Lago en Westport, CT, Estados Unidos
Guías e historias relacionadas
La confianza de los mejores brokers del mundo
Los agentes tras las propiedades más excepcionales del mundo publican en JamesEdition.
- Anuncios de Sotheby's, Christie's, BARNES y Engel & Völkers
- Cada anuncio se revisa antes de publicarse
- Conecte directamente con agentes verificados
Al continuar, acepta nuestros Términos y la Política de Privacidad.
Brokerages we
partnered with
partnered with