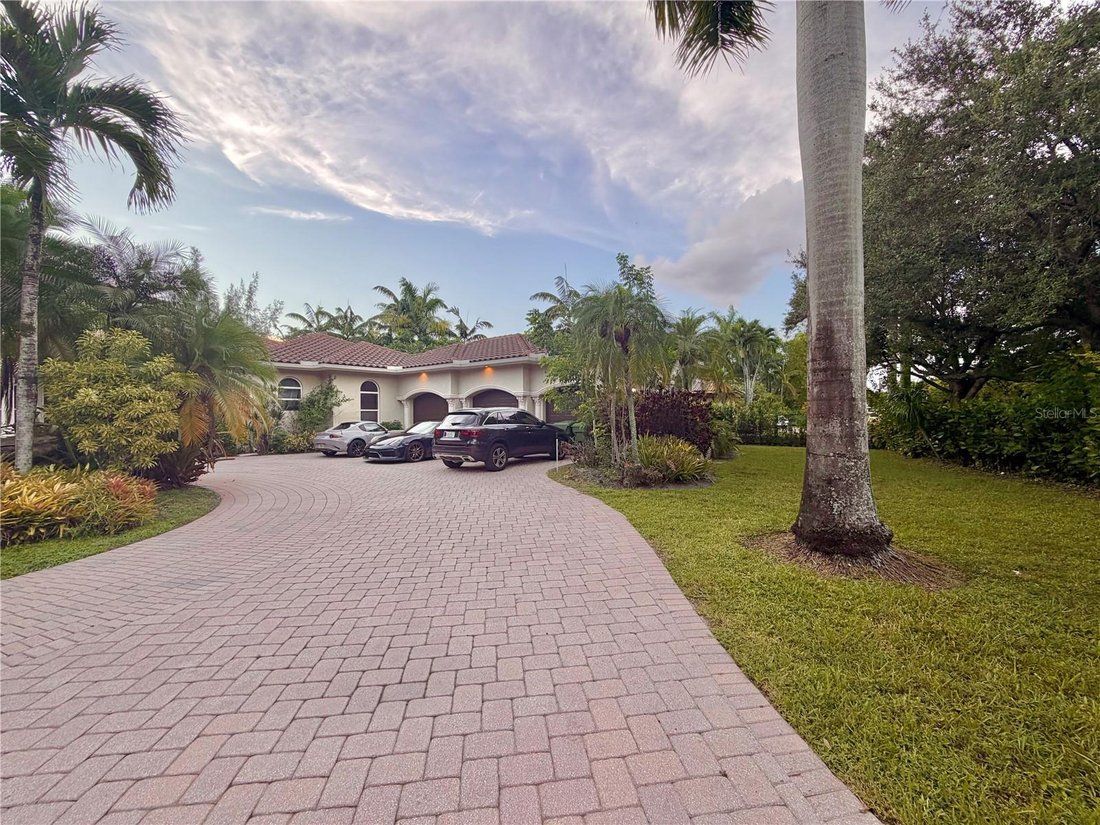
Single Family Residence In Weston
- 7 Hab.
- 6 Baños
- 5,630 Sqft
- 31,685 Sqft lot
- Actualizado: Septiembre 15
- 3
- Fuente: Stellar MLS MLS#TB8537231
Sobre la propiedad
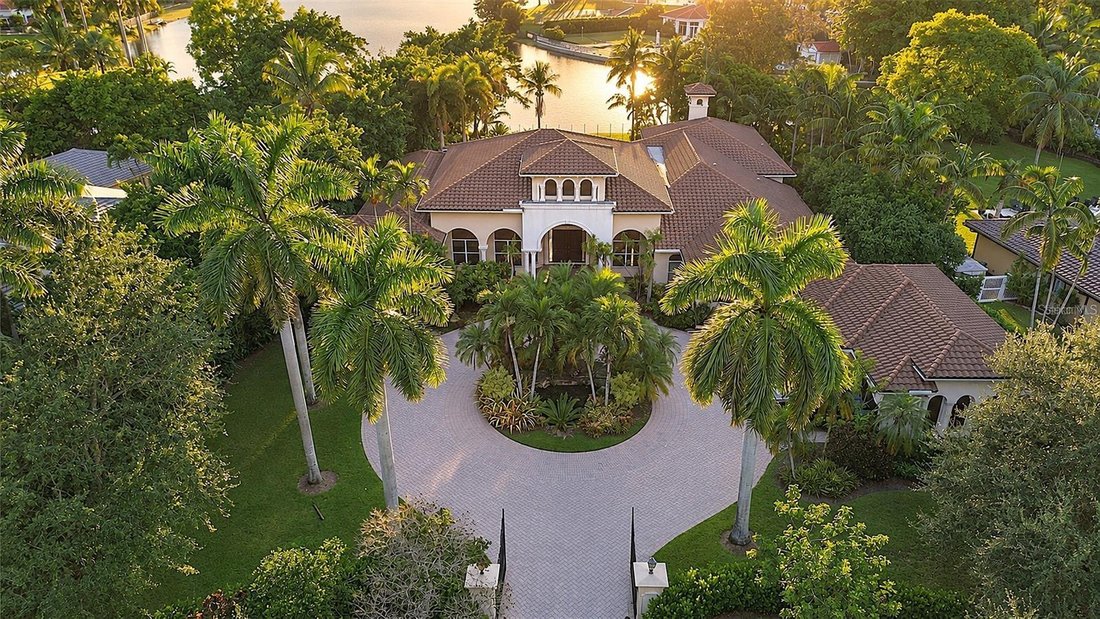
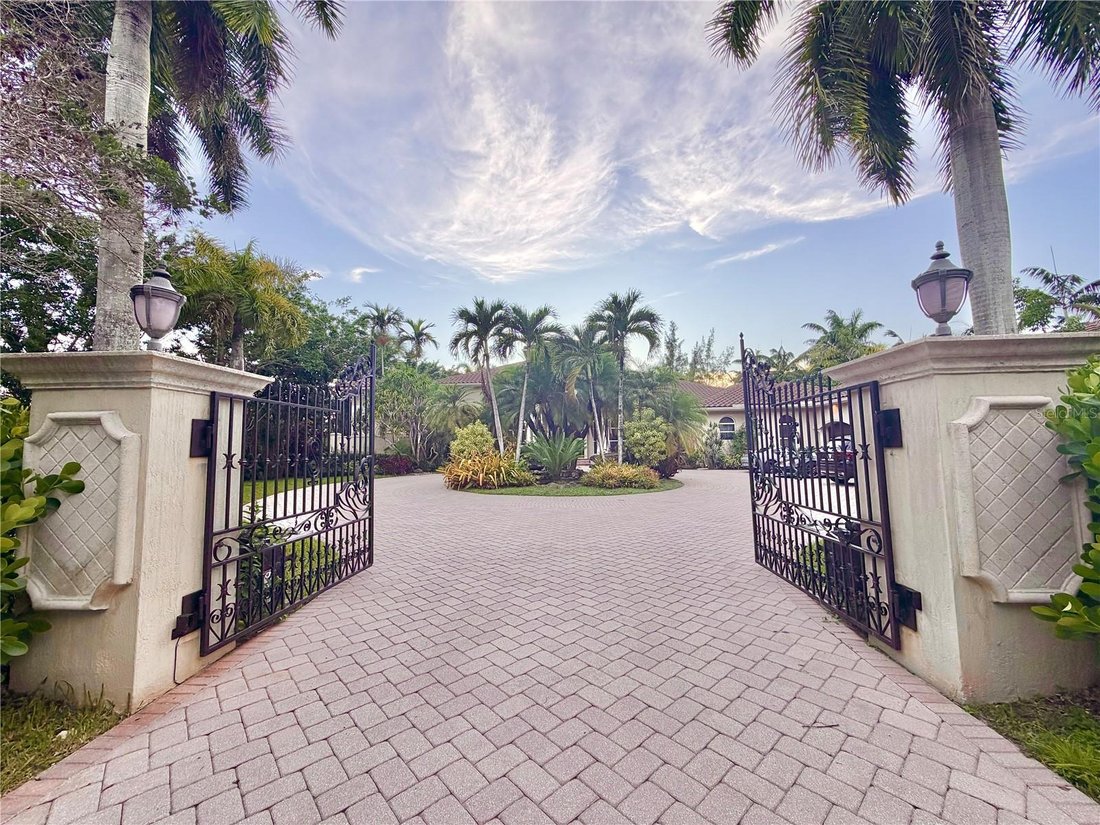
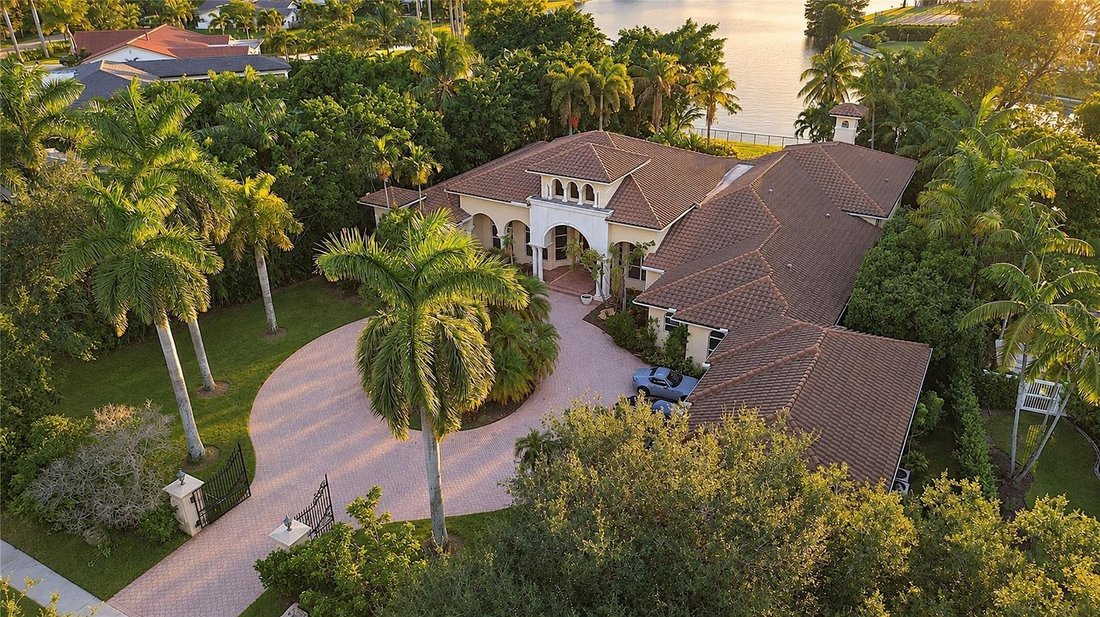
From the moment you arrive, the estate commands attention with a private gated entrance opening to an impressive circular paver motor court framed by towering palms and lush tropical landscaping. Mediterranean-inspired architecture showcases a tile roof, soaring arched windows, stately columns, and a grand entrance surrounded by mature greenery.
Inside, soaring ceilings, polished stone flooring, illuminated art niches, and a beautifully detailed faux fireplace establish an immediate sense of grandeur. Expansive walls of glass capture stunning pool and lake views throughout the main living areas. The chef-inspired kitchen features custom cabinetry, granite countertops, a substantial center island, professional-style range with stone-clad hood, and generous entertaining space. An adjacent wet bar, dining area, and spacious secondary living room create an effortless flow for gatherings. The thoughtfully designed split floor plan offers exceptional privacy, with generously sized guest suites featuring private en-suite baths. Occupying its own wing, the magnificent primary suite features rich wood flooring, illuminated tray ceilings, and massive his-and-hers walk-in closets. The spa-inspired bath offers dual vanities, an oversized soaking tub, glass-enclosed shower, and elegant stone finishes. Additional highlights include an executive office, dramatic media/music room, spacious laundry room, and oversized 3-car garage.
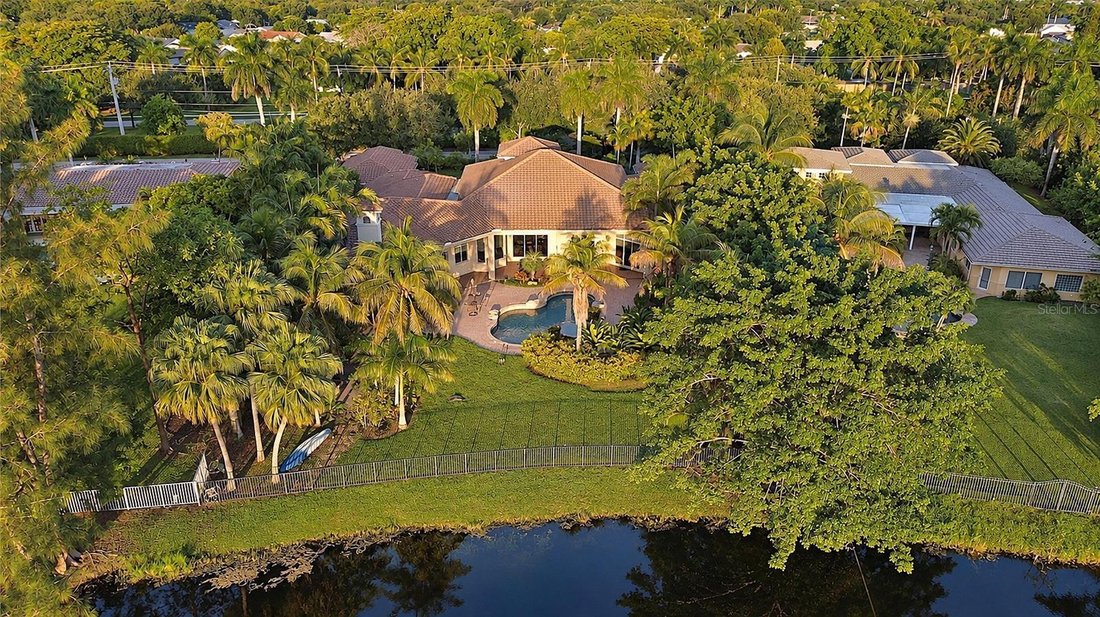
Outside, discover a private tropical oasis centered around a resort-style pool with a raised spillover spa, expansive paver decking, waterfront views, and a secluded fire-pit patio. The impressive screened indoor/outdoor entertaining area features multiple lounge and dining spaces, ceiling fans, and a built-in summer kitchen with grill, vent hood, sink, and generous counter space.
A truly exceptional waterfront estate offering luxury, privacy, and resort-style living at every turn, complete with gorgeous year-round sunset views over the lake as the sun sets directly to the west. Schedule your private showing today.
-
Tipo de propiedad
Casa
-
Pisos
1
-
Año de construcción
2004
-
Precio/pie²
$417
Características
- Piscina
- Garaje
- Vestidor
- Vista al Agua
- Vista al Lago
- Frente al Lago
- Cancha de Tenis
- Fogata
- Chimenea
Lote
- Vista al Agua
- Frente al Agua
- Frente al Lago
- Privacidad
- Vista al Lago
Interior
- Techo alto
- Oficina
- Chimenea
- Isla de cocina
- Estufa de gas
- Jacuzzi
- Bar
- Lavadero
- Encimeras de piedra
- Vestidor
Outdoor
Explorar la zona
El agente se comunicará con usted pronto por
Publicado por
Reserva una visita con the agent
Elija una fecha y si prefiere una visita virtual o presencial con el agente.
Listings courtesy of Stellar MLS as distributed by MLS GRID. Based on information submitted to the MLS GRID. All data is obtained from various sources and may not have been verified by broker or MLS GRID. Supplied Open House Information is subject to change without notice. All information should be independently reviewed and verified for accuracy. Properties may or may not be listed by the office/agent presenting the information. Listing information is provided for consumers? personal, non-commercial use, solely to identify prospective properties for potential purchase; all other use is strictly prohibited and may violate relevant federal and state law. Information deemed reliable but not guaranteed. Copyright © 2026 MLS GRID. All Rights Reserved.
Propiedades similares cercanas
Nuevos anuncios en Fort Lauderdale

Explorar más viviendas en venta
Fort Lauderdale, FL, Estados Unidos tipos de propiedad
- Casas en venta en Fort Lauderdale, FL, Estados Unidos
- Condominios en venta en Fort Lauderdale, FL, Estados Unidos
- Casas adosadas en venta en Fort Lauderdale, FL, Estados Unidos
- Terreno en venta en Fort Lauderdale, FL, Estados Unidos
- Apartamentos en venta en Fort Lauderdale, FL, Estados Unidos
- Ranchos en venta en Fort Lauderdale, FL, Estados Unidos
- Villas en venta en Fort Lauderdale, FL, Estados Unidos
Fort Lauderdale, FL, Estados Unidos búsquedas populares
- Propiedades con Piscina en Fort Lauderdale, FL, Estados Unidos
- Propiedades con Garaje en Fort Lauderdale, FL, Estados Unidos
- Propiedades Frente al Agua en Fort Lauderdale, FL, Estados Unidos
- Propiedades con Gimnasio en Fort Lauderdale, FL, Estados Unidos
- Propiedades con Ascensor en Fort Lauderdale, FL, Estados Unidos
- Propiedades Vista de la ciudad en Fort Lauderdale, FL, Estados Unidos
- Propiedades Comunidad Cerrada en Fort Lauderdale, FL, Estados Unidos
- Propiedades con Sauna en Fort Lauderdale, FL, Estados Unidos
- Propiedades Obras nuevas en Fort Lauderdale, FL, Estados Unidos
- Propiedades Propiedad de Inversión en Fort Lauderdale, FL, Estados Unidos
- Propiedades Frente a la Playa en Fort Lauderdale, FL, Estados Unidos
- Propiedades con Cancha de Tenis en Fort Lauderdale, FL, Estados Unidos
- Propiedades con Playa privada en Fort Lauderdale, FL, Estados Unidos
- Propiedades Vista al Campo de Golf en Fort Lauderdale, FL, Estados Unidos
- Propiedades Ecuestre en Fort Lauderdale, FL, Estados Unidos
Guías e historias relacionadas
La confianza de los mejores brokers del mundo
Los agentes tras las propiedades más excepcionales del mundo publican en JamesEdition.
- Anuncios de Sotheby's, Christie's, BARNES y Engel & Völkers
- Cada anuncio se revisa antes de publicarse
- Conecte directamente con agentes verificados
Al continuar, acepta nuestros Términos y la Política de Privacidad.
partnered with