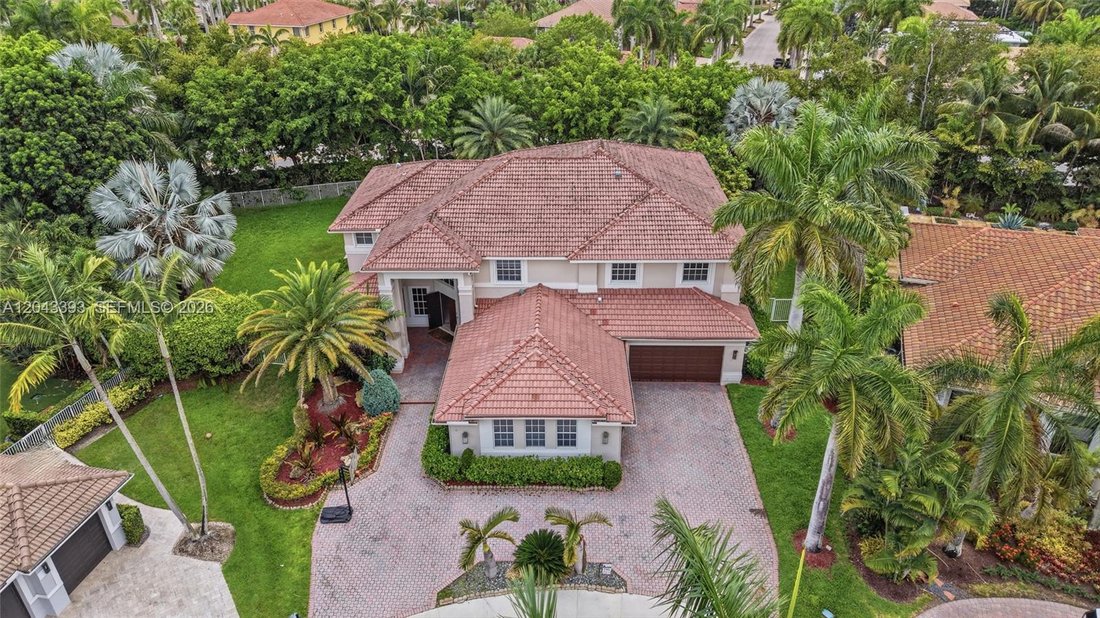
$2,575,000
Precio aumentado en $200,000 el Sep 19, 2026
6 Bedrooms Single Family Detached
- 6 Hab.
- 5 Baños
- 5,365 Sqft
- Actualizado: Septiembre 19
- MLS#A12043393
Sobre la propiedad
La descripción se tradujo automáticamente.
La descripción se muestra en el idioma original.
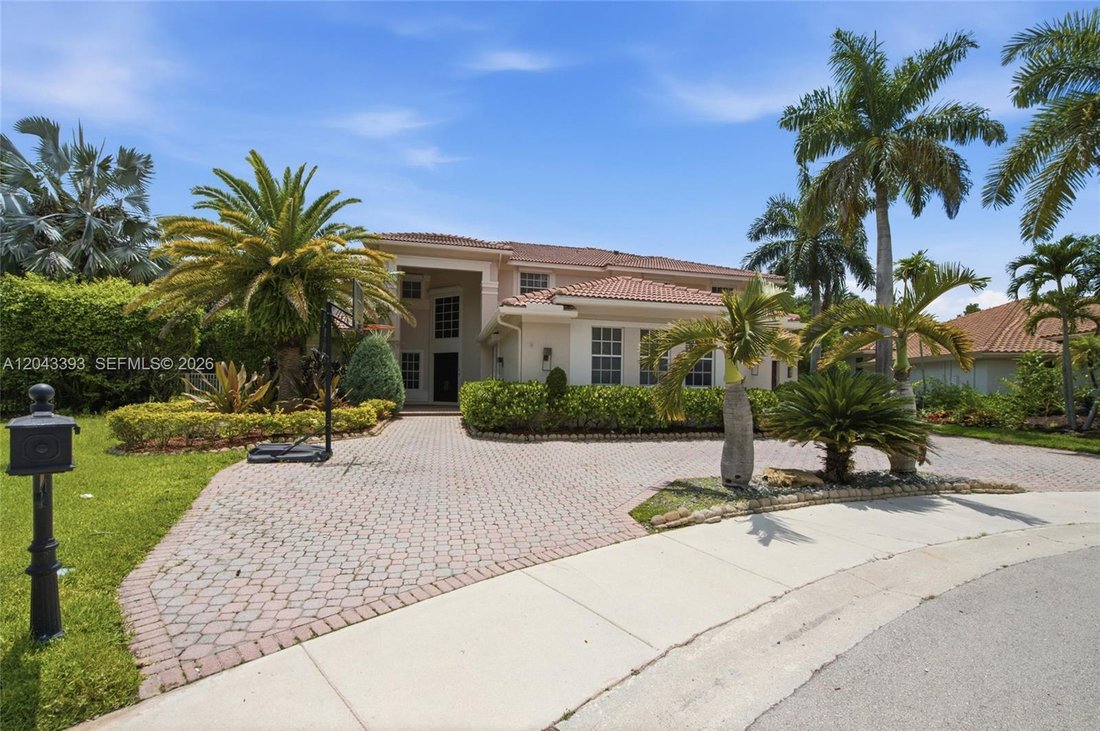
One-of-a-kind custom-built estate home offering 6 bedrooms, 5.5 baths, a dedicated office, media room, and a 3-car garage on nearly half an acre with no rear neighbors. Completely reimagined for today’s lifestyle, walls were opened to create an expansive, light-filled open floor plan anchored by a sleek glass-and-wood floating staircase. What truly sets this residence apart is the 200-square-foot
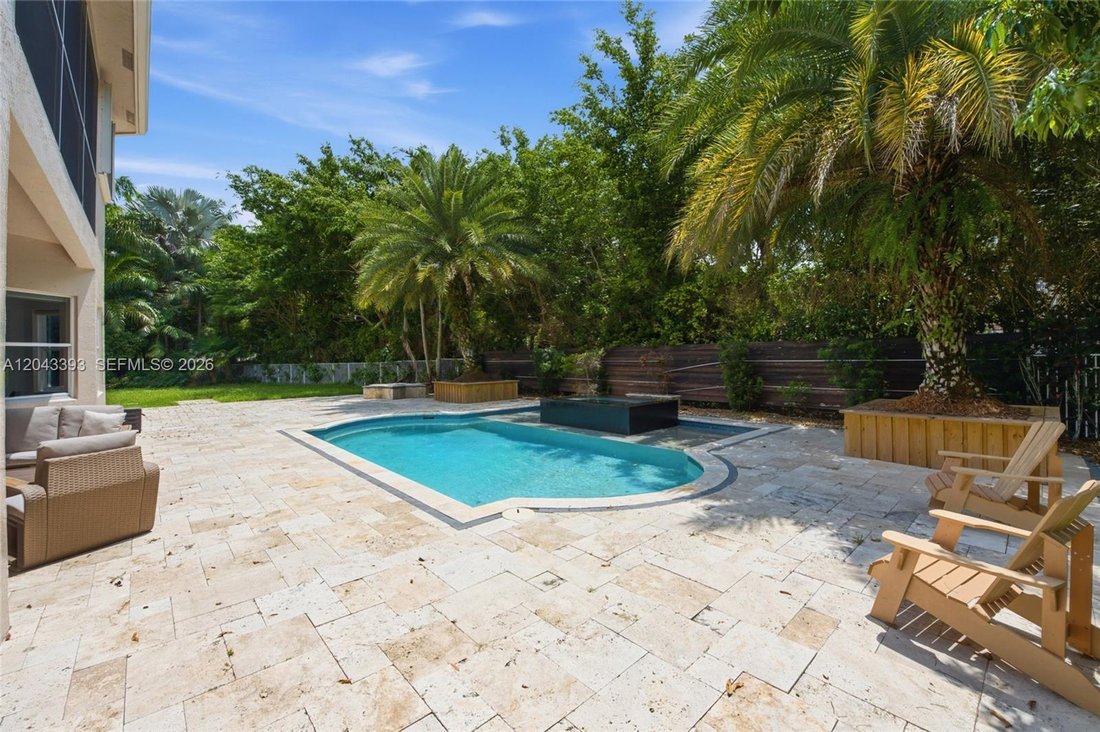
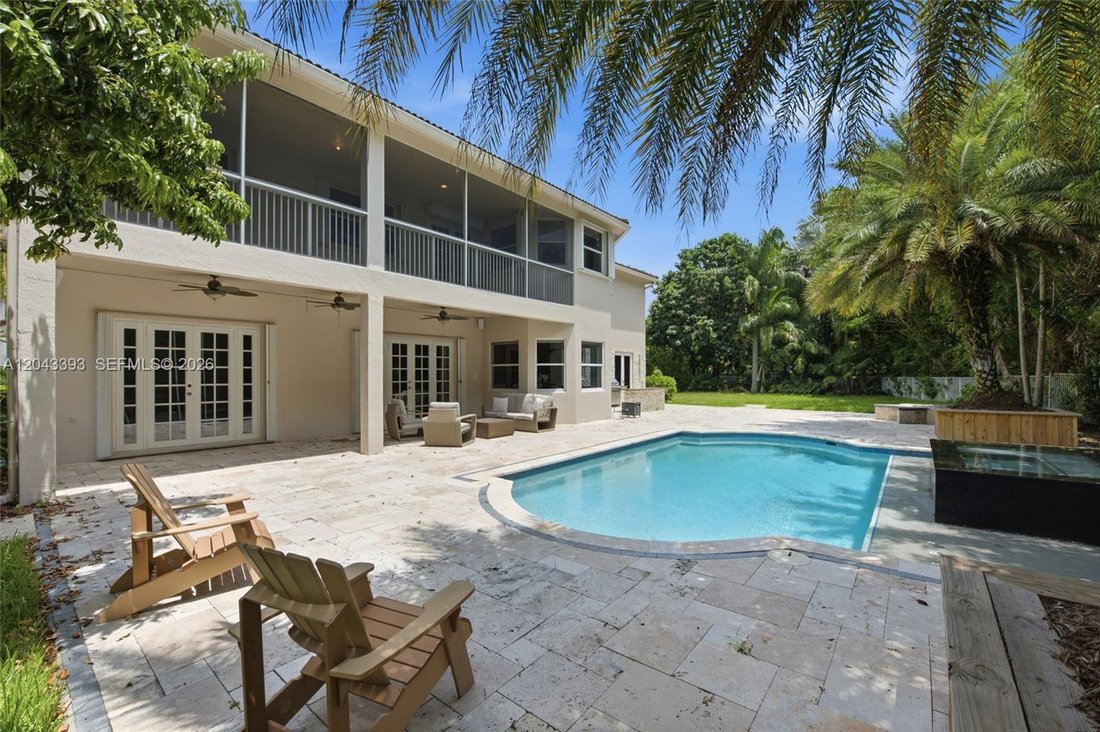
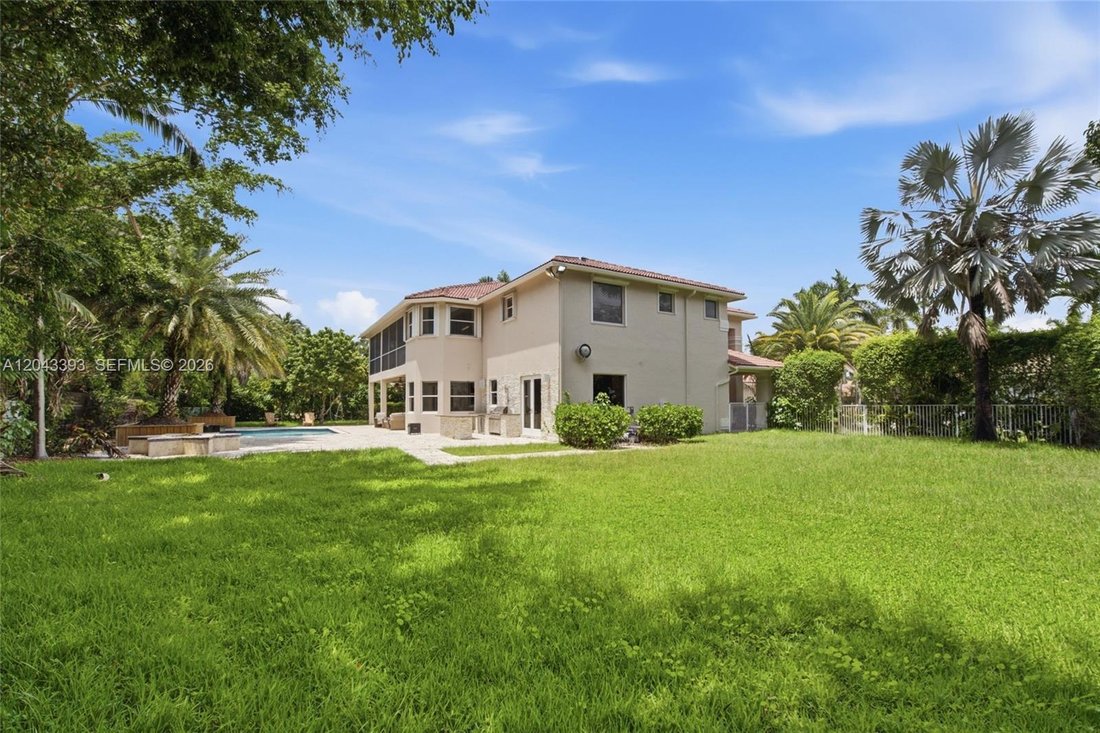
One-of-a-kind custom-built estate home offering 6 bedrooms, 5.5 baths, a dedicated office, media room, and a 3-car garage on nearly half an acre with no rear neighbors. Completely reimagined for today’s lifestyle, walls were opened to create an expansive, light-filled open floor plan anchored by a sleek glass-and-wood floating staircase. What truly sets this residence apart is the 200-square-foot primary suite addition, delivering an oversized bedroom retreat, a spa-inspired extended primary bath with a full steam shower and jacuzzi tub, and a custom-designed walk-in closet. No expense was spared. Only the finest materials and natural stones were used throughout, complemented by smooth-texture walls, custom built-outs, and solid-core doors. The chef’s kitchen is the heart of the home, outfitted with Wolf double ovens, Sub-Zero refrigeration, a Miele induction stove, a Miele dishwasher, a built-in espresso machine, and a Viking wine cooler. Patio doors open directly to the summer kitchen and a lushly landscaped private yard. Outside, a massive travertine pool deck and full outdoor kitchen anchor a fully fenced yard with abundant room for entertaining and play. A separate downstairs bedroom and full bath are ideal as an in-law suite, guest quarters, or second office. Perfectly situated less than a one-minute walk to the community park, basketball and pickleball courts, and the school bus stop. This is a rare turnkey offering where every upgrade has already been thoughtfully completed.
-
Tipo de propiedad
Casa
-
Año de construcción
2001
-
Precio/pie²
$479
Características
- Piscina
- Garaje
- Vestidor
- Jardín
- Cocina exterior
- Jacuzzi
- Oficina
- Aire Acondicionado
Explorar la zona
1585 VICTORIA ISLE WAY, Weston, FL 33327, Florida, Estados Unidos
Ver en Google Maps
Precio por sqft
Bajo
Alto
Se unió hace 6 años
Usted ha preguntado por esta propiedad
El agente se comunicará con usted pronto por
Publicado por
14
Anuncios
2021
Se unió
Reserva una visita con Rose Sklar
Elija una fecha y si prefiere una visita virtual o presencial con el agente.
Fecha preferida
Tipo de tour

Coldwell Banker Realty - Weston
2690 Weston Rd Ste 101, 33331, Weston, Florida, United States
Ver perfil de la agencia
Última actualización
Septiembre 19
Primera publicación
Jul 2
Referencia del anuncio
7cggvb
Propiedades similares cercanas
Nuevos anuncios en Weston


Explorar más viviendas en venta
Weston, FL, Estados Unidos tipos de propiedad
Weston, FL, Estados Unidos búsquedas populares
- Propiedades con Piscina en Weston, FL, Estados Unidos
- Propiedades Comunidad Cerrada en Weston, FL, Estados Unidos
- Propiedades Frente al Agua en Weston, FL, Estados Unidos
- Propiedades Vista al Agua en Weston, FL, Estados Unidos
- Propiedades Moderno en Weston, FL, Estados Unidos
- Propiedades Ecuestre en Weston, FL, Estados Unidos
- Propiedades con Ascensor en Weston, FL, Estados Unidos
- Propiedades Propiedad de Inversión en Weston, FL, Estados Unidos
- Propiedades con Cine en Weston, FL, Estados Unidos
- Propiedades Vista al Campo de Golf en Weston, FL, Estados Unidos
- Propiedades con Bodega en Weston, FL, Estados Unidos
- Propiedades Frente al Mar en Weston, FL, Estados Unidos
- Propiedades Mansión en Weston, FL, Estados Unidos
Guías e historias relacionadas
La confianza de los mejores brokers del mundo
Los agentes tras las propiedades más excepcionales del mundo publican en JamesEdition.
- Anuncios de Sotheby's, Christie's, BARNES y Engel & Völkers
- Cada anuncio se revisa antes de publicarse
- Conecte directamente con agentes verificados
Al continuar, acepta nuestros Términos y la Política de Privacidad.
brokerages we
partnered with
partnered with