$1,880,000
Single Family Residence In Weston
- 5 Hab.
- 3 Baños
- 3,965 Sqft
- 2.04 Ac lot
- Actualizado: Septiembre 8
- Fuente: SmartMLS MLS#24200916
Sobre la propiedad
La descripción se tradujo automáticamente.
La descripción se muestra en el idioma original.
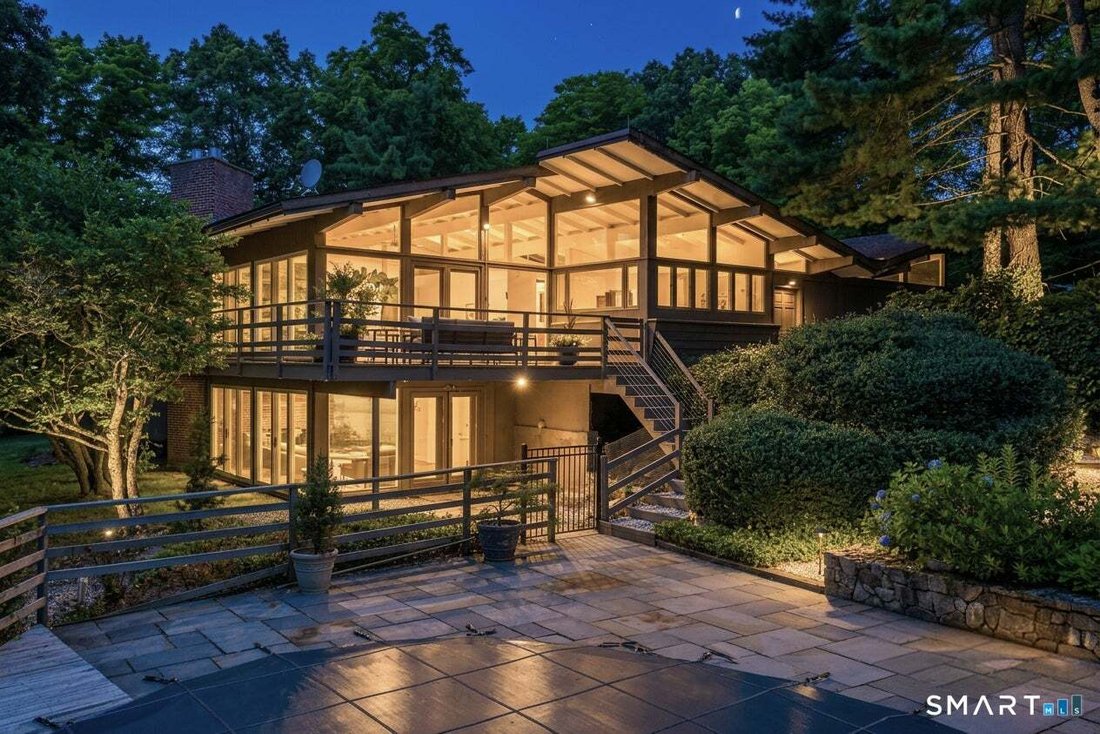
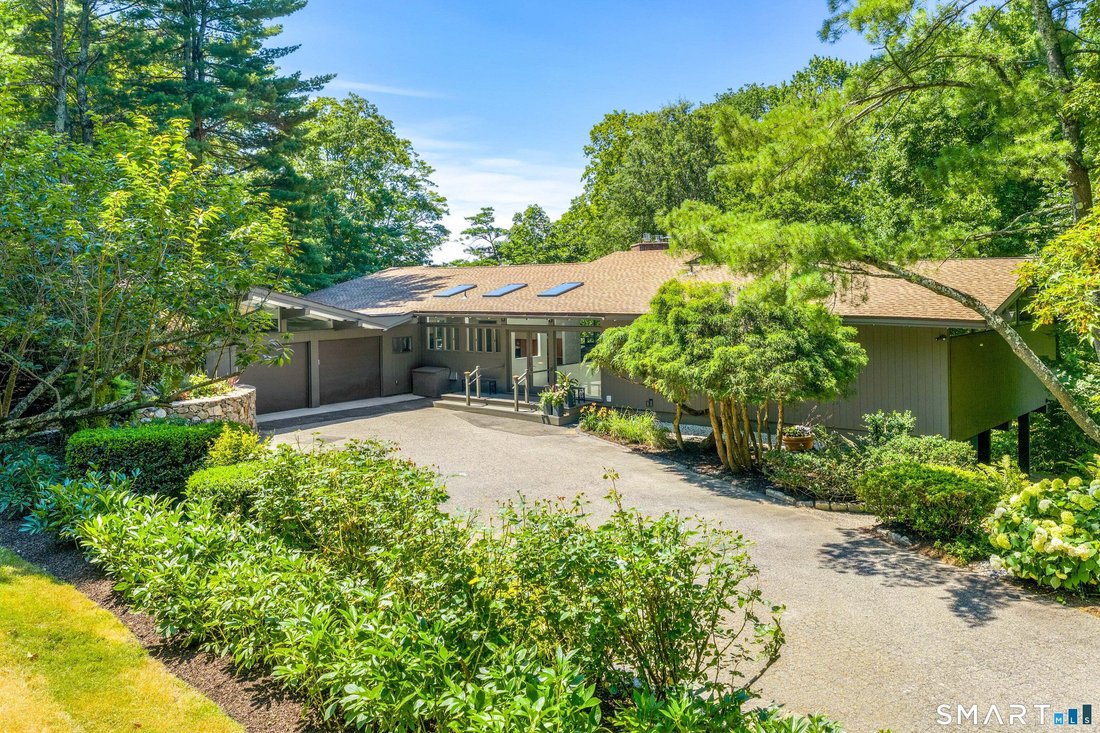
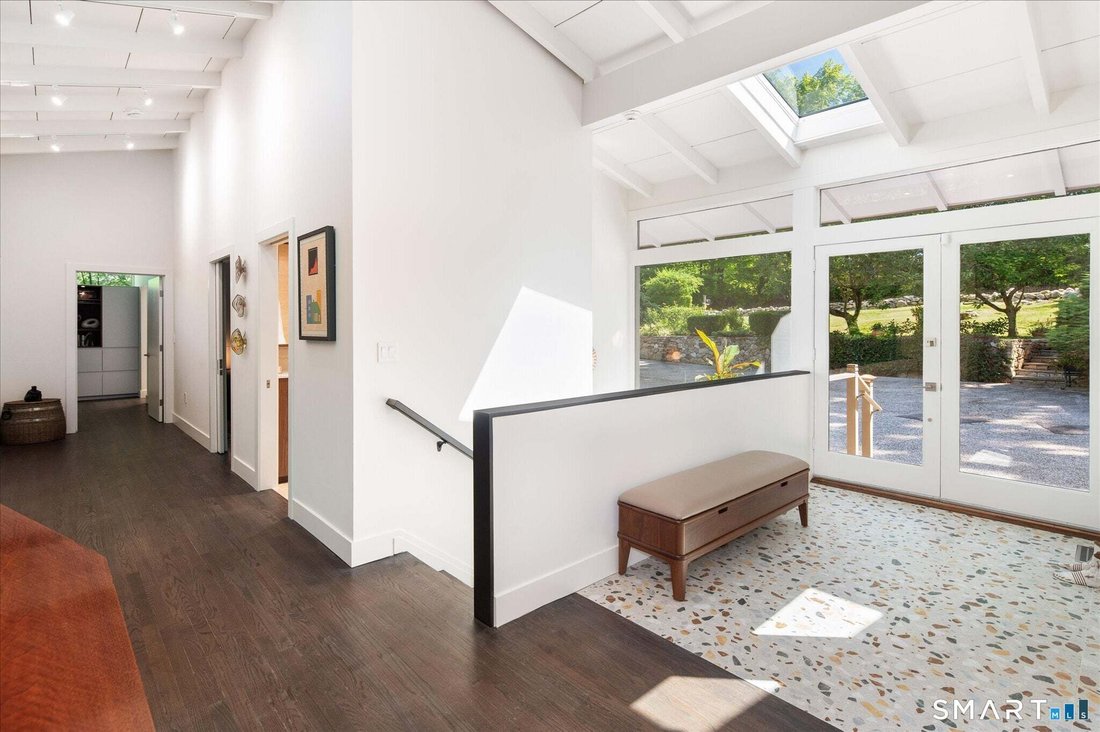
Mid-century modern, completely reimagined and taken down to the studs. Set on a private Lower Weston cul-de-sac near the Westport/Fairfield border, this striking 5-bedroom home pairs architectural character with a comprehensive, design-driven renovation. The custom walnut-and-Fenix kitchen features Dekton counters, integrated lighting, and Wolf/Sub-Zero appliances, radiant heat, custom lit cabinet
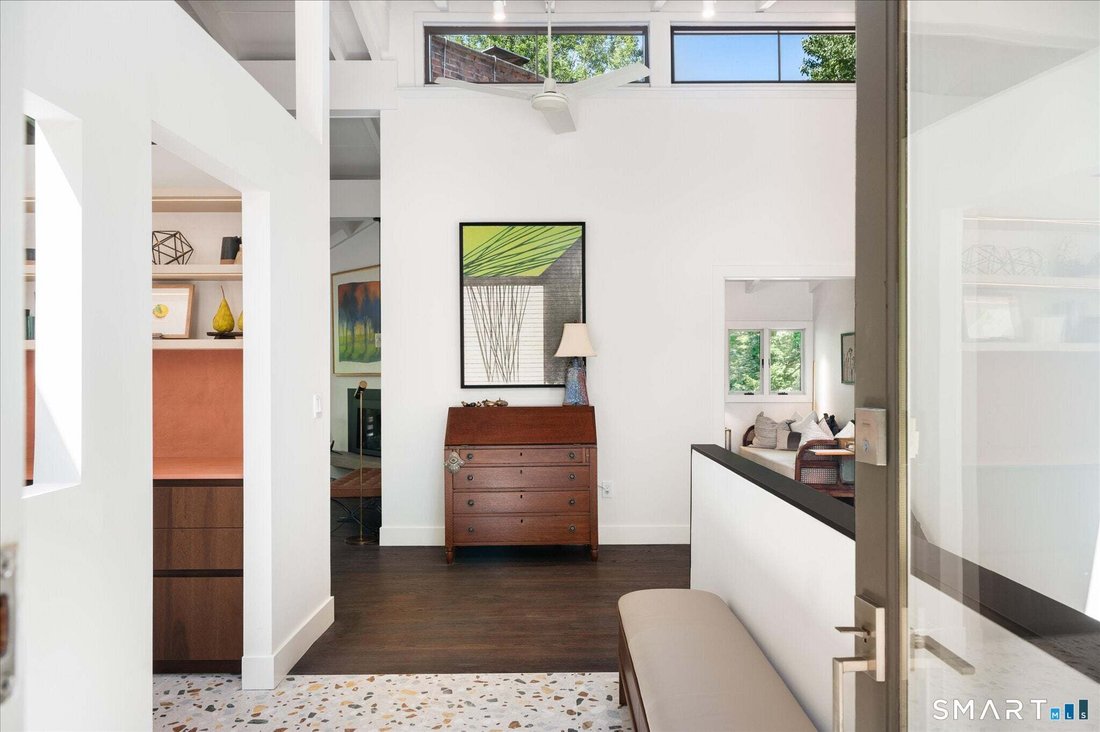
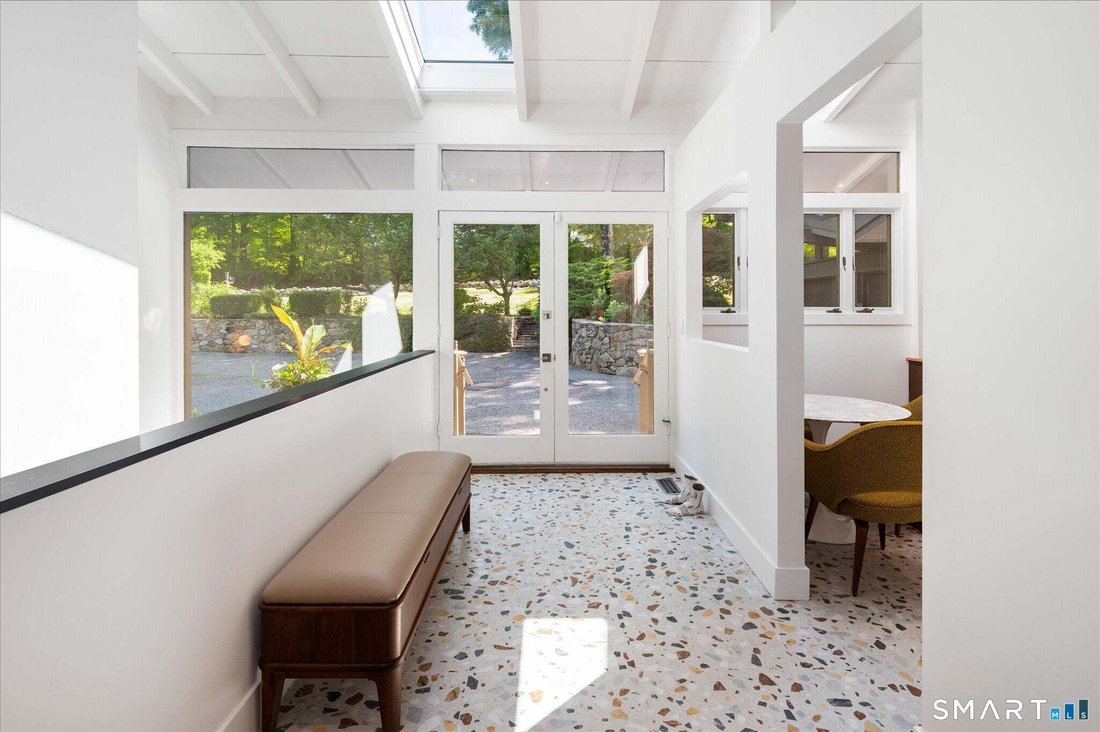
Mid-century modern, completely reimagined and taken down to the studs. Set on a private Lower Weston cul-de-sac near the Westport/Fairfield border, this striking 5-bedroom home pairs architectural character with a comprehensive, design-driven renovation. The custom walnut-and-Fenix kitchen features Dekton counters, integrated lighting, and Wolf/Sub-Zero appliances, radiant heat, custom lit cabinetry and abundant natural light. The three fully renovated baths include a spectacular spa-like primary with a soaking tub, waterfall shower, smart toilet and radiant heat. All new electrical, gas conversion, three gas fireplaces, refinished hardwoods and an exceptional walk-out lower level with custom bar bring serious luxury credentials. Outside, enjoy the deck, new pool cover, newly fenced grounds with distant views, and exceptional privacy. Sophisticated, turnkey and refreshingly unexpected, this is mid-century Weston living without the renovation project. See the Addendum and Documents for the full detailed list of completed work. It was done as a ”forever home” for the current owner, who has great sensitivity for the mid-century modern vernacular. Every interior surface was touched. The hall, doorways, and circulation paths were widened, layouts were reworked, and selected durable materials were chosen with longevity and accessibility in mind. The project included a complete kitchen renovation, three bathrooms, new electrical and HVAC systems, flooring, fireplaces, a new bar and extensive custom millwork and storage. Miralis cabinetry appears throughout the home in a mix of finishes, creating continuity while meeting each space’s needs.
-
Tipo de propiedad
Casa
-
Año de construcción
1959
-
Precio/pie²
$474
Características
- Chimenea
- Garaje
- Jardín
- Moderno
- Cancha de Tenis
- Vista Panorámica
- Estufa de gas
- Renovado
- Aire Acondicionado
Características
Lote
- Vista Panorámica
- Privacidad
- Renovado
- Moderno
Interior
- Techo alto
- Chimenea
- Aire Acondicionado
- Estufa de gas
- Bar
- Lavadero
- Encimeras de piedra
Outdoor
- Garaje
- Cancha de Tenis
- Jardín
Explorar la zona
62 Wells Hill Road, Weston, Connecticut, Estados Unidos
Ver en Google Maps
Precio por sqft
Bajo
Alto
Se unió hace 5 meses
Usted ha preguntado por esta propiedad
El agente se comunicará con usted pronto por
Publicado por
24
Anuncios
2026
Se unió
Reserva una visita con the agent
Elija una fecha y si prefiere una visita virtual o presencial con el agente.
Fecha preferida
Tipo de tour
Última actualización
Septiembre 8
Primera publicación
Sep 8
Referencia del anuncio
24200916
Estado del anuncio
IDX information is provided exclusively for personal, non-commercial use, and may not be used for any purpose other than to identify prospective properties consumers may be interested in purchasing. Information is deemed reliable but not guaranteed. The listing broker's offer of compensation is made only to participants of the MLS where the listing is filed.
Propiedades similares cercanas
Nuevos anuncios en Weston



Explorar más viviendas en venta
Weston, CT, Estados Unidos tipos de propiedad
Weston, CT, Estados Unidos búsquedas populares
- Propiedades con Cocina abierta en Weston, CT, Estados Unidos
- Propiedades Vista al Agua en Weston, CT, Estados Unidos
- Propiedades Frente al río en Weston, CT, Estados Unidos
- Propiedades Vista al Río en Weston, CT, Estados Unidos
- Propiedades con Piscina cubierta en Weston, CT, Estados Unidos
- Propiedades Mansión en Weston, CT, Estados Unidos
- Propiedades Vista al Campo de Golf en Weston, CT, Estados Unidos
- Propiedades Propiedad de Inversión en Weston, CT, Estados Unidos
- Propiedades con Bodega en Weston, CT, Estados Unidos
Guías e historias relacionadas
La confianza de los mejores brokers del mundo
Los agentes tras las propiedades más excepcionales del mundo publican en JamesEdition.
- Anuncios de Sotheby's, Christie's, BARNES y Engel & Völkers
- Cada anuncio se revisa antes de publicarse
- Conecte directamente con agentes verificados
Al continuar, acepta nuestros Términos y la Política de Privacidad.
brokerages we
partnered with
partnered with