$1,850,000
5 Bedrooms Single Family Detached
- 5 Hab.
- 6 Baños
- 5,866 Sqft
- 2.03 Ac lot
- Actualizado: Octubre 2
- MLS#24197426
Sobre la propiedad
La descripción se tradujo automáticamente.
La descripción se muestra en el idioma original.
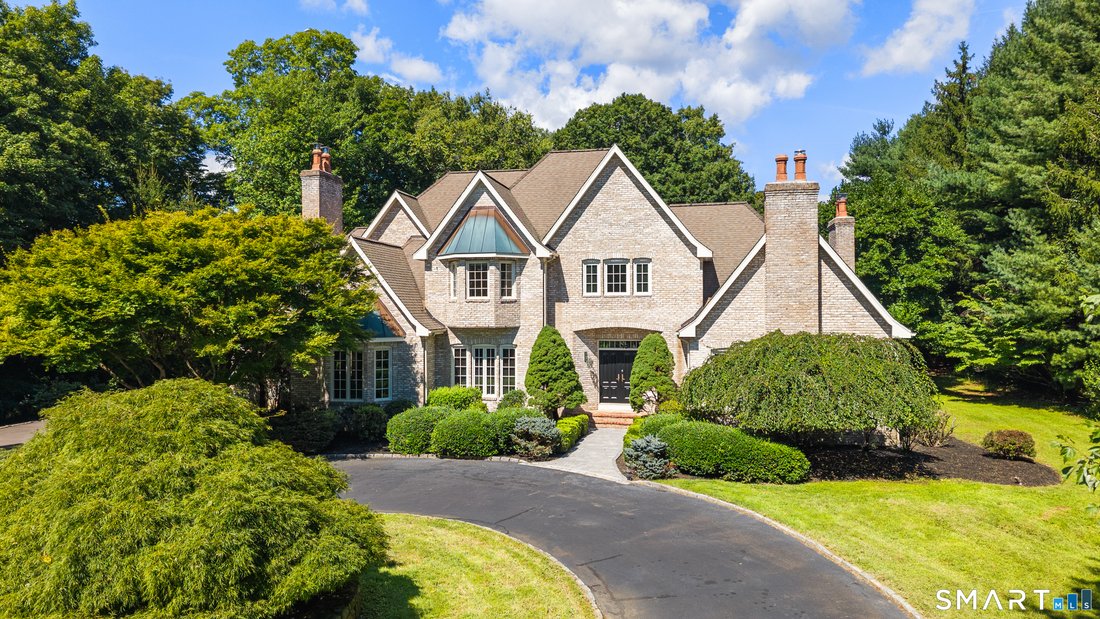
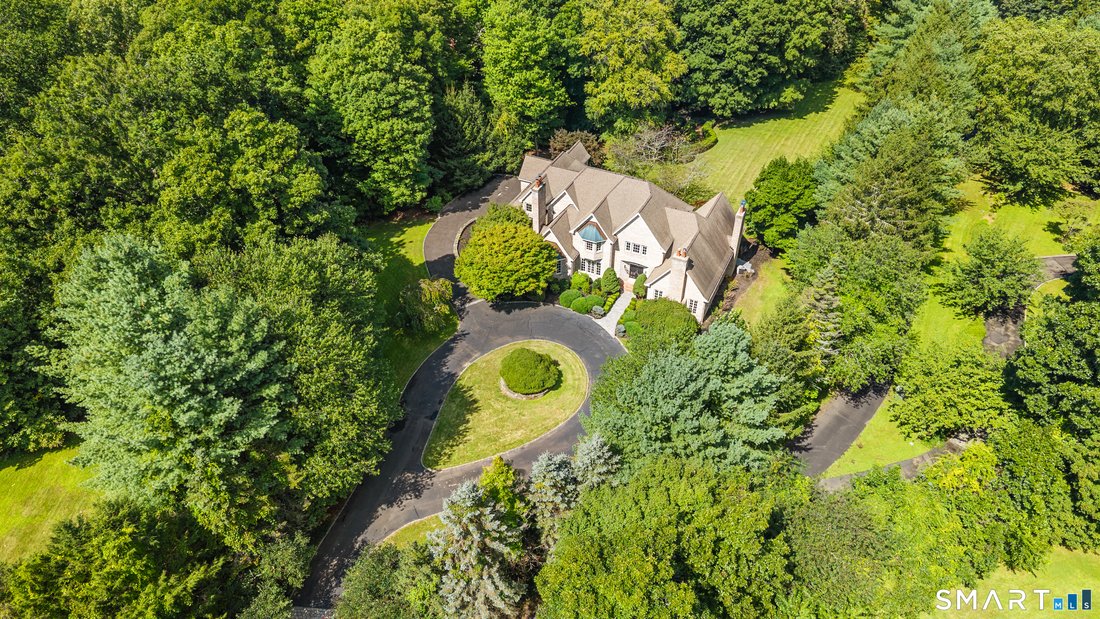
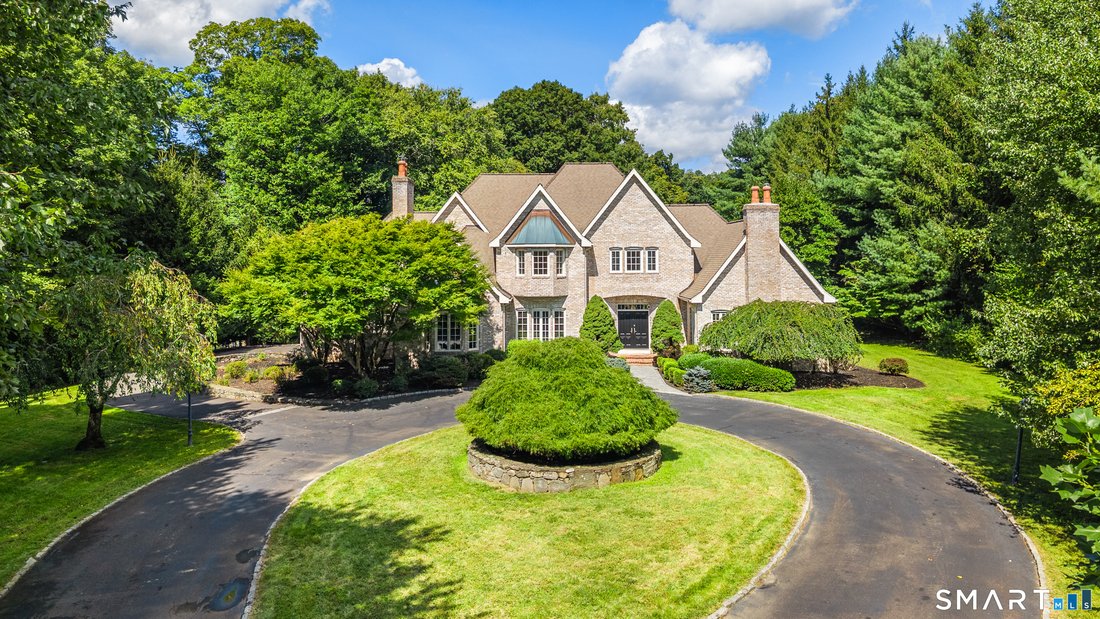
*THANK YOU FOR YOUR INTEREST: SELLER REQUESTS HIGHEST/BEST OFFERS BY 5PM MONDAY 9/28/26* Set on a premier cul-de-sac across from the beautiful grounds of the prestigious Aspetuck Valley Country Club, this gorgeous all-brick Colonial makes a spectacular first impression. A new circular driveway through the landscaped 2 acres leads to this architecturally distinctive custom home. Varied roof lines,
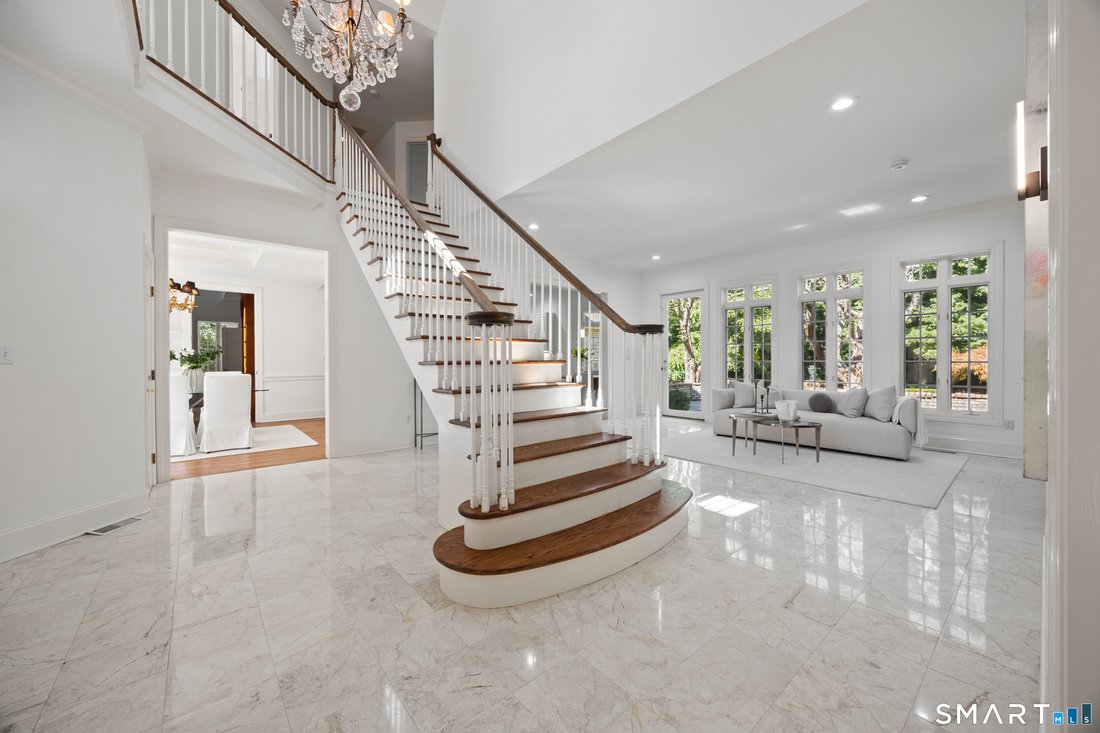
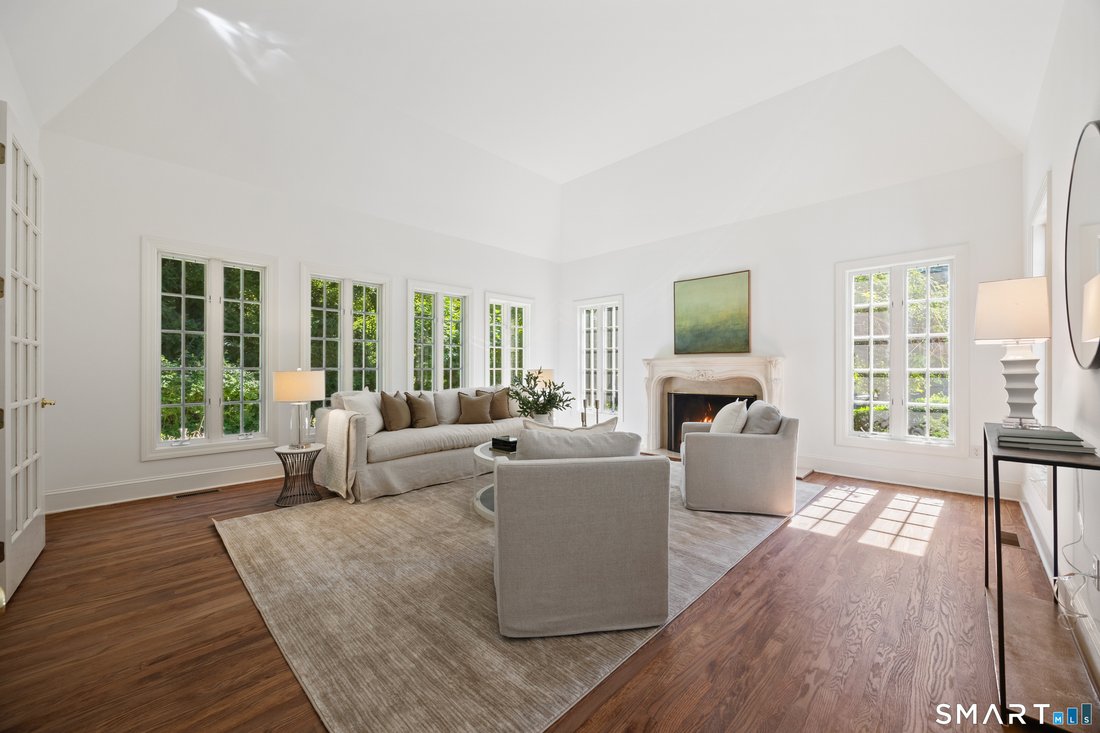
*THANK YOU FOR YOUR INTEREST: SELLER REQUESTS HIGHEST/BEST OFFERS BY 5PM MONDAY 9/28/26* Set on a premier cul-de-sac across from the beautiful grounds of the prestigious Aspetuck Valley Country Club, this gorgeous all-brick Colonial makes a spectacular first impression. A new circular driveway through the landscaped 2 acres leads to this architecturally distinctive custom home. Varied roof lines, bay windows, copper accents, distinctive chimneys & established landscaping set the tone for this refined home. Double doors lead to the sun-filled foyer w/floating staircase, powder rm & walk-in coat clst. Many rms feat. soaring cathedral-height ceilings, incl the LR & fam rm, each w/ fpl & oversized windows. DR w/tray ceil. Updated EIK w/fresh white cabinetry & new appls incl dbl ovens has a breakfast area w/bay window & garden views, plus a mudroom leading to the 3-car garage. The exquisite library/office has a cathedral ceil, 3rd fpl, cstm built-ins & bay window. 5 BR (4 per town) beginning with a main level guest/in-law/staff/den w/adjacent full bath. Upstairs, an open & gracious landing leads to lrg BRs. The primary suite is a stunning space with king-size BR, sitting nook, glorious windows, a lrg marble bath, walk-in clst & two extra storage spaces. The finished lower level w/high ceilings has a rec/play room/gym area, wet/snack bar, full bath and massive storage rooms or space for additional future finishing. The stone terrace leads out to level lawns and enchanting gardens.
-
Tipo de propiedad
Casa
-
Año de construcción
1992
-
Precio/pie²
$315
Características
- Chimenea
- Jardín
- Garaje
- Terraza
- Biblioteca
- Gimnasio
- Aire Acondicionado
- Sótano
- Estufa de gas
Características
Interior
- Techo alto
- Oficina
- Chimenea
- Aire Acondicionado
- Isla de cocina
- Estufa de gas
- Bar
- Biblioteca
- Sótano
- Encimeras de piedra
- Gimnasio
Outdoor
- Terraza
- Garaje
- Jardín
Explorar la zona
10 Weddington Lane, Weston, CT 06883, Connecticut, Estados Unidos
Ver en Google Maps
Precio por sqft
Bajo
Alto
Se unió hace 6 años
Usted ha preguntado por esta propiedad
El agente se comunicará con usted pronto por
Publicado por
35
Anuncios
2021
Se unió
Reserva una visita con the agent
Elija una fecha y si prefiere una visita virtual o presencial con el agente.
Fecha preferida
Tipo de tour

Coldwell Banker Realty - Westport
355 Riverside Ave, 06880, Westport, Connecticut, United States
Ver perfil de la agencia
Última actualización
Octubre 2
Primera publicación
Septiembre 23
Referencia del anuncio
85e8ph
Propiedades similares cercanas
Nuevos anuncios en Weston



Explorar más viviendas en venta
Weston, CT, Estados Unidos tipos de propiedad
Weston, CT, Estados Unidos búsquedas populares
- Propiedades Vista al Agua en Weston, CT, Estados Unidos
- Propiedades con Cocina abierta en Weston, CT, Estados Unidos
- Propiedades Vista al Río en Weston, CT, Estados Unidos
- Propiedades Frente al río en Weston, CT, Estados Unidos
- Propiedades con Bodega en Weston, CT, Estados Unidos
- Propiedades con Sauna en Weston, CT, Estados Unidos
- Propiedades Vista al Campo de Golf en Weston, CT, Estados Unidos
- Propiedades con Cine en Weston, CT, Estados Unidos
- Propiedades con Piscina cubierta en Weston, CT, Estados Unidos
Guías e historias relacionadas
La confianza de los mejores brokers del mundo
Los agentes tras las propiedades más excepcionales del mundo publican en JamesEdition.
- Anuncios de Sotheby's, Christie's, BARNES y Engel & Völkers
- Cada anuncio se revisa antes de publicarse
- Conecte directamente con agentes verificados
Al continuar, acepta nuestros Términos y la Política de Privacidad.
brokerages we
partnered with
partnered with