$827,000
Single Family Detached Westminster
- 3 Hab.
- 2 Baños
- 2,151 Sqft
- 11,762 Sqft lot
- Actualizado: Agosto 31
- MLS#2861962
Sobre la propiedad
La descripción se tradujo automáticamente.
La descripción se muestra en el idioma original.
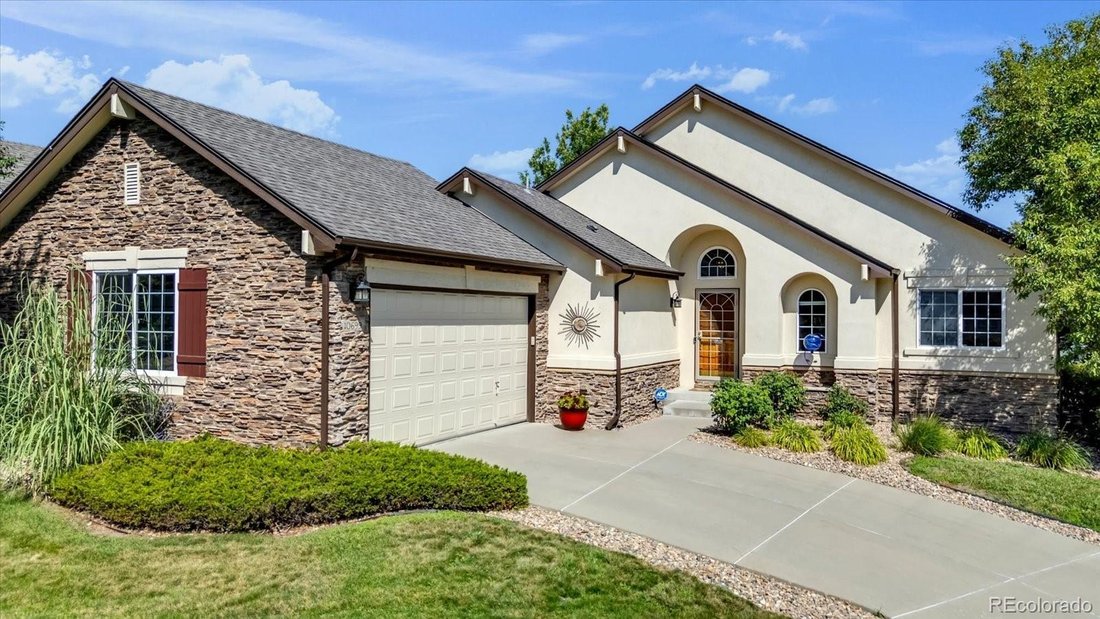
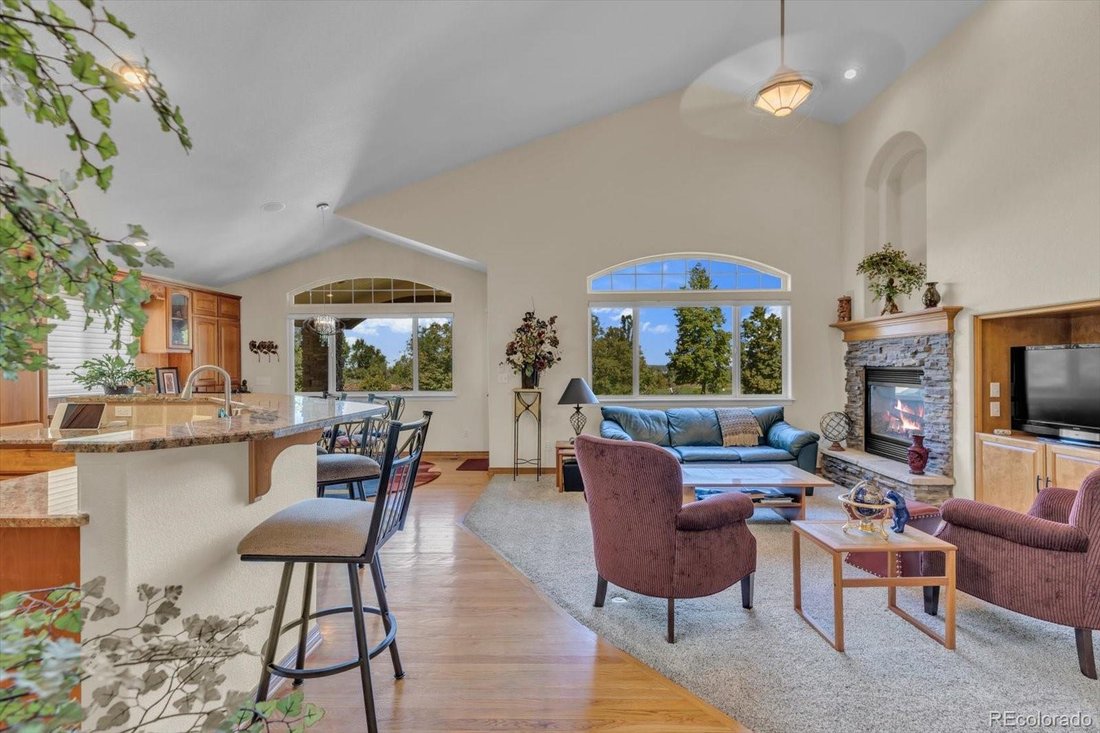
Beautiful Ranch-style Patio Home in Legacy Ridge offers effortless, low-maintenance living. Outstanding Location across from the Clubhouse. The main level features an open-concept layout with vaulted ceilings, art niches, skylight and architectural details that create a bright, airy feel. Wood floors and raised panel wood doors flow through the home. An abundance of sunlight pours in thru the arch
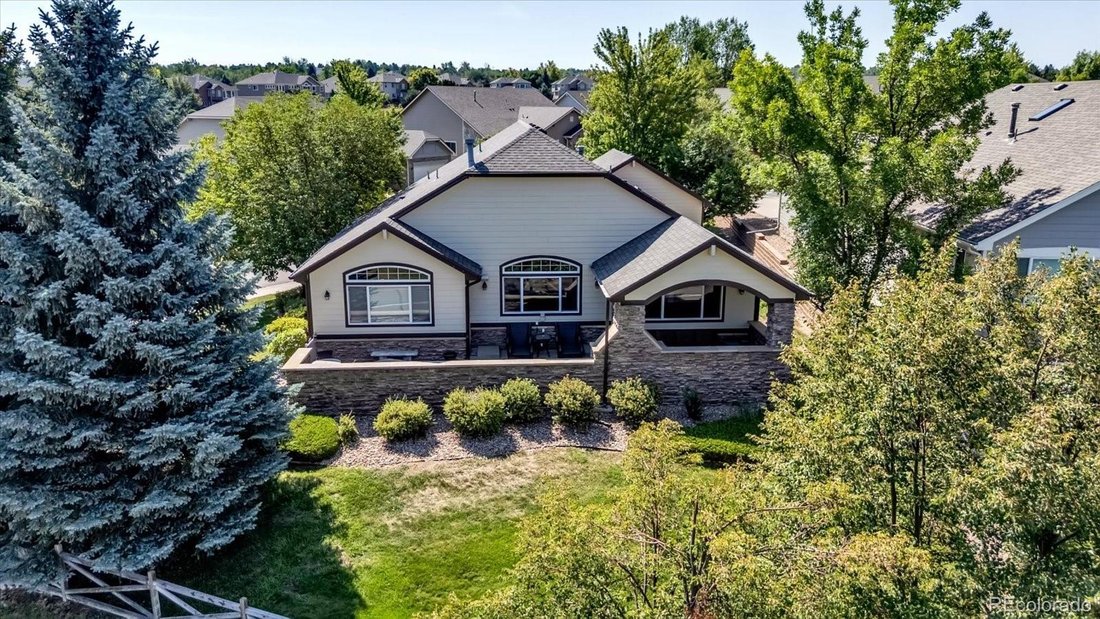
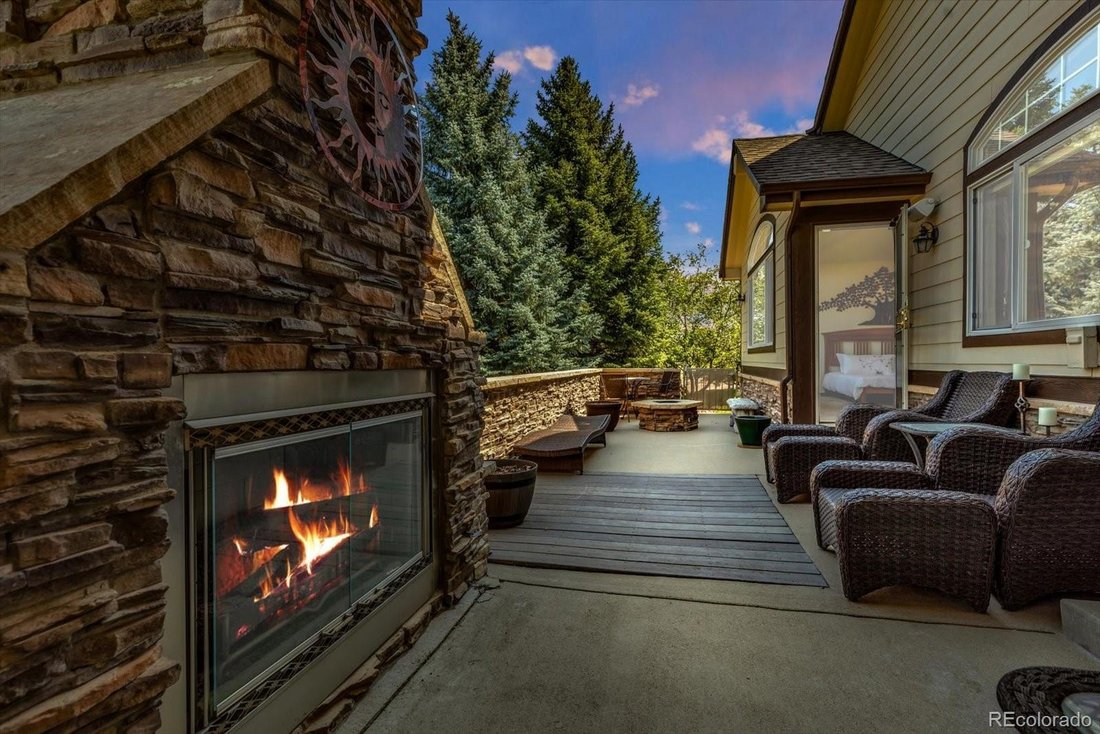
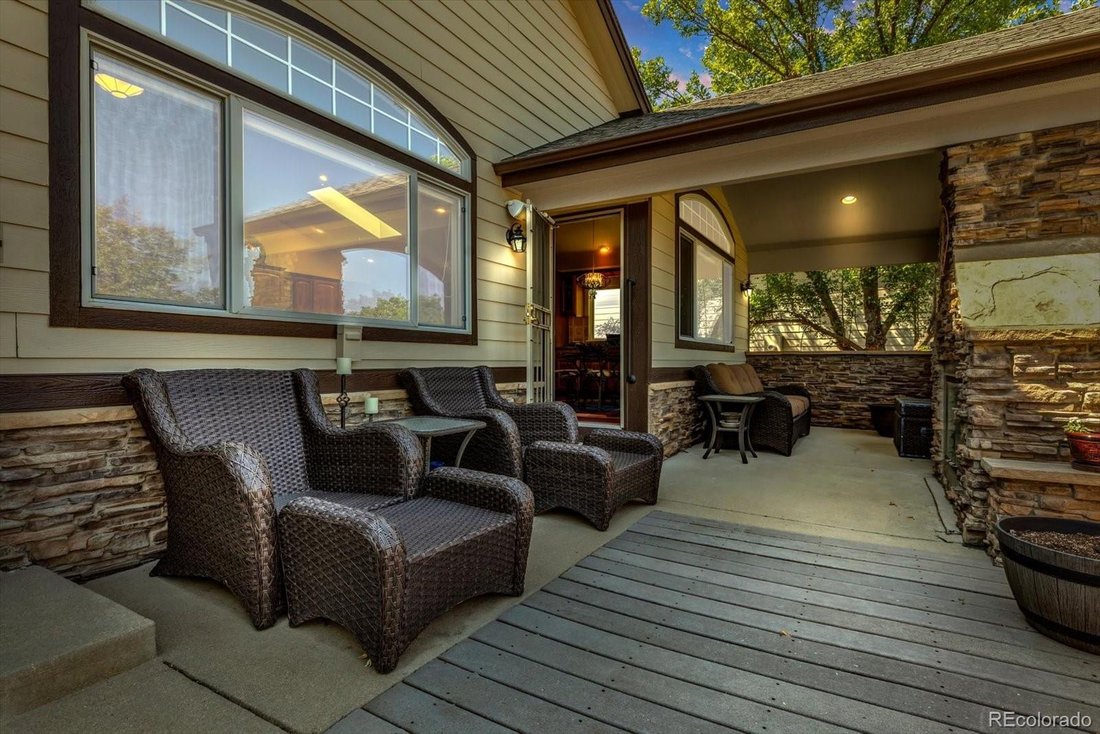
Beautiful Ranch-style Patio Home in Legacy Ridge offers effortless, low-maintenance living. Outstanding Location across from the Clubhouse. The main level features an open-concept layout with vaulted ceilings, art niches, skylight and architectural details that create a bright, airy feel. Wood floors and raised panel wood doors flow through the home. An abundance of sunlight pours in thru the arched transom windows providing views without compromising privacy. The Chef’s Kitchen is well-appointed with granite countertops, stainless steel appliances, and an incredible number of Cabinets making this the home perfect for entertaining. The Kitchen blends with the informal eating areas and flows seamlessly to the main living space & Formal Dining Room. There is a whole-house sound system, A double-sided fireplace links the Living area and the Primary Bedroom. This home was originally designed with two-Primary Bedrooms with Jack-Jill access to the 5 piece Ensuite Bathroom and Walk-in Closets. The Owner has transformed the space into a large, luxurious, suite and office/exercise room retreat. The layout can easily be converted to the original two-Primary Bedroom configuration if desired, A third Bedroom and Full Bathroom with Jack-Jill access and a main-level Laundry adds to the convenience. This home has been made wheelchair friendly. A garage wheelchair ramp and bathroom grab bars are installed, providing added accessibility. Room to grow: 1020 sq ft unfinished basement with a plumbing rough-in and egress windows. Outside, enjoy low-maintenance living. Corner lot with established landscape. At the rear of the homes is an impressive stone terrace which features an impressive Fireplace and Lounging Areas and Firepit. It’s unique design provides both privacy and great views of the Golf Driving Range and Mountains. The Legacy Ridge community has two Swimming Pools, Tennis Courts, Parks, Trails and 18-hole Golf Course with Restaurant. Do not miss out. Call today!
-
Tipo de propiedad
Casa
-
Año de construcción
2003
-
Precio/pie²
$384
Características
- Chimenea
- Garaje
- Cancha de Tenis
- Terraza
- Privacidad
- Lavadero
- Oficina
- Sótano
Explorar la zona
10699 N Osceola Drive, Westminster, CO 80031, Colorado, Estados Unidos
Ver en Google Maps
Precio por sqft
Bajo
Alto
Se unió hace 5 años
Usted ha preguntado por esta propiedad
El agente se comunicará con usted pronto por
Publicado por
2
Anuncios
2022
Se unió
Reserva una visita con Rumaldo Ulibarri
Elija una fecha y si prefiere una visita virtual o presencial con el agente.
Fecha preferida
Tipo de tour

Denver North
11859 Pecos Street, Suite 200, 80234, Westminster, United States
Ver perfil de la agencia
Última actualización
Agosto 31
Primera publicación
Aug 5
Licencia del agente
#40042935
Referencia del anuncio
2144601082972496
Estado del anuncio
Propiedades similares cercanas
Nuevos anuncios en Westminster


Explorar más viviendas en venta
Westminster, CO, Estados Unidos tipos de propiedad
Westminster, CO, Estados Unidos búsquedas populares
- Propiedades con Cancha de Tenis en Westminster, CO, Estados Unidos
- Propiedades con Terraza en Westminster, CO, Estados Unidos
- Propiedades Privacidad en Westminster, CO, Estados Unidos
- Propiedades con Balcón en Westminster, CO, Estados Unidos
- Propiedades Vista al Agua en Westminster, CO, Estados Unidos
- Propiedades con Cocina abierta en Westminster, CO, Estados Unidos
- Propiedades Renovado en Westminster, CO, Estados Unidos
- Propiedades Comunidad Cerrada en Westminster, CO, Estados Unidos
- Propiedades Obras nuevas en Westminster, CO, Estados Unidos
- Propiedades con Sauna en Westminster, CO, Estados Unidos
- Propiedades con Ascensor en Westminster, CO, Estados Unidos
- Propiedades Vista al Campo de Golf en Westminster, CO, Estados Unidos
- Propiedades Propiedad de Inversión en Westminster, CO, Estados Unidos
- Propiedades Frente al Agua en Westminster, CO, Estados Unidos
- Propiedades Vista al Lago en Westminster, CO, Estados Unidos
- Propiedades con Sauna en Westminster, CO, Estados Unidos
- Propiedades con Cocina exterior en Westminster, CO, Estados Unidos
- Propiedades Vista Panorámica en Westminster, CO, Estados Unidos
- Propiedades Duplex en Westminster, CO, Estados Unidos
- Propiedades con Cine en Westminster, CO, Estados Unidos
- Propiedades con Biblioteca en Westminster, CO, Estados Unidos
- Propiedades Frente al Lago en Westminster, CO, Estados Unidos
- Propiedades con Bodega en Westminster, CO, Estados Unidos
Guías e historias relacionadas
La confianza de los mejores brokers del mundo
Los agentes tras las propiedades más excepcionales del mundo publican en JamesEdition.
- Anuncios de Sotheby's, Christie's, BARNES y Engel & Völkers
- Cada anuncio se revisa antes de publicarse
- Conecte directamente con agentes verificados
Al continuar, acepta nuestros Términos y la Política de Privacidad.
brokerages we
partnered with
partnered with