$1,299,900
4 Bedrooms Single Family Detached
- 4 Hab.
- 3 Baños
- 3,425 Sqft
- Actualizado: Hoy
- MLS#426519540
Sobre la propiedad
La descripción se tradujo automáticamente.
La descripción se muestra en el idioma original.
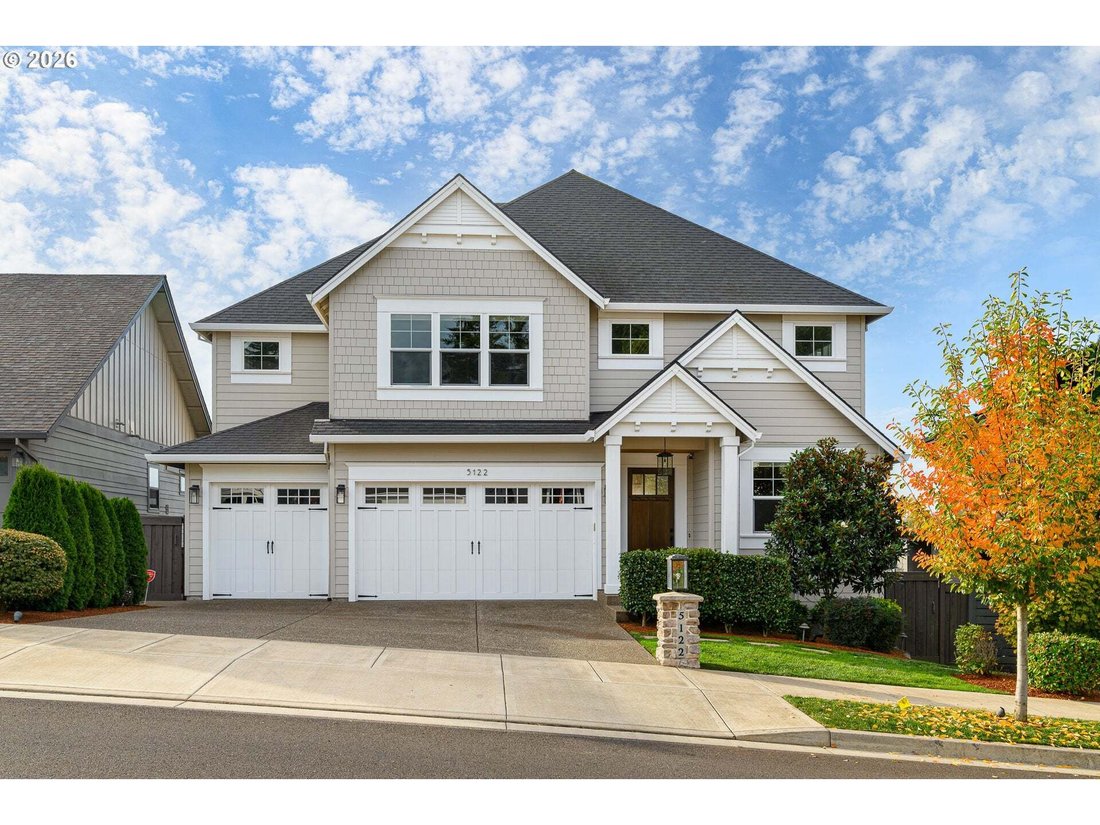
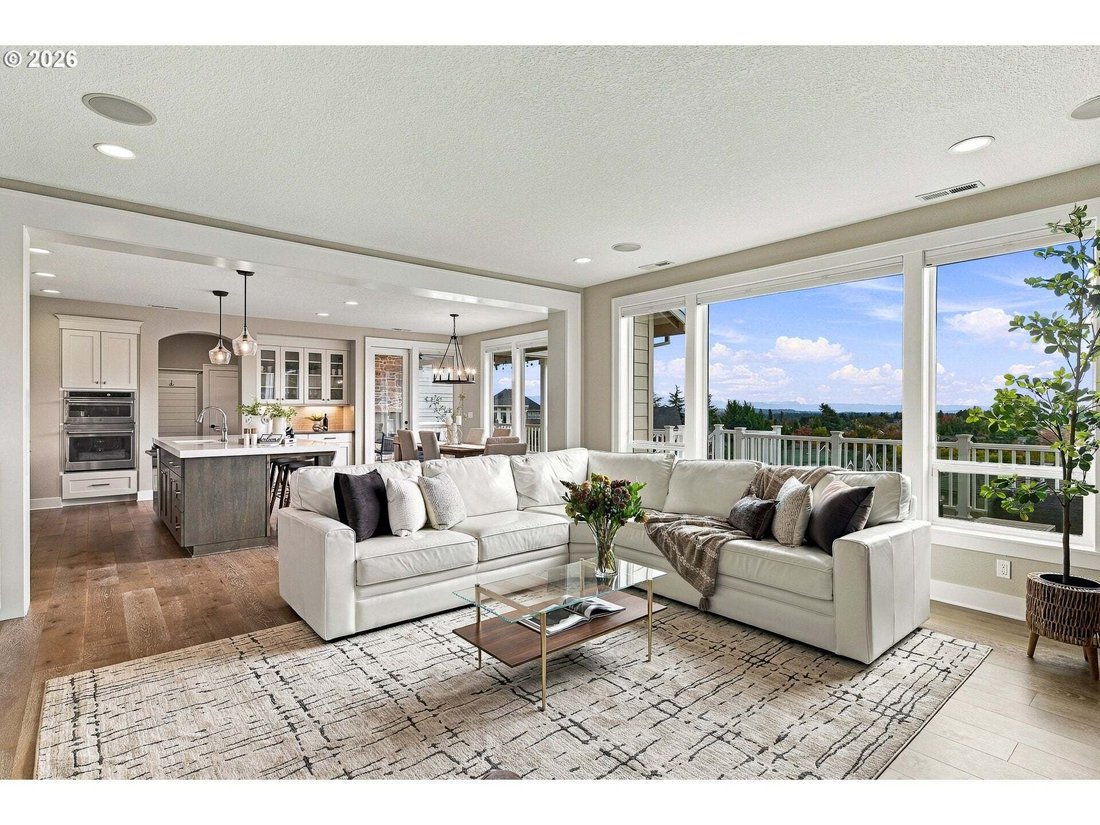
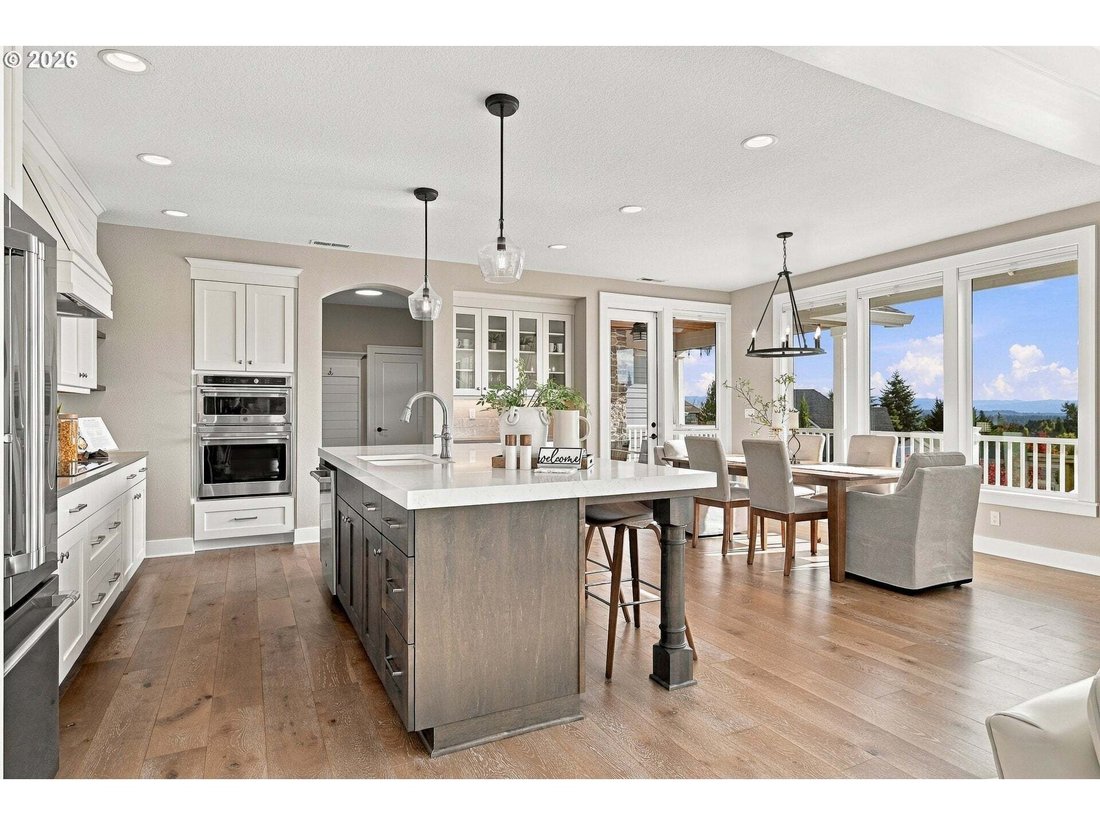
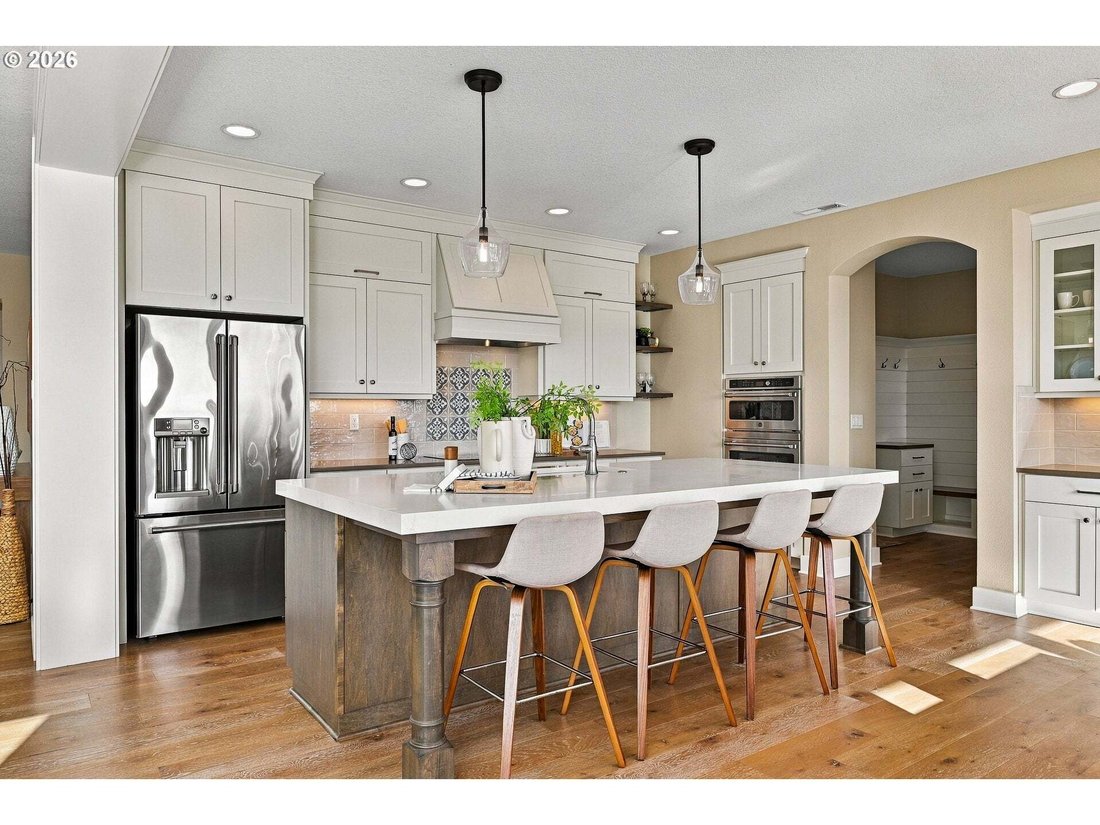
Stunning valley views provide a breathtaking backdrop for this exceptional custom-built home, showcasing quality craftsmanship, sophisticated finishes, and extensive custom millwork throughout. The highly desirable Great Room floor plan offers effortless everyday living and entertaining, with soaring 9-foot ceilings on both levels and an abundance of natural light. The gourmet kitchen is a showsto
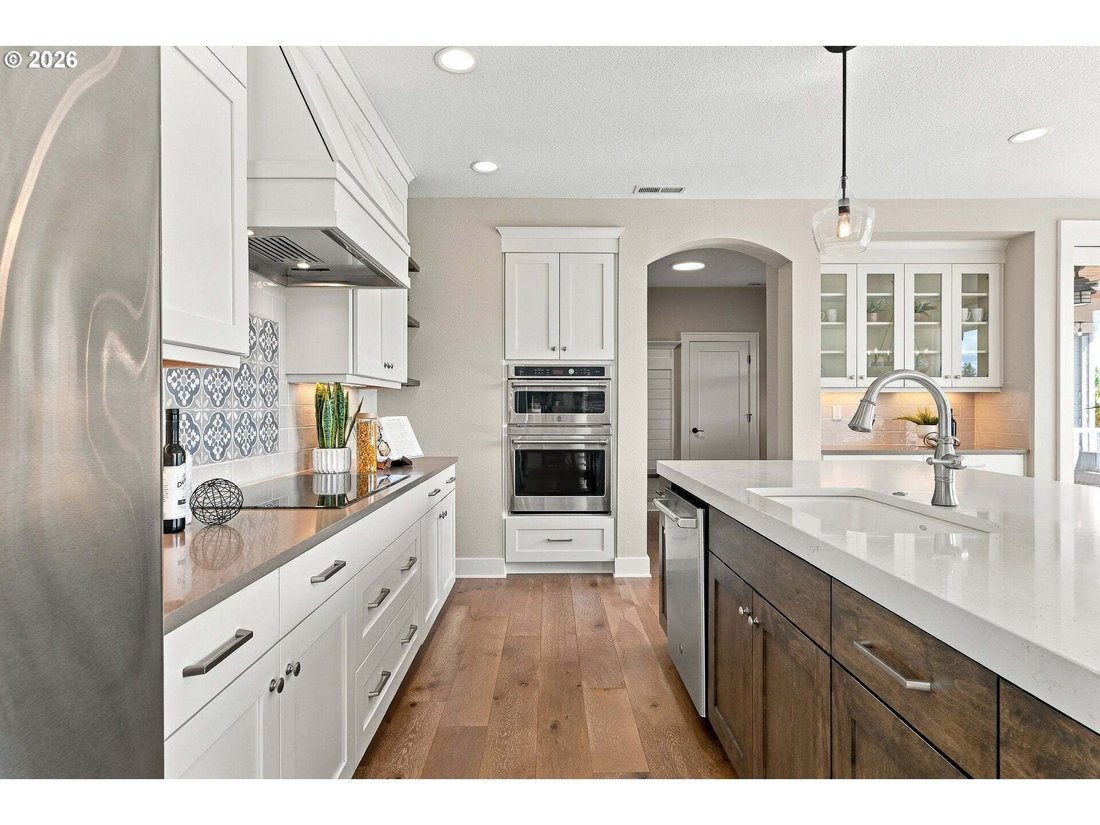
Stunning valley views provide a breathtaking backdrop for this exceptional custom-built home, showcasing quality craftsmanship, sophisticated finishes, and extensive custom millwork throughout. The highly desirable Great Room floor plan offers effortless everyday living and entertaining, with soaring 9-foot ceilings on both levels and an abundance of natural light. The gourmet kitchen is a showstopper, featuring an expansive island, quartz countertops, designer tile backsplash, exquisite lighting, built-in buffet, and impressive floor-to-ceiling cabinetry. Informal dining flows seamlessly to the spacious Great Room with custom built-ins and fireplace, while connecting beautifully to the outdoor living areas. A dedicated main-level office, generous mudroom with extensive storage systems, and oversized three-car garage add exceptional functionality. The versatile bonus room features custom built-ins, ideal for a media room, home office, or recreation space. An oversized laundry room offers dual washer and dryer hookups for added convenience. Thoughtfully designed for comfort and efficiency with a 95% high-efficiency gas furnace, tankless water heater, and central air conditioning. Outdoor living is equally impressive, featuring an expansive deck, outdoor fireplace, firepit, water feature, garden shed, and spectacular Cascade Mountain views. A rare combination of timeless craftsmanship, luxury finishes, thoughtful design, and exceptional indoor-outdoor living. Ideally located near West Linn’s charming boutiques, restaurants, parks, and highly regarded schools. An extraordinary home offering the perfect balance of luxury, comfort, and Northwest lifestyle.
-
Tipo de propiedad
Casa
-
Año de construcción
2018
-
Precio/pie²
$379
Características
- Jardín
- Chimenea
- Garaje
- Fogata
- Vista a la Montaña
- Lavadora Secadora
- Vista Panorámica
- Aparcamiento
- Aire Acondicionado
Características
Lote
- Vista Panorámica
- Vista a la Montaña
Interior
- Techo alto
- Oficina
- Chimenea
- Aire Acondicionado
- Isla de cocina
- Lavadora Secadora
- Encimeras de piedra
Outdoor
- Aparcamiento
- Fogata
- Garaje
- Espacio de vida al aire libre
- Jardín
Explorar la zona
5122 Heron Dr, WestLinn, OR 97068, West Linn, Oregón, Estados Unidos
Ver en Google Maps
Precio por sqft
Bajo
Alto
Se unió hace 6 años
Usted ha preguntado por esta propiedad
El agente se comunicará con usted pronto por
Publicado por
17
Anuncios
2020
Se unió
Reserva una visita con the agent
Elija una fecha y si prefiere una visita virtual o presencial con el agente.
Fecha preferida
Tipo de tour
Better Homes and Gardens Real Estate Realty Partners
Beaverton, Oregon, United States
Ver perfil de la agencia
Última actualización
Hoy
Primera publicación
Octubre 25
Referencia del anuncio
3rg537
Propiedades similares cercanas
Nuevos anuncios en West Linn



Explorar más viviendas en venta
West Linn, OR, Estados Unidos búsquedas populares
Guías e historias relacionadas
La confianza de los mejores brokers del mundo
Los agentes tras las propiedades más excepcionales del mundo publican en JamesEdition.
- Anuncios de Sotheby's, Christie's, BARNES y Engel & Völkers
- Cada anuncio se revisa antes de publicarse
- Conecte directamente con agentes verificados
Al continuar, acepta nuestros Términos y la Política de Privacidad.
brokerages we
partnered with
partnered with