$1,219,000
3 Bedrooms Single Family Detached
- 3 Hab.
- 3 Baños
- 3,425 Sqft
- Actualizado: Hoy
- MLS#426519540
Sobre la propiedad
La descripción se tradujo automáticamente.
La descripción se muestra en el idioma original.
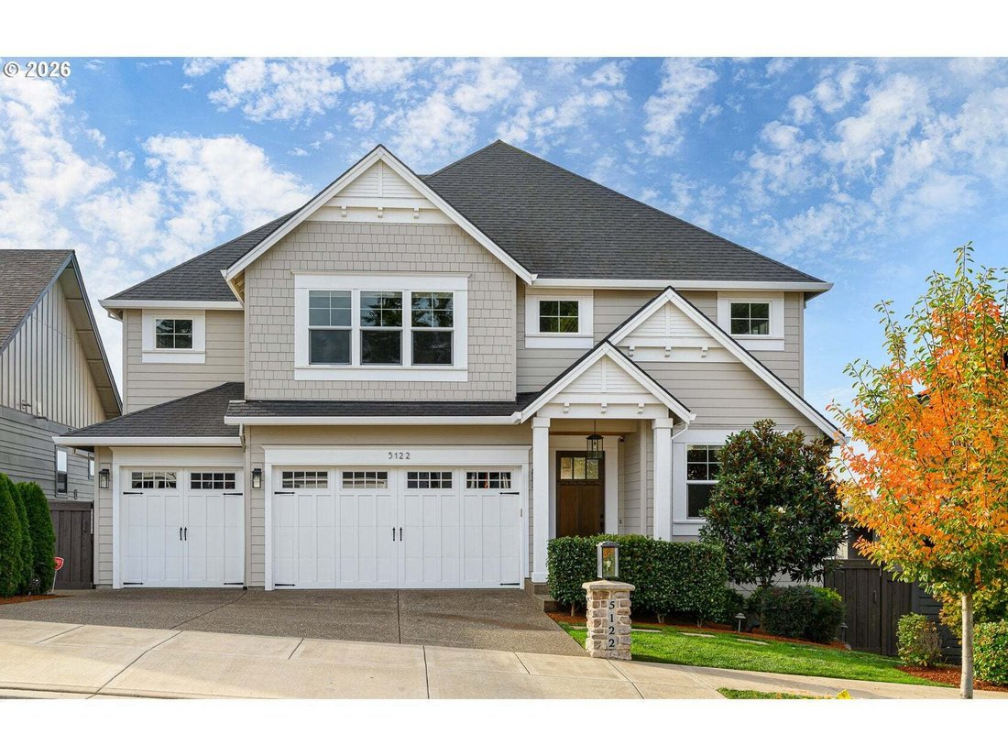
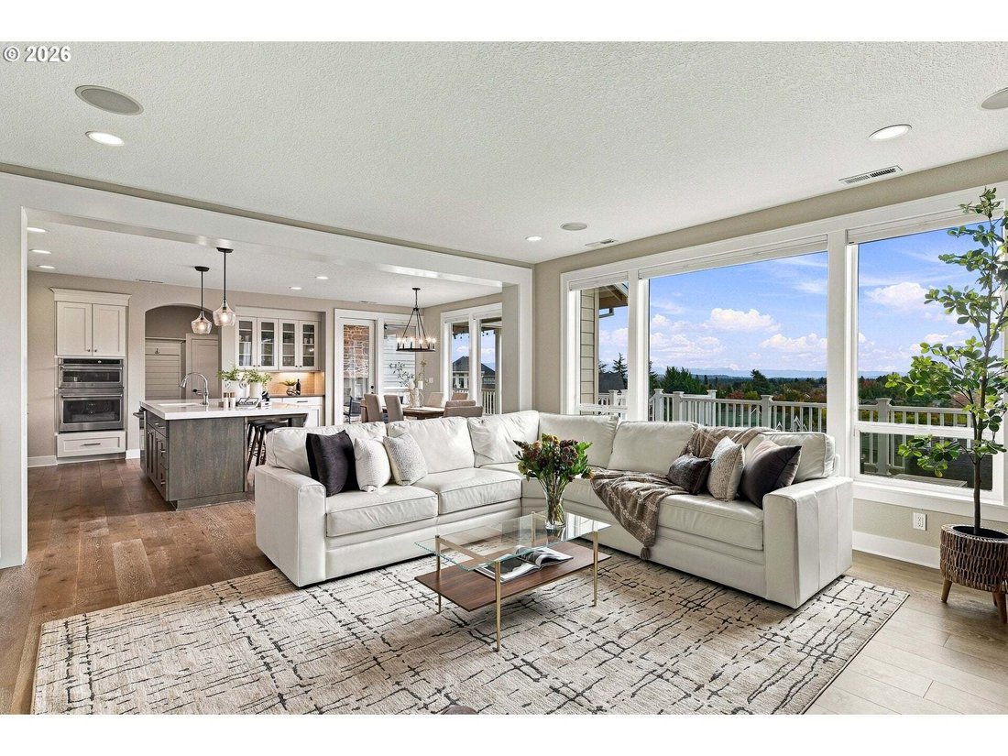
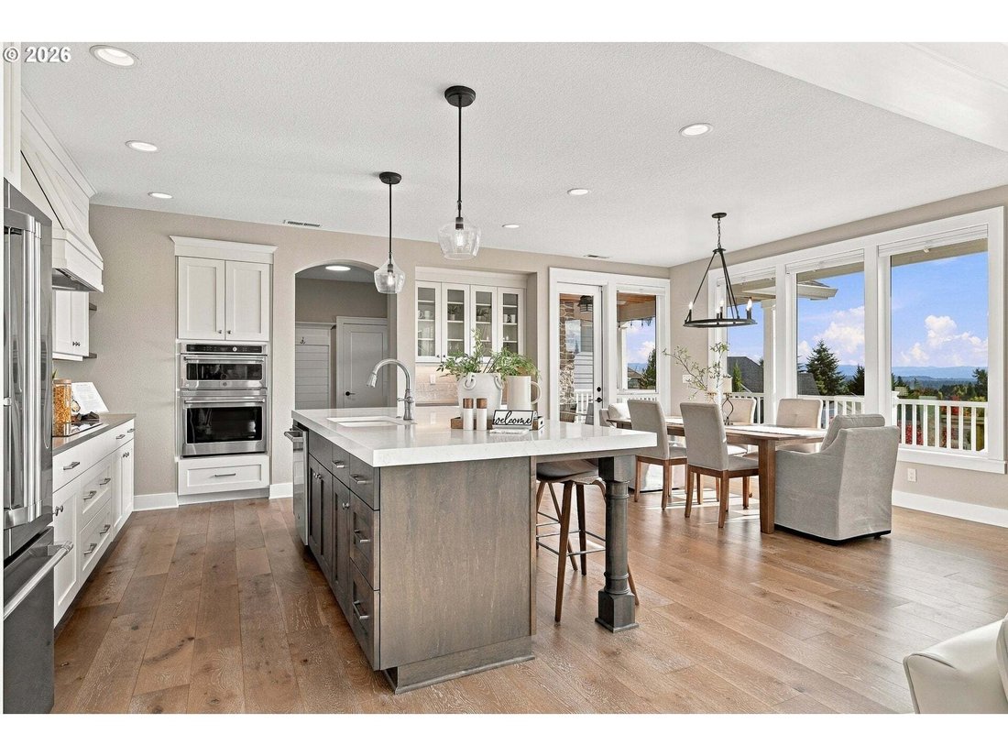
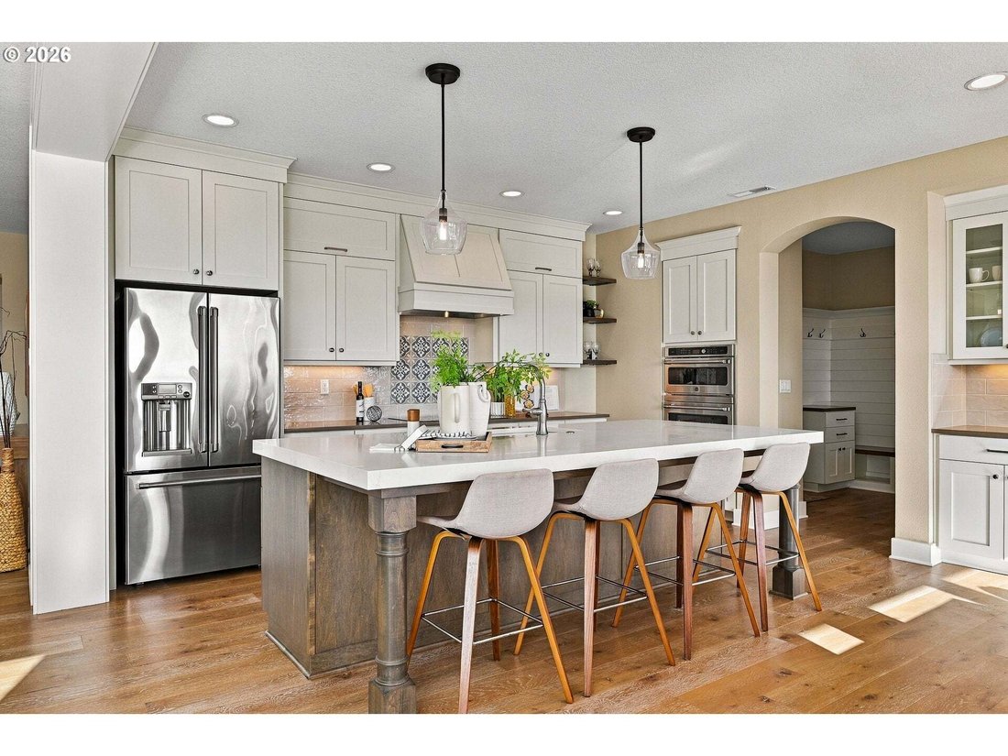
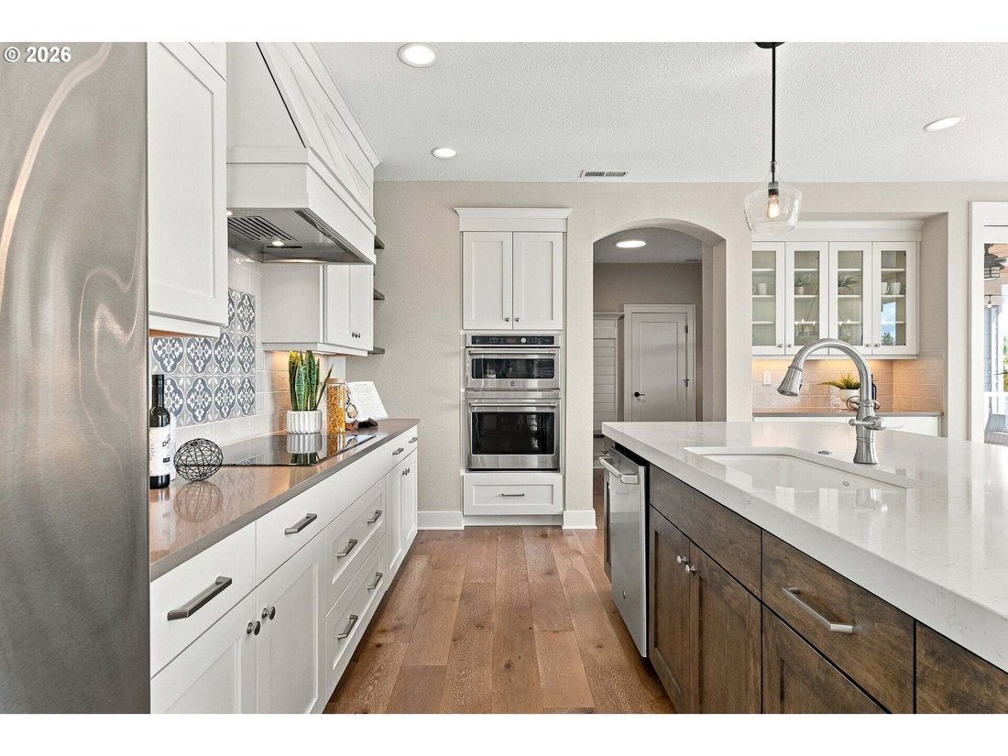
OPEN SATURDAY(11/21) 11-1PM ~ Custom-built 2019 farmhouse in West Linn’s Parker Crest with Cascade Valley views, a dedicated main-level office and an oversized 3-car garage. 4 bedrooms, 2.5 baths, 3,425 sq ft on a private, fenced lot. Kitchen: Expansive quartz island, designer tile backsplash, double oven, built-in buffet and floor-to-ceiling cabinetry. Opens to informal dining and the Great Room.
OPEN SATURDAY(11/21) 11-1PM ~ Custom-built 2019 farmhouse in West Linn’s Parker Crest with Cascade Valley views, a dedicated main-level office and an oversized 3-car garage. 4 bedrooms, 2.5 baths, 3,425 sq ft on a private, fenced lot. Kitchen: Expansive quartz island, designer tile backsplash, double oven, built-in buffet and floor-to-ceiling cabinetry. Opens to informal dining and the Great Room. Living: Great Room floor plan with 9-foot ceilings on both levels, custom millwork, built-ins and a gas fireplace, connecting straight to the outdoor living areas. Work from home: Main-level office, plus an upstairs bonus room with built-ins for a media room, second office or rec space. Everyday function: Mudroom with built-in storage systems, oversized laundry room with dual washer and dryer hookups, oversized 3-car garage. Systems: 95% high-efficiency gas furnace, central air and tankless water heater & central vacuum. Outdoors: Expansive deck, outdoor fireplace, fire pit, water feature and garden shed, with Valley views. Location: Close to West Linn’s shops, restaurants and parks, in the West Linn-Wilsonville School District and 10 minutes to Lake Oswego & downtown Portland.
-
Tipo de propiedad
Casa
-
Año de construcción
2019
-
Precio/pie²
$355
Características
- Chimenea
- Jardín
- Garaje
- Terraza
- Vista a la Montaña
- Fogata
- Vestidor
- Lavadora Secadora
- Aparcamiento
Características
Lote
- Vista Panorámica
- Vista a la Montaña
Interior
- Techo alto
- Oficina
- Chimenea
- Aire Acondicionado
- Isla de cocina
- Estufa de gas
- Lavadora Secadora
- Bar
- Encimeras de piedra
- Vestidor
Outdoor
- Terraza
- Balcón
- Aparcamiento
- Fogata
- Garaje
- Espacio de vida al aire libre
- Jardín
Explorar la zona
5122 Heron Dr, WestLinn, OR 97068, West Linn, Oregón, Estados Unidos
Ver en Google Maps
Precio por sqft
Bajo
Alto
Se unió hace 7 años
Usted ha preguntado por esta propiedad
El agente se comunicará con usted pronto por
Publicado por
16
Anuncios
2020
Se unió
Reserva una visita con the agent
Elija una fecha y si prefiere una visita virtual o presencial con el agente.
Fecha preferida
Tipo de tour
Better Homes and Gardens Real Estate Realty Partners
Beaverton, Oregon, United States
Ver perfil de la agencia
Última actualización
Hoy
Primera publicación
Octubre 25
Referencia del anuncio
3rg537
Propiedades similares cercanas
Nuevos anuncios en West Linn





Explorar más viviendas en venta
West Linn, OR, Estados Unidos tipos de propiedad
West Linn, OR, Estados Unidos búsquedas populares
- Propiedades con Piscina en West Linn, OR, Estados Unidos
- Propiedades Ecuestre en West Linn, OR, Estados Unidos
- Propiedades con Viñedo / Bodega en West Linn, OR, Estados Unidos
- Propiedades con Ascensor en West Linn, OR, Estados Unidos
- Propiedades con Cancha de Tenis en West Linn, OR, Estados Unidos
- Propiedades Cima de una colina en West Linn, OR, Estados Unidos
Guías e historias relacionadas
La confianza de los mejores brokers del mundo
Los agentes tras las propiedades más excepcionales del mundo publican en JamesEdition.
- Anuncios de Sotheby's, Christie's, BARNES y Engel & Völkers
- Cada anuncio se revisa antes de publicarse
- Conecte directamente con agentes verificados
Al continuar, acepta nuestros Términos y la Política de Privacidad.
Brokerages we
partnered with
partnered with