$533,140
Westhouse House
- 6 Hab.
- 1 Baños
- 1,626 Sqft
- 5,813 Sqft lot
- Actualizado: Hoy
Sobre la propiedad
La descripción se tradujo automáticamente.
La descripción se muestra en el idioma original.
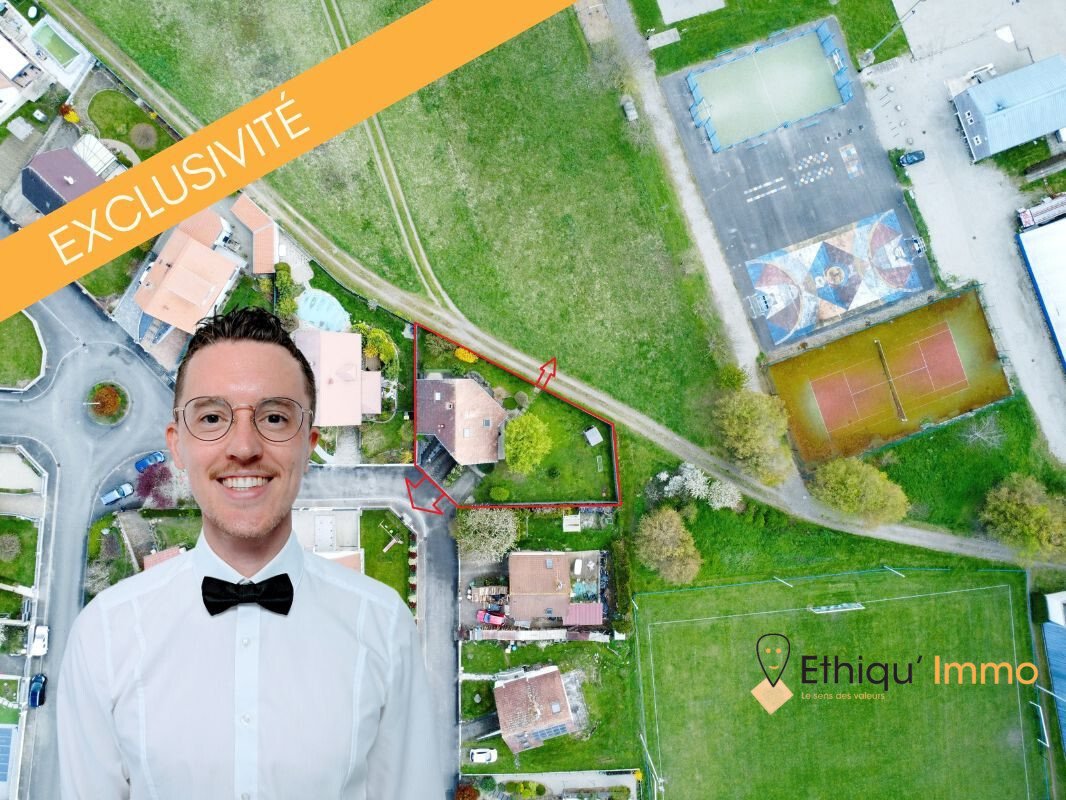
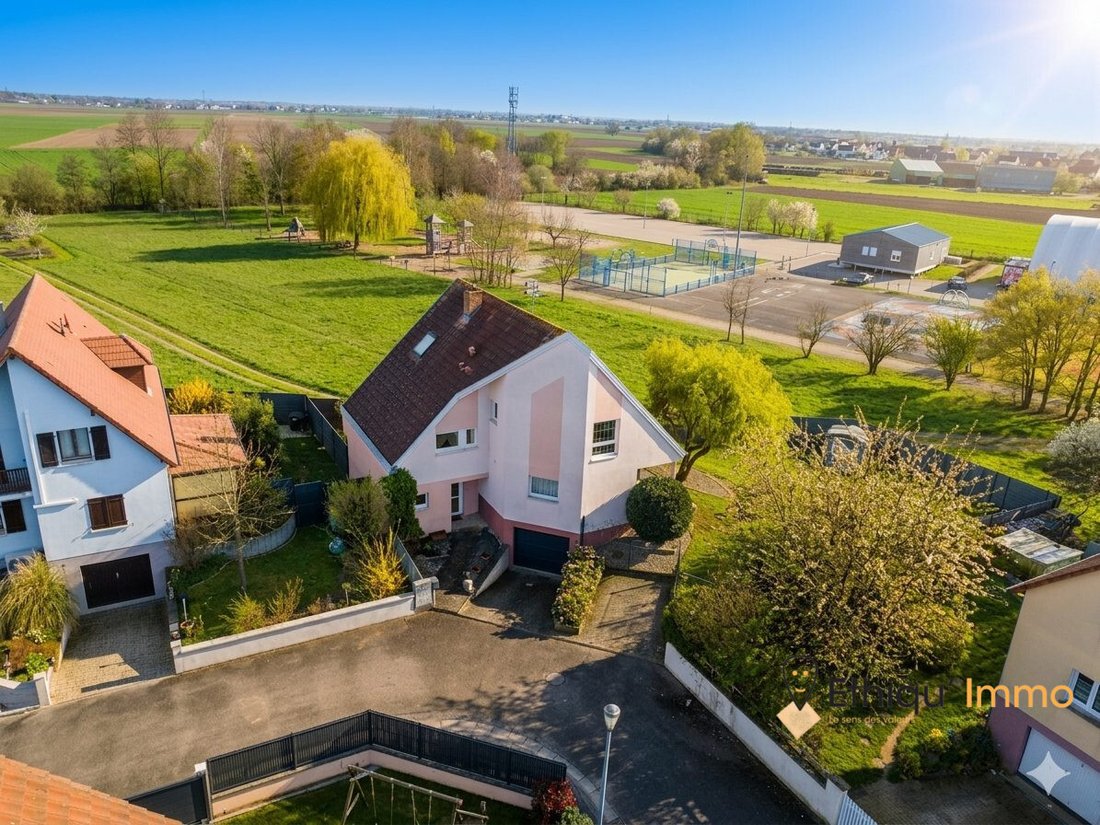
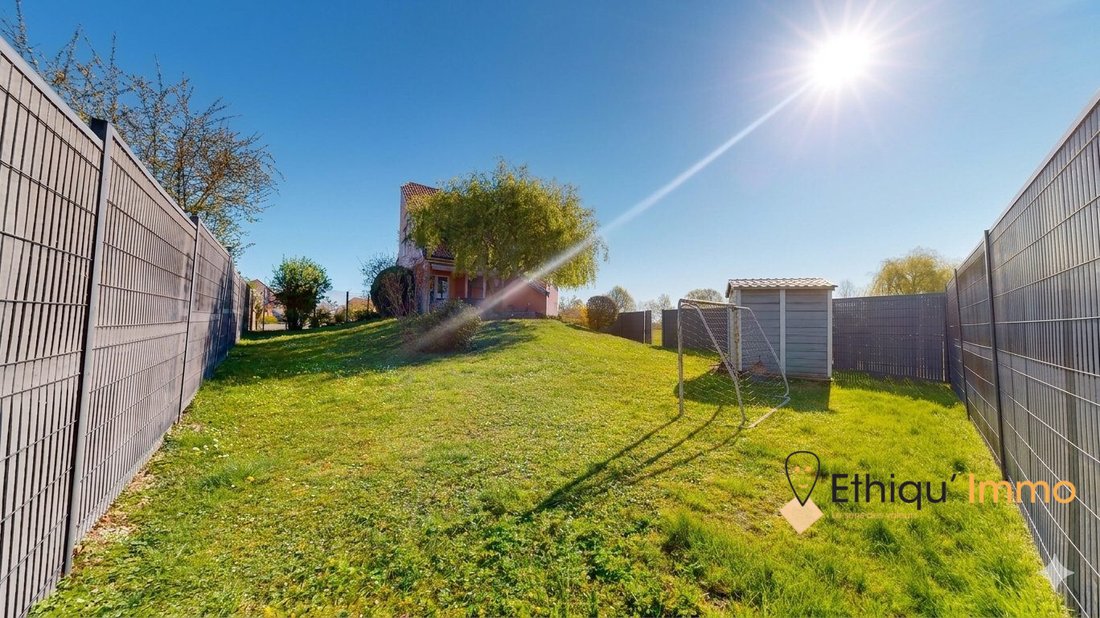
Another exclusive listing, contact Xavier FREISS. Welcome to your future home on rue du Donon in WESTHOUSE. Built in 1995 and equipped with all modern comforts, this house offers a living area of 155 m² (196 m² floor area). It is set on a landscaped plot of 5.41 ares. A double garage of about 50 m², not included in the above surface, completes this property, bringing the total area to nearly 250 m
Another exclusive listing, contact Xavier FREISS. Welcome to your future home on rue du Donon in WESTHOUSE. Built in 1995 and equipped with all modern comforts, this house offers a living area of 155 m² (196 m² floor area). It is set on a landscaped plot of 5.41 ares. A double garage of about 50 m², not included in the above surface, completes this property, bringing the total area to nearly 250 m².
House highlights:
- Located on a dead-end street and street corner for a quiet environment
- Ideal for a multi-generational project thanks to a bedroom on the ground floor
- Individual electric underfloor heating by geothermal energy, reducing your energy bill up to four times
- Main access to the front door, a garage with motorized door, and an outdoor parking space
- Second pedestrian access at the back leading directly to fields and playgrounds for all ages: playground, pétanque court, multisport area, soccer, tennis, etc.
- Excellent energy performance rating, free of asbestos, lead, or electrical faults
- Regularly maintained and renovated, ready to move in
- Multi-level house offering each person their own space and real independence
Ground floor layout (2D plan available on request):
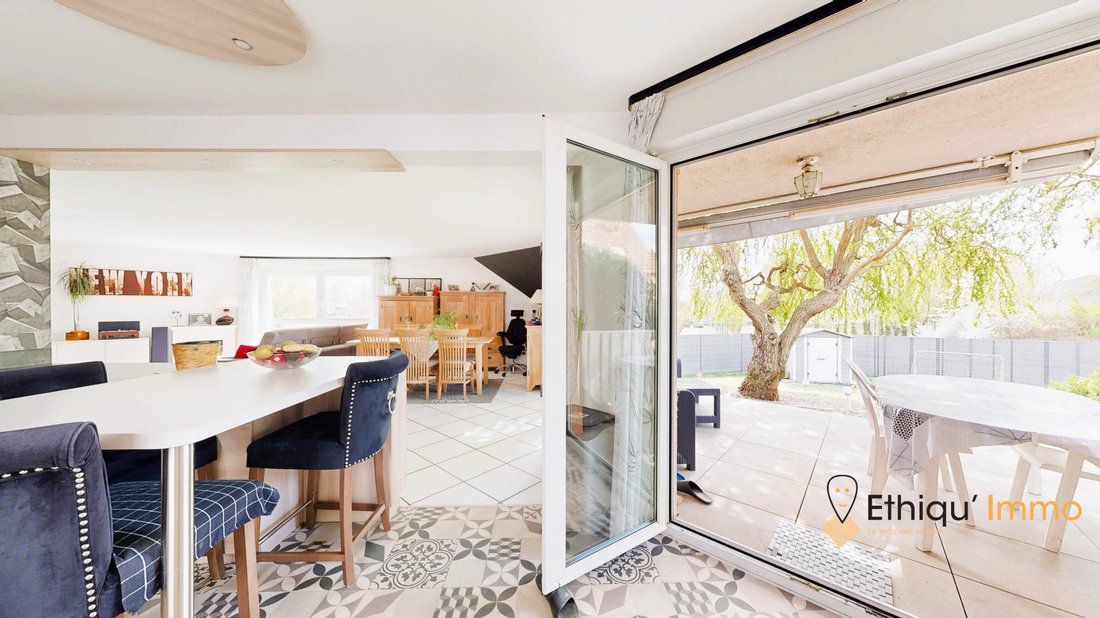
- Open kitchen of 15 m², opening onto the living room, covered terrace, and garden
- Living/dining room of 38 m², open to the kitchen
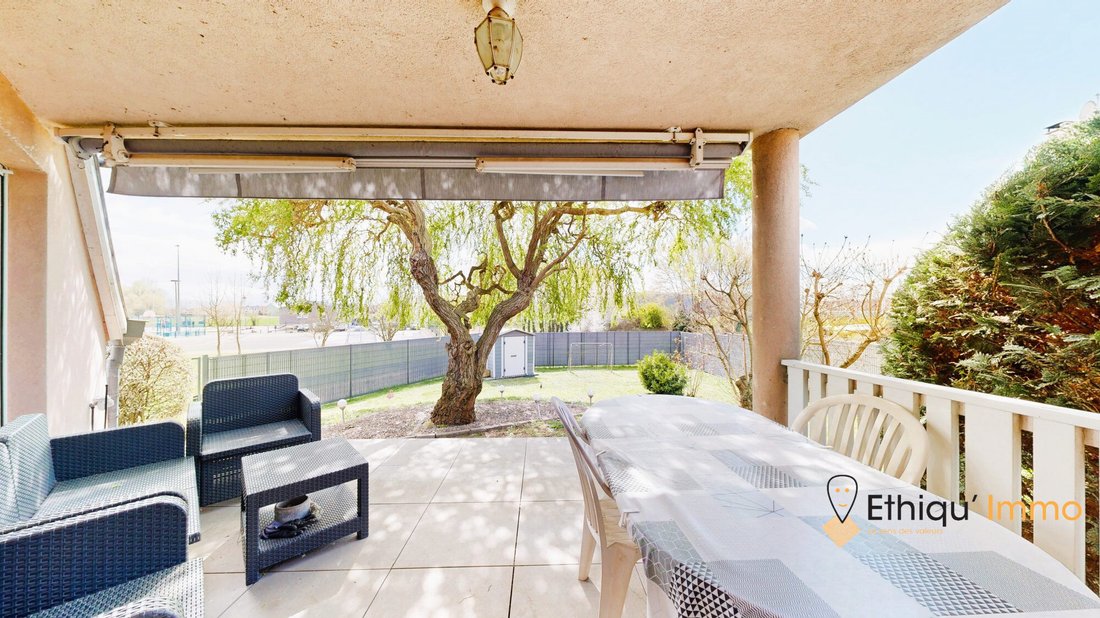
- Covered terrace of 15 m², south-facing
- Bedroom/laundry room of 14 m², with access to a second terrace and garden
- Entrance hall of 8 m² with built-in closets
- Separate toilet
- Direct access to the double basement garage
First floor layout:
- 3 bedrooms of 16 m², one with built-in closets
- Secondary lounge of 14 m²
- Bathroom of 7 m² with double sink
- Shower room of 4 m²
- Separate toilet
Second floor layout:
- 2 attic bedrooms of 8 m² and 19 m² floor area with built-in closets
Additional features:
- Fiber optic connection
- Landscaped exterior of about 3 ares
- Electrified and tiled double garage with workshop of about 50 m²
- Alarm system
- Fully electric individual heating
- 300L De Dietrich water heater from 2024
- Property tax: €738/year
Take a virtual immersive tour of the house as if you were there: [hidden link] (simply remove the space before ’com’). No virtual staging has been applied; these are the actual photos.
Contact me for more information and to arrange a visit.
Xavier FREISS: Your sales specialist
The sale price includes agency fees. Legal notice: Price €459,950 including fees, of which 4.34% TTC is payable by the buyer — price excluding fees: €440,000. Energy performance rating: B, climate rating: A. Estimated annual energy costs: between €1,160 and €1,620 (prices indexed as of January 1, 2026). Risks: [hidden information]. Xavier Freiss, commercial agent registered with the Strasbourg RSAC under number [hidden information]. Energy class B, Climate class A. Estimated annual energy costs for standard use: between €1,160.00 and €1,620.00 for the years 2021, 2022, and 2023 (subscriptions included). Information on risks related to this property is available on the Géorisques website: [hidden information]. Your Ethiqu’Immo advisor: Xavier FREISS, commercial agent (sole proprietorship) RSAC 921526117 of [hidden information].
La información sobre los riesgos a los que está expuesta esta propiedad está disponible en el sitio web de Géorisques: https://www.georisques.gouv.fr/
House highlights:
- Located on a dead-end street and street corner for a quiet environment
- Ideal for a multi-generational project thanks to a bedroom on the ground floor
- Individual electric underfloor heating by geothermal energy, reducing your energy bill up to four times
- Main access to the front door, a garage with motorized door, and an outdoor parking space
- Second pedestrian access at the back leading directly to fields and playgrounds for all ages: playground, pétanque court, multisport area, soccer, tennis, etc.
- Excellent energy performance rating, free of asbestos, lead, or electrical faults
- Regularly maintained and renovated, ready to move in
- Multi-level house offering each person their own space and real independence
Ground floor layout (2D plan available on request):
- Open kitchen of 15 m², opening onto the living room, covered terrace, and garden
- Living/dining room of 38 m², open to the kitchen
- Covered terrace of 15 m², south-facing
- Bedroom/laundry room of 14 m², with access to a second terrace and garden
- Entrance hall of 8 m² with built-in closets
- Separate toilet
- Direct access to the double basement garage
First floor layout:
- 3 bedrooms of 16 m², one with built-in closets
- Secondary lounge of 14 m²
- Bathroom of 7 m² with double sink
- Shower room of 4 m²
- Separate toilet
Second floor layout:
- 2 attic bedrooms of 8 m² and 19 m² floor area with built-in closets
Additional features:
- Fiber optic connection
- Landscaped exterior of about 3 ares
- Electrified and tiled double garage with workshop of about 50 m²
- Alarm system
- Fully electric individual heating
- 300L De Dietrich water heater from 2024
- Property tax: €738/year
Take a virtual immersive tour of the house as if you were there: [hidden link] (simply remove the space before ’com’). No virtual staging has been applied; these are the actual photos.
Contact me for more information and to arrange a visit.
Xavier FREISS: Your sales specialist
The sale price includes agency fees. Legal notice: Price €459,950 including fees, of which 4.34% TTC is payable by the buyer — price excluding fees: €440,000. Energy performance rating: B, climate rating: A. Estimated annual energy costs: between €1,160 and €1,620 (prices indexed as of January 1, 2026). Risks: [hidden information]. Xavier Freiss, commercial agent registered with the Strasbourg RSAC under number [hidden information]. Energy class B, Climate class A. Estimated annual energy costs for standard use: between €1,160.00 and €1,620.00 for the years 2021, 2022, and 2023 (subscriptions included). Information on risks related to this property is available on the Géorisques website: [hidden information]. Your Ethiqu’Immo advisor: Xavier FREISS, commercial agent (sole proprietorship) RSAC 921526117 of [hidden information].
La información sobre los riesgos a los que está expuesta esta propiedad está disponible en el sitio web de Géorisques: https://www.georisques.gouv.fr/
-
Tipo de propiedad
Casa
-
Año de construcción
1995
-
Precio/pie²
$328
-
Consumo
B
Características
- Jardín
- Terraza
- Garaje
- Cocina abierta
- Plano de planta 2D
- Renovado
- Sótano
- Estufa de gas
- Espacio de vida al aire libre
Características
Lote
Interior
- Chimenea
- Estufa de gas
- Bar
- Lavadero
- Cocina abierta
- Sótano
Outdoor
- Terraza
- Aparcamiento
- Garaje
- Espacio de vida al aire libre
- Jardín
Explorar la zona
Westhouse, Gran Este, Francia
Ver en Google Maps
Precio por sqft
Bajo
Alto
Se unió hace 2 años
Usted ha preguntado por esta propiedad
El agente se comunicará con usted pronto por
Publicado por
8
Anuncios
2025
Se unió
Reserva una visita con the agent
Elija una fecha y si prefiere una visita virtual o presencial con el agente.
Fecha preferida
Tipo de tour
Última actualización
Hoy
Primera publicación
Sep 1
Referencia del anuncio
XAVIER4525_WESTHOUSE-002-ETHIQUIMMO
La confianza de los mejores brokers del mundo
Los agentes tras las propiedades más excepcionales del mundo publican en JamesEdition.
- Anuncios de Sotheby's, Christie's, BARNES y Engel & Völkers
- Cada anuncio se revisa antes de publicarse
- Conecte directamente con agentes verificados
Al continuar, acepta nuestros Términos y la Política de Privacidad.