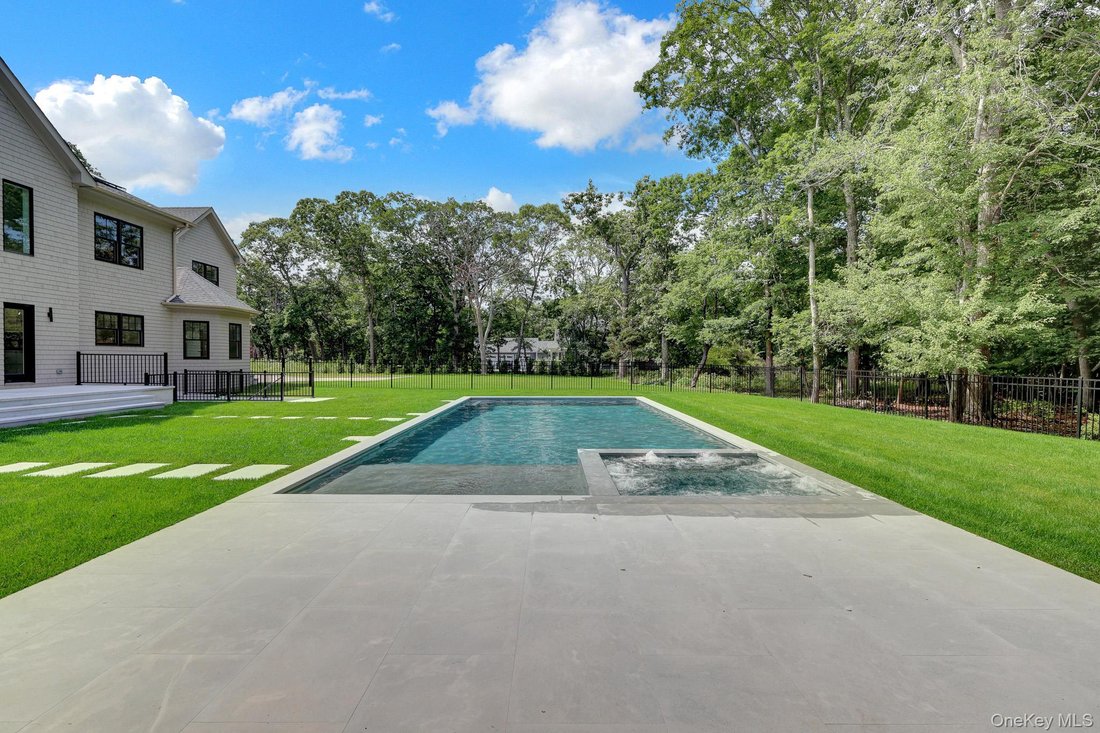
Single Family Residence In Westhampton
- 6 Hab.
- 7 Baños
- 6,800 Sqft
- 40,075 Sqft lot
- Actualizado: Julio 8
- 1
- Fuente: OneKey MLS MLS#980917
Sobre la propiedad
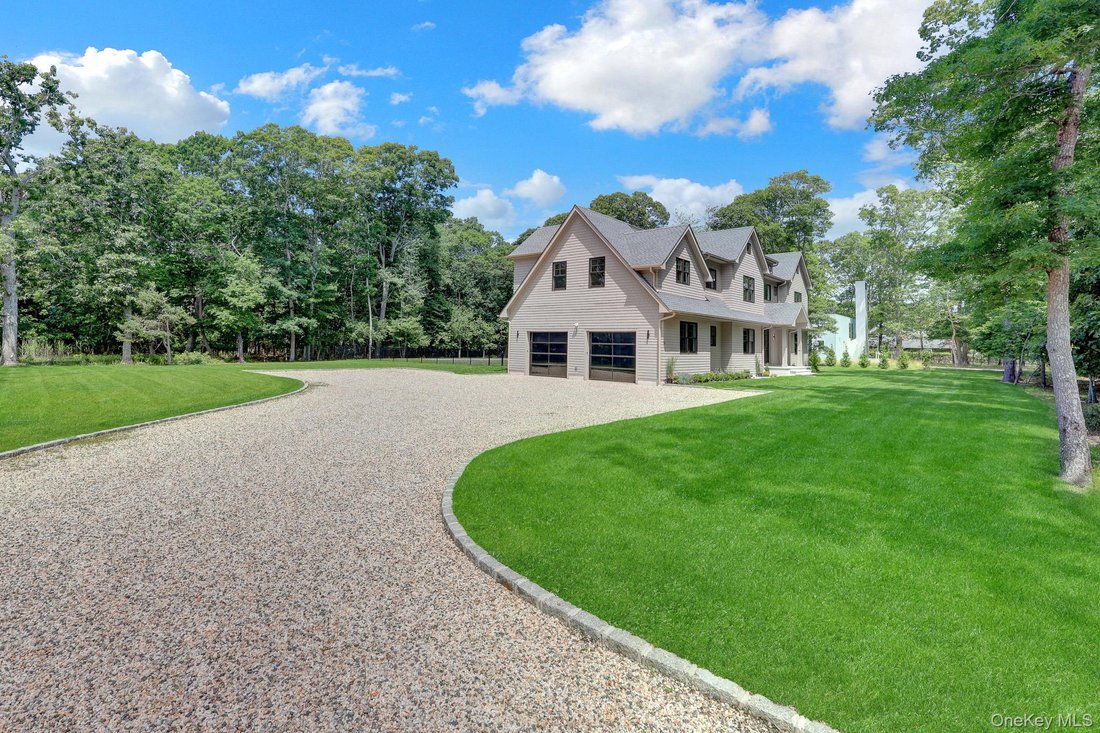
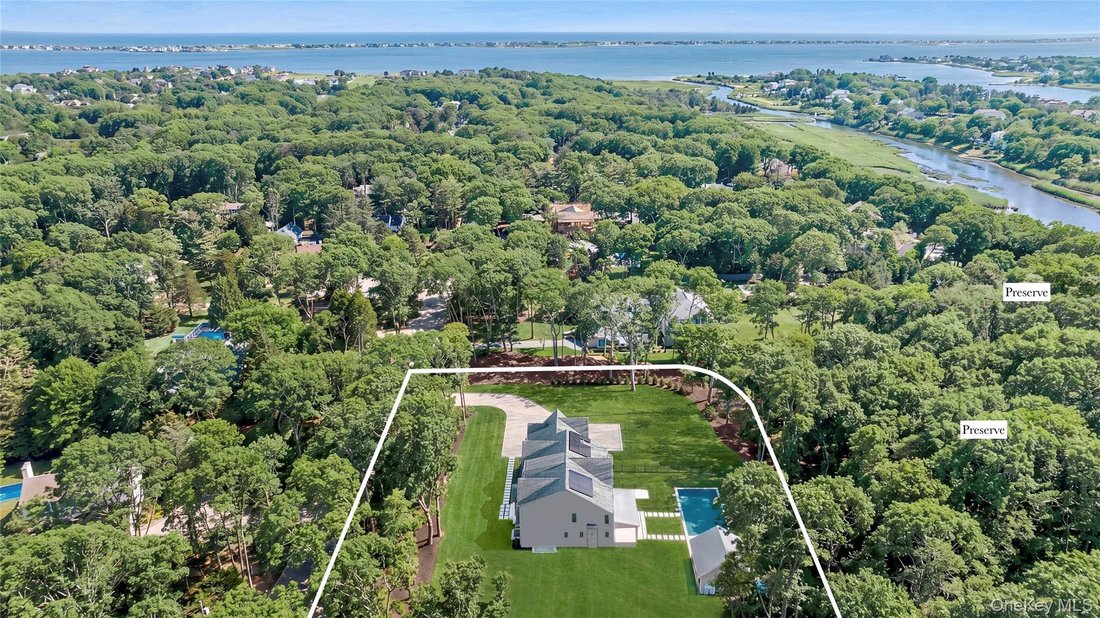
Located on prestigious Jagger Lane, a quiet tree-lined street founded by one of WH’s oldest families, perfect for long summer walks, bicycling, minutes to WHB’s newly remade village, and miles of pristine Ocean beaches on Dune Road. The perfect launch pad for summer forays to North Fork wineries, Montauk and more, all while remaining the most convenient Hampton. No long traffic lines to get to your place in the sun.
This magnificent home sits high and dry, nicely 22’ above sea level requiring no flood insurance whatsoever. Solar Powered Tesla electric, ultra efficient Bosch heat pumps and central air. This is a perfect spot for extended family time and more.
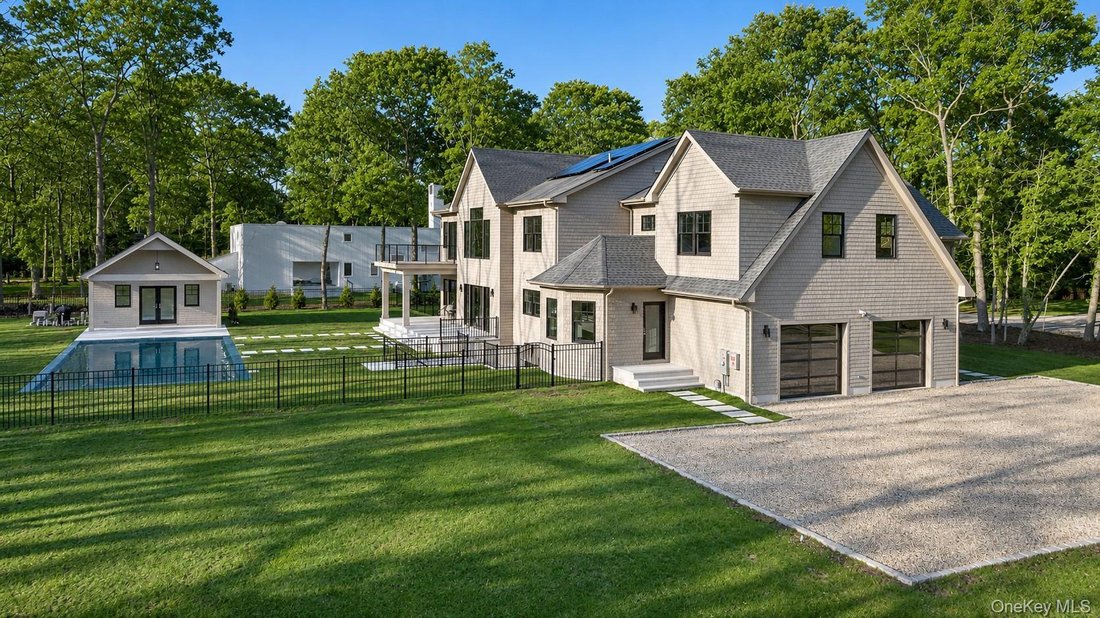
This home has too many upgrades to list. But will try.. To start, this home has three exceptionally constructed levels with open floor plan, high ceilings, a two-story grand entry and great room, looking out onto a 44’x 20’ Gunite, salt water, heated pool with sun shelf and hot tub, Pentair multicolor lighting and equipment, marble patio, and exceptionally well built, All season pool house with tiled floors, bath, wet bar, patio doors and covered porch for lounging, abutting a 3 acre rear preserve. Bring the reserve Merlot and start enjoying the best of this tranquil setting.
To the south is a long driveway, room for 6 to 8 cars, a 2-1/2 car garage with smokey glass insulated doors, epoxy floors, entry into the homes south side mud room, powder room & pantry.
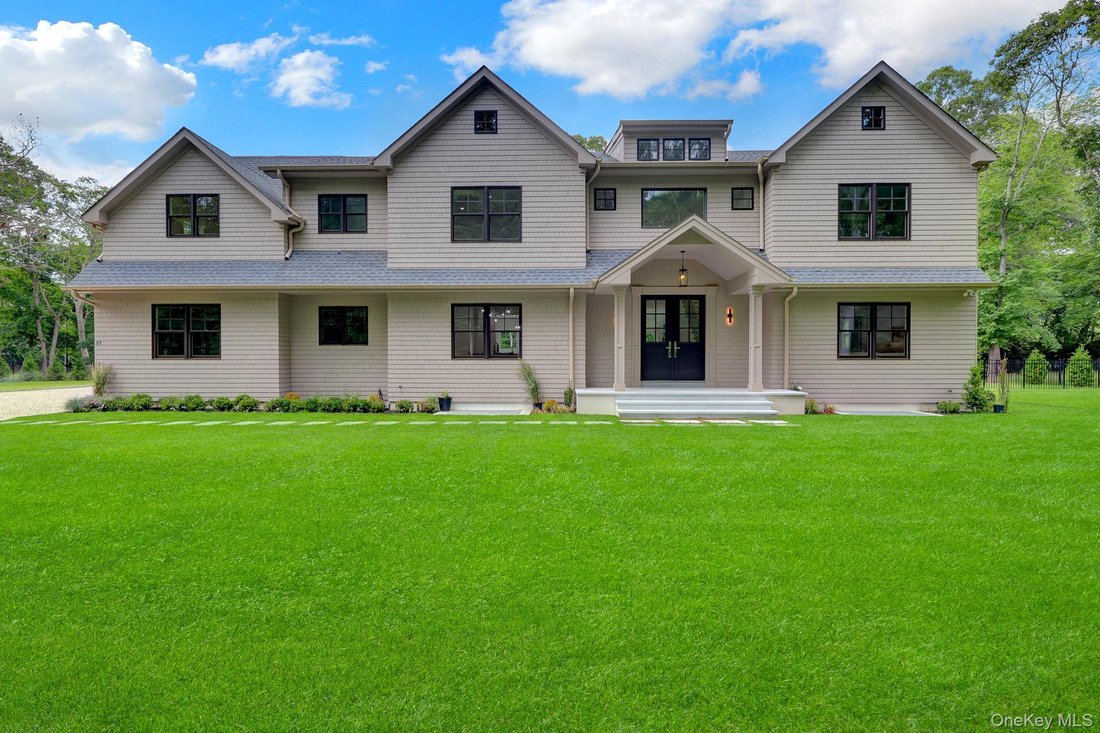
The front, rear and lower level entries all have marble patios, Anderson A-series windows & doors.
Inside find Select, Rift and Quartered white oak flooring, vaulted ceilings, a grand entryway flowing seamlessly into light filled rooms, French doors to the rear for added light,
Floors connect effortlessly with open, beautiful white oak & stainless stairs & railings.
No East End home would be complete without a full ensuite Jr. Master on the main floor. Nicely decorated, walk in closet, stackable laundry & bathroom with double sink. Want for nothing!
Chef’s kitchen is breathtaking, with a waterfall edge Center Island, Sub Zero, Wolf range, wall ovens & microwave, Cove dishwasher, Stainless Farm sink, Kohler fixtures, an abutting light filled Breakfast room with its own door to the rear, and adjacent (dual door) walk in pantry.
Dining room flows seamlessly into all rooms with contemporary styled oversized doorways, light filled windows and convenient wet bars. Tastefully furnished with designer dining set and lighting.
Living room is warm and accessible with gas fireplace, double doors to the patio and open to the great room and kitchen.
Great room has 23’ soaring light filled ceilings and awaits your designers touch.
Exceptional upper level master suite. Nicely separated by an open breezeway over to laundry room, three additional bedrooms, a bonus room, & well designed ensuite baths.
Master/Primary has a raised ceiling, designer bath, two walk-in closets, Ipe deck overlooking rear yard, pool and preserve.
Lower level stunner with high ceilings, polished concrete floors, oversized egress windows, double doors to marble patio, walk up to rear yard and pool area. There is a room, near the walk-out doors just below the above breakfast room that is ready for your future Sauna or Wine Room. Also, multiple closets, utility rooms and a trendy full bath. The open living area is your blank canvas. Fitness, Movie or Game room etc.
Time to be in for the season.
-
Tipo de propiedad
Casa
-
Año de construcción
2026
-
Precio/pie²
$719
Características
- Piscina
- Jardín
- Garaje
- Chimenea
- Viñedo / Bodega
- Sala de juegos
- Sauna
- Moderno
- Jacuzzi
Lote
- Privacidad
- Moderno
Interior
- Techo alto
- Chimenea
- Isla de cocina
- Jacuzzi
- Bar
- Lavadero
- Sauna
- Sala de juegos
- Vestidor
- Gimnasio
Outdoor
- Piscina
- Garaje
- Jardín
- Viñedo / Bodega
Explorar la zona
El agente se comunicará con usted pronto por
Publicado por
Reserva una visita con the agent
Elija una fecha y si prefiere una visita virtual o presencial con el agente.
The data relating to real estate for sale on this website comes in part from the Internet Data exchange of OneKey MLS. IDX information is provided exclusively for consumers' personal, non-commercial use and may not be used for any purpose other than to identify prospective properties consumers may be interested in purchasing. Information deemed reliable but not guaranteed. Copyright © 2026 OneKey MLS. All Rights Reserved
Propiedades similares cercanas
Nuevos anuncios en Westhampton







Explorar más viviendas en venta
Westhampton, NY, Estados Unidos tipos de propiedad
Westhampton, NY, Estados Unidos búsquedas populares
- Propiedades Frente al Agua en Westhampton, NY, Estados Unidos
- Propiedades Frente al Mar en Westhampton, NY, Estados Unidos
- Propiedades Propiedad de Inversión en Westhampton, NY, Estados Unidos
- Propiedades con Cancha de Tenis en Westhampton, NY, Estados Unidos
- Propiedades Vista al Mar en Westhampton, NY, Estados Unidos
- Propiedades Frente a la Playa en Westhampton, NY, Estados Unidos
- Propiedades con Ascensor en Westhampton, NY, Estados Unidos
- Propiedades con Cocina exterior en Westhampton, NY, Estados Unidos
- Propiedades con Playa privada en Westhampton, NY, Estados Unidos
- Propiedades Comunidad Cerrada en Westhampton, NY, Estados Unidos
- Propiedades con Viñedo / Bodega en Westhampton, NY, Estados Unidos
- Propiedades Frente al Lago en Westhampton, NY, Estados Unidos
- Propiedades Ecuestre en Westhampton, NY, Estados Unidos
Guías e historias relacionadas
La confianza de los mejores brokers del mundo
Los agentes tras las propiedades más excepcionales del mundo publican en JamesEdition.
- Anuncios de Sotheby's, Christie's, BARNES y Engel & Völkers
- Cada anuncio se revisa antes de publicarse
- Conecte directamente con agentes verificados
Al continuar, acepta nuestros Términos y la Política de Privacidad.
partnered with