


$1,099,000
Single Family Detached Westford
- 4 Hab.
- 3 Baños
- 2,810 Sqft
- 1.39 Ac lot
- Actualizado: Octubre 21
- MLS#73591260
Sobre la propiedad
La descripción se tradujo automáticamente.
La descripción se muestra en el idioma original.
A+ LOCATION on a private & level 1.4-acre lot in a superb commuter location between Routes 3 & 495! This beautiful home was substantially rebuilt in 2015, with only the basement remaining original. Upgrades & tasteful décor create the feel of new construction! Outdoor living is enjoyed on the lush lawn & an expansive, private backyard 30’ x 18’ patio with a Wolf built-in grill, abs
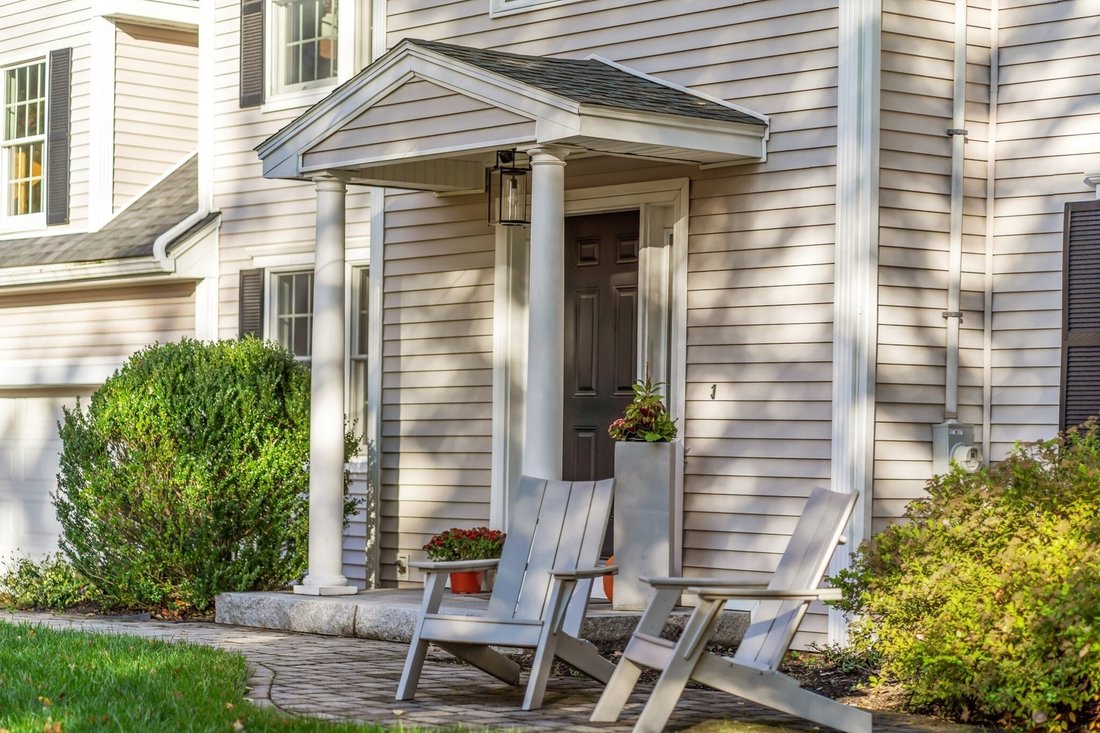
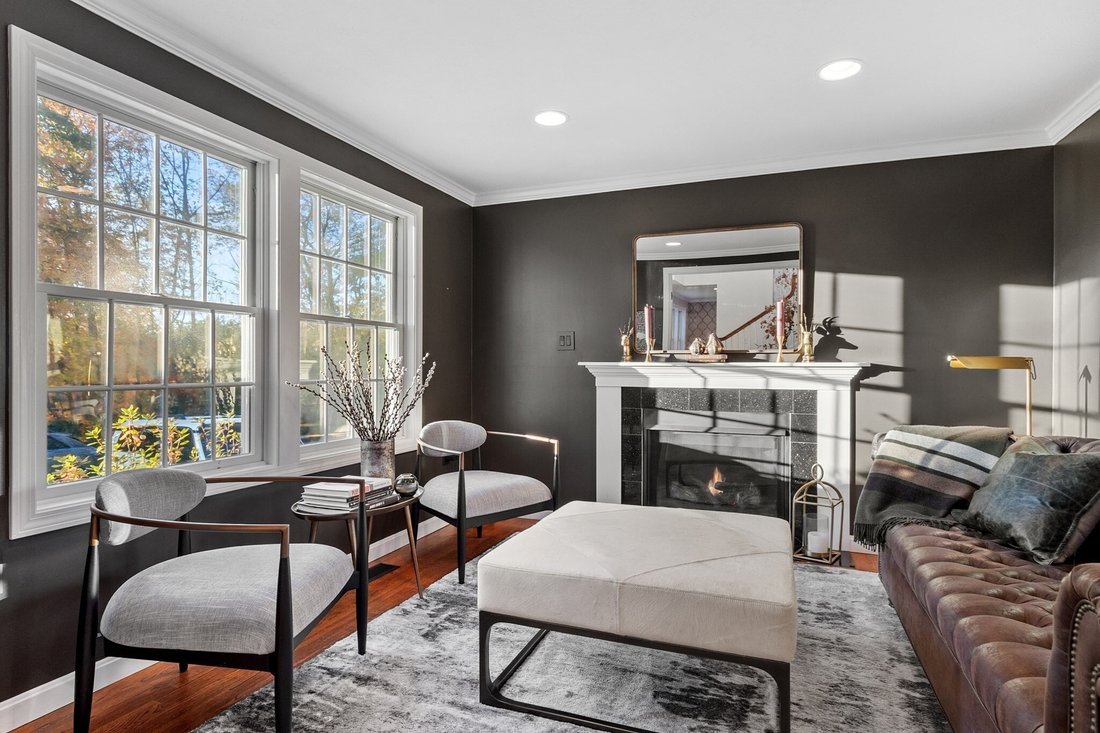
A+ LOCATION on a private & level 1.4-acre lot in a superb commuter location between Routes 3 & 495! This beautiful home was substantially rebuilt in 2015, with only the basement remaining original. Upgrades & tasteful décor create the feel of new construction! Outdoor living is enjoyed on the lush lawn & an expansive, private backyard 30’ x 18’ patio with a Wolf built-in grill, absolute black leathered granite counters, custom stone island & abundant seating. Enjoy sunset views & an evening beverage from the inviting front patio, while the welcoming portico leads into a dramatic 2-story foyer with turned staircase. At the heart of the home, the stunning 3-year young kitchen showcases custom cabinets, white rhino honed marble counters, tiled Carrara marble backsplash, under-cabinet lighting, an eat-in island & premium luxury appliances including Sub Zero refrigerator column, Sub Zero freezer drawers, a Wolf induction range, Wolf convection steam oven, Cove dishwasher, externally vented custom hood & a Galley brand workstation in place of a traditional sink. Adjacent custom oak cabinetry with illuminated open shelving add warmth & character. An open floor plan connects the kitchen & family room, while a newly created bar & pantry area features custom cabinets, a Sub Zero dual zone wine storage, Sub Zero under-counter beverage center, quartz counter, sink & illuminated shelving. A versatile room adjacent to a full bath—ideal for guests, an office, gym or hobby space, a gas-fireplaced living room, a dining room (currently a music room) & a remodeled mudroom complete the 1st floor. Upstairs, the exquisitely remodeled main suite boasts new flooring, a gas fireplace with a new mantel & tiled surround, a spacious walk-in closet with a custom organization system & an expanded bath presenting a 4’ x 5’ glass-&-tile shower, double vanity, quartz counter, tile backsplash & radiant-heated floor! Three additional bedrooms share a full bath with quartz-topped double vanity; the 4th bedroom, without a closet, offers versatility for a variety of uses. Additional highlights include a convenient 2nd-floor laundry room, recent natural gas connection serving heat, fireplaces & hot water, + a garage tool-storage wall system. Future expansion possibilities abound with a walk-up 3rd floor, unfinished basement & unfinished room above the garage!
-
Tipo de propiedad
Casa
-
Año de construcción
2015
-
Precio/pie²
$391
Características
- Chimenea
- Jardín
- Garaje
- Vestidor
- Cocina exterior
- Gimnasio
- Frente al Agua
- Obras nuevas
- Espacio de vida al aire libre
Características
Lote
- Frente al Agua
- Obras nuevas
Interior
- Techo alto
- Oficina
- Chimenea
- Isla de cocina
- Bar
- Lavadero
- Sótano
- Encimeras de piedra
- Vestidor
- Gimnasio
Outdoor
- Garaje
- Cocina exterior
- Espacio de vida al aire libre
- Jardín
Explorar la zona
87 Lowell Road, Westford, MA 01886, Massachusetts, Estados Unidos
Ver en Google Maps
Precio por sqft
Bajo
Alto
Se unió hace 4 años
Usted ha preguntado por esta propiedad
El agente se comunicará con usted pronto por
Publicado por
4
Anuncios
2022
Se unió
Reserva una visita con Robin Flynn
Elija una fecha y si prefiere una visita virtual o presencial con el agente.
Fecha preferida
Tipo de tour

Última actualización
Octubre 21
Primera publicación
Octubre 16
Referencia del anuncio
2169968680606702
Estado del anuncio
Propiedades similares cercanas
Nuevos anuncios en Westford




Explorar más viviendas en venta
Westford, MA, Estados Unidos tipos de propiedad
Westford, MA, Estados Unidos búsquedas populares
Guías e historias relacionadas
La confianza de los mejores brokers del mundo
Los agentes tras las propiedades más excepcionales del mundo publican en JamesEdition.
- Anuncios de Sotheby's, Christie's, BARNES y Engel & Völkers
- Cada anuncio se revisa antes de publicarse
- Conecte directamente con agentes verificados
Al continuar, acepta nuestros Términos y la Política de Privacidad.
brokerages we
partnered with
partnered with