$1,499,000
4 Bedrooms Single Family Detached
- 4 Hab.
- 3 Baños
- 8,277 Sqft lot
- Actualizado: Noviembre 13
- MLS#4064136
Sobre la propiedad
La descripción se tradujo automáticamente.
La descripción se muestra en el idioma original.
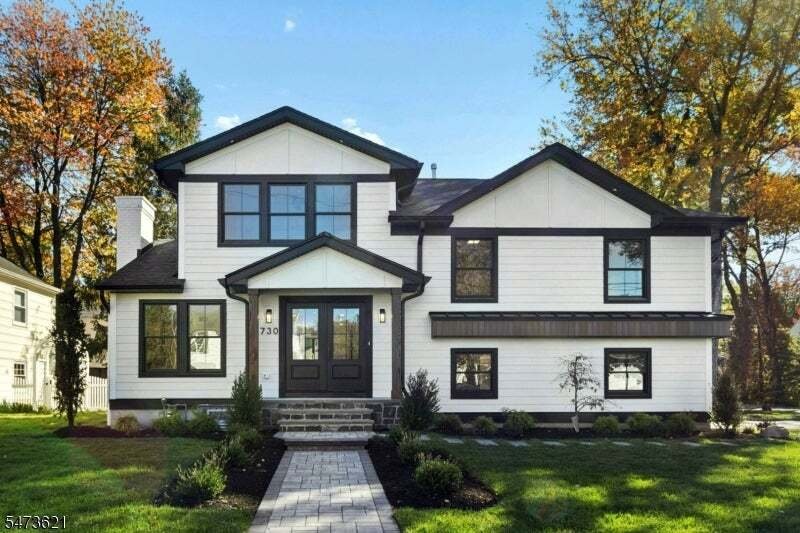
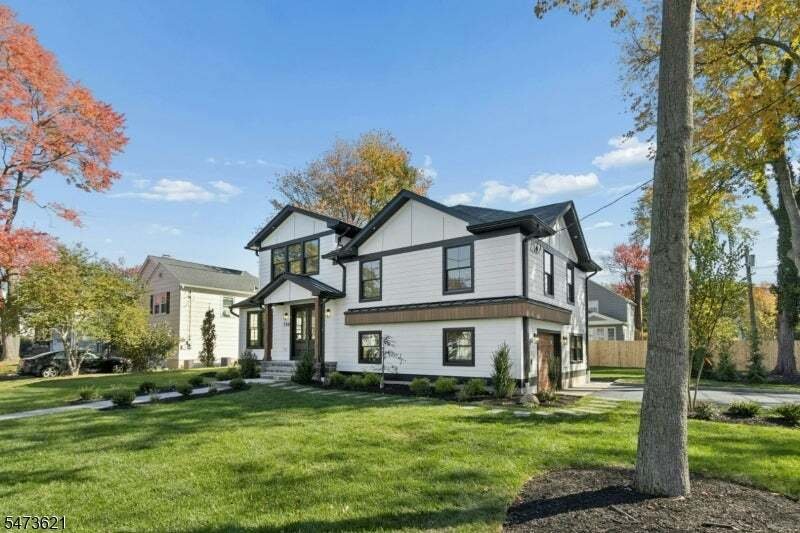
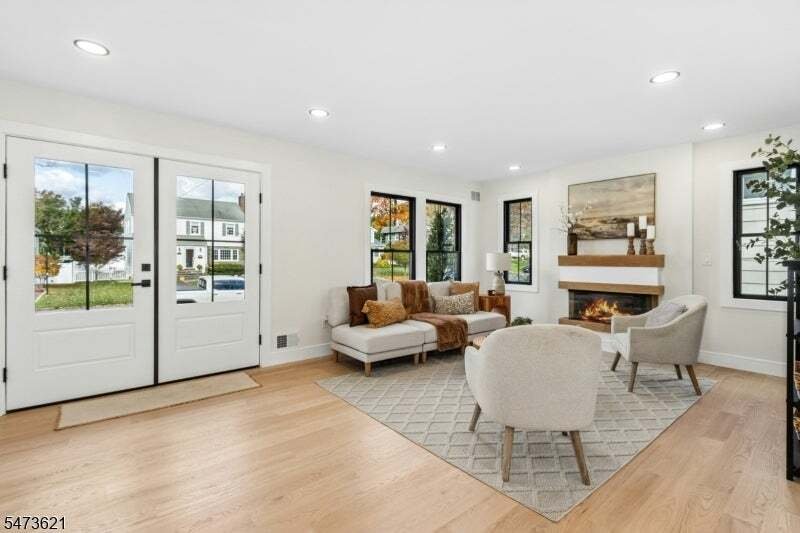
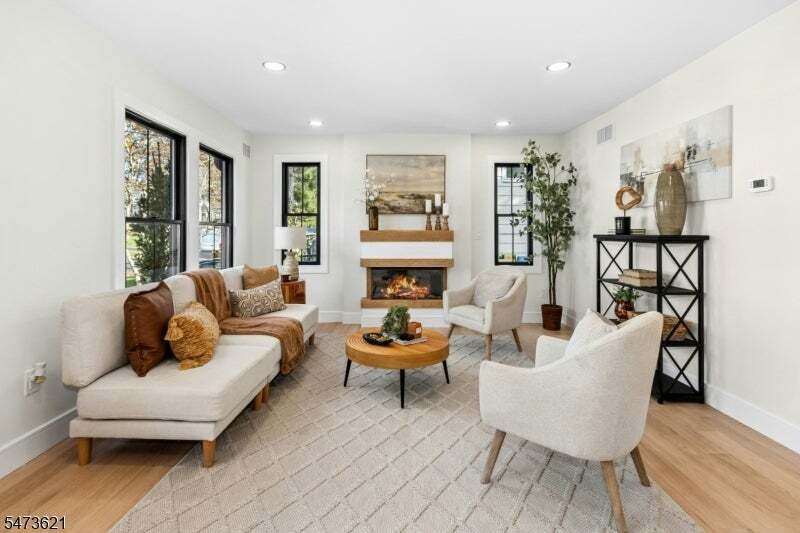
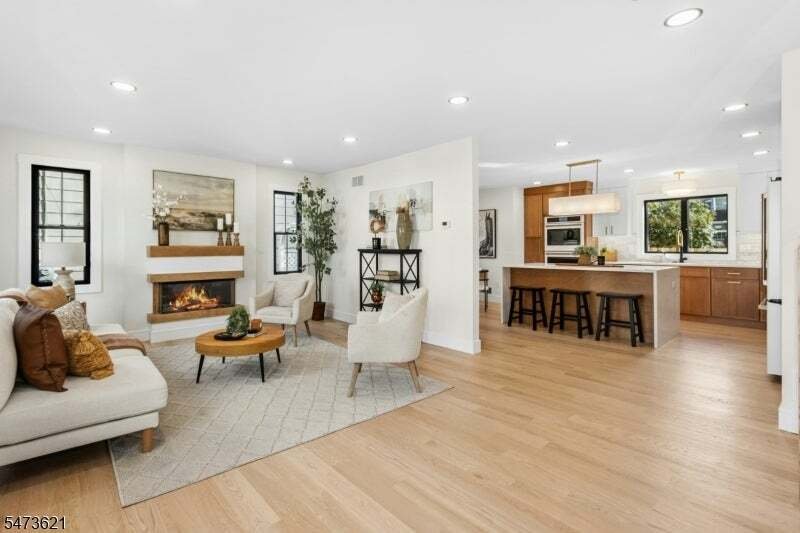
Completely remodeled down to the studs, this custom 4-bedroom, 3-bath home combines thoughtful design with quality finishes throughout. The first floor features a welcoming living room with fireplace, open to a custom kitchen equipped with a Cafe’ Series appliance package, double oven, beverage center with a second sink, and beverage cooler. The second floor offers three bedrooms, the main bath, a
Completely remodeled down to the studs, this custom 4-bedroom, 3-bath home combines thoughtful design with quality finishes throughout. The first floor features a welcoming living room with fireplace, open to a custom kitchen equipped with a Cafe’ Series appliance package, double oven, beverage center with a second sink, and beverage cooler. The second floor offers three bedrooms, the main bath, and a conveniently located washer / dryer closet. The third-floor addition creates a private primary suite with a walk-in closet and a beautifully appointed bath featuring a curbless shower, separate soaking tub, and double-sink vanity. The ground level offers a comfortable family room, full bath, and access to the one-car garage and backyard, where a paver patio provides the perfect setting for outdoor entertaining and summer gatherings. The basement adds even more usable space with a recreation room with fireplace. Additional features include Hardie Board siding, white oak hardwood flooring, high ceilings, and abundant natural light enhancing the home throughout. Fully redesigned from top to bottom, this home offers the feel of new construction while maintaining the character and comfort of an established home.
-
Tipo de propiedad
Casa
-
Año de construcción
1953
Características
- Chimenea
- Jardín
- Garaje
- Vestidor
- Cocina abierta
- Lavadora Secadora
- Renovado
- Techo alto
- Isla de cocina
Características
Lote
- Renovado
Interior
- Techo alto
- Chimenea
- Isla de cocina
- Lavadora Secadora
- Bar
- Cocina abierta
- Sótano
- Encimeras de piedra
- Vestidor
Outdoor
- Garaje
- Jardín
Explorar la zona
730 Marcellus Dr, Westfield Town, NJ 07090, Nueva Jersey, Estados Unidos
Ver en Google Maps
Precio por sqft
Bajo
Alto
Se unió hace 1 año
Usted ha preguntado por esta propiedad
El agente se comunicará con usted pronto por
Publicado por
2
Anuncios
2025
Se unió
Reserva una visita con the agent
Elija una fecha y si prefiere una visita virtual o presencial con el agente.
Fecha preferida
Tipo de tour

CENTURY 21 JRS Realty
107 South Ave. W Suite 2B, 07016, Cranford, New Jersey, United States
Ver perfil de la agencia
Última actualización
Noviembre 13
Primera publicación
Noviembre 12
Referencia del anuncio
94AF5EE8-04F8-49E0-9CF8-7CDA24B209AC
Propiedades similares cercanas
Nuevos anuncios en Westfield







Explorar más viviendas en venta
Westfield, NJ, Estados Unidos tipos de propiedad
Westfield, NJ, Estados Unidos búsquedas populares
Guías e historias relacionadas
La confianza de los mejores brokers del mundo
Los agentes tras las propiedades más excepcionales del mundo publican en JamesEdition.
- Anuncios de Sotheby's, Christie's, BARNES y Engel & Völkers
- Cada anuncio se revisa antes de publicarse
- Conecte directamente con agentes verificados
Al continuar, acepta nuestros Términos y la Política de Privacidad.
Brokerages we
partnered with
partnered with