$1,490,000
Single Family Residence In Westfield
- 6 Hab.
- 6 Baños
- 5,678 Sqft
- 16,988 Sqft lot
- Actualizado: Octubre 15
- Fuente: MIBOR Broker Listing Cooperative MLS#22128960
Sobre la propiedad
La descripción se tradujo automáticamente.
La descripción se muestra en el idioma original.
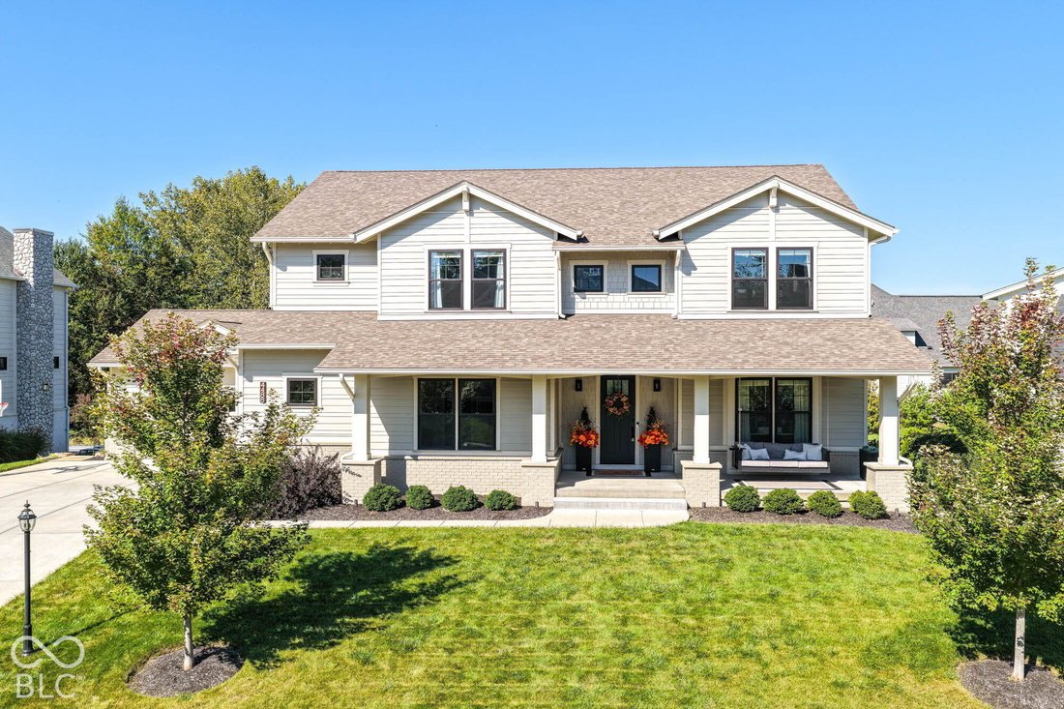
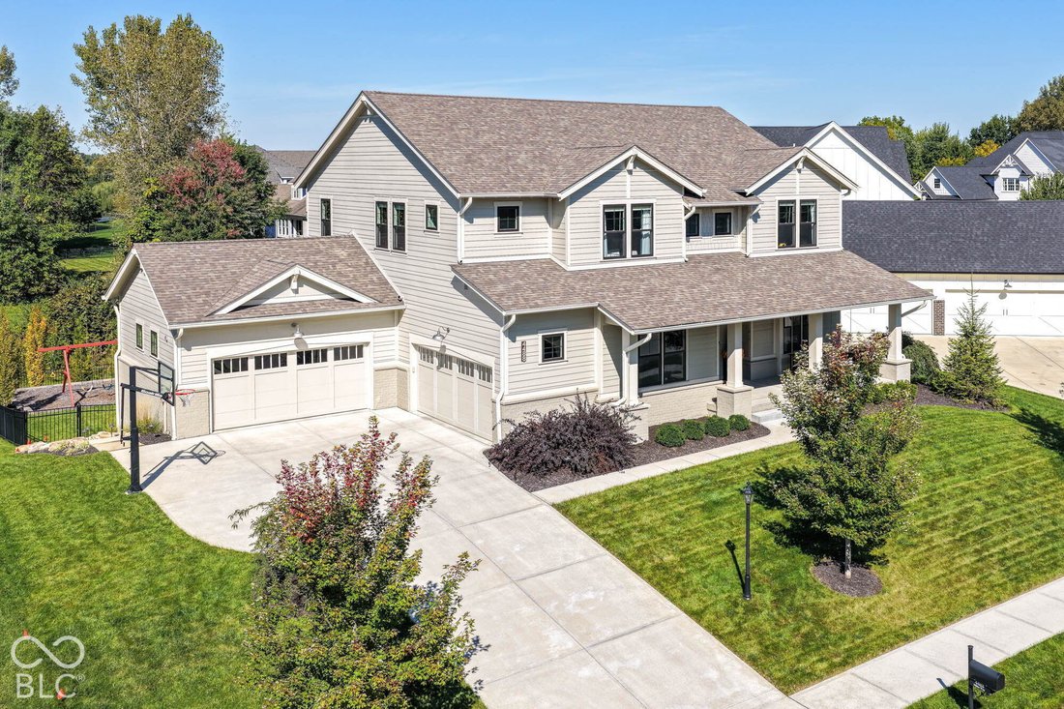
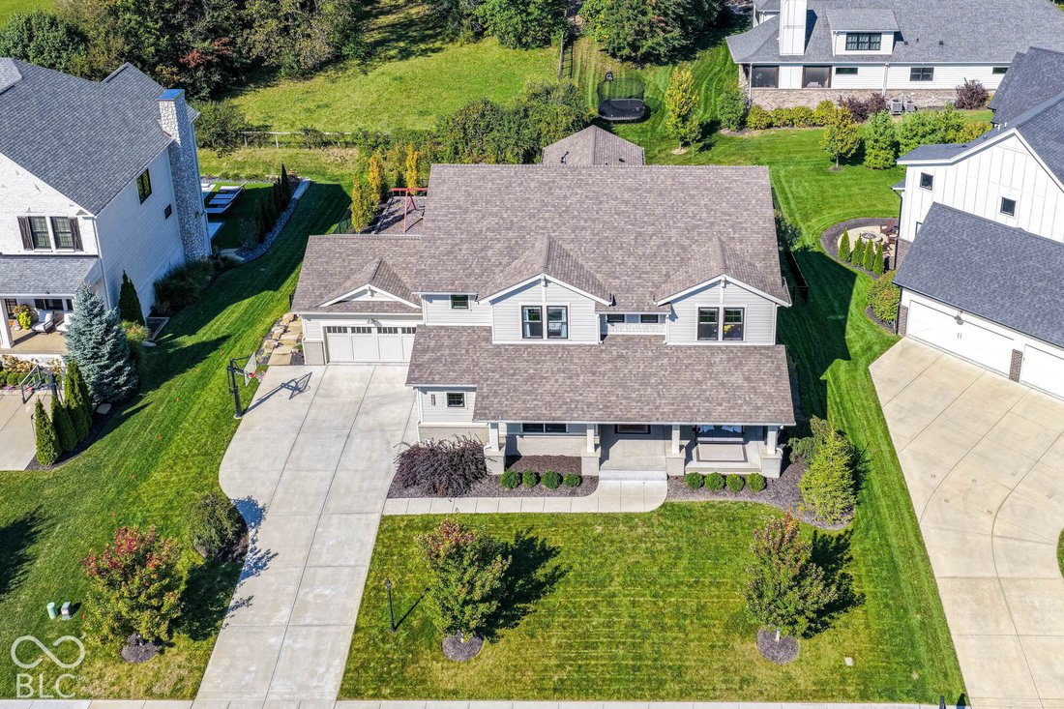
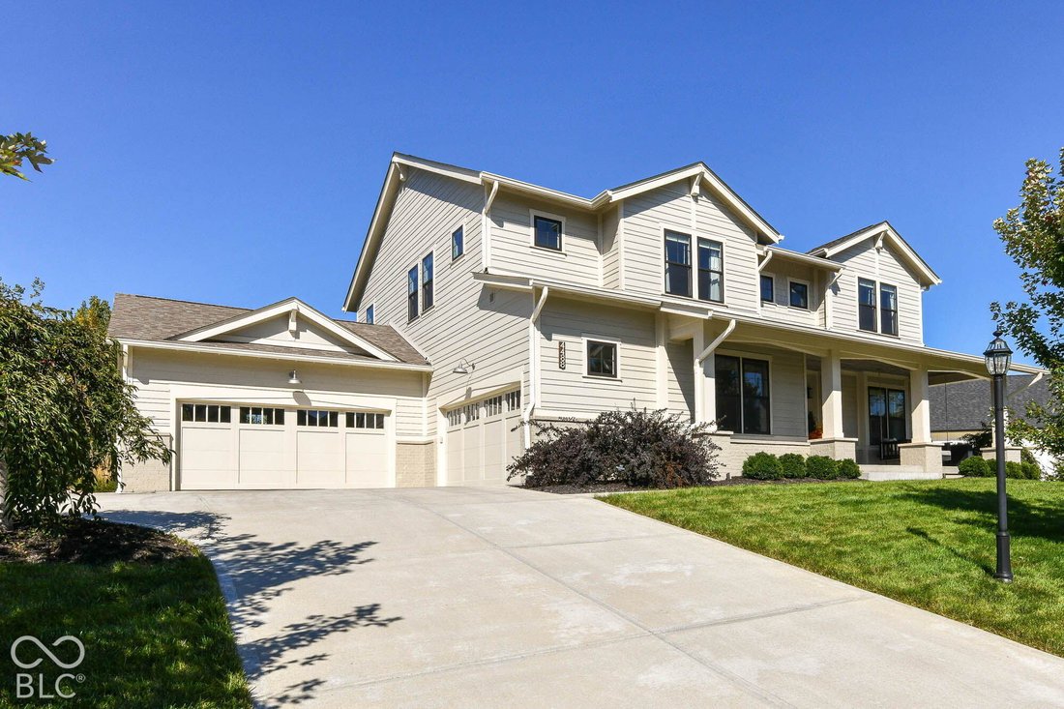
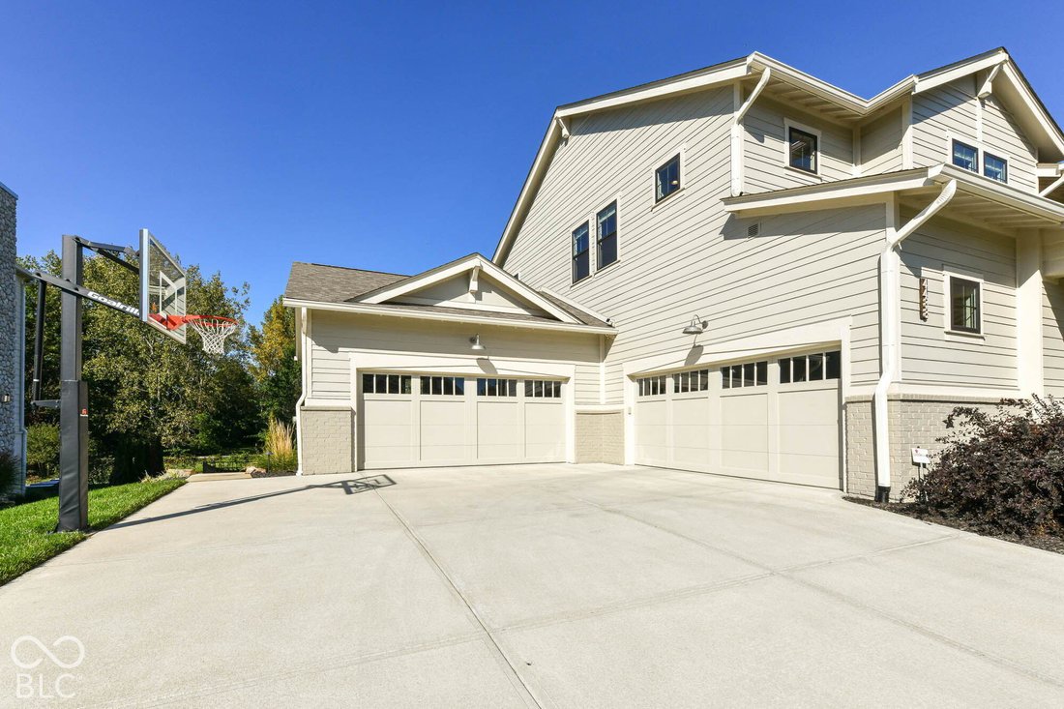
Only 3 yrs old, this custom Brookside home in Westfield blends inviting design with exceptional everyday function. Offering 6 bdrms, 5.5 baths and a side-entry 4-car garage, it welcomes you w/a spacious covered front porch and wood-plank ceiling. Inside, 10’ main-level ceilings and floor-to-ceiling windows in the dining and great rooms create an airy setting for the open kitchen, dining and living
Only 3 yrs old, this custom Brookside home in Westfield blends inviting design with exceptional everyday function. Offering 6 bdrms, 5.5 baths and a side-entry 4-car garage, it welcomes you w/a spacious covered front porch and wood-plank ceiling. Inside, 10’ main-level ceilings and floor-to-ceiling windows in the dining and great rooms create an airy setting for the open kitchen, dining and living spaces. A linear fireplace with wood mantel anchors the great room. The kitchen features an expansive island with generous seating, white cabinetry, glass-front uppers, a herringbone backsplash, gas range and beverage refrigerator. An 11x9 walk-in pantry, additional flex area with separate walk-in storage, and mudroom with built-in benches and cubbies keep daily life organized. A main-floor playroom offers future home-office potential. From the dining room, step onto the covered rear balcony with fireplace, wood-plank ceiling and ceiling fan. Upstairs, a loft provides another gathering space. The primary suite features a tray ceiling, 12x10 walk-in closet with built-ins and center island, and a spacious bath with dual sinks, large tiled walk-in shower, freestanding tub and separate seated vanity. The connecting 11x10 laundry room includes cabinetry, sink and folding space. All three secondary upstairs bedrooms have en suite baths and walk-in closets. Upstairs comfort is enhanced by 9’ ceilings and a dedicated second furnace and A/C. The finished walkout basement offers 9’ ceilings, a bright family room with built-ins, recreation space, and wet bar with full-size refrigerator, wine storage and beverage refrigeration. Two bedrooms, currently used as a gym and workspace, plus a full bath complete this level. Outside, enjoy a generous patio, covered hot tub area with hot tub included, and fully fenced backyard with playset. Horses on the neighboring property occasionally visit along the fence, adding a memorable touch of country charm. Walking tour video on 4488M[hidden information]
-
Tipo de propiedad
Casa
-
Año de construcción
2023
-
Precio/pie²
$262
Características
- Vestidor
- Garaje
- Chimenea
- Piscina
- Jacuzzi
- Terraza
- Cocina abierta
- Patio de recreo
- Gimnasio
Características
Interior
- Techo alto
- Oficina
- Chimenea
- Aire Acondicionado
- Isla de cocina
- Jacuzzi
- Bar
- Lavadero
- Cocina abierta
- Sótano
- Encimeras de piedra
- Vestidor
- Gimnasio
Outdoor
- Terraza
- Balcón
- Piscina
- Garaje
- Patio de recreo
- Espacio de vida al aire libre
- Jardín
Explorar la zona
4488 Miller Way, Sheridan Road, Indiana, Estados Unidos
Ver en Google Maps
Precio por sqft
Bajo
Alto
Se unió hace 5 meses
Usted ha preguntado por esta propiedad
El agente se comunicará con usted pronto por
Publicado por
6
Anuncios
2026
Se unió
Reserva una visita con the agent
Elija una fecha y si prefiere una visita virtual o presencial con el agente.
Fecha preferida
Tipo de tour
Última actualización
Octubre 15
Primera publicación
Octubre 1
Referencia del anuncio
22128960
Estado del anuncio
Based on information submitted to the MLS GRID as of 2026. All data is obtained from various sources and may not have been verified by broker or MLS GRID. Supplied Open House Information is subject to change without notice. All information should be independently reviewed and verified for accuracy. Properties may or may not be listed by the office/agent presenting the information.
Propiedades similares cercanas
Nuevos anuncios en Westfield

Explorar más viviendas en venta
Westfield, IN, Estados Unidos tipos de propiedad
Westfield, IN, Estados Unidos búsquedas populares
- Propiedades con Piscina en Westfield, IN, Estados Unidos
- Propiedades Frente al Agua en Westfield, IN, Estados Unidos
- Propiedades con Cocina exterior en Westfield, IN, Estados Unidos
- Propiedades Moderno en Westfield, IN, Estados Unidos
- Propiedades Comunidad Cerrada en Westfield, IN, Estados Unidos
- Propiedades con Cine en Westfield, IN, Estados Unidos
- Propiedades Vista al Campo de Golf en Westfield, IN, Estados Unidos
- Propiedades Ecuestre en Westfield, IN, Estados Unidos
- Propiedades con Sauna en Westfield, IN, Estados Unidos
- Propiedades Duplex en Westfield, IN, Estados Unidos
Guías e historias relacionadas
La confianza de los mejores brokers del mundo
Los agentes tras las propiedades más excepcionales del mundo publican en JamesEdition.
- Anuncios de Sotheby's, Christie's, BARNES y Engel & Völkers
- Cada anuncio se revisa antes de publicarse
- Conecte directamente con agentes verificados
Al continuar, acepta nuestros Términos y la Política de Privacidad.
brokerages we
partnered with
partnered with