$7,500,000
Single Family Residence In Westfield
- 4 Hab.
- 7 Baños
- 8,787 Sqft
- 1.19 Ac lot
- Actualizado: Septiembre 11
- Fuente: MIBOR Broker Listing Cooperative MLS#22122943
Sobre la propiedad
La descripción se tradujo automáticamente.
La descripción se muestra en el idioma original.
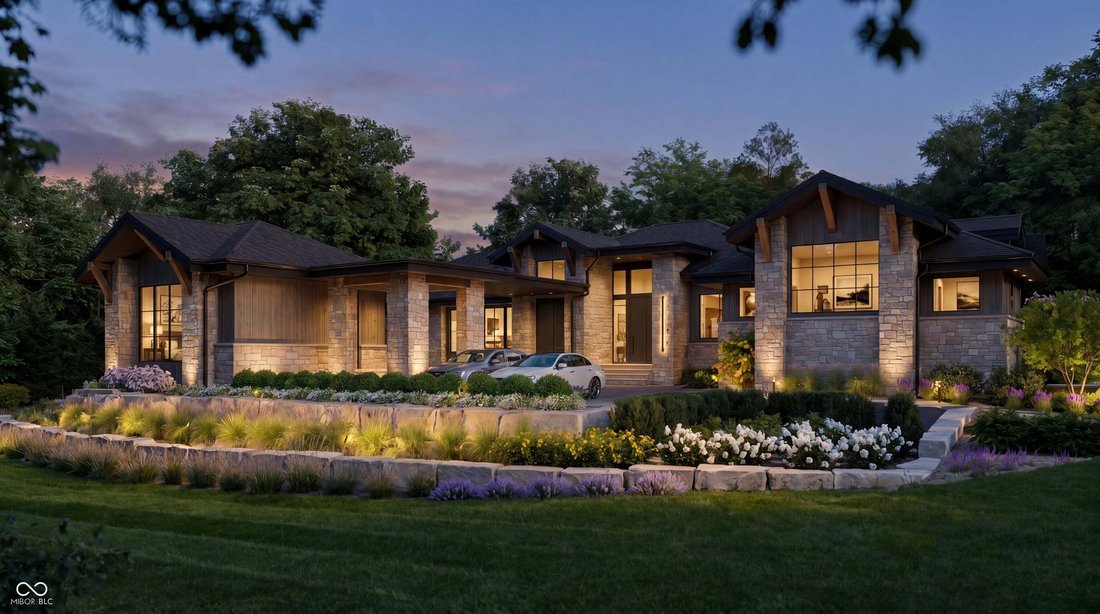
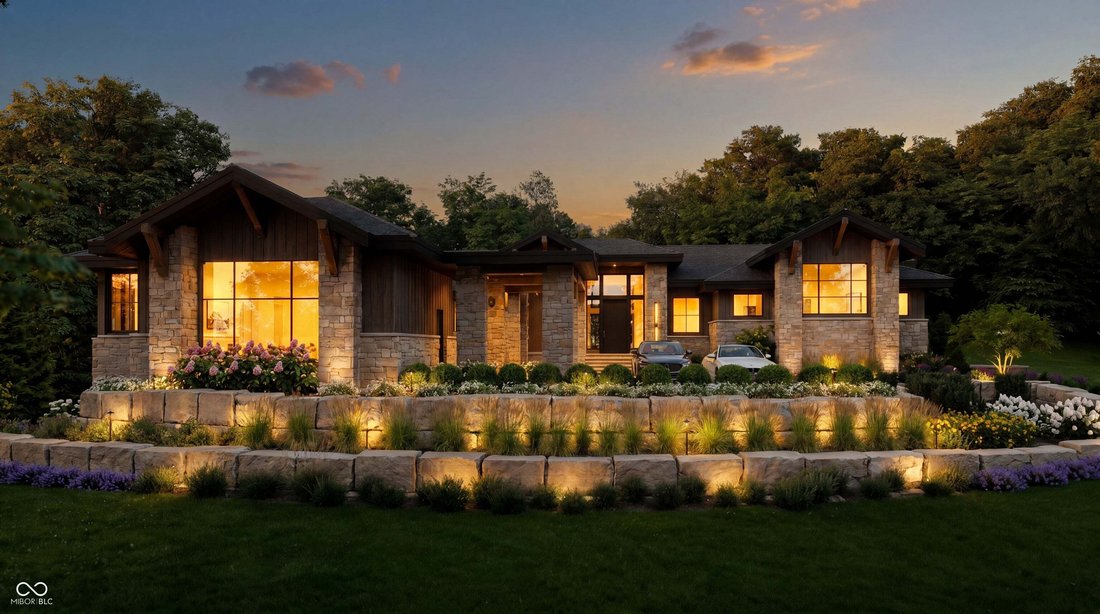
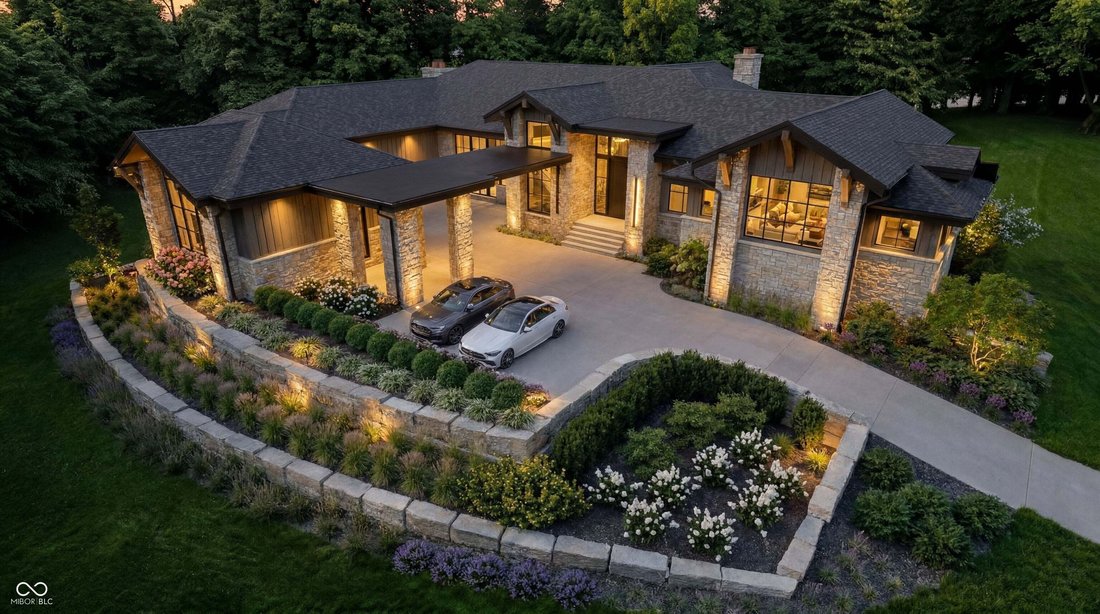
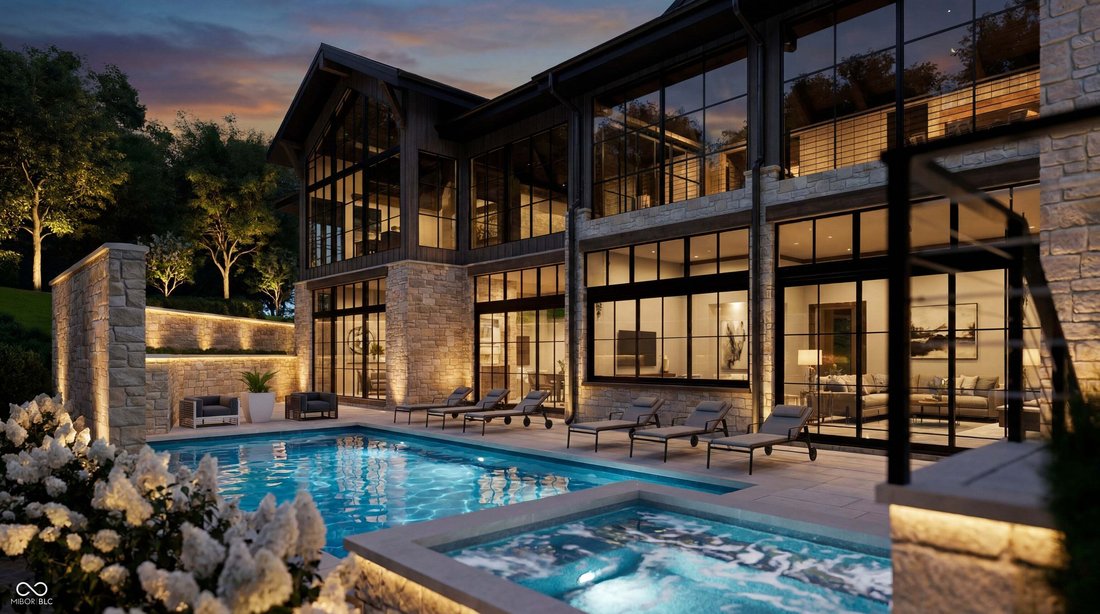
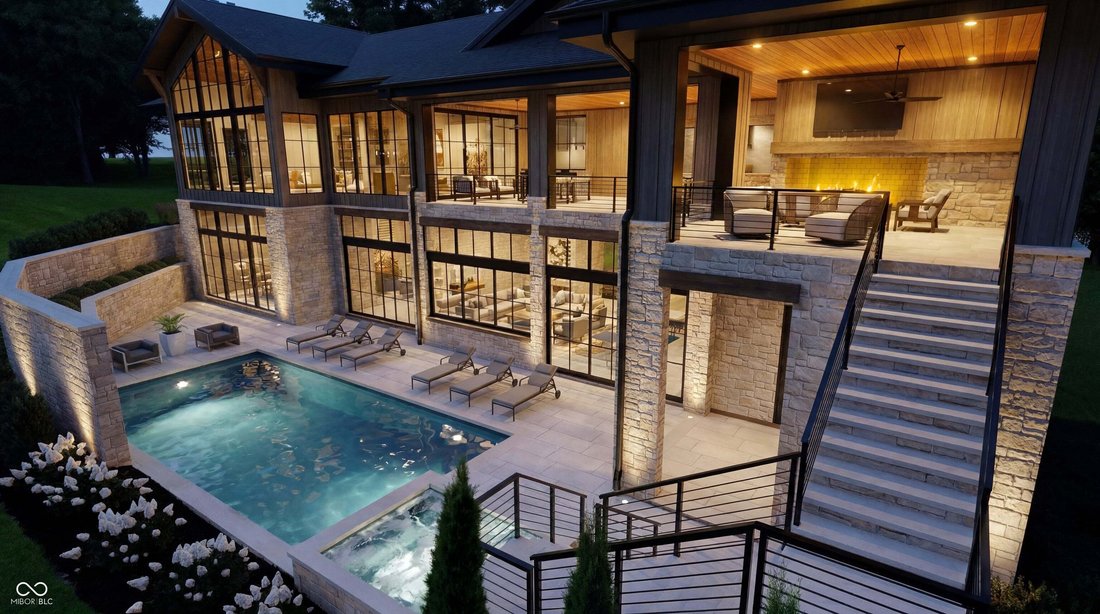
This is currently a lot. The home shown here is a proposed ranch-style build by Scott Bates Custom Homes, a vision of the dream home you could create from the ground up on this private, wooded homesite in the gated Chatham Hills community. As designed, natural stone and wood siding paired with soaring windows give the exterior a striking architectural presence from the moment you arrive. A tucked-
This is currently a lot. The home shown here is a proposed ranch-style build by Scott Bates Custom Homes, a vision of the dream home you could create from the ground up on this private, wooded homesite in the gated Chatham Hills community. As designed, natural stone and wood siding paired with soaring windows give the exterior a striking architectural presence from the moment you arrive. A tucked-back driveway leads to a porte-cochere entry, with a four-car garage and dedicated golf cart bay. Inside, the main level is designed for effortless living and entertaining, with an open great room, kitchen, and formal dining area flowing together, along with a private office and a main-level guest bedroom. The primary suite is a true retreat, where a light-filled bath opens through expansive windows, flanked by massive his and hers closets and a spa-inspired wet room designed for total relaxation. Descending to the fully finished walkout lower level, you’ll find a space made for gathering: a full wet bar, wine cellar, cozy den, home gym, and additional bedrooms that open right onto the covered patio and pool. Step outside and the entertaining continues, with an in-ground pool and spa, a stone fireplace, and a built-in outdoor kitchen creating a true second living space, while a private upper deck with its own fireplace offers a peaceful spot to unwind above the wooded lot. This proposed home is a rare chance to personalize a true showpiece in one of the area’s most desirable neighborhoods.
-
Tipo de propiedad
Casa
-
Año de construcción
2026
-
Precio/pie²
$853
Características
- Vestidor
- Garaje
- Chimenea
- Piscina
- Bodega
- Comunidad Cerrada
- Cocina exterior
- Jacuzzi
- Gimnasio
Características
Lote
- Comunidad Cerrada
- Privacidad
Interior
- Oficina
- Chimenea
- Isla de cocina
- Estufa de gas
- Jacuzzi
- Bar
- Bodega
- Sótano
- Vestidor
- Gimnasio
Outdoor
- Balcón
- Piscina
- Garaje
- Cocina exterior
- Espacio de vida al aire libre
- Jardín
Explorar la zona
1637 Chatham Ridge Court, Sheridan Road, Indiana, Estados Unidos
Ver en Google Maps
Precio por sqft
Bajo
Alto
Se unió hace 3 meses
Usted ha preguntado por esta propiedad
El agente se comunicará con usted pronto por
Publicado por
16
Anuncios
2026
Se unió
Reserva una visita con the agent
Elija una fecha y si prefiere una visita virtual o presencial con el agente.
Fecha preferida
Tipo de tour
Última actualización
Septiembre 11
Primera publicación
Sep 11
Referencia del anuncio
22122943
Estado del anuncio
Based on information submitted to the MLS GRID as of 2026. All data is obtained from various sources and may not have been verified by broker or MLS GRID. Supplied Open House Information is subject to change without notice. All information should be independently reviewed and verified for accuracy. Properties may or may not be listed by the office/agent presenting the information.
Propiedades similares cercanas
Nuevos anuncios en Westfield


Explorar más viviendas en venta
Westfield, IN, Estados Unidos tipos de propiedad
Westfield, IN, Estados Unidos búsquedas populares
- Propiedades con Piscina en Westfield, IN, Estados Unidos
- Propiedades Frente al Agua en Westfield, IN, Estados Unidos
- Propiedades con Cocina exterior en Westfield, IN, Estados Unidos
- Propiedades Moderno en Westfield, IN, Estados Unidos
- Propiedades Comunidad Cerrada en Westfield, IN, Estados Unidos
- Propiedades con Cine en Westfield, IN, Estados Unidos
- Propiedades Vista al Campo de Golf en Westfield, IN, Estados Unidos
- Propiedades Ecuestre en Westfield, IN, Estados Unidos
- Propiedades con Sauna en Westfield, IN, Estados Unidos
- Propiedades Vista de la ciudad en Westfield, IN, Estados Unidos
Guías e historias relacionadas
La confianza de los mejores brokers del mundo
Los agentes tras las propiedades más excepcionales del mundo publican en JamesEdition.
- Anuncios de Sotheby's, Christie's, BARNES y Engel & Völkers
- Cada anuncio se revisa antes de publicarse
- Conecte directamente con agentes verificados
Al continuar, acepta nuestros Términos y la Política de Privacidad.
brokerages we
partnered with
partnered with