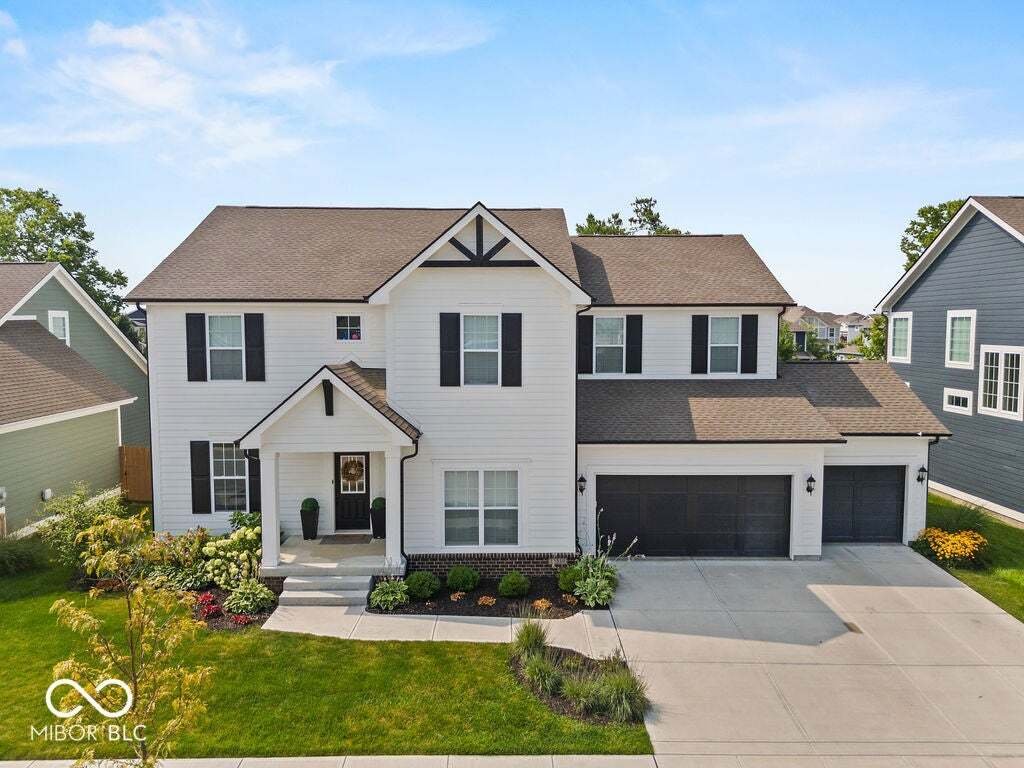
$949,900
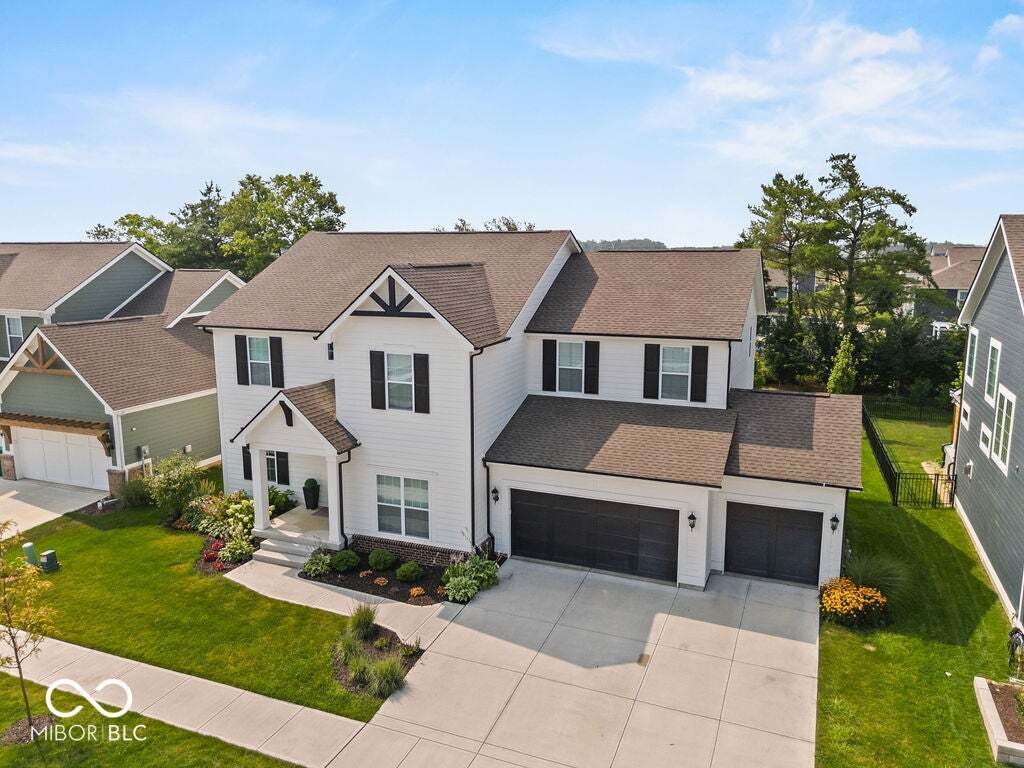
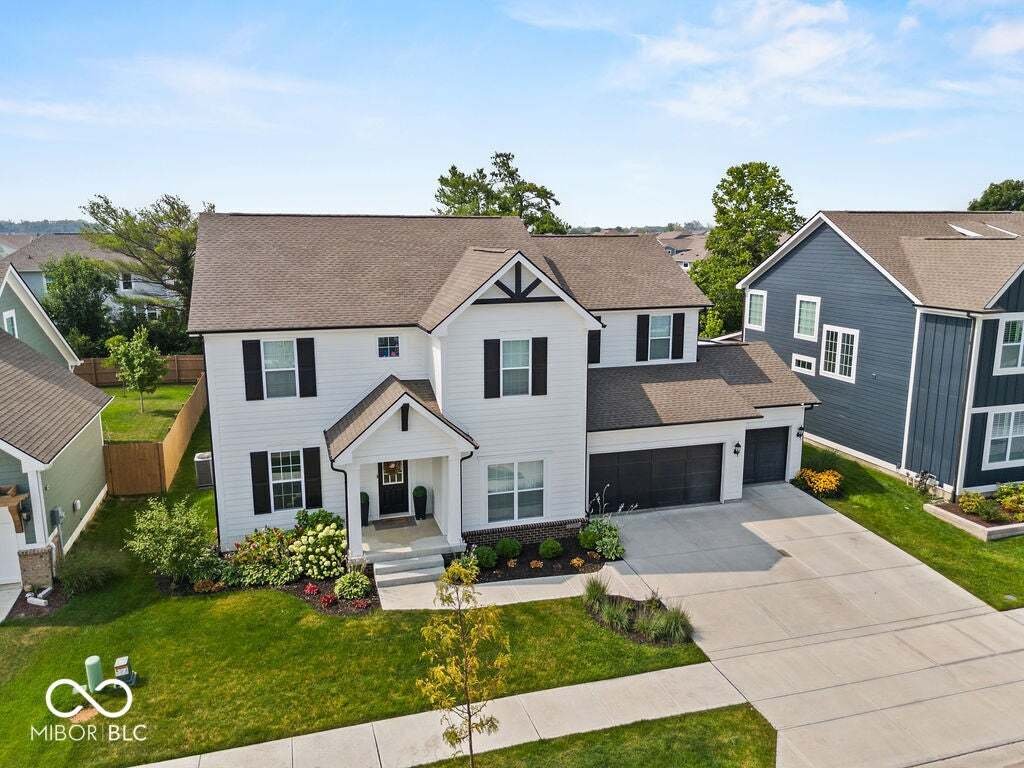
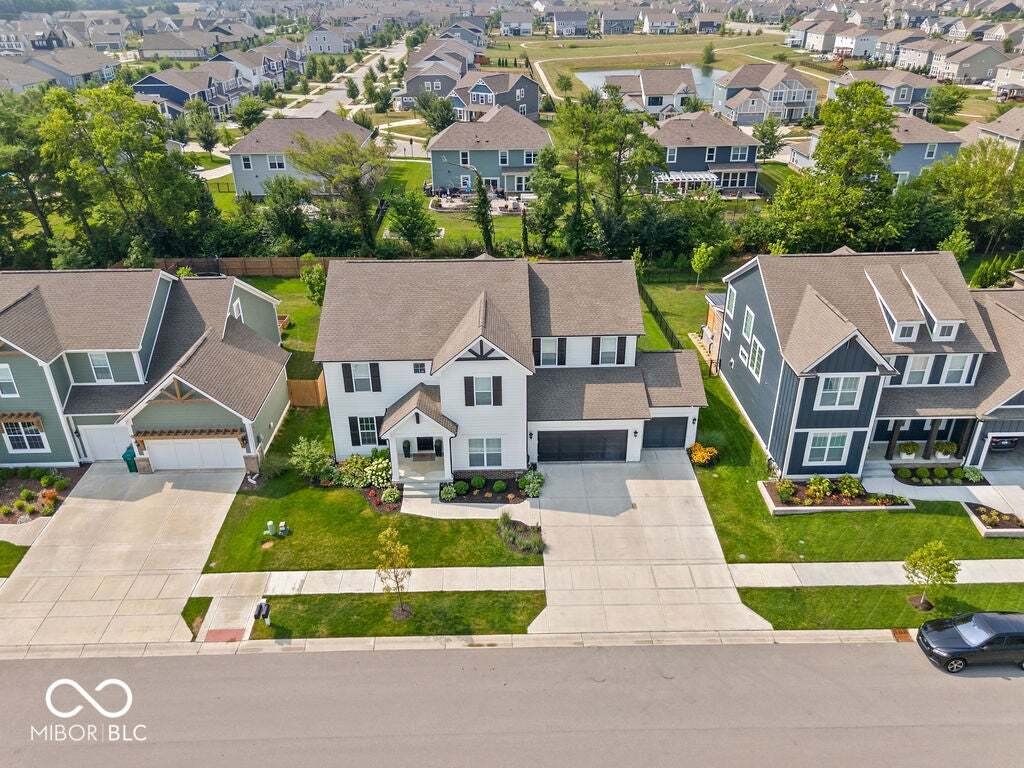
Single Family Residence In Westfield
- 4 Hab.
- 5 Baños
- 4,778 Sqft
- 11,761 Sqft lot
- Actualizado: Agosto 5
- Fuente: MIBOR Broker Listing Cooperative MLS#22117153
Sobre la propiedad
La descripción se tradujo automáticamente.
La descripción se muestra en el idioma original.
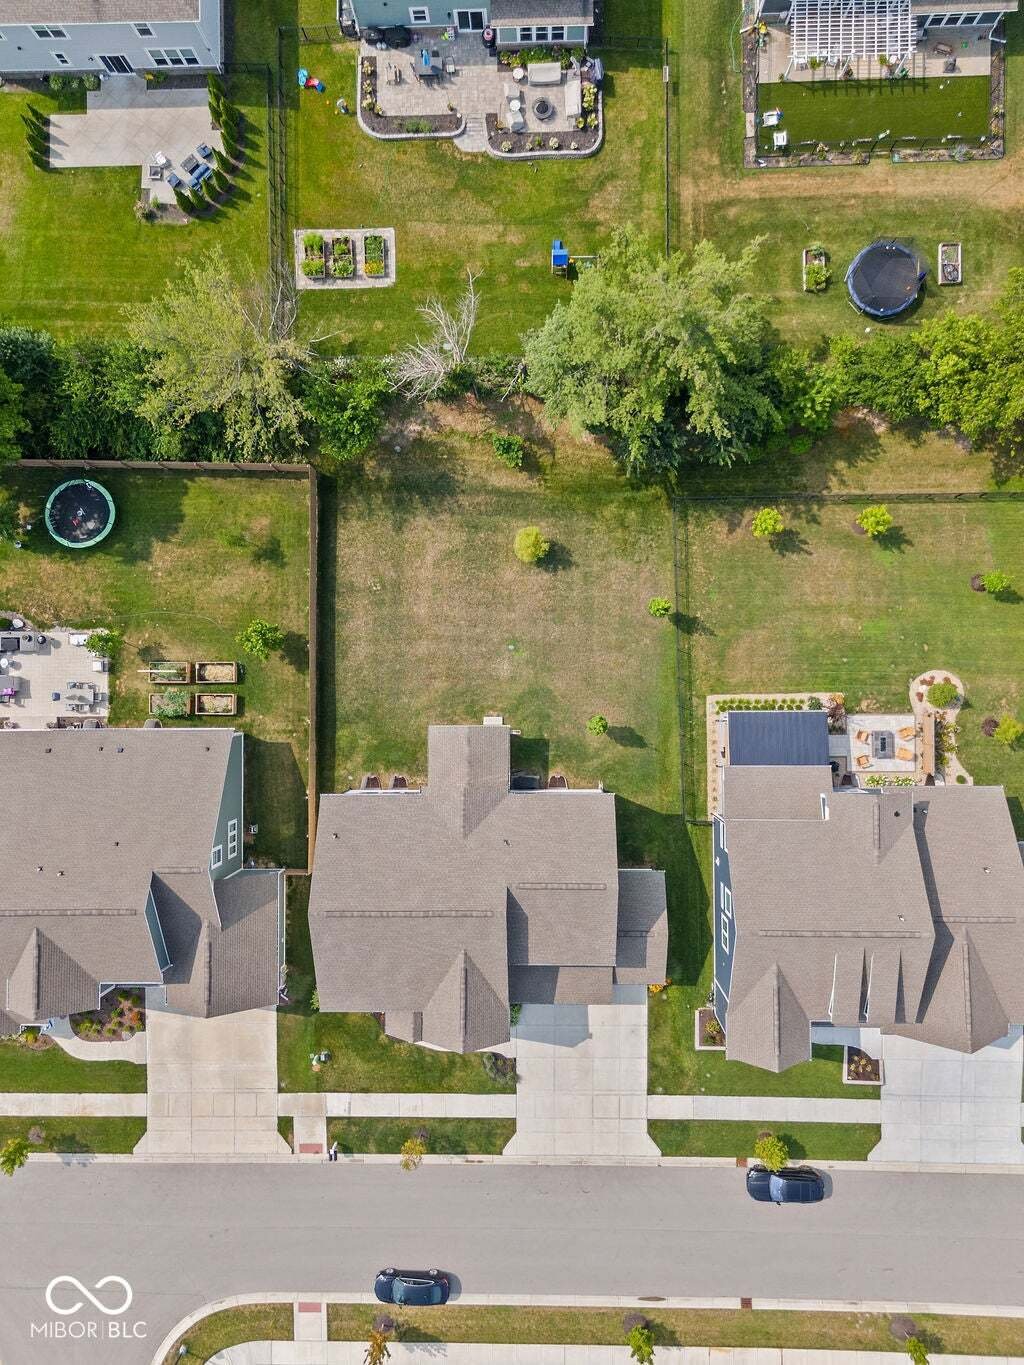
Loaded with upgrades, this exceptional home offers the perfect blend of luxury, style, and functionality. The dramatic two-story great room is filled with natural light from walls of windows, creating a bright and inviting gathering space. The chef’s kitchen is designed to impress with stainless steel appliances, a gas range, an oversized island with custom trim details, a spacious walk-in pantry,
Loaded with upgrades, this exceptional home offers the perfect blend of luxury, style, and functionality. The dramatic two-story great room is filled with natural light from walls of windows, creating a bright and inviting gathering space. The chef’s kitchen is designed to impress with stainless steel appliances, a gas range, an oversized island with custom trim details, a spacious walk-in pantry, and a convenient bar sink with beverage service area. The expansive dining area easily accommodates large gatherings and celebrations. A private main-level office with French doors provides the ideal work-from-home space, while luxury vinyl plank flooring extends throughout the main level. The luxurious primary suite features a tray ceiling, spa-inspired bath, and an oversized walk-in closet. A second bedroom enjoys its own ensuite bath, while two additional generously sized bedrooms provide plenty of room for family or guests. The finished lower level boasts a huge recreation room, plus an unfinished bedroom ready for your personal finishing touches. With four full baths and a half bath, there’s space and convenience for everyone. Step outside to enjoy the covered patio complete with a cozy fireplace-perfect for relaxing or entertaining year-round. The oversized three-car garage includes a workshop area for hobbies or extra storage. An irrigation system keeps the lawn looking its best, and the neighborhood offers a full array of amenities to complete this outstanding lifestyle. This nearly new home truly has it all-modern design, exceptional living spaces, and premium features inside and out.
-
Tipo de propiedad
Casa
-
Año de construcción
2023
-
Precio/pie²
$198
Características
- Vestidor
- Garaje
- Chimenea
- Piscina
- Moderno
- Cancha de Tenis
- Patio de recreo
- Jardín
- Estufa de gas
Características
Lote
- Moderno
Interior
- Techo alto
- Oficina
- Chimenea
- Isla de cocina
- Estufa de gas
- Bar
- Sótano
- Vestidor
Outdoor
- Piscina
- Garaje
- Patio de recreo
- Cancha de Tenis
- Jardín
Explorar la zona
15510 Fenchurch Drive, Sheridan Road, Indiana, Estados Unidos
Ver en Google Maps
Precio por sqft
Bajo
Alto
Se unió hace 2 meses
Usted ha preguntado por esta propiedad
El agente se comunicará con usted pronto por
Publicado por
17
Anuncios
2026
Se unió
Reserva una visita con the agent
Elija una fecha y si prefiere una visita virtual o presencial con el agente.
Fecha preferida
Tipo de tour
Última actualización
Agosto 5
Primera publicación
Jul 30
Referencia del anuncio
22117153
Estado del anuncio
Based on information submitted to the MLS GRID as of 2026. All data is obtained from various sources and may not have been verified by broker or MLS GRID. Supplied Open House Information is subject to change without notice. All information should be independently reviewed and verified for accuracy. Properties may or may not be listed by the office/agent presenting the information.
Propiedades similares cercanas
Nuevos anuncios en Westfield


Explorar más viviendas en venta
Westfield, IN, Estados Unidos tipos de propiedad
Westfield, IN, Estados Unidos búsquedas populares
- Propiedades con Piscina en Westfield, IN, Estados Unidos
- Propiedades Frente al Agua en Westfield, IN, Estados Unidos
- Propiedades Moderno en Westfield, IN, Estados Unidos
- Propiedades con Cocina exterior en Westfield, IN, Estados Unidos
- Propiedades con Cine en Westfield, IN, Estados Unidos
- Propiedades Vista al Campo de Golf en Westfield, IN, Estados Unidos
- Propiedades Comunidad Cerrada en Westfield, IN, Estados Unidos
- Propiedades Vista al Río en Westfield, IN, Estados Unidos
- Propiedades Vista de la ciudad en Westfield, IN, Estados Unidos
- Propiedades Ecuestre en Westfield, IN, Estados Unidos
- Propiedades Frente al río en Westfield, IN, Estados Unidos
Guías e historias relacionadas
La confianza de los mejores brokers del mundo
Los agentes tras las propiedades más excepcionales del mundo publican en JamesEdition.
- Anuncios de Sotheby's, Christie's, BARNES y Engel & Völkers
- Cada anuncio se revisa antes de publicarse
- Conecte directamente con agentes verificados
Al continuar, acepta nuestros Términos y la Política de Privacidad.
brokerages we
partnered with
partnered with