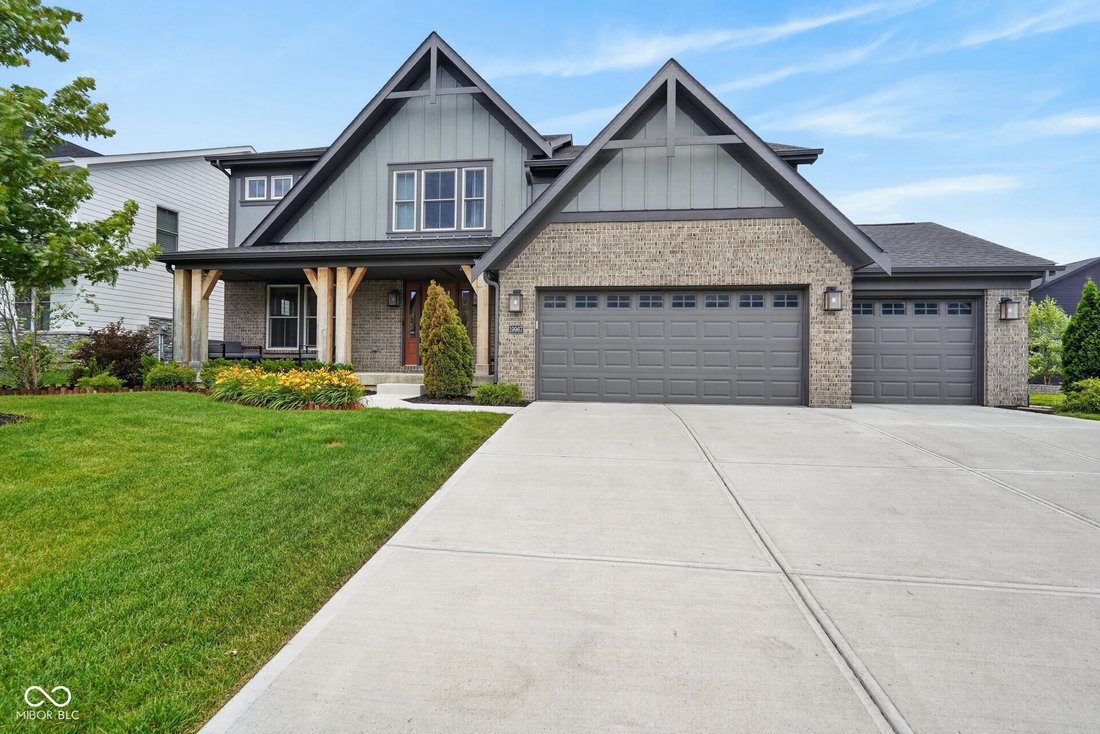
$784,900
Single Family Residence In Westfield
- 4 Hab.
- 3 Baños
- 3,367 Sqft
- 9,148 Sqft lot
- Actualizado: Agosto 29
- Fuente: MIBOR Broker Listing Cooperative MLS#22108315
Sobre la propiedad
La descripción se tradujo automáticamente.
La descripción se muestra en el idioma original.
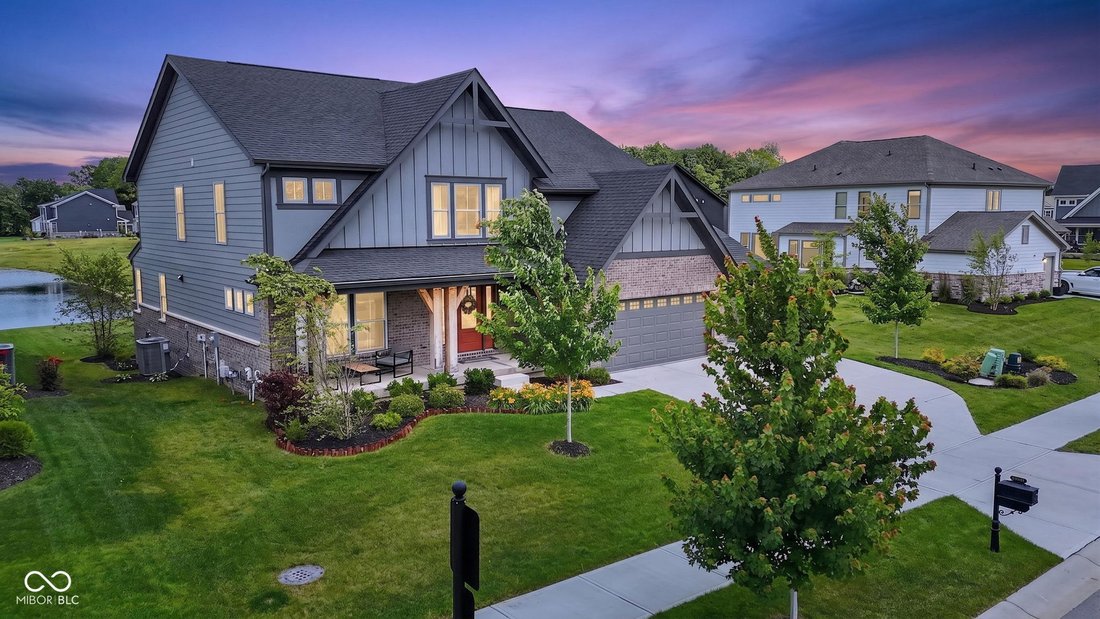
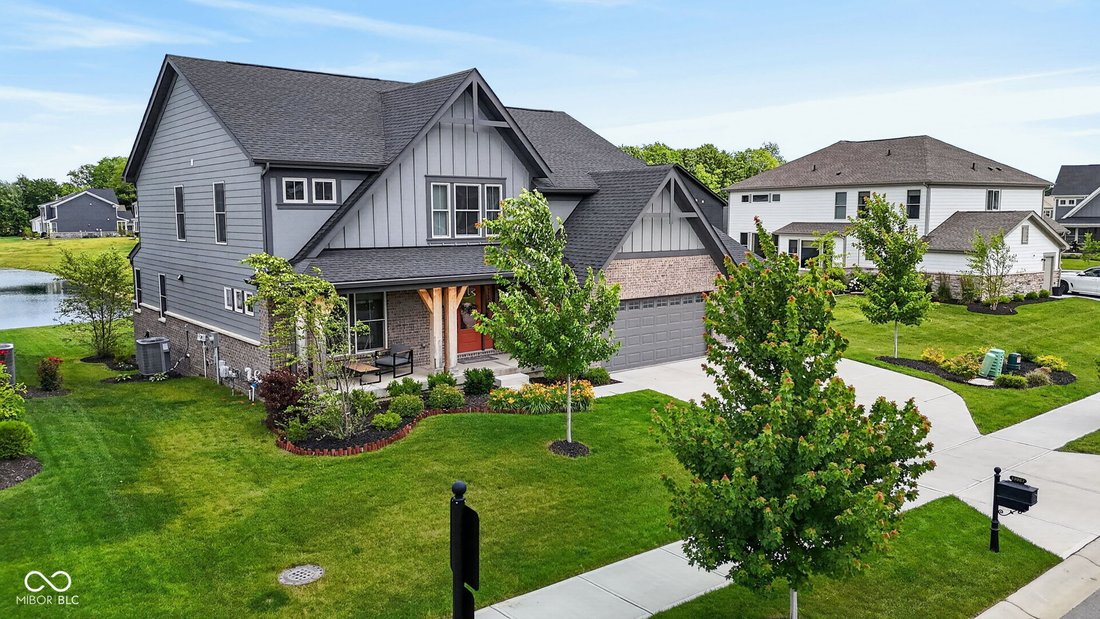
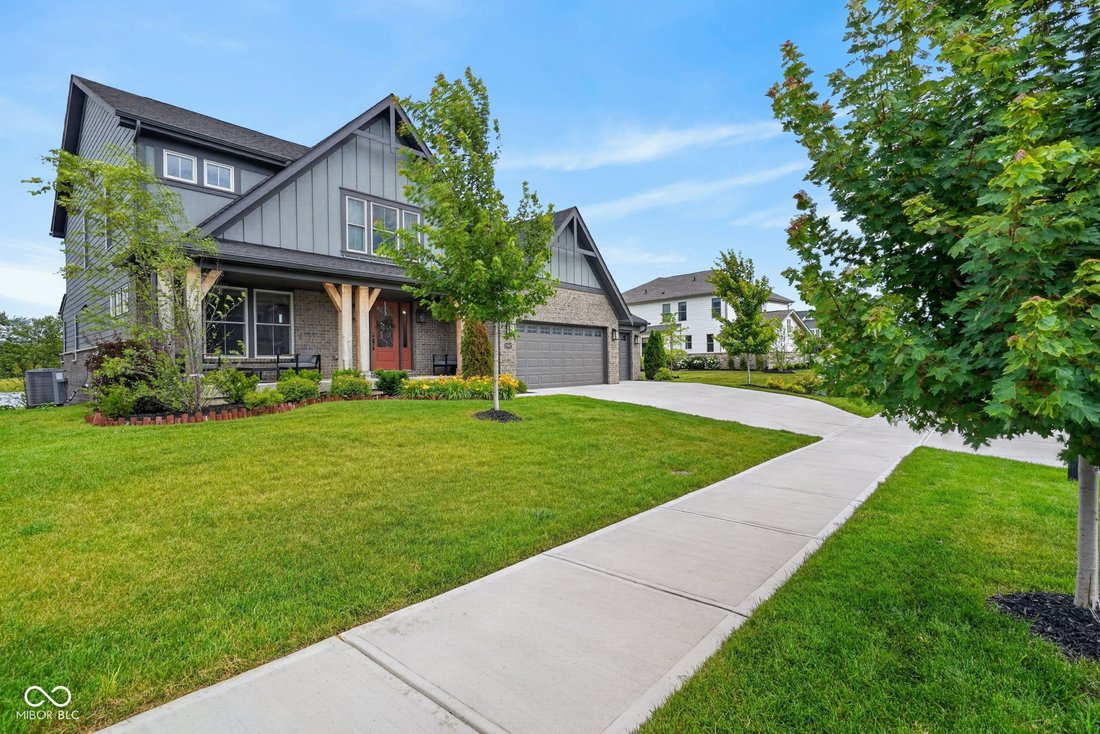
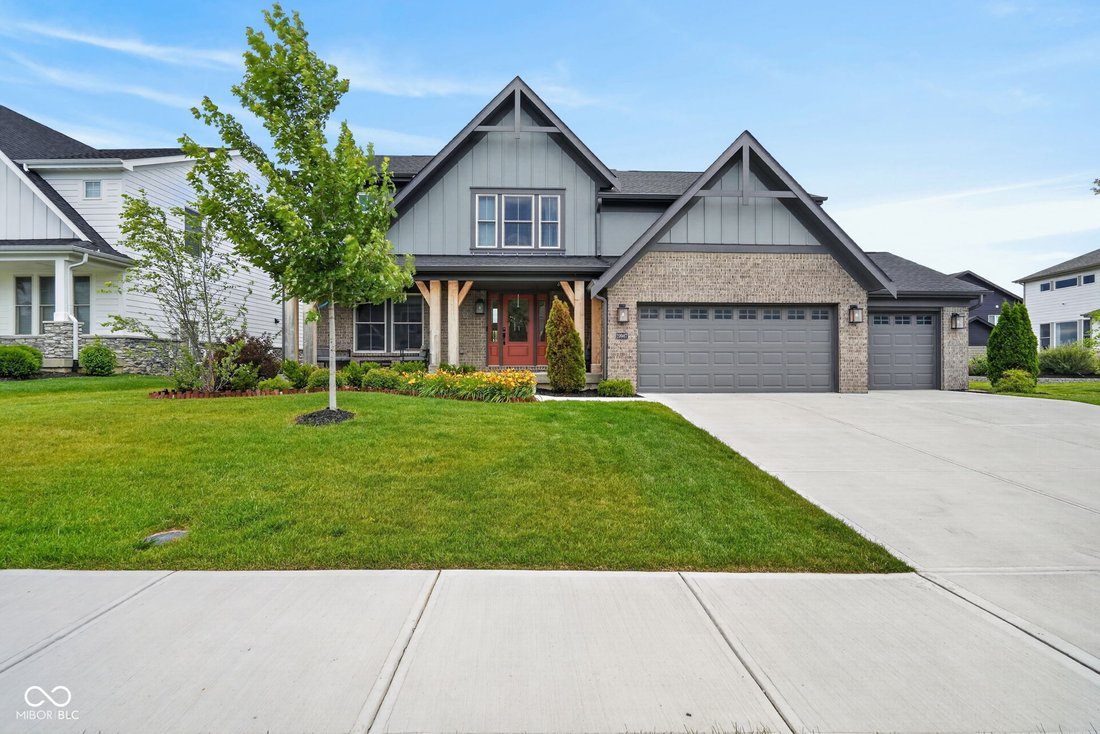
Built in 2023 and offering more than 4,200 square feet, this Blaire floorplan includes 4 bedrooms, 3 baths, and delivers a modern approach to luxury living within Chatham Hills. Thoughtfully designed with open-concept living spaces, abundant natural light, and quality finishes throughout, the home balances everyday comfort with spaces designed for gathering and entertaining. The lower level also o
Built in 2023 and offering more than 4,200 square feet, this Blaire floorplan includes 4 bedrooms, 3 baths, and delivers a modern approach to luxury living within Chatham Hills. Thoughtfully designed with open-concept living spaces, abundant natural light, and quality finishes throughout, the home balances everyday comfort with spaces designed for gathering and entertaining. The lower level also offers the opportunity to finish additional space for a 5th bedroom and 4th bathroom, providing opportunities for growth. The main level flows effortlessly between the kitchen, dining, and living areas, creating an environment that feels both connected and functional. Large windows bring in natural light while enhancing the home’s clean architectural lines and contemporary design. *What truly distinguishes this home, however, is the lower level. Unlike the typical basement found in many newer homes, this space was designed as a true extension of the living experience above. A dramatic open connection between the main level and lower level creates a striking sense of volume, highlighted by ceilings exceeding 15 feet in height. The result is a space that feels expansive, architectural, and full of possibility. Whether envisioned as a home theater, golf simulator, fitness studio, game room, kids’ rock climbing wall, creative workspace, or multi-generational living area, the scale and openness allow the space to adapt to a wide range of lifestyles. The natural flow between levels creates an environment that feels connected rather than separated, making the lower level one of the home’s defining features.* Chatham Hills residents enjoy championship golf, a clubhouse, fitness facilities, indoor and outdoor pools, tennis and pickleball courts, walking trails, dining, and a vibrant calendar of community events. From its dramatic lower-level design to its ability to evolve with changing needs over time, the home offers a rare opportunity to create spaces tailored to the way you live!
-
Tipo de propiedad
Casa
-
Año de construcción
2023
-
Precio/pie²
$233
Características
- Vestidor
- Garaje
- Gimnasio
- Fogata
- Moderno
- Sala de juegos
- Frente al Agua
- Lavadero
- Techo alto
Características
Lote
- Frente al Agua
- Moderno
Interior
- Techo alto
- Isla de cocina
- Bar
- Lavadero
- Sala de juegos
- Sótano
- Vestidor
- Gimnasio
Outdoor
- Fogata
- Garaje
Explorar la zona
19967 Chatham Green Drive, Sheridan Road, Indiana, Estados Unidos
Ver en Google Maps
Precio por sqft
Bajo
Alto
Se unió hace 3 meses
Usted ha preguntado por esta propiedad
El agente se comunicará con usted pronto por
Publicado por
13
Anuncios
2026
Se unió
Reserva una visita con the agent
Elija una fecha y si prefiere una visita virtual o presencial con el agente.
Fecha preferida
Tipo de tour
Última actualización
Agosto 29
Primera publicación
Jun 17
Referencia del anuncio
22108315
Estado del anuncio
Based on information submitted to the MLS GRID as of 2026. All data is obtained from various sources and may not have been verified by broker or MLS GRID. Supplied Open House Information is subject to change without notice. All information should be independently reviewed and verified for accuracy. Properties may or may not be listed by the office/agent presenting the information.
Propiedades similares cercanas
Nuevos anuncios en Westfield




Explorar más viviendas en venta
Westfield, IN, Estados Unidos tipos de propiedad
Westfield, IN, Estados Unidos búsquedas populares
- Propiedades con Piscina en Westfield, IN, Estados Unidos
- Propiedades Frente al Agua en Westfield, IN, Estados Unidos
- Propiedades con Cocina exterior en Westfield, IN, Estados Unidos
- Propiedades Moderno en Westfield, IN, Estados Unidos
- Propiedades con Cine en Westfield, IN, Estados Unidos
- Propiedades Comunidad Cerrada en Westfield, IN, Estados Unidos
- Propiedades Vista al Campo de Golf en Westfield, IN, Estados Unidos
- Propiedades Ecuestre en Westfield, IN, Estados Unidos
- Propiedades con Sauna en Westfield, IN, Estados Unidos
Guías e historias relacionadas
La confianza de los mejores brokers del mundo
Los agentes tras las propiedades más excepcionales del mundo publican en JamesEdition.
- Anuncios de Sotheby's, Christie's, BARNES y Engel & Völkers
- Cada anuncio se revisa antes de publicarse
- Conecte directamente con agentes verificados
Al continuar, acepta nuestros Términos y la Política de Privacidad.
brokerages we
partnered with
partnered with