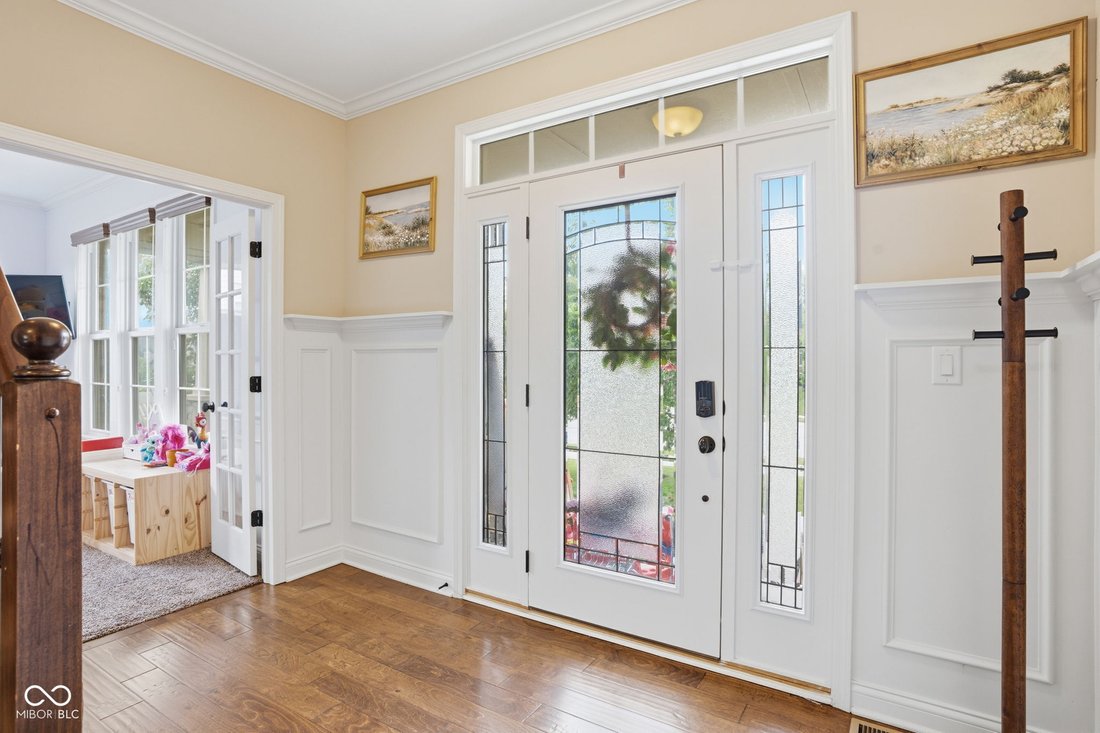
$736,450
Single Family Residence In Westfield
- 4 Hab.
- 4 Baños
- 2,590 Sqft
- 16,988 Sqft lot
- Actualizado: Julio 31
- Fuente: MIBOR Broker Listing Cooperative MLS#22107495
Sobre la propiedad
La descripción se tradujo automáticamente.
La descripción se muestra en el idioma original.
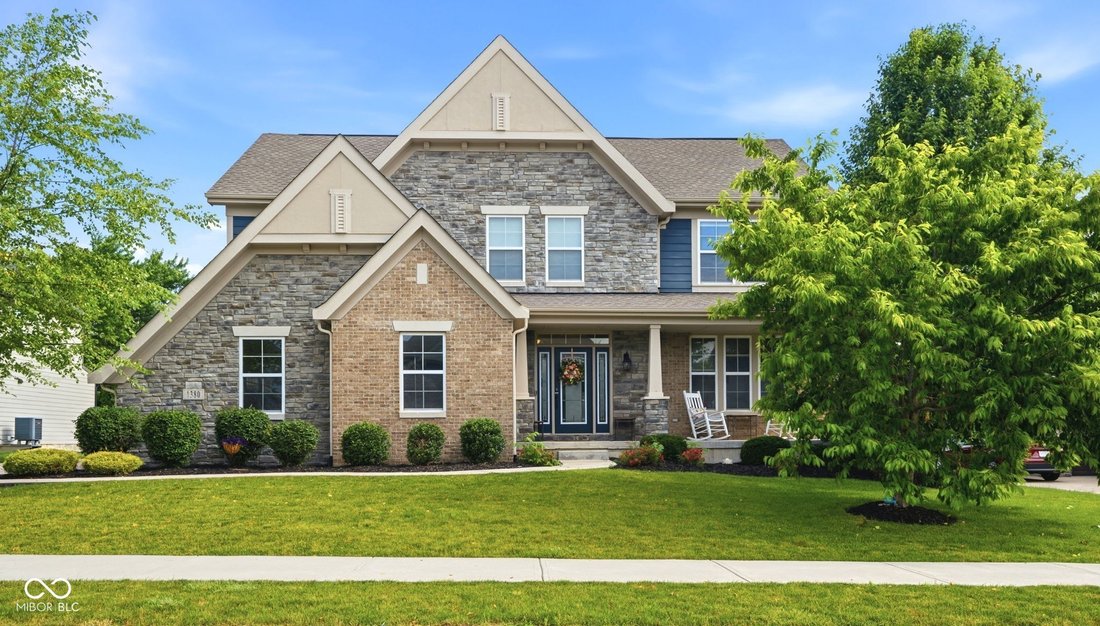
Why wait to build when you can have a home that feels like new and already has the upgrades done for you? Located on a quiet cul-de-sac in desirable Derby Ridge, this home offers a spacious open floor plan that’s perfect for everyday living and entertaining. The upgraded kitchen is the heart of the main floor with a large island, granite countertops, stainless steel appliances, faux brick backspla
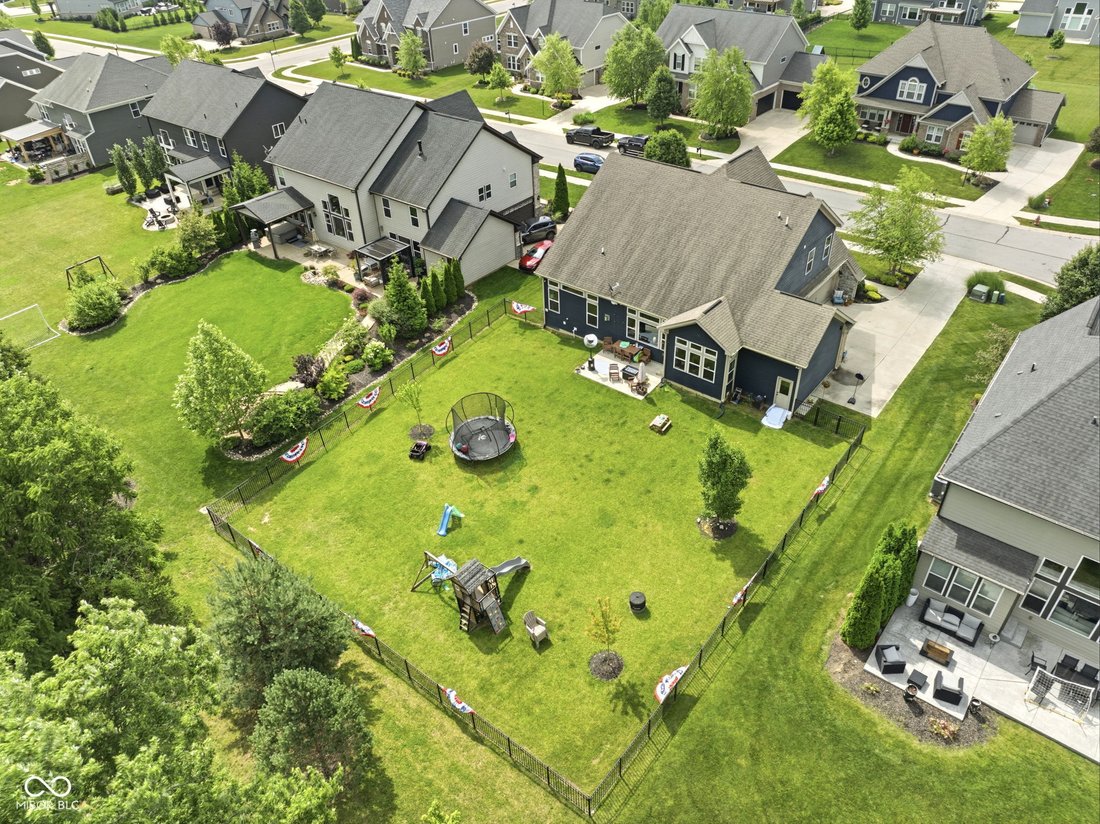
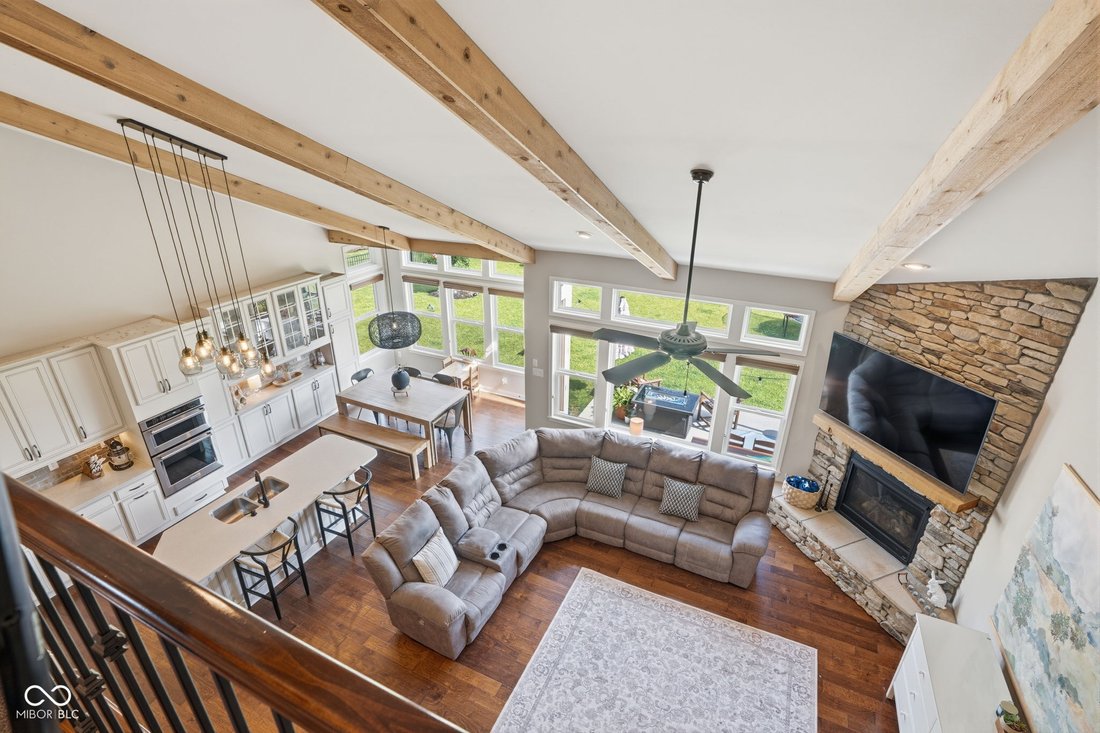
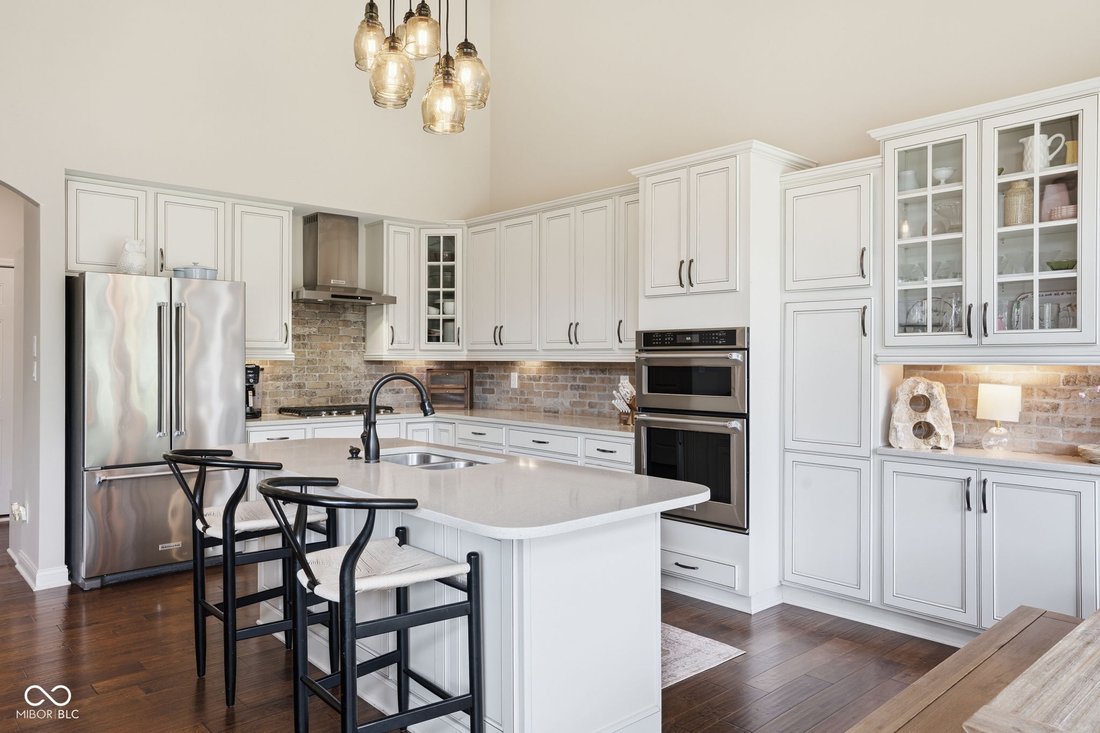
Why wait to build when you can have a home that feels like new and already has the upgrades done for you? Located on a quiet cul-de-sac in desirable Derby Ridge, this home offers a spacious open floor plan that’s perfect for everyday living and entertaining. The upgraded kitchen is the heart of the main floor with a large island, granite countertops, stainless steel appliances, faux brick backsplash, under cabinet lighting, and additional cabinets. The two-story great room features vaulted ceilings and opens to the loft above, creating a bright and open feel throughout the home. The ceilings are highlighted with beautiful wood beams. The flex room with French doors is perfect for an office, formal dining room or play room. Walls of windows line the back of the house allowing tons of natural light. The main-floor primary suite allows privacy from the upstairs secondary bedrooms. The primary bath boasts a soaking tub, a tile shower dual sink vanity, and a large walk-in closet with custom shelving. The secondary bedrooms are very spacious. 2 full bathrooms and a loft complete the upstairs. The full basement is unfinished which allows it to be a blank slate for the next owner’s basement dreams. The basement has a full egress window and is plumbed for a bathroom. Main floor laundry with a wet sink. Lots of storage throughout. Other upgrades include custom blinds, Cat-5 wiring, audio speakers throughout, custom closet shelving, epoxy garage floors, and a water softener. Outside, the oversized fenced lot overlooks a mature yard and trees which allow relaxation and privacy. This house is minutes away from all of the major roads, shops, restaurants, and parks.
-
Tipo de propiedad
Casa
-
Año de construcción
2016
-
Precio/pie²
$284
Características
- Vestidor
- Garaje
- Jardín
- Privacidad
- Lavadero
- Techo alto
- Sótano
- Isla de cocina
Explorar la zona
1380 Burgess Hill Pass, Sheridan Road, Indiana, Estados Unidos
Ver en Google Maps
Precio por sqft
Bajo
Alto
Se unió hace 2 meses
Usted ha preguntado por esta propiedad
El agente se comunicará con usted pronto por
Publicado por
17
Anuncios
2026
Se unió
Reserva una visita con the agent
Elija una fecha y si prefiere una visita virtual o presencial con el agente.
Fecha preferida
Tipo de tour
Última actualización
Julio 31
Primera publicación
Jun 15
Referencia del anuncio
22107495
Estado del anuncio
Based on information submitted to the MLS GRID as of 2026. All data is obtained from various sources and may not have been verified by broker or MLS GRID. Supplied Open House Information is subject to change without notice. All information should be independently reviewed and verified for accuracy. Properties may or may not be listed by the office/agent presenting the information.
Propiedades similares cercanas
Nuevos anuncios en Westfield



Explorar más viviendas en venta
Westfield, IN, Estados Unidos tipos de propiedad
Westfield, IN, Estados Unidos búsquedas populares
- Propiedades con Piscina en Westfield, IN, Estados Unidos
- Propiedades Frente al Agua en Westfield, IN, Estados Unidos
- Propiedades Moderno en Westfield, IN, Estados Unidos
- Propiedades con Cocina exterior en Westfield, IN, Estados Unidos
- Propiedades con Cine en Westfield, IN, Estados Unidos
- Propiedades Vista al Campo de Golf en Westfield, IN, Estados Unidos
- Propiedades Comunidad Cerrada en Westfield, IN, Estados Unidos
- Propiedades Vista al Río en Westfield, IN, Estados Unidos
- Propiedades Vista de la ciudad en Westfield, IN, Estados Unidos
- Propiedades Ecuestre en Westfield, IN, Estados Unidos
- Propiedades Frente al río en Westfield, IN, Estados Unidos
Guías e historias relacionadas
La confianza de los mejores brokers del mundo
Los agentes tras las propiedades más excepcionales del mundo publican en JamesEdition.
- Anuncios de Sotheby's, Christie's, BARNES y Engel & Völkers
- Cada anuncio se revisa antes de publicarse
- Conecte directamente con agentes verificados
Al continuar, acepta nuestros Términos y la Política de Privacidad.
brokerages we
partnered with
partnered with