$744,900
Single Family Detached Westfield
- 4 Hab.
- 4 Baños
- 4,529 Sqft
- 12,633 Sqft lot
- Actualizado: Octubre 5
- MLS#22127271
Sobre la propiedad
La descripción se tradujo automáticamente.
La descripción se muestra en el idioma original.
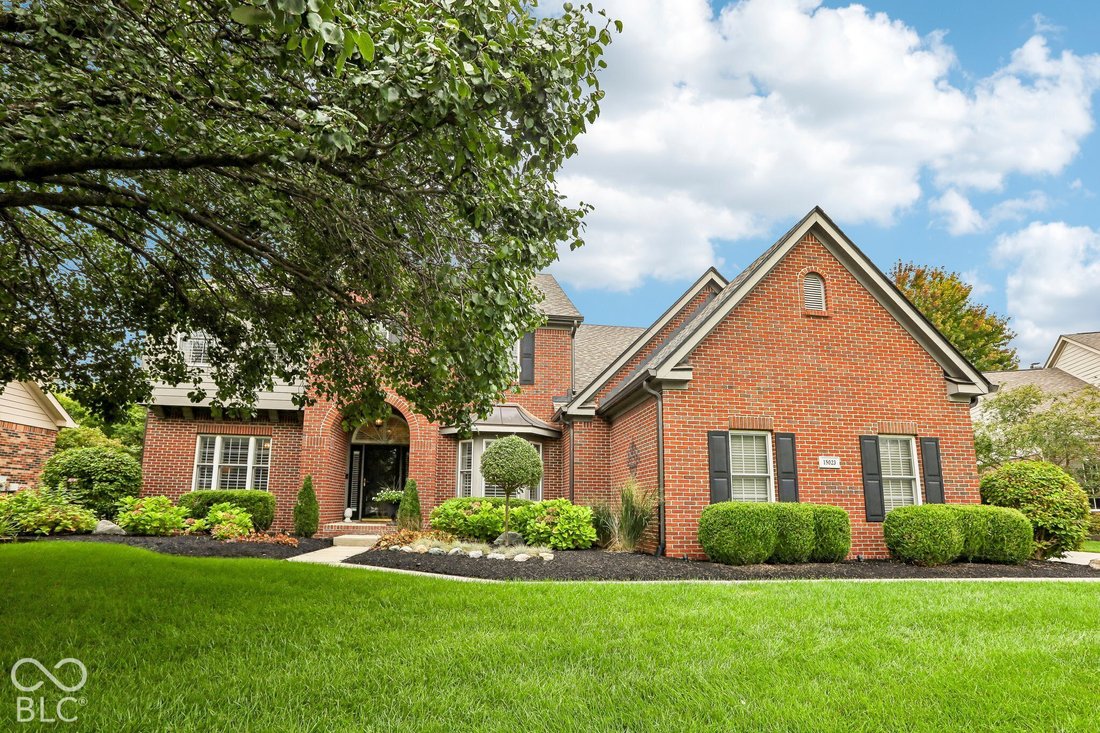
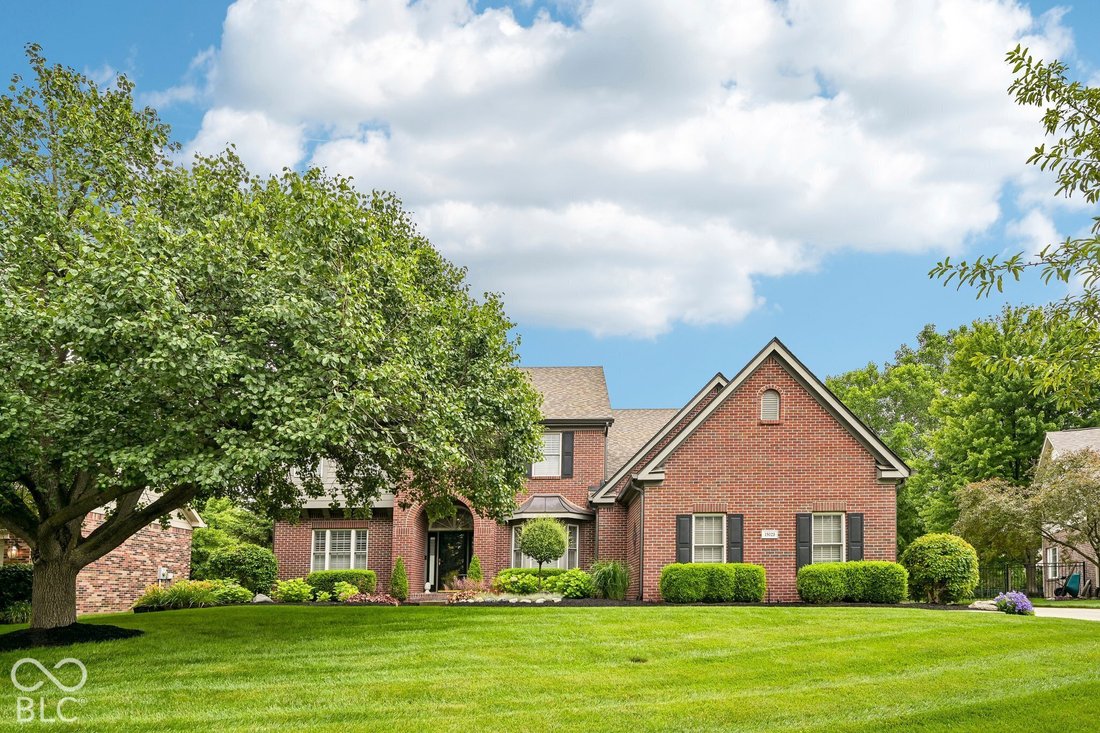
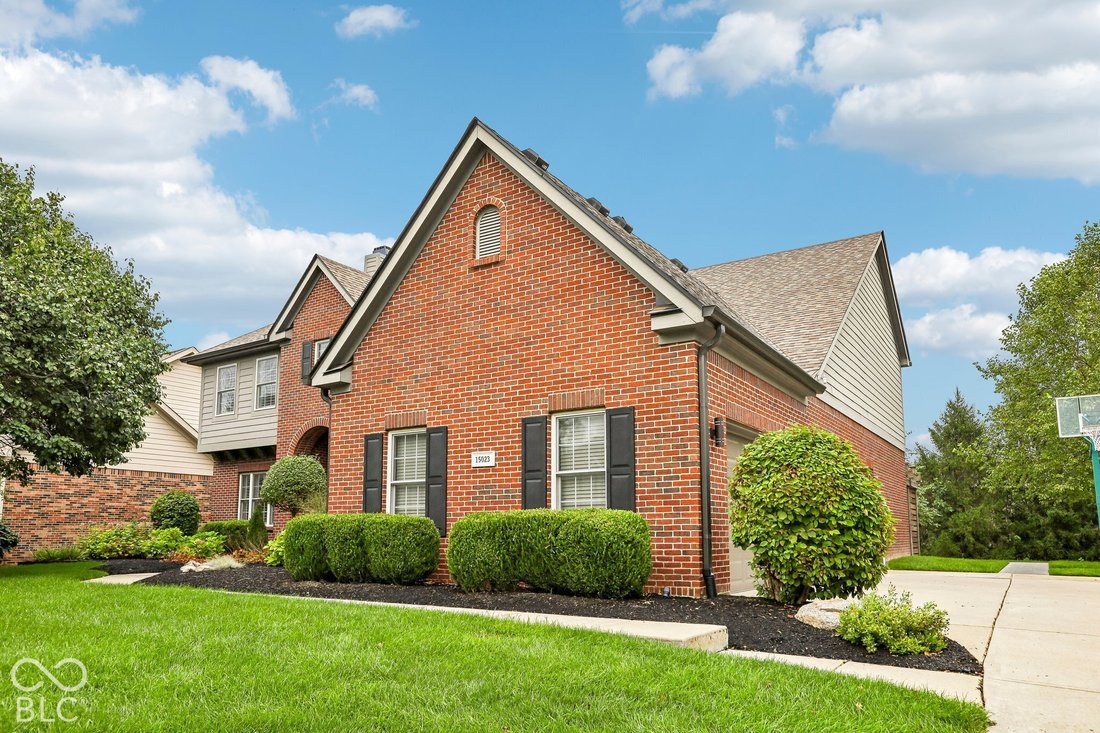
This is an absolute dream home! The design elements the sellers have incorporated into this sought after Westfield home are unmatched. Located on a private cul-de-sac with a well-manicured landscape. Four car side load garage, rear parking pad, exterior light, full irrigation for beds and lawn and covered porch complete the curb appeal. Two story foyers with open sight lines, stunning wide plank h
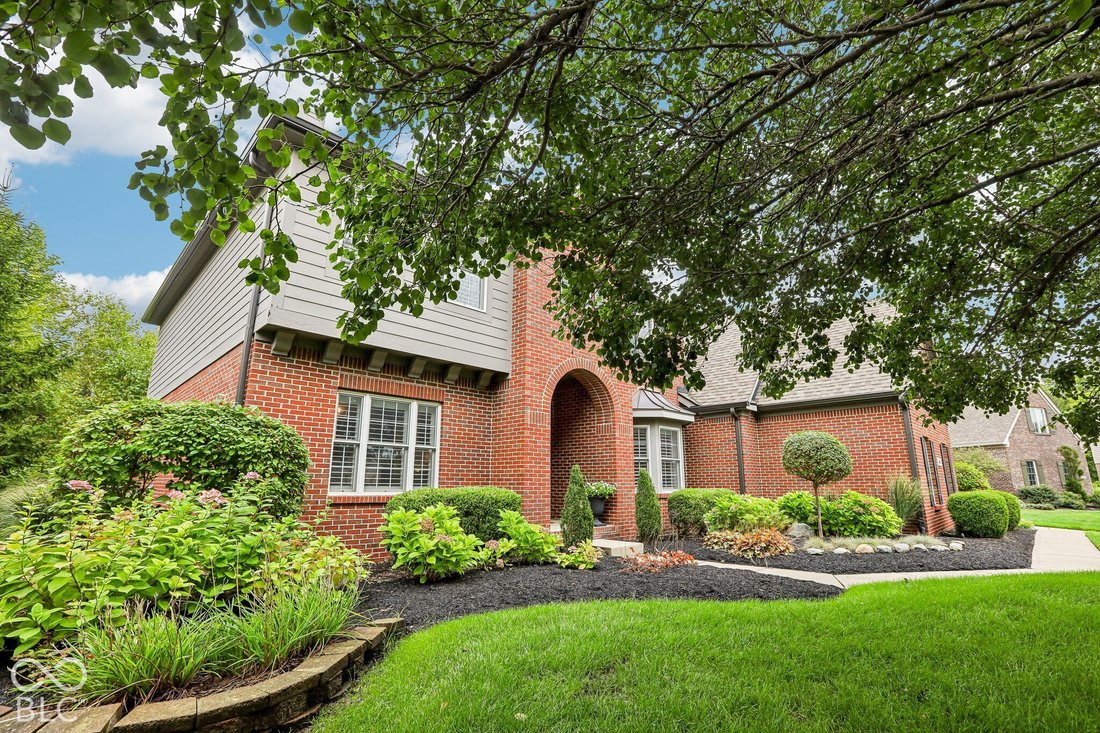
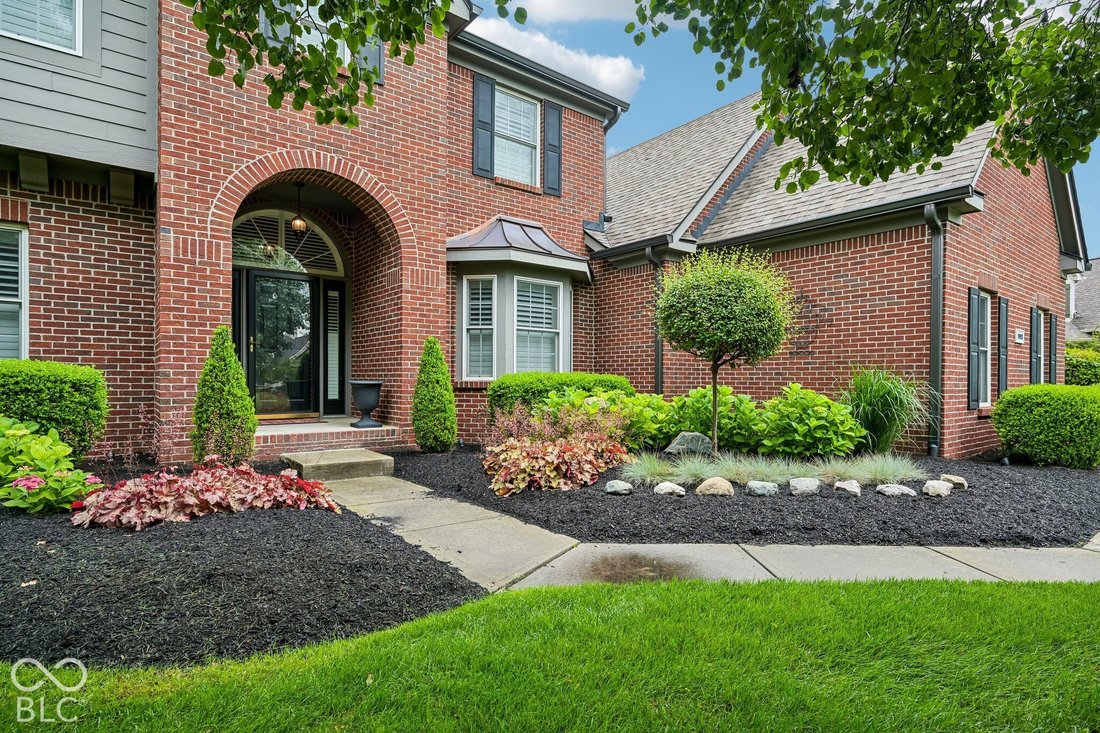
This is an absolute dream home! The design elements the sellers have incorporated into this sought after Westfield home are unmatched. Located on a private cul-de-sac with a well-manicured landscape. Four car side load garage, rear parking pad, exterior light, full irrigation for beds and lawn and covered porch complete the curb appeal. Two story foyers with open sight lines, stunning wide plank hard wood floors through out the main level, plantation shutters on main and upper for that custom home feel. Great room with double sided fireplace and bookcases built. Dining room has a built-in sideboard and wainscotting and bay window. Perfect home office with custom built in cabinets and desk that stay. Completely updated gourmet kitchen with large center island w/storage, built in butlers pantry area, under cabinet lighting, tile backsplash, stainless appliances with induction stove and convection oven. Adorable main floor laundry with wainscotting, built in cabinets, hanging rack a decorator tile. Built in mudroom area with custom cabinets and counter perfect drop zone when you get home. Main floor powder room with fun chalk painted walls for a whimsical feel. Three seasons room with vaulted beadboard ceiling, wainscotting, full surround of windows and bamboo blinds. Owners bath with spa like feel! Owners’ suite with barn door, engineered hardwood, reading nook, and dual closets. Upstairs Hall has built in shelving perfect for second reading nook or could be second office space. Hall bath with updated vanity and beautiful wall tile. Additional bedrooms with custom touches and large closets. Basement is an entertainer’s dream! Pool table can stay with the home, double closet with built in craft space/planning desk. Wood wall featuring barn siding for a rustic feel, built in bar area with glass cabinets, wine fridge and refrigerator. Wine cellar. Dynamic private room in the basement perfect for an additonal office or secondary living space.
-
Tipo de propiedad
Casa
-
Año de construcción
2002
-
Precio/pie²
$164
Características
- Garaje
- Chimenea
- Jardín
- Bodega
- Aparcamiento
- Lavadero
- Oficina
- Sótano
- Bar
Características
Interior
- Techo alto
- Oficina
- Chimenea
- Isla de cocina
- Bar
- Lavadero
- Bodega
- Sótano
Outdoor
- Aparcamiento
- Garaje
- Jardín
Explorar la zona
15023 Bainbridge Court, Westfield, IN 46074, Sheridan Road, Indiana, Estados Unidos
Ver en Google Maps
Precio por sqft
Bajo
Alto
Se unió hace 5 años
Usted ha preguntado por esta propiedad
El agente se comunicará con usted pronto por
Publicado por
14
Anuncios
2022
Se unió
Reserva una visita con the agent
Elija una fecha y si prefiere una visita virtual o presencial con el agente.
Fecha preferida
Tipo de tour

Indianapolis/Carmel
11595 N. Meridian Street, Suite 200, 46032, Carmel, United States
Ver perfil de la agencia
Última actualización
Octubre 5
Primera publicación
Octubre 1
Referencia del anuncio
2165004804131414
Estado del anuncio
Propiedades similares cercanas
Nuevos anuncios en Westfield

Explorar más viviendas en venta
Westfield, IN, Estados Unidos tipos de propiedad
Westfield, IN, Estados Unidos búsquedas populares
- Propiedades con Piscina en Westfield, IN, Estados Unidos
- Propiedades Frente al Agua en Westfield, IN, Estados Unidos
- Propiedades con Cine en Westfield, IN, Estados Unidos
- Propiedades Moderno en Westfield, IN, Estados Unidos
- Propiedades con Cocina exterior en Westfield, IN, Estados Unidos
- Propiedades Comunidad Cerrada en Westfield, IN, Estados Unidos
- Propiedades Vista al Campo de Golf en Westfield, IN, Estados Unidos
- Propiedades Ecuestre en Westfield, IN, Estados Unidos
- Propiedades con Sauna en Westfield, IN, Estados Unidos
- Propiedades Duplex en Westfield, IN, Estados Unidos
Guías e historias relacionadas
La confianza de los mejores brokers del mundo
Los agentes tras las propiedades más excepcionales del mundo publican en JamesEdition.
- Anuncios de Sotheby's, Christie's, BARNES y Engel & Völkers
- Cada anuncio se revisa antes de publicarse
- Conecte directamente con agentes verificados
Al continuar, acepta nuestros Términos y la Política de Privacidad.
Brokerages we
partnered with
partnered with