$753,387
Westboro Hampton Park Residential
- 3 Hab.
- 4 Baños
- Actualizado: Junio 19
-
6
Vistas de los últimos 30 días
- 1
Sobre la propiedad
La descripción se tradujo automáticamente.
La descripción se muestra en el idioma original.
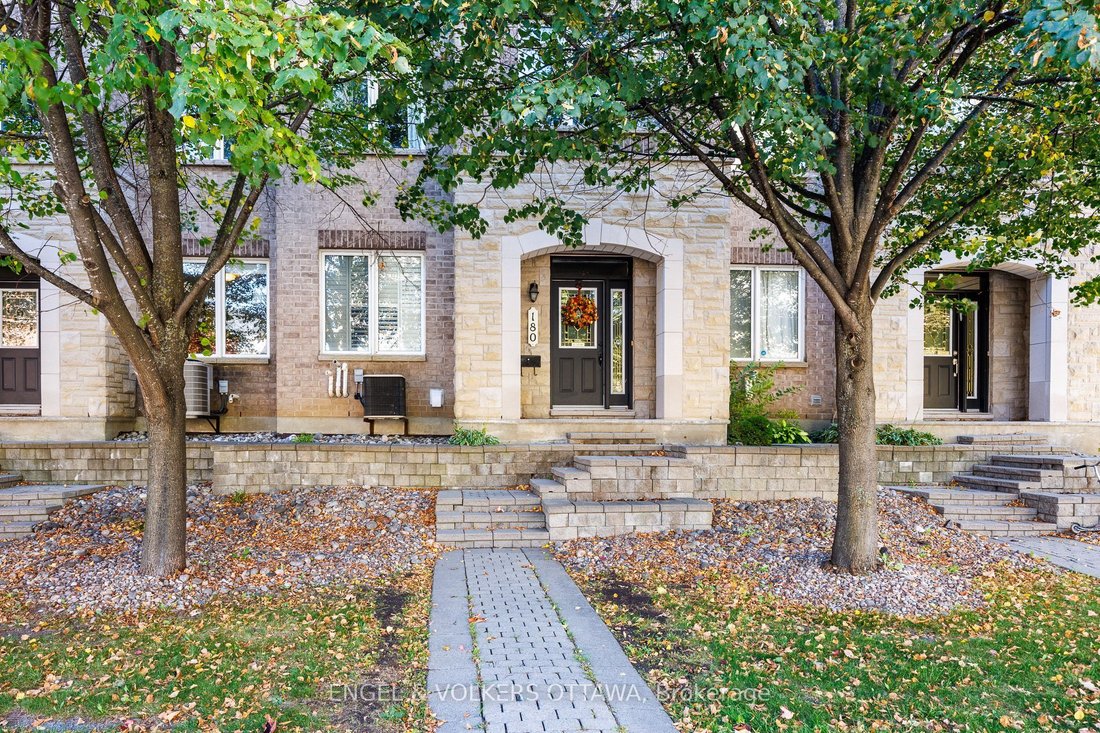
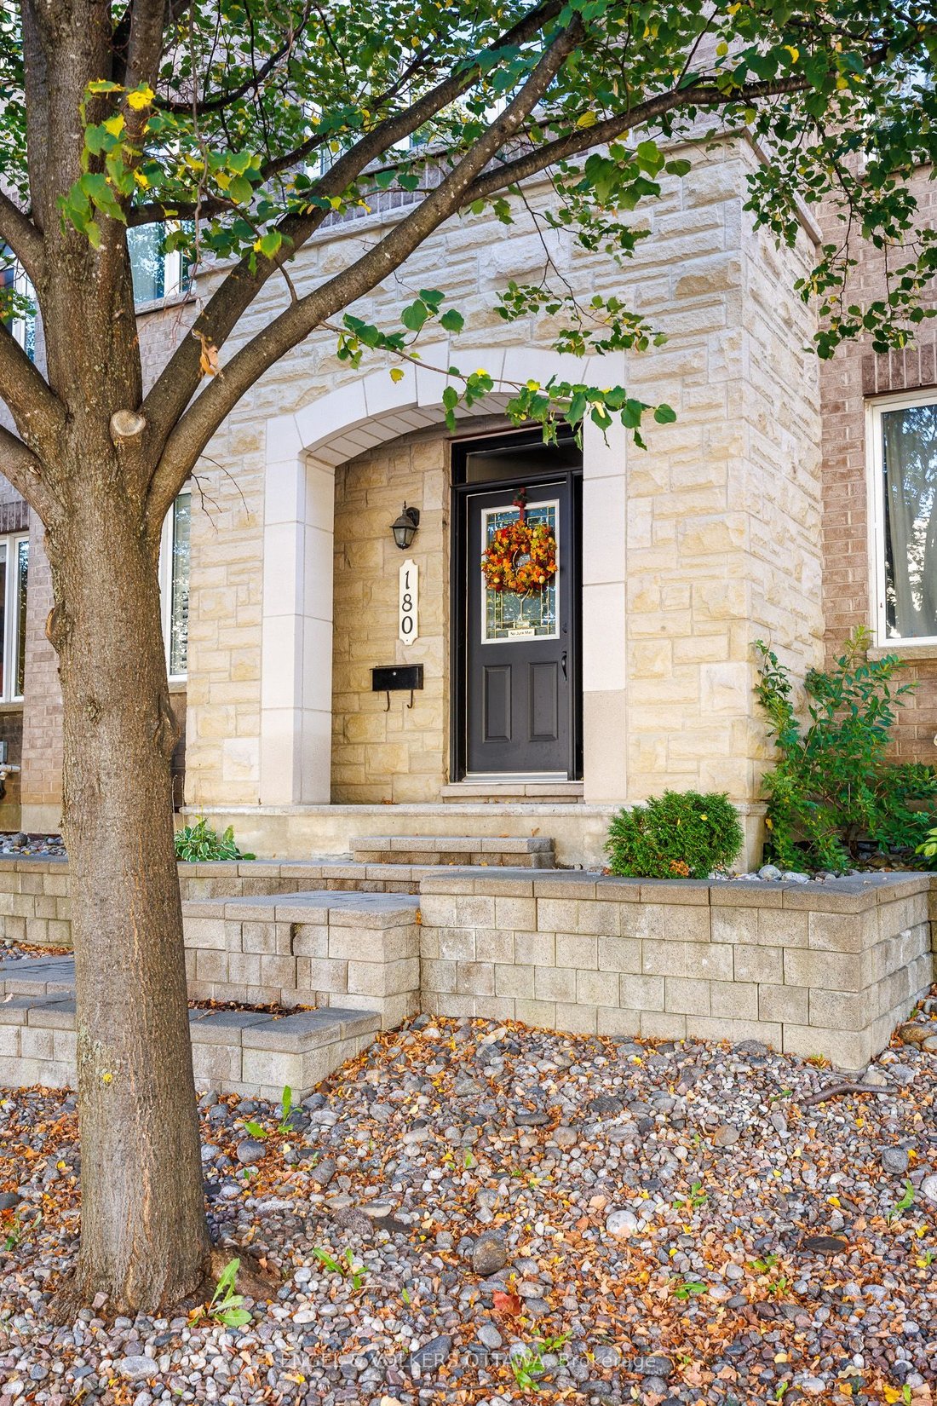
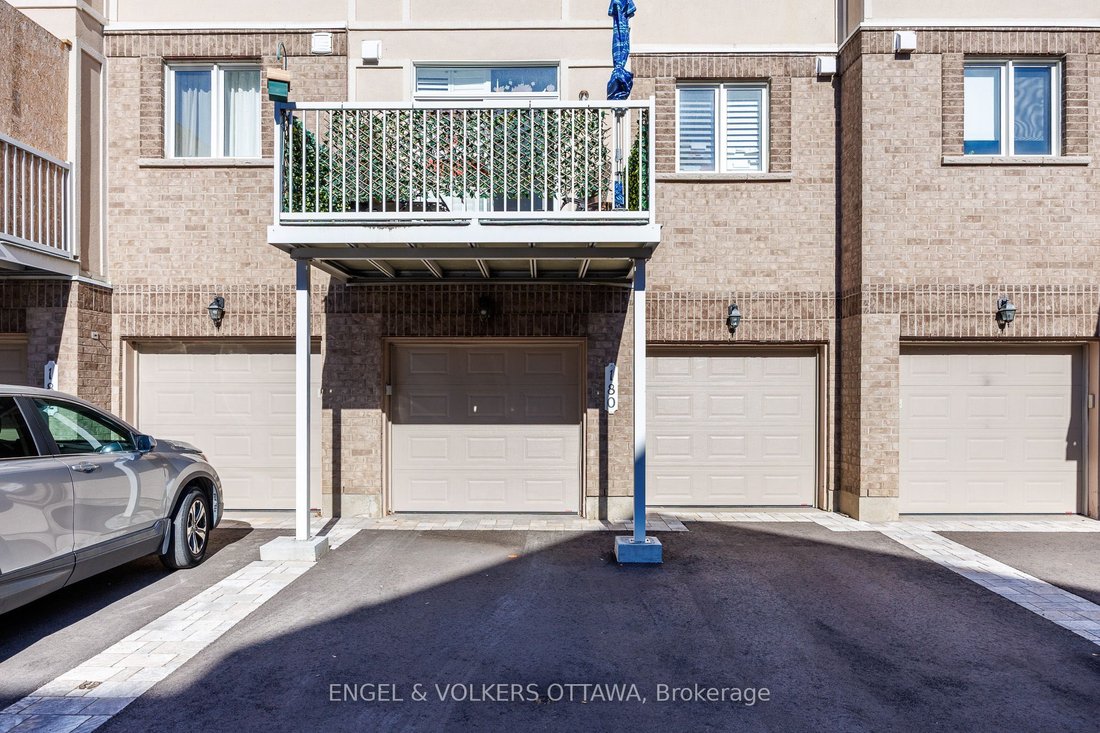
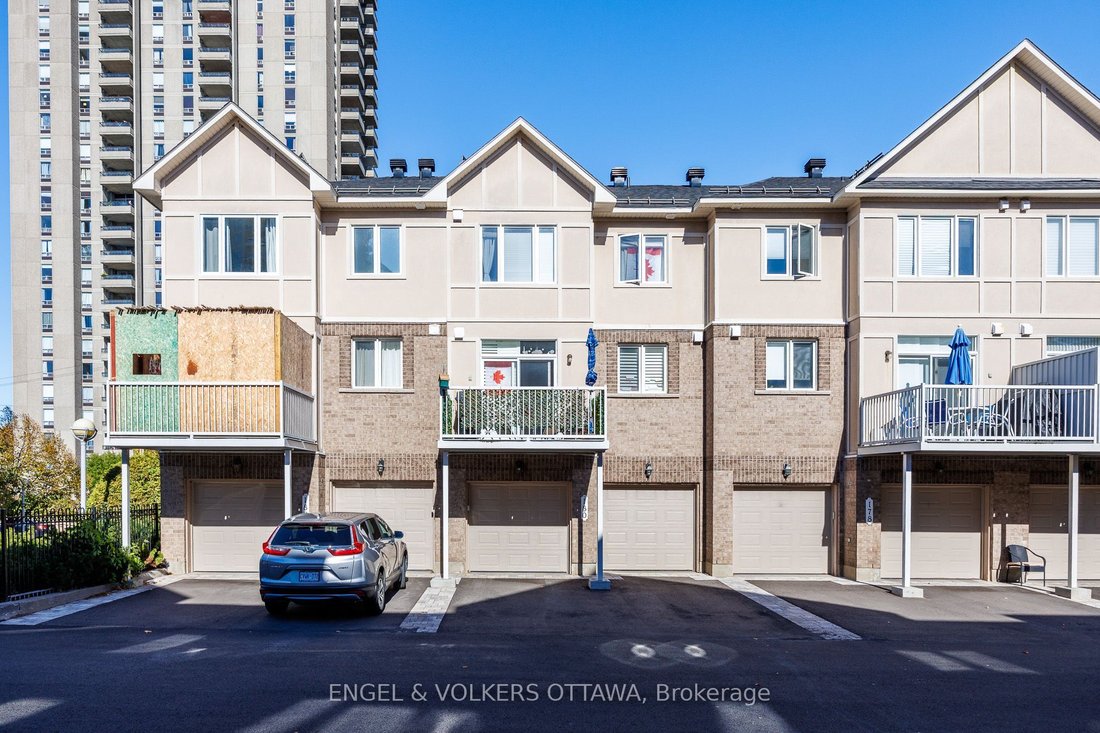
It’s rare to find a townhome in Westboro that offers this much square footage and includes a double-car garage. The main floor features a large foyer and a spacious family room while the second floor serves as the heart of the home with an open-concept living and dining area perfect for both living and entertaining. The adjacent eat-in kitchen is a chef’s dream, featuring a private balcony for mor
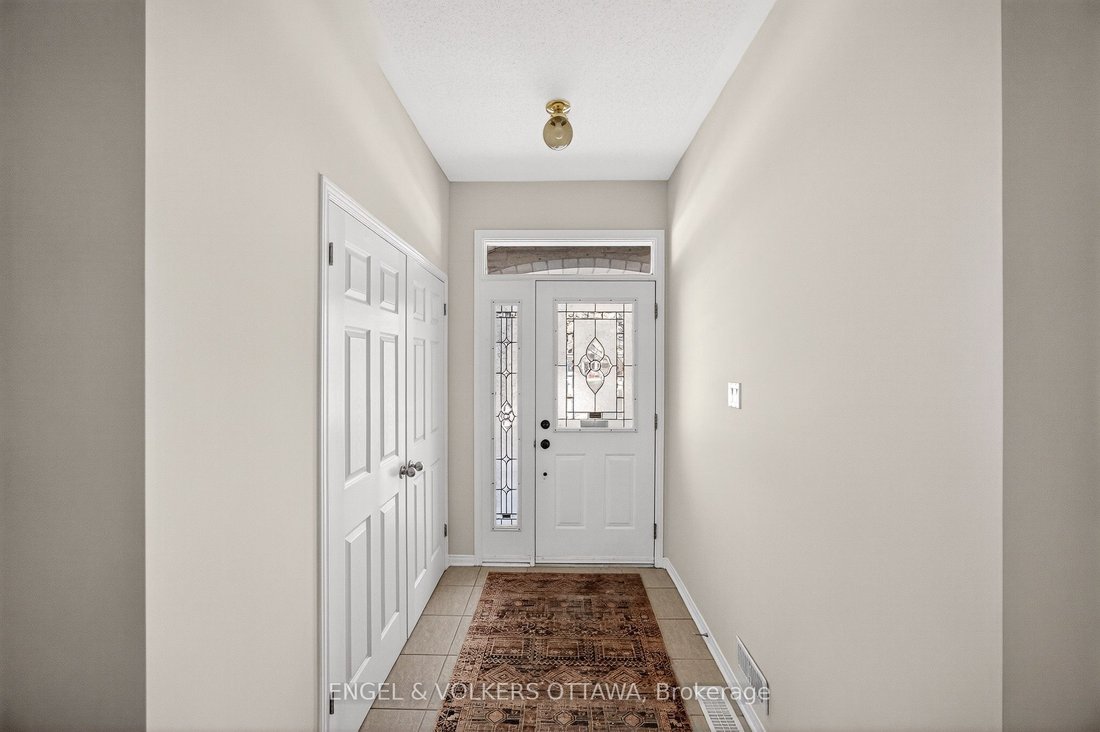
It’s rare to find a townhome in Westboro that offers this much square footage and includes a double-car garage. The main floor features a large foyer and a spacious family room while the second floor serves as the heart of the home with an open-concept living and dining area perfect for both living and entertaining. The adjacent eat-in kitchen is a chef’s dream, featuring a private balcony for morning coffee and a walk-in pantry equipped with custom built-in shelving. This attention to storage continues on the third floor, where all three bedrooms have plenty of closet space, including a primary suite with arched windows with an unobstructed view of the neighbourhood, walk- in closet with high-end built-in closet organizers and a five-piece spa ensuite. Practicality is a priority in the home, evidenced by the dedicated laundry room on the bedroom level and a mix of durable hardwood in high-traffic areas with upgraded carpet and underlay for added comfort. The fully finished basement is a rare and custom feature, exclusive to this unit, offering additional flexible living space. The renovation included reconfiguring and raising mechanical systems to increase headroom and bring the space fully up to code, enhancing both comfort and long-term value. Complete with a central vacuum system, the home offers a truly maintenance-free lifestyle; the monthly fees cover everything from snow removal and landscaping to roof and electrical repairs, window and dryer vent cleaning, and fire detector maintenance. Hydro and heating: $140/ month, Water: $80/ month
-
Tipo de propiedad
Casa
Características
Explorar la zona
180 Lanark Avenue, Ottawa, Ontario, Canadá
Ver en Google Maps
Precio por sqft
Bajo
Alto

Se unió hace 2 años
Usted ha preguntado por esta propiedad
El agente se comunicará con usted pronto por
Publicado por
5
Anuncios
2024
Se unió
Reserva una visita con Jennifer Stewart
Elija una fecha y si prefiere una visita virtual o presencial con el agente.
Fecha preferida
Tipo de tour

Última actualización
Junio 19
Primera publicación
May 13
Licencia del agente
Referencia del anuncio
X13115742
Propiedades similares cercanas
Nuevos anuncios en Ottawa






Explorar más viviendas en venta
Ottawa, Canadá tipos de propiedad
Ottawa, Canadá búsquedas populares
- Propiedades con Piscina en Ottawa, Canadá
- Propiedades con Jardín en Ottawa, Canadá
- Propiedades con Terraza en Ottawa, Canadá
- Propiedades con Garaje en Ottawa, Canadá
- Propiedades con Balcón en Ottawa, Canadá
- Propiedades con Gimnasio en Ottawa, Canadá
- Propiedades Vista al Agua en Ottawa, Canadá
- Propiedades Renovado en Ottawa, Canadá
- Propiedades Moderno en Ottawa, Canadá
- Propiedades con Cocina abierta en Ottawa, Canadá
- Propiedades Frente al Agua en Ottawa, Canadá
- Propiedades con Sala de juegos en Ottawa, Canadá
- Propiedades con Sauna en Ottawa, Canadá
- Propiedades con Biblioteca en Ottawa, Canadá
- Propiedades Vista Panorámica en Ottawa, Canadá
- Propiedades con Cine en Ottawa, Canadá
- Propiedades con Ascensor en Ottawa, Canadá
- Propiedades Obras nuevas en Ottawa, Canadá
- Propiedades Vista a la Montaña en Ottawa, Canadá
- Propiedades con Cancha de Tenis en Ottawa, Canadá
- Propiedades Vista de la ciudad en Ottawa, Canadá
- Propiedades Ecuestre en Ottawa, Canadá
- Propiedades con Piscina cubierta en Ottawa, Canadá
- Propiedades Vista al Río en Ottawa, Canadá
- Propiedades con Playa privada en Ottawa, Canadá
- Propiedades Frente al Lago en Ottawa, Canadá
- Propiedades Frente a la Playa en Ottawa, Canadá
- Propiedades Comunidad Cerrada en Ottawa, Canadá
- Propiedades Vista al Campo de Golf en Ottawa, Canadá
Ottawa, Canadá Barrios
- Casas en venta en Nepean, Canadá
- Casas en venta en Cardinal Heights, Canadá
- Casas en venta en Kanata, Canadá
- Casas en venta en Rockcliffe Park, Canadá
- Casas en venta en Gloucester, Canadá
- Casas en venta en Stittsville, Canadá
- Casas en venta en Vanier, Canadá
- Casas en venta en Woodlawn, Canadá
- Casas en venta en Fitzroy Harbour, Canadá
- Casas en venta en North Gower, Canadá
- Casas en venta en Somerset Ward, Canadá
- Casas en venta en Vars, Canadá
Guías e historias relacionadas
La confianza de los mejores brokers del mundo
Los agentes tras las propiedades más excepcionales del mundo publican en JamesEdition.
- Anuncios de Sotheby's, Christie's, BARNES y Engel & Völkers
- Cada anuncio se revisa antes de publicarse
- Conecte directamente con agentes verificados
Al continuar, acepta nuestros Términos y la Política de Privacidad.