8 Bedroom Detached House For Sale In West Yorkshire
- 8 Hab.
- 5 Baños
- Actualizado: Agosto 15
- 3
Sobre la propiedad
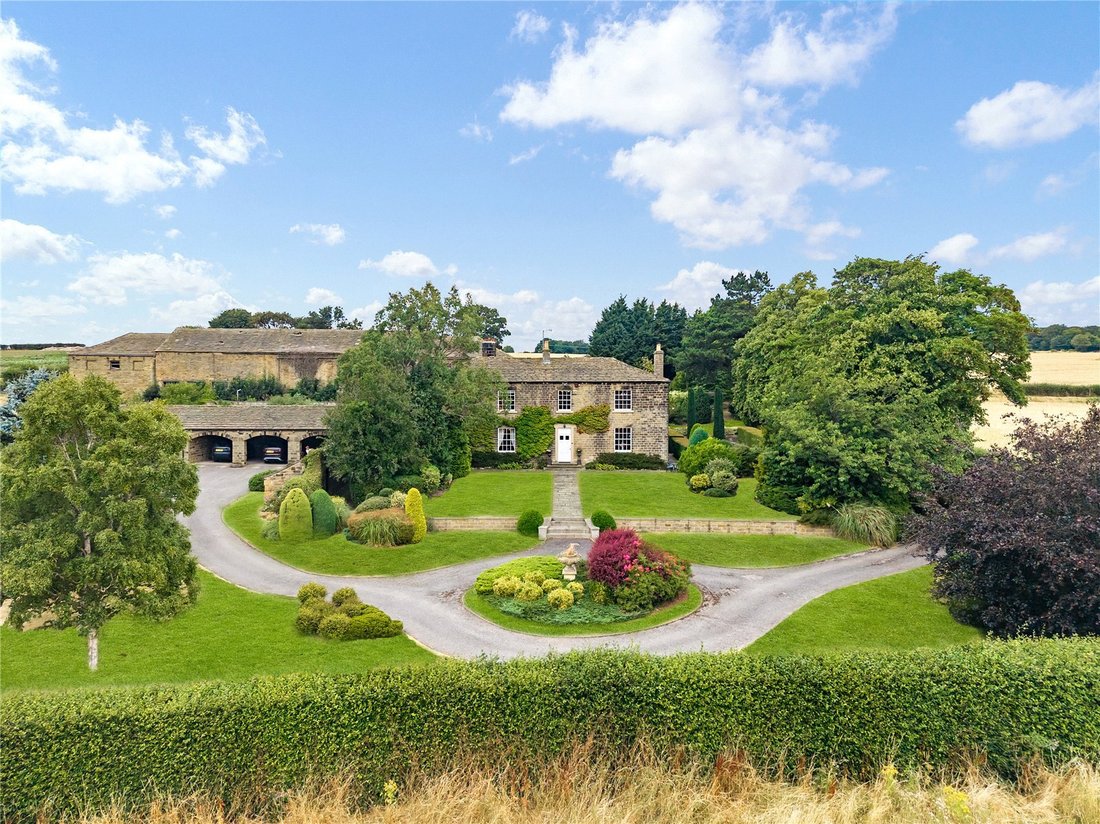
The main residence is Grade II listed, reflecting its architectural and historic significance, and has been significantly updated with considerable care and sensitivity. Importantly, the improvements have not diminished the charm and individuality of the original house. Instead, the approach has been to retain and celebrate its traditional features while introducing modern flourishes and contem
The main residence is Grade II listed, reflecting its architectural and historic significance, and has been significantly updated with considerable care and sensitivity. Importantly, the improvements have not diminished the charm and individuality of the original house. Instead, the approach has been to retain and celebrate its traditional features while introducing modern flourishes and contemporary touches. This balance between old and new is central to the appeal of Chevet Grange. The result is a home that feels established and characterful without appearing dated, offering comfortable modern accommodation within a building that continues to reflect its architectural heritage.
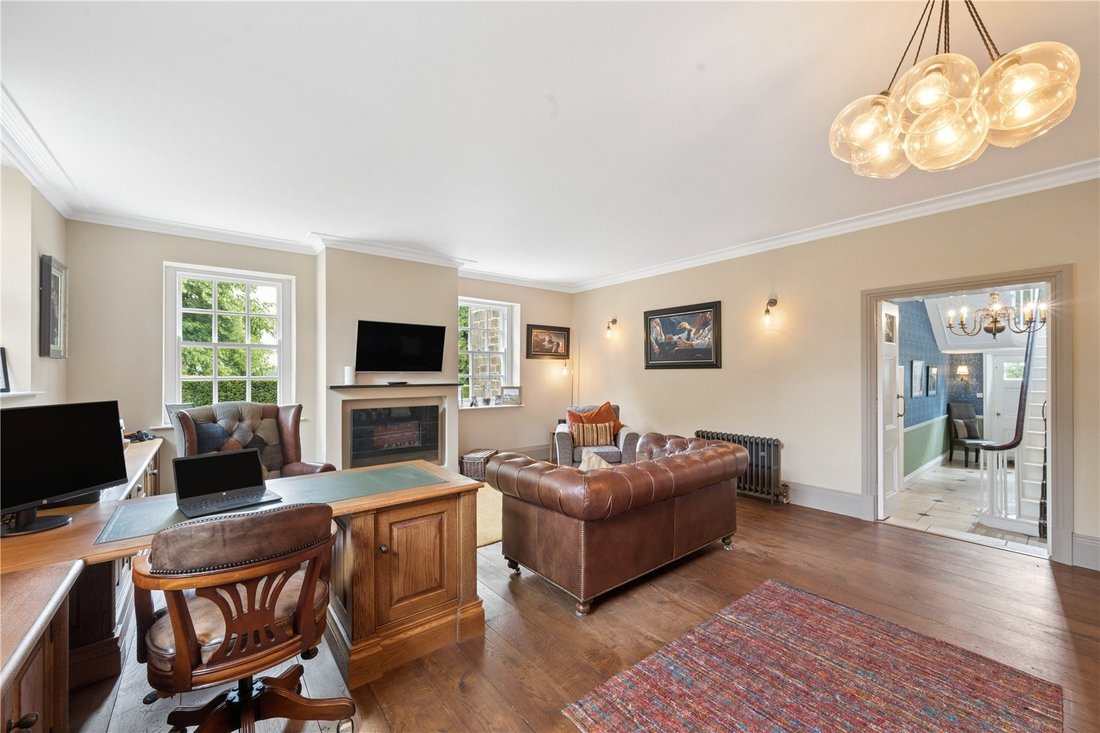
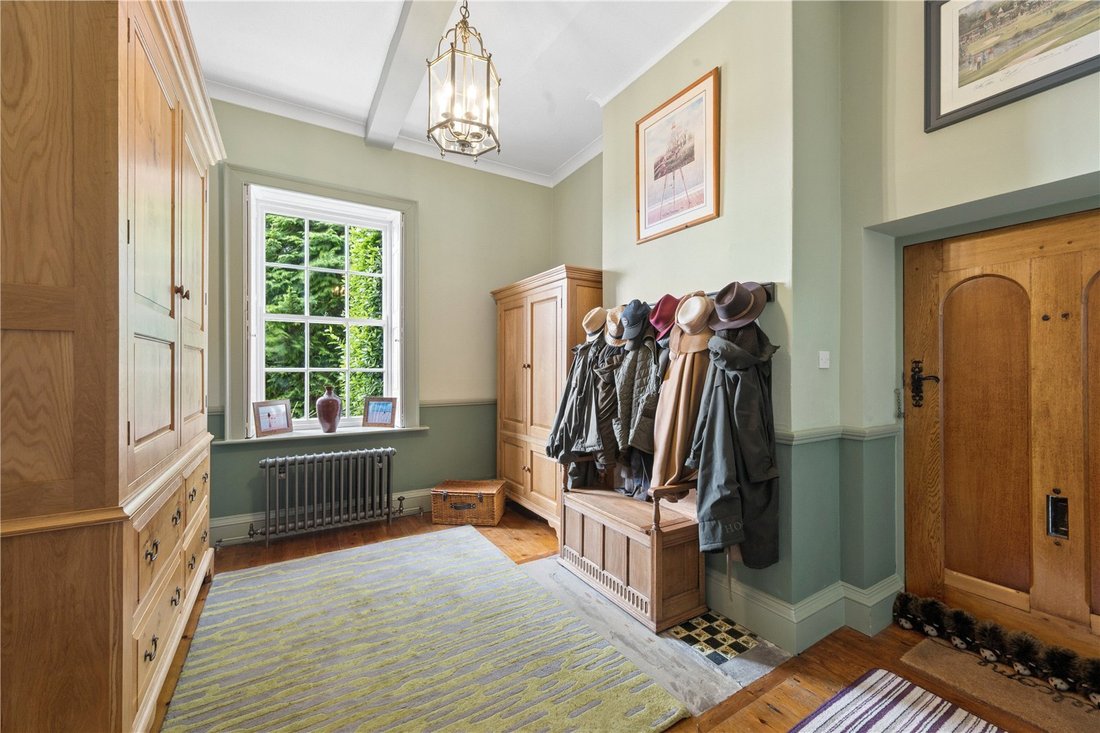
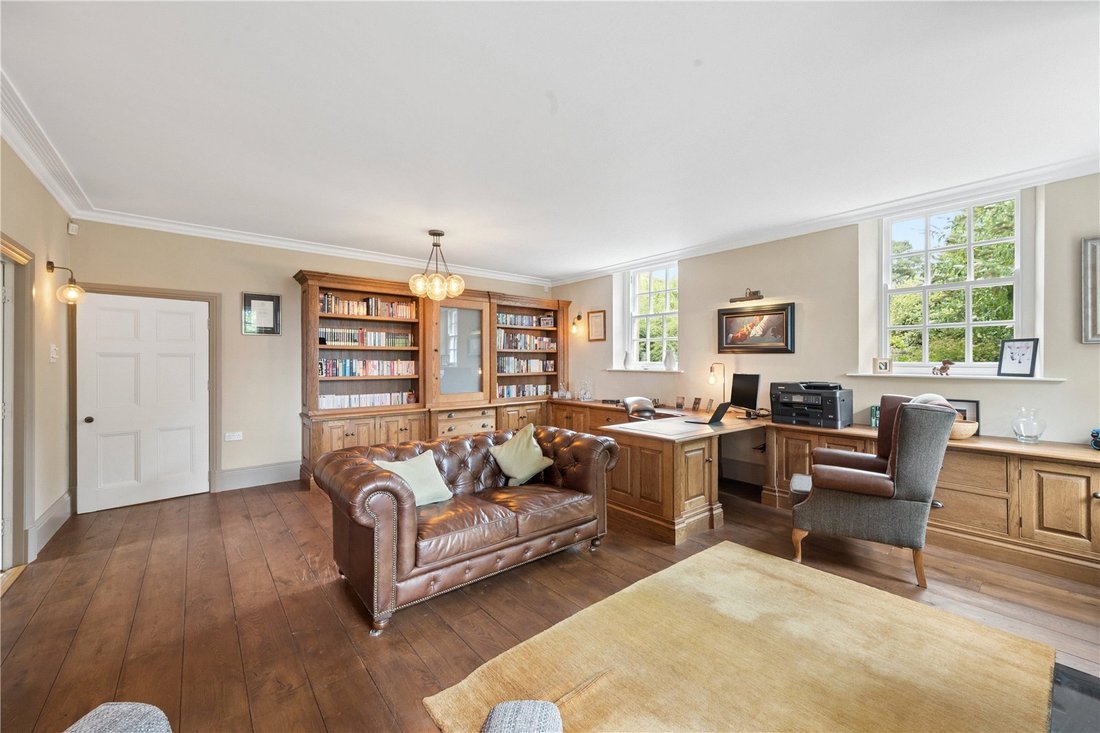
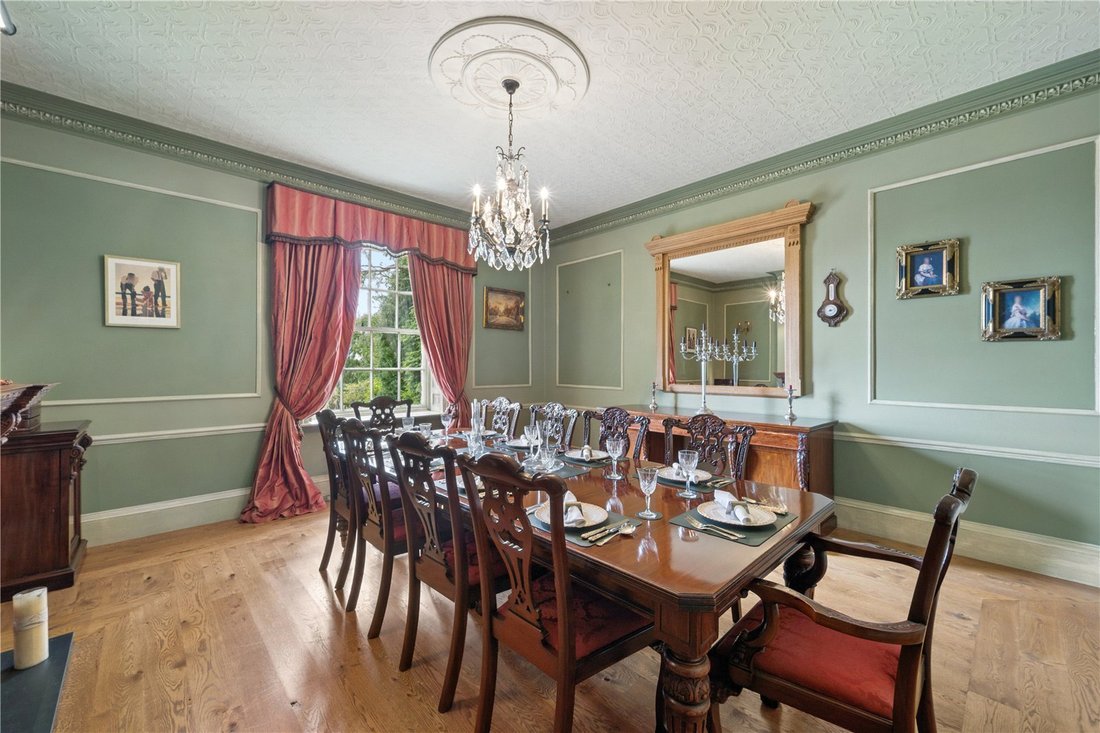
Internally, the principal house provides an extensive and versatile arrangement of accommodation. The ground floor offers an excellent selection of reception and family spaces, including a generous breakfast kitchen, sitting room, drawing room, dining room, snug and study/boot room. This combination provides considerable flexibility, allowing the house to accommodate both relaxed everyday family life and more formal entertaining. The kitchen and informal living areas lend themselves to a more contemporary design language, while rooms such as the drawing room and dining room retain a stronger sense of period character.
A further notable feature of the principal residence is the dedicated wine cellar, an attractive and highly appropriate addition to a country house of this calibre. Providing a distinctive space for the storage and organisation of a wine collection, it complements the property’s generous entertaining spaces and adds another layer of character, practicality and sophistication to the accommodation.
The first-floor accommodation continues the sense of scale, with a principal bedroom and four further bedrooms supported by bathroom and en-suite facilities. The layout creates a clear distinction between the sociable ground-floor accommodation and the more private bedroom areas above. Contemporary bathrooms, carefully considered lighting, bespoke joinery and modern furnishings sit comfortably alongside original architectural details, creating interiors that feel refined rather than overly modernised.
A particularly valuable element of the property is the detached annex. Completely separate and self-contained from the main residence, the annex has been finished in a noticeably more contemporary and modern style. Its accommodation includes a substantial kitchen/diner, separate lounge, three bedrooms and associated bathroom and en-suite facilities. This makes it exceptionally versatile, whether used for extended family, independent guest accommodation or other ancillary purposes.
Rather than attempting to replicate the character of the principal house within the annex, its more modern identity provides an effective contrast. The main residence retains a sophisticated, heritage-led aesthetic with carefully introduced contemporary elements, while the annex embraces cleaner lines, simpler finishes and a more overtly modern approach. Despite their stylistic differences, a consistent level of quality creates a natural visual relationship between the two.
Beyond the accommodation itself, the setting is an important part of Chevet Grange’s appeal. Mature trees, lawns, formal planting and landscaped areas surround the house, while the sweeping driveway and central planted turning circle provide an impressive approach. The wider collection of stables, barns, garaging and ancillary buildings adds another dimension, reinforcing the property’s substantial country-house character and providing considerable versatility.
Importantly, planning permission has also been granted for the conversion of the barns situated to the rear of the property, presenting an exciting opportunity to further enhance and utilise this part of the estate. The consent adds another layer of versatility and future potential to Chevet Grange, complementing the existing principal residence, detached annex and wider range of outbuildings.
Overall, Chevet Grange offers an unusual combination of architectural charm, extensive accommodation and modern practicality, all within approximately 5 acres of established grounds. Its strength lies in the relationship between the Grade II listed principal residence, with its generous reception spaces and dedicated wine cellar, the contemporary self-contained annex and the wider grounds and outbuildings, together with the additional potential offered by the approved barn conversion. Any further design should build upon this distinction: preserving the warmth, history and character of the principal house while introducing considered contemporary detailing, and allowing the annex to retain its cleaner modern identity. This approach will ensure that the property continues to feel cohesive, sophisticated and entirely appropriate to its impressive setting.
-
Tipo de propiedad
Casa
Características
Explorar la zona
El agente se comunicará con usted pronto por
Publicado por
Reserva una visita con the agent
Elija una fecha y si prefiere una visita virtual o presencial con el agente.

Propiedades similares cercanas
Nuevos anuncios en Sandal


Explorar más viviendas en venta
Sandal, Ciudad de Wakefield, Inglaterra tipos de propiedad
Sandal, Ciudad de Wakefield, Inglaterra búsquedas populares
- Propiedades con Terraza en Sandal, Ciudad de Wakefield, Inglaterra
- Propiedades con Bar en Sandal, Ciudad de Wakefield, Inglaterra
- Propiedades con Jardín en Sandal, Ciudad de Wakefield, Inglaterra
- Propiedades Moderno en Sandal, Ciudad de Wakefield, Inglaterra
- Propiedades con Gimnasio en Sandal, Ciudad de Wakefield, Inglaterra
- Propiedades con Sauna en Sandal, Ciudad de Wakefield, Inglaterra
- Propiedades con Sauna en Sandal, Ciudad de Wakefield, Inglaterra
- Propiedades con Aire Acondicionado en Sandal, Ciudad de Wakefield, Inglaterra
- Propiedades con Bodega en Sandal, Ciudad de Wakefield, Inglaterra
- Propiedades con Chimenea en Sandal, Ciudad de Wakefield, Inglaterra
- Propiedades con Piscina en Sandal, Ciudad de Wakefield, Inglaterra
- Propiedades con Garaje en Sandal, Ciudad de Wakefield, Inglaterra
- Propiedades con Balcón en Sandal, Ciudad de Wakefield, Inglaterra
Guías e historias relacionadas
La confianza de los mejores brokers del mundo
Los agentes tras las propiedades más excepcionales del mundo publican en JamesEdition.
- Anuncios de Sotheby's, Christie's, BARNES y Engel & Völkers
- Cada anuncio se revisa antes de publicarse
- Conecte directamente con agentes verificados
Al continuar, acepta nuestros Términos y la Política de Privacidad.