$729,990

Single Family Residence In West Weber

  • 3 Hab.
  • 2 Baños
  • 3,731 Sqft
  • 13,068 Sqft lot
  • Actualizado: Hoy
  • Fuente:
    UtahRealEstate (Wasatch Front)  MLS#2193311

Sobre la propiedad

La descripción se tradujo automáticamente.
La descripción se muestra en el idioma original.
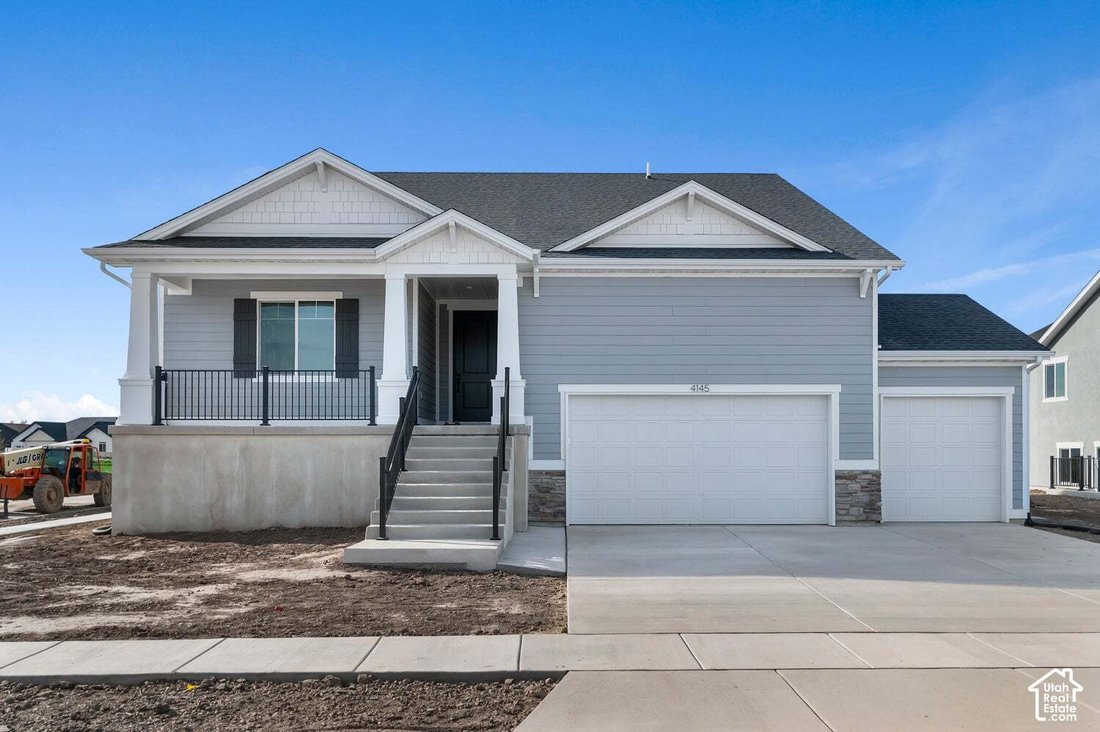
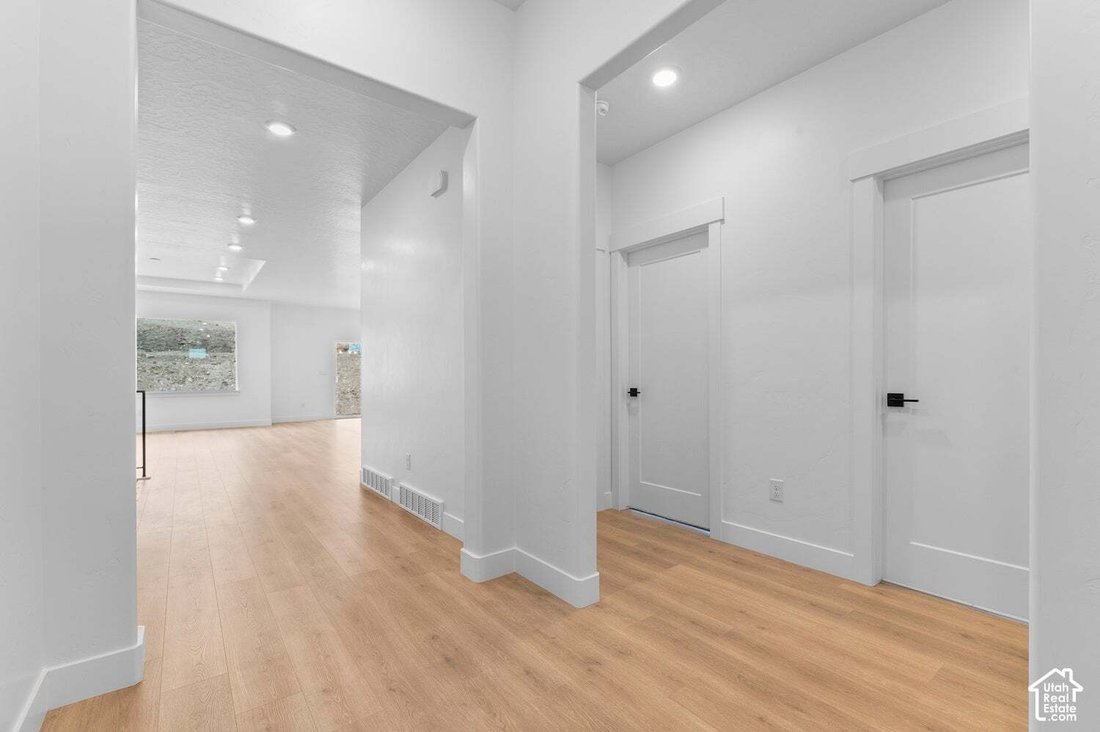
The Monroe floorplan features an open concept Kitchen-Dining-Family room with enough space for the whole family. The kitchen includes a double oven, large island with counter seating, stainless-steel gas appliances, quartz countertops throughout and 9’ ceilings. You will find a high-end laminate flooring in the entry ways, living room, kitchen and mudroom while the Bedrooms have a comfortable carp
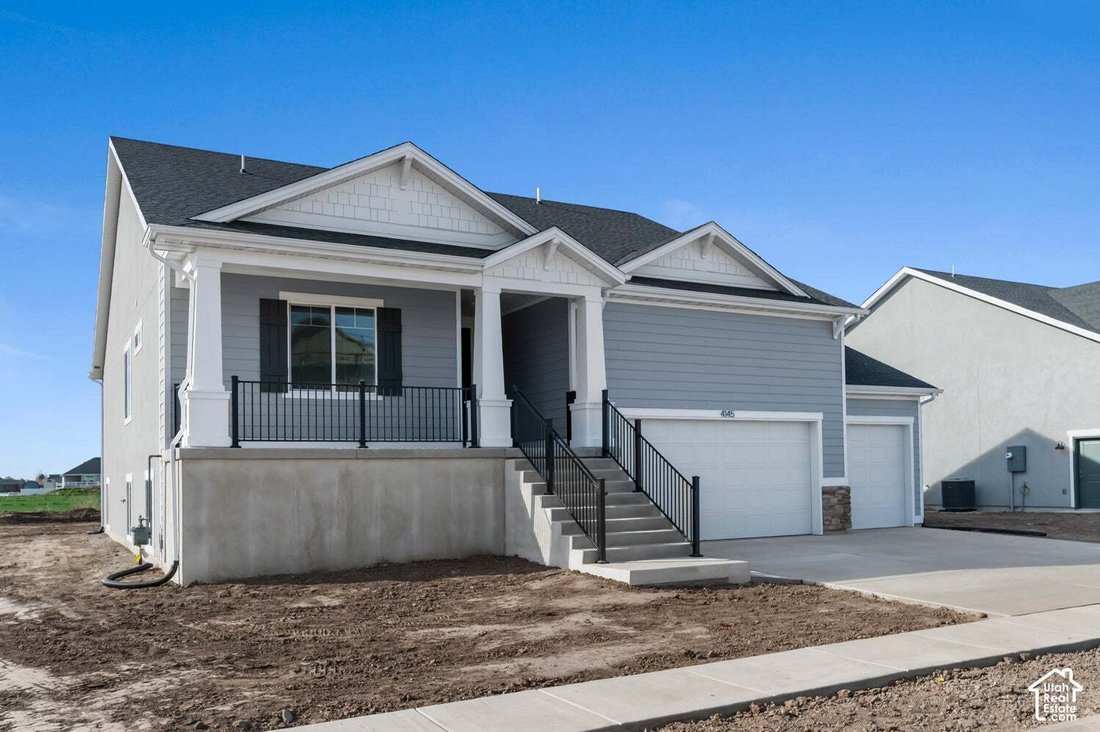
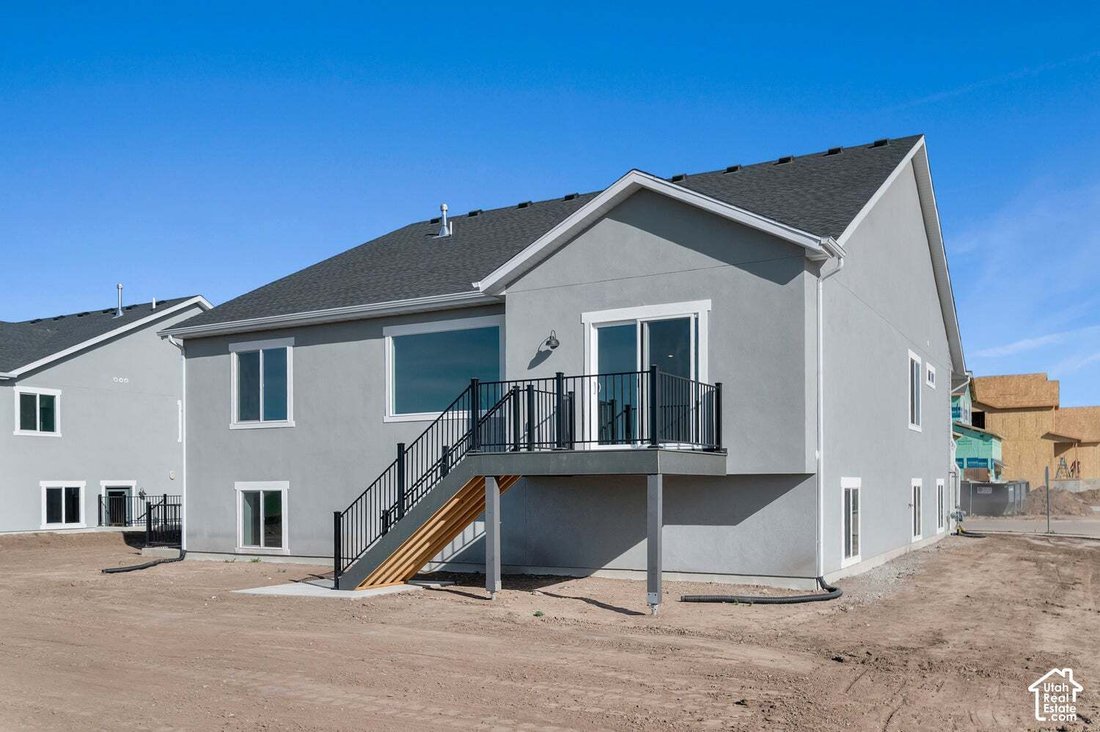
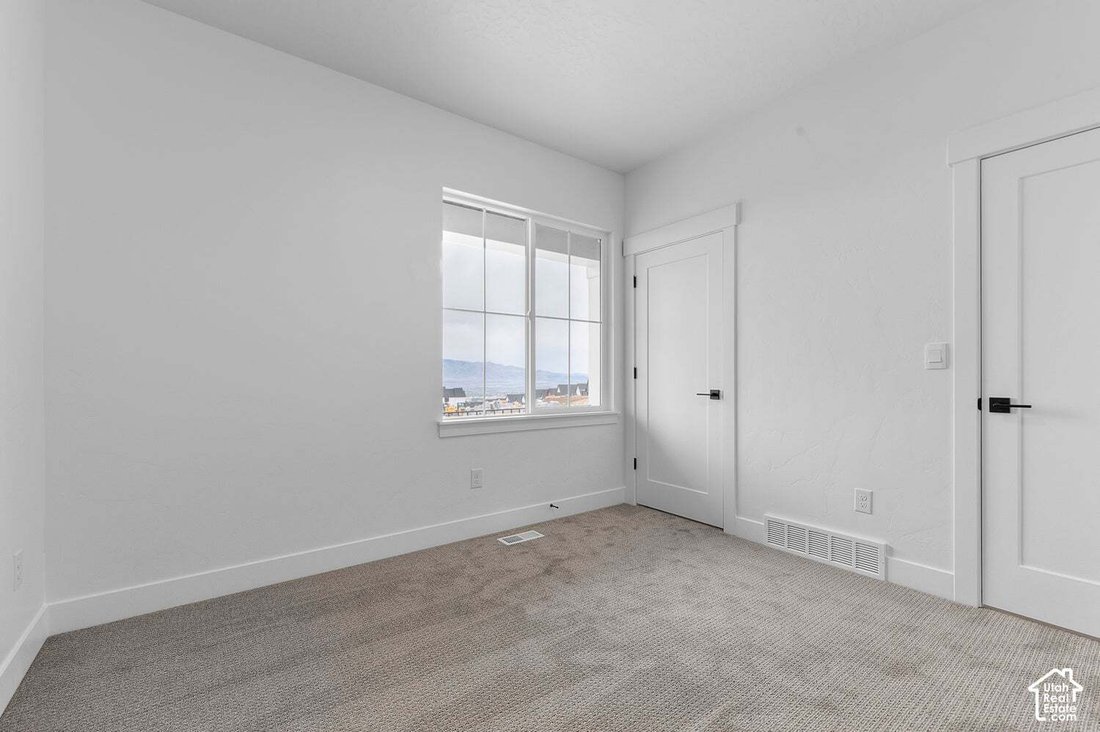
The Monroe floorplan features an open concept Kitchen-Dining-Family room with enough space for the whole family. The kitchen includes a double oven, large island with counter seating, stainless-steel gas appliances, quartz countertops throughout and 9’ ceilings. You will find a high-end laminate flooring in the entry ways, living room, kitchen and mudroom while the Bedrooms have a comfortable carpet. The primary suite has a separate tub and shower, double vanity sinks, along with a large Walk-In Closet with organizer. 50-Gal Water Heater to keep the whole family happy! Step inside from your 3-car garage to a mudroom with bench, hooks & cubbies. The walk out basement gives you plenty of options to expand/build out ADU. Ask me about our generous home warranties, active radon mitigation system, and smart home package! Pictures are of a finished home of the same floor plan and the available home may contain different options, upgrades, and exterior color and/or elevation style. Square footage figures are provided as a courtesy estimate only and were obtained from building plans. No representation or warranties are made regarding school districts and assignments; please conduct your own investigation regarding current/future school boundaries.
…
  • Tipo de propiedad

    Casa

  • Pisos

    2

  • Año de construcción

    2026

  • Precio/pie²

    $195

Características

  • Garaje
  • Vestidor
  • Cocina abierta
  • Estufa de gas
  • Isla de cocina
  • Techo alto
  • Sótano

Explorar la zona

1454 S 4125 W 129, Ogden, Utah, Estados Unidos Ver en Google Maps
Precio por sqft
Bajo
Alto

Ver 200 anuncios más en en Ogden

D.R. Horton, Inc - Lehi

Se unió hace 12 meses
Su mensaje
Usted ha preguntado por esta propiedad

El agente se comunicará con usted pronto por

Publicado por

D.R. Horton, Inc - Lehi
Utah, United States
Ver perfil de la agencia
27
Anuncios
2025
Se unió

Reserva una visita con the agent

Elija una fecha y si prefiere una visita virtual o presencial con el agente.

In-person tour
Fecha preferida
Tipo de tour
D.R. Horton, Inc - Lehi
Lehi, Utah, United States
Ver perfil de la agencia
Última actualización
Hoy
Primera publicación
Octubre 29
Referencia del anuncio
2193311
Estado del anuncio
Llamada

Iniciar llamada telefónica con:

Hola, llamo por la propiedad con referencia 2193311, que encontré en JamesEdition.

Después de la llamada, proporcionaremos tus contactos al agente para una comunicación fácil.

brokerages we
partnered with