5 Bedroom House For Sale In West Sussex
- 5 Hab.
- 4 Baños
- 3,645 Sqft
- Actualizado: Junio 18
-
16
Vistas de los últimos 30 días
- 3
Sobre la propiedad
Opportunities of this kind are rare. 2 North Pallant is a Grade II listed townhouse of genuine architectural significance, dating from the 15th century, situated on one of Chichester’s most coveted residential streets, and it has been comprehensively reimagined for contemporary living. New plumbing, new electrics, underfloor heating and an EPC C rating mean the buyer inherits the character and
Opportunities of this kind are rare. 2 North Pallant is a Grade II listed townhouse of genuine architectural significance, dating from the 15th century, situated on one of Chichester’s most coveted residential streets, and it has been comprehensively reimagined for contemporary living. New plumbing, new electrics, underfloor heating and an EPC C rating mean the buyer inherits the character and status of a listed historic home without the concerns that so often accompany it. This is heritage without compromise.
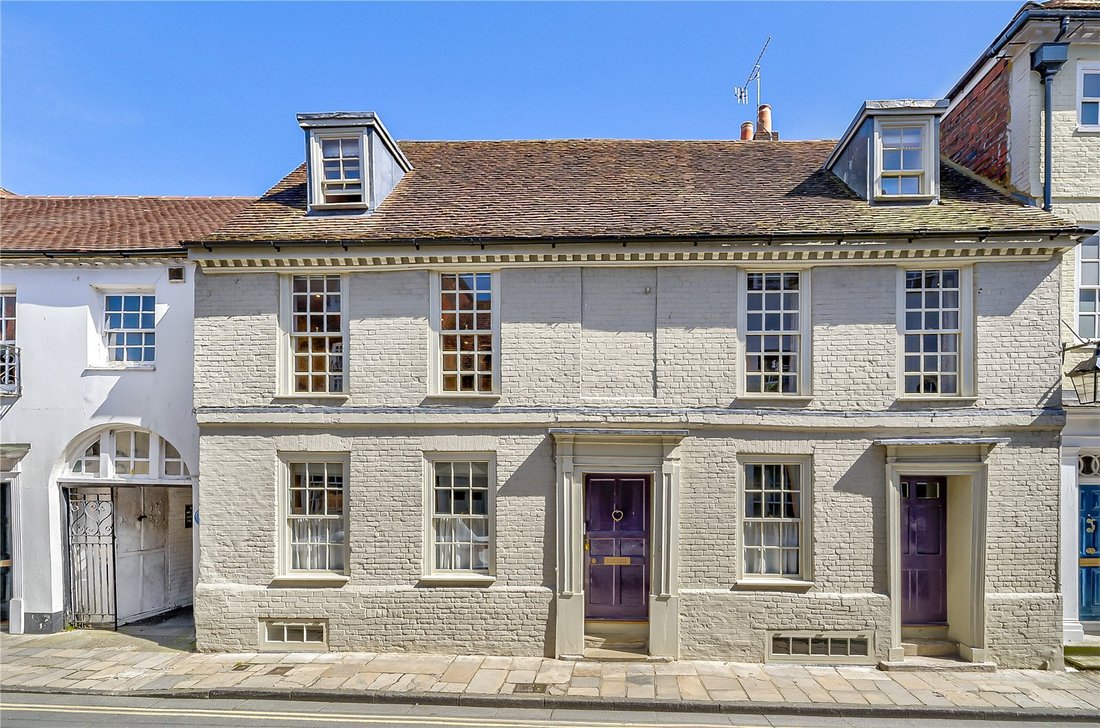
A handsome double-fronted façade sets the tone on arrival, hinting at the elegance within. The entrance hall introduces the home’s design language immediately restored proportions, refined finishes and a seamless meeting of traditional character with contemporary detail. The atmosphere is one of calm, warmth and quiet luxury.
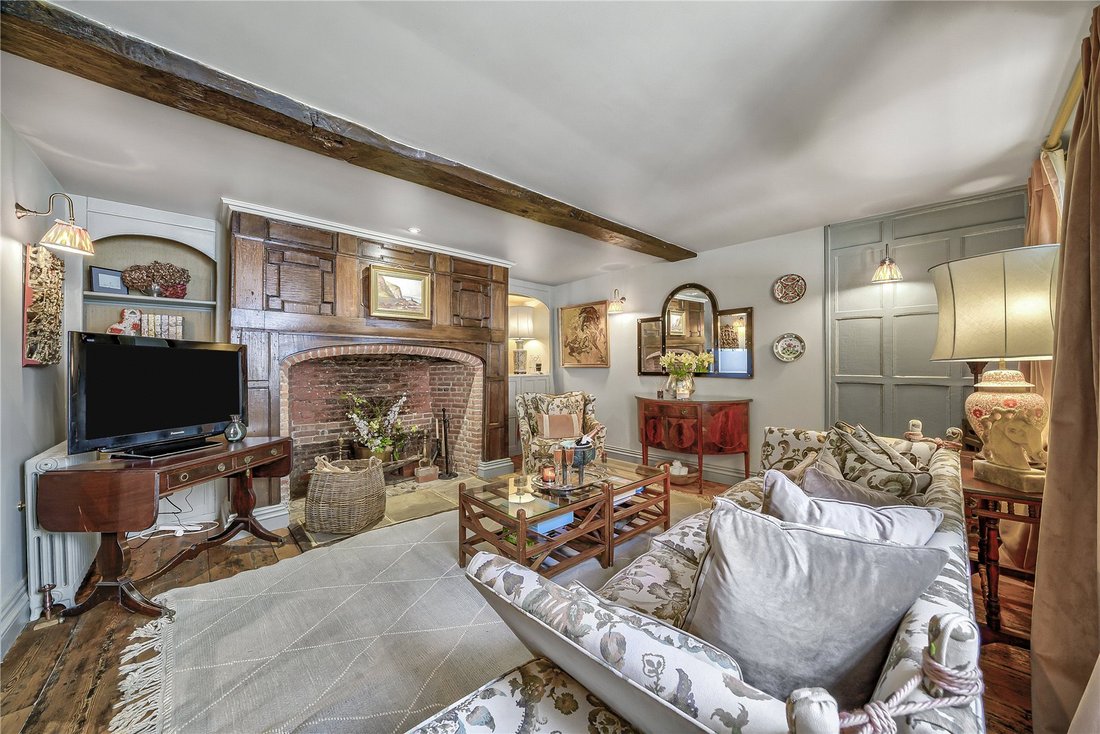
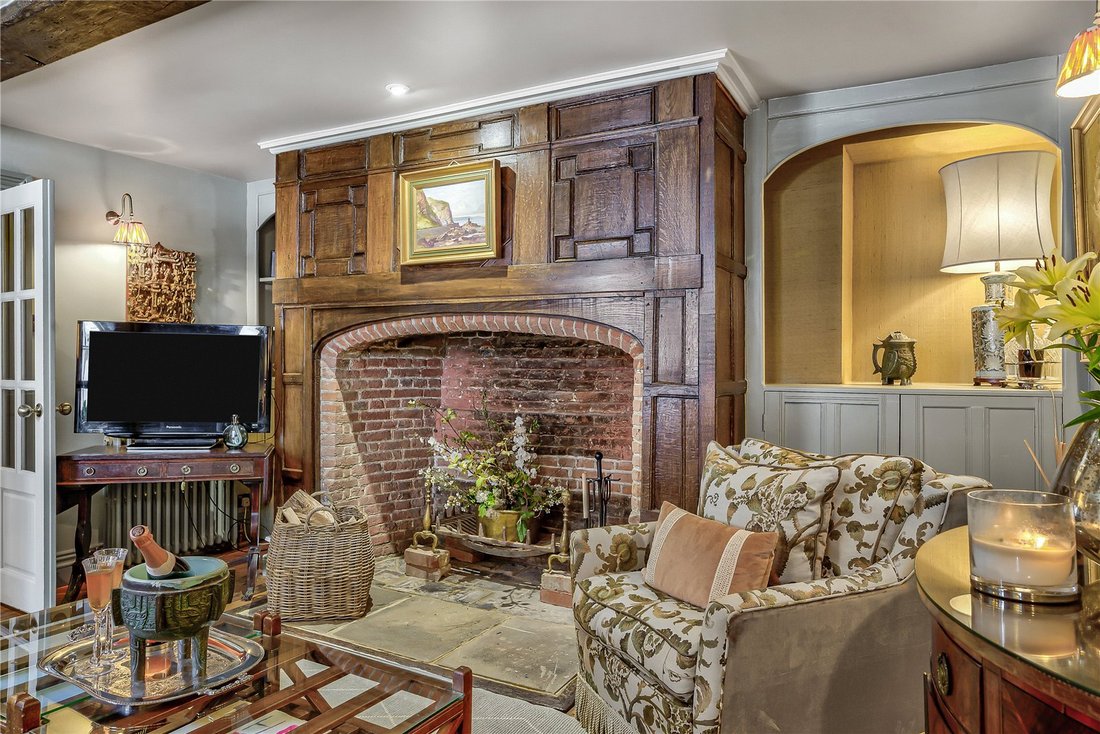
The ground floor has been thoughtfully arranged for both entertaining and day-to-day life. To the front, a panelled drawing room with a west-facing aspect centres around an inglenook fireplace a sophisticated, comfortable retreat for quieter evenings. A well-proportioned double bedroom with ensuite adds genuine flexibility: equally suited as a guest suite, annexe-style accommodation, an additional reception room or a potential rental opportunity.
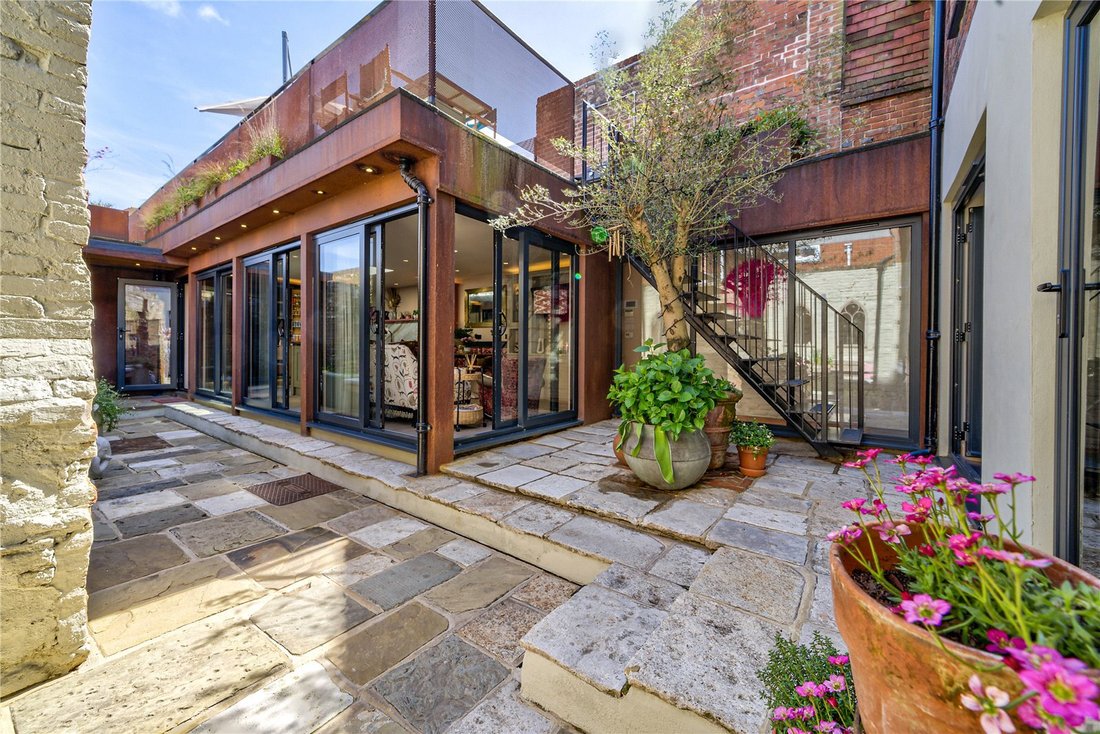
The formal dining room bridges the home’s period character with its contemporary extension beyond. Bathed in natural light, wide sliding doors frame views across the courtyard terrace and open fully in summer for effortless alfresco dining. Original painted floorboards, carefully restored, add authenticity underfoot, while a log burner fireplace brings atmosphere and warmth. A striking glass-lined link retaining the original external brick wall connects through to the kitchen, creating a considered architectural moment where old meets new.
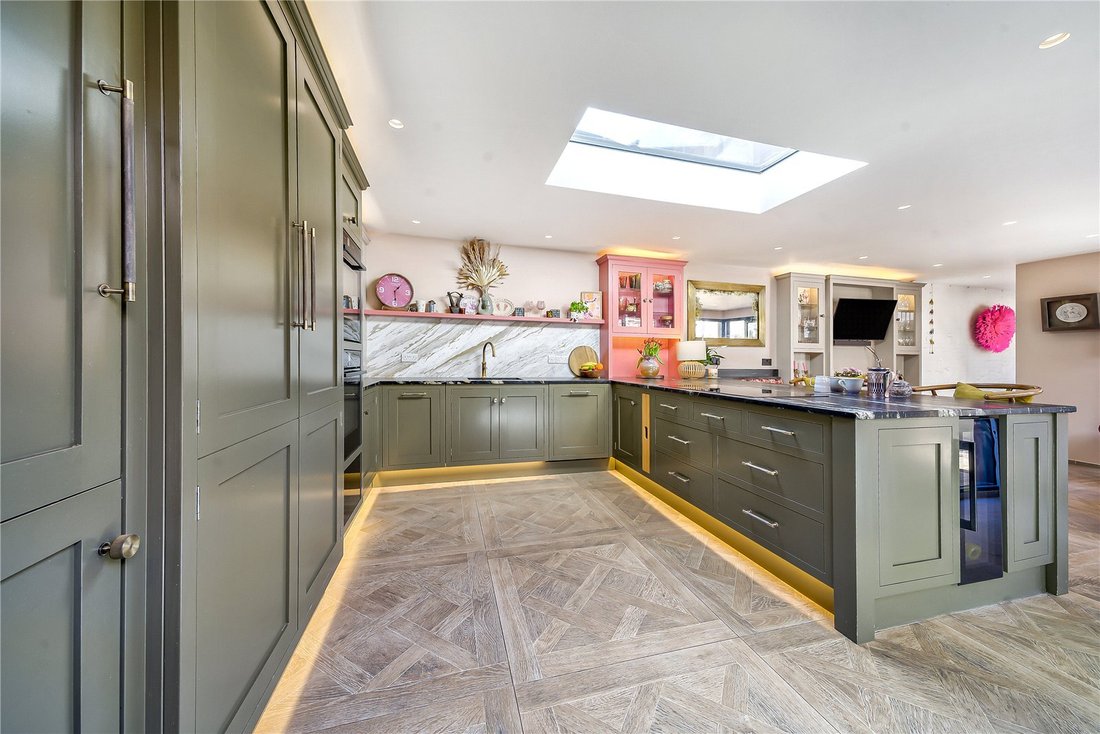
The kitchen and living space form the true heart of the home. Bespoke and handcrafted by local designers Village Green, the kitchen is finished in Farrow & Ball’s Pantalon with accents of Fruit Fool, set against softly toned Setting Plaster walls. Cosmic Gold leathered granite worktops add drama and refinement, their tactile surface and golden veining providing a striking contrast. A relaxed dining nook is seamlessly integrated into the worktop. Expansive sliding glass doors open onto the landscaped courtyard, creating an effortless indoor-outdoor lifestyle. Underfloor heating runs beneath Mandarin Stone parquet-effect porcelain tiles — the charm of timber with none of the maintenance.
Covered access from the kitchen connects to the double garage a rarity at this central address, and a detail that will be immediately appreciated.
On the first floor, the principal suite extends across the full width of the house. Exposed original floorboards, an inglenook fireplace and a refined central partition wall which doubles as an architectural headboard while concealing generous storage give the room both warmth and character. A luxurious ensuite with rolltop bath and walk-in shower and a bespoke dressing area complete this private retreat. Two further double bedrooms on this floor share a stylish bathroom that balances traditional detailing with a contemporary finish.
The top floor offers two additional double bedrooms and a sleek shower room a private, flexible area equally well suited to guests, growing children or a calm work-from-home environment.
The lower ground floor has been designed as a genuine lifestyle space. With underfloor heating and integrated electrics for a large screen, the basement is configured as a cinema room, though it lends itself equally well to use as a gym, media room or creative studio. A generous adjoining storage room adds further everyday practicality.
Outside, the rooftop garden offers an elevated and genuinely private retreat a rare thing in a city-centre setting. Framed by Corten weathering steel planters, the space balance’s structure, texture and softness with views across the city. The same Corten steel continues across the exterior of the kitchen extension, creating an architectural dialogue between indoor and outdoor that is both considered and cohesive.
Location
Positioned within the heart of Chichester’s historic city walls, North Pallant is widely regarded as one of the city’s most desirable addresses. From the front door, everything is within easy reach, boutique shopping, independent cafés, acclaimed restaurants such as The Ivy, and the cultural programme of the Chichester Festival Theatre and Pallant House Gallery.
For London buyers, the appeal is immediate: a refined Georgian setting with exceptional walkability, moments from the station with direct links to London Victoria. The city combines architectural charm with a vibrant cultural scene, excellent schools, and the natural beauty of the South Downs and Chichester Harbour.
The coastline, Goodwood Estate, and renowned sailing waters of Dell Quay and Itchenor are all close by, offering a lifestyle that blends city convenience with access to some of the South Coast’s finest leisure destinations. It’s a rare balance of heritage, culture, and coastal living, all within reach of the capital.
Further Information
Grade II Listed
All Mains Services Connected- Underfloor heating to Kitchen and Bathrooms
Licence to Pass over Carpark £3700 per annum
Council Tax Band: H Local Authority Chichester District Council
Disclaimer: While we strive to provide accurate information, buyers are advised to conduct their own due diligence. The responsibility for verifying aspects such as floods, easements, covenants, and other property-related details rests with the buyer. Our listing information is presented to the best of our knowledge and should not be solely relied upon for making purchasing decisions.
-
Tipo de propiedad
Casa
-
Precio/pie²
$691
Características
Explorar la zona
El agente se comunicará con usted pronto por
Publicado por
Reserva una visita con the agent
Elija una fecha y si prefiere una visita virtual o presencial con el agente.

Propiedades similares cercanas
Nuevos anuncios en Parklands


Explorar más viviendas en venta
Parklands, Chichester, Inglaterra tipos de propiedad
Parklands, Chichester, Inglaterra búsquedas populares
- Propiedades con Terraza en Parklands, Chichester, Inglaterra
- Propiedades con Bar en Parklands, Chichester, Inglaterra
- Propiedades con Oficina en Parklands, Chichester, Inglaterra
- Propiedades con Ascensor en Parklands, Chichester, Inglaterra
- Propiedades con Jardín en Parklands, Chichester, Inglaterra
- Propiedades Frente al mar en Parklands, Chichester, Inglaterra
- Propiedades Moderno en Parklands, Chichester, Inglaterra
- Propiedades con Gimnasio en Parklands, Chichester, Inglaterra
- Propiedades con Aire Acondicionado en Parklands, Chichester, Inglaterra
- Propiedades con Chimenea en Parklands, Chichester, Inglaterra
- Propiedades con Piscina en Parklands, Chichester, Inglaterra
- Propiedades con Garaje en Parklands, Chichester, Inglaterra
- Propiedades con Cine en Parklands, Chichester, Inglaterra
- Propiedades Vista al Agua en Parklands, Chichester, Inglaterra
Guías e historias relacionadas
La confianza de los mejores brokers del mundo
Los agentes tras las propiedades más excepcionales del mundo publican en JamesEdition.
- Anuncios de Sotheby's, Christie's, BARNES y Engel & Völkers
- Cada anuncio se revisa antes de publicarse
- Conecte directamente con agentes verificados
Al continuar, acepta nuestros Términos y la Política de Privacidad.