Big House, Big Lot, Big Possibilities
- 4 Hab.
- 3 Baños
- 2,858 Sqft
- 15,682 Sqft lot
- MLS#296070
Sobre la propiedad
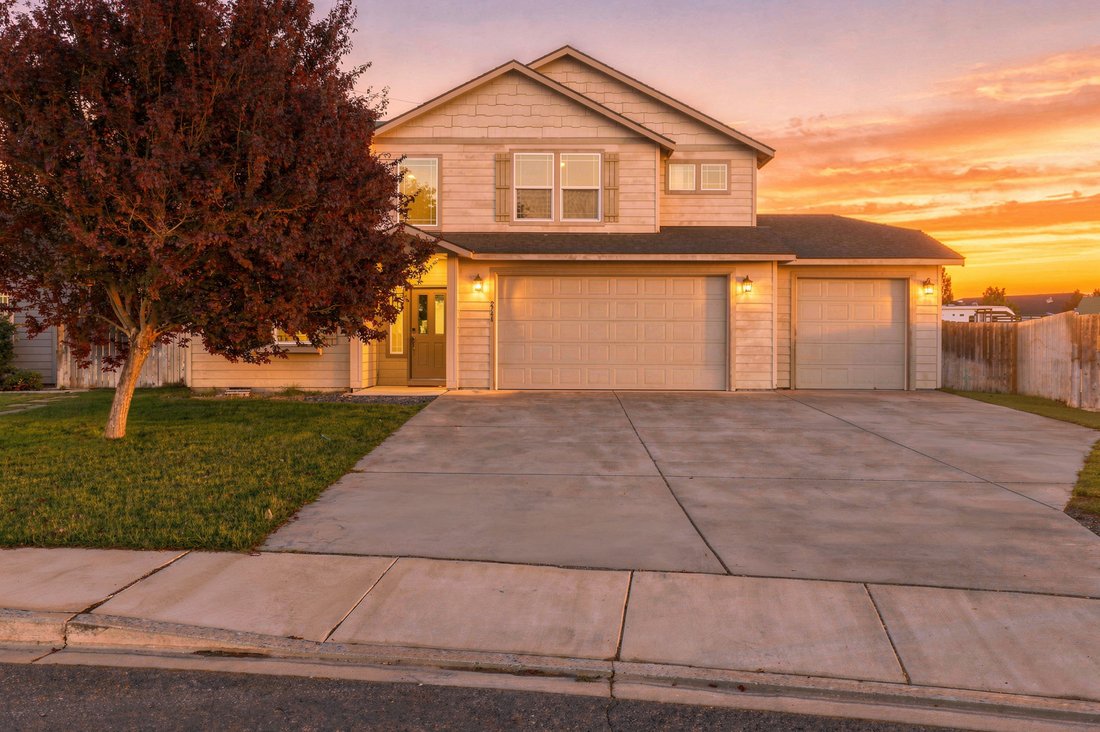
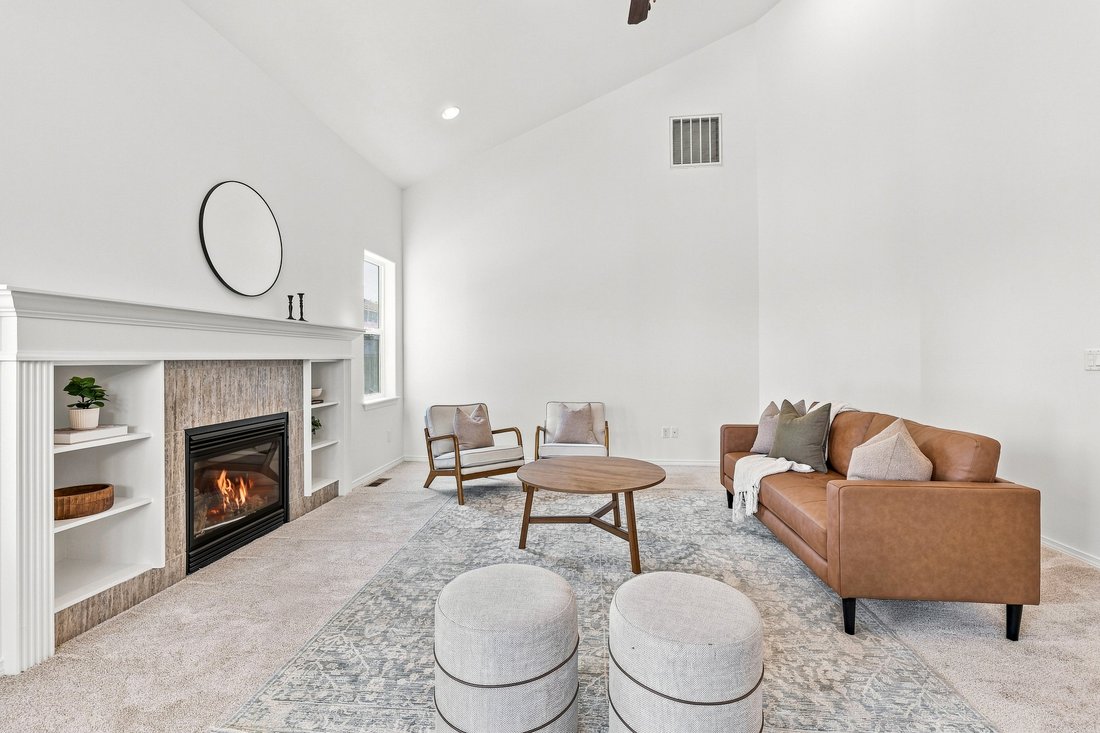
Welcome to 2744 Madrona Loop, a beautifully designed home offering almost 3000 sq ft with 4 bedrooms, 3 bathrooms plus a den. This inviting home combines an open, functional floor plan with generous living spaces and abundant natural light. The main level features soaring ceilings and an open great room centered around a cozy fireplace, flowing seamlessly into the dining area and spacious kitch
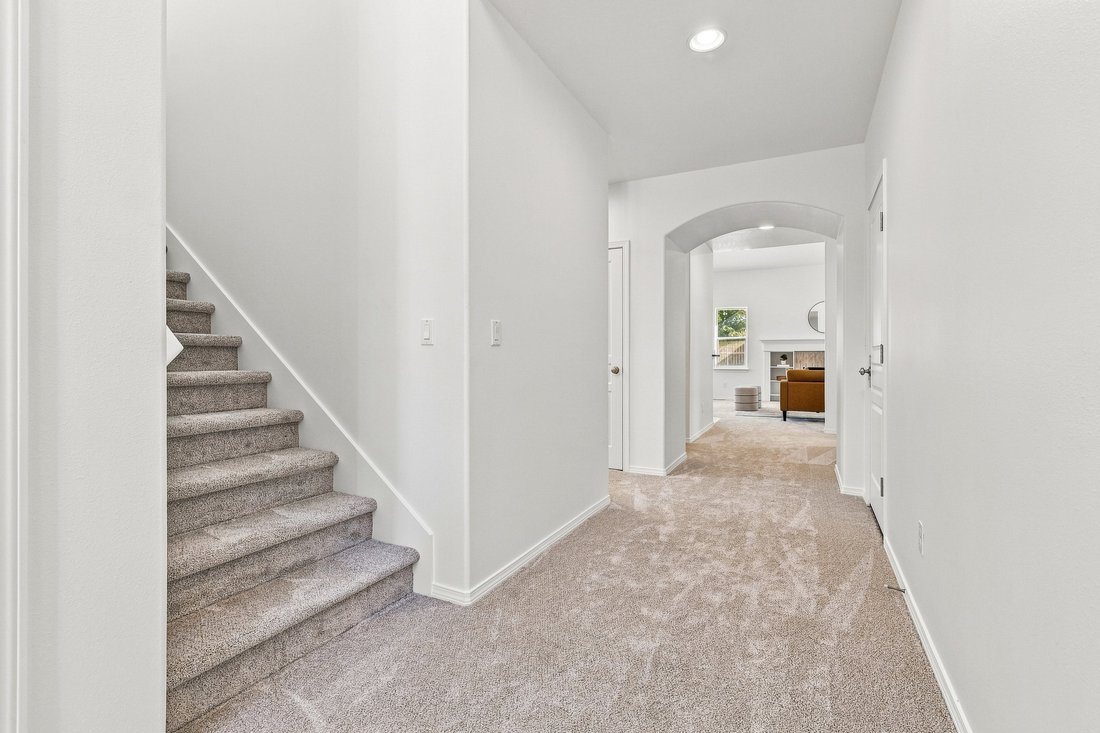
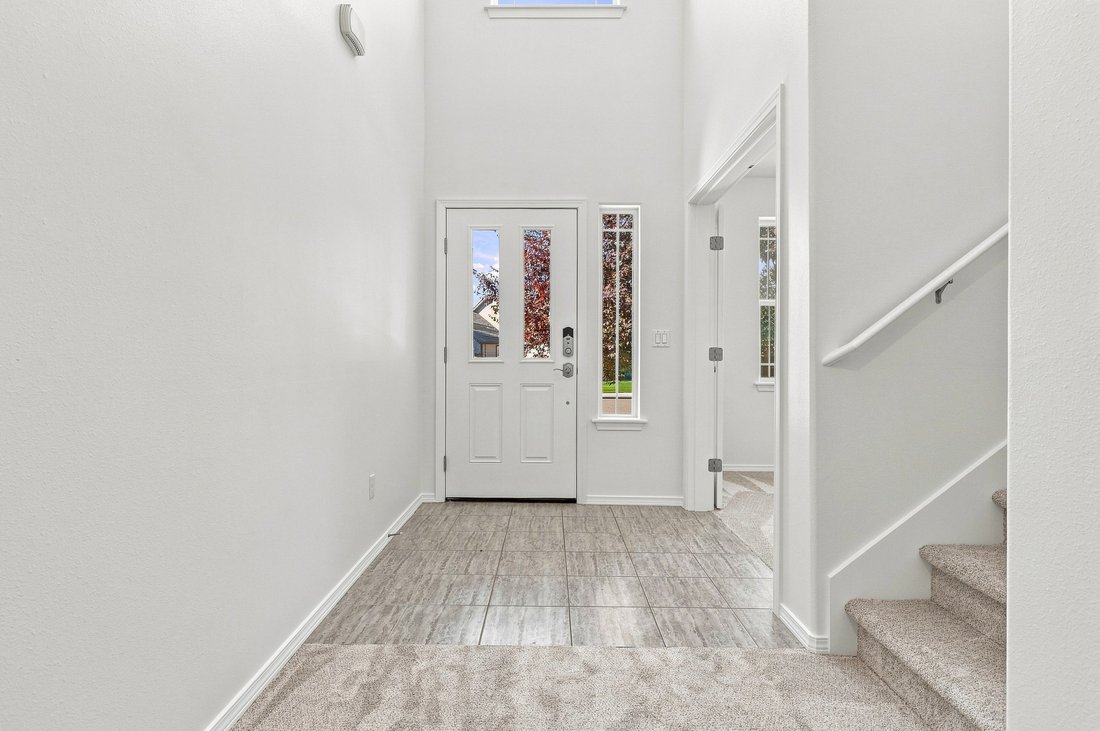
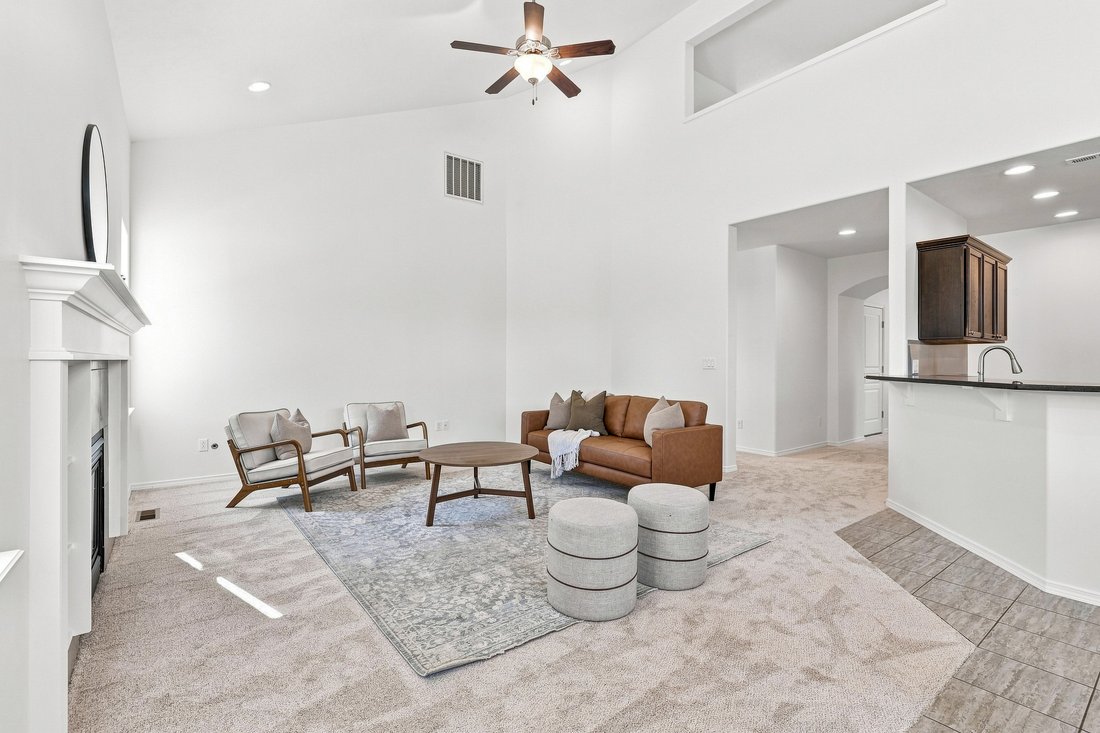
Welcome to 2744 Madrona Loop, a beautifully designed home offering almost 3000 sq ft with 4 bedrooms, 3 bathrooms plus a den. This inviting home combines an open, functional floor plan with generous living spaces and abundant natural light. The main level features soaring ceilings and an open great room centered around a cozy fireplace, flowing seamlessly into the dining area and spacious kitchen. Rich wood cabinetry, expansive countertops, stainless steel appliances, a breakfast bar, and plenty of storage create a kitchen designed for both everyday living and entertaining. A standout feature is the main-level primary suite, providing a comfortable and private retreat with an en-suite bath. Upstairs, additional bedrooms are complemented by a spacious recreation room overlooking the living area below, creating an open and connected feel while providing valuable additional space for a media room, game room, home office, or gathering area. Outside, the large backyard offers plenty of room (over 1/3 acre) to relax, play, garden, and entertain, complete with mature landscaping and an apple tree. The 3-car garage provides excellent space for vehicles, storage, and hobbies. Ideally situated in an established neighborhood with well-regarded schools within walking distance, this home offers the space, flexibility, and location to enjoy for years to come.
-
Tipo de propiedad
Casa
-
Año de construcción
2013
-
Precio/pie²
$202
Características
- Garaje
- Chimenea
- Vestidor
- Jardín
- Cocina abierta
- Aire Acondicionado
- Bar
- Techo alto
- Aparcamiento
Explorar la zona
El agente se comunicará con usted pronto por
Publicado por
Reserva una visita con Carol Fuller
Elija una fecha y si prefiere una visita virtual o presencial con el agente.

yet the heart of our company and
yet the heart of our company and our core values remain the same. Our original
owner still believes that our company is like a family; in which each member
plays a vital role in the overall success. Our philosophy is to select the right
agents, train them with innovative marketing tools, and create a company culture
in which open communication and collaboration is not only valued, but
appreciated. We strive to maintain a client centric focus that works to put
client’s needs above all else. In the fall of 2016, we made a purposeful
decision to move forwarded with a brand whose belief in integrity,
professionalism and philosophies matched ours in many ways. Sotheby’s
International Real Estate is the perfect match. This decision has enhanced our
ability to serve and care for our clients and community. Our choice to be
branded with the best will bring more success to our clients, agents, and the
community. We will continue to dedicate ourselves to exceeding the client’s
expectations and offering a promise to better the communities in which we
thrive.
Propiedades similares cercanas
Nuevos anuncios en West Richland


Explorar más viviendas en venta
West Richland, WA, Estados Unidos tipos de propiedad
West Richland, WA, Estados Unidos búsquedas populares
- Propiedades con Jardín en West Richland, WA, Estados Unidos
- Propiedades Vista al Agua en West Richland, WA, Estados Unidos
- Propiedades con Jacuzzi en West Richland, WA, Estados Unidos
- Propiedades con Terraza en West Richland, WA, Estados Unidos
- Propiedades Propiedad de Inversión en West Richland, WA, Estados Unidos
Guías e historias relacionadas
La confianza de los mejores brokers del mundo
Los agentes tras las propiedades más excepcionales del mundo publican en JamesEdition.
- Anuncios de Sotheby's, Christie's, BARNES y Engel & Völkers
- Cada anuncio se revisa antes de publicarse
- Conecte directamente con agentes verificados
Al continuar, acepta nuestros Términos y la Política de Privacidad.
partnered with