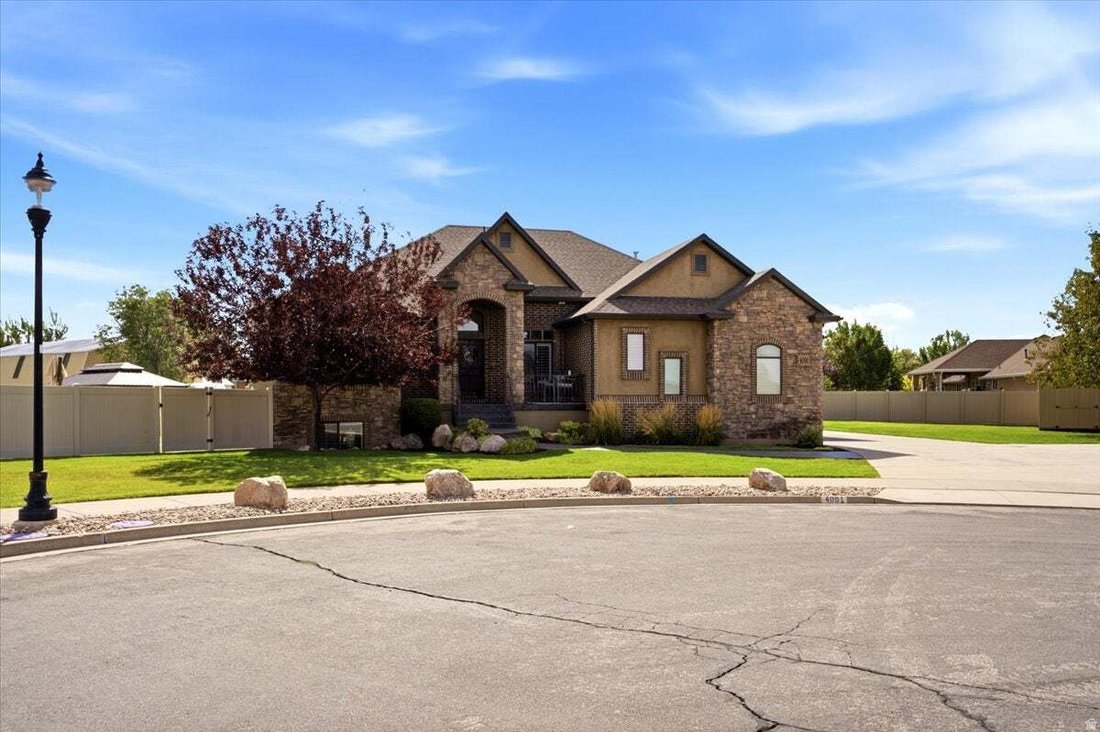
$1,167,000

Single Family Residence In West Point

  • 6 Hab.
  • 4 Baños
  • 4,376 Sqft
  • 19,167 Sqft lot
  • Actualizado: Septiembre 9
  • Fuente:
    UtahRealEstate (Wasatch Front)  MLS#2183130

Sobre la propiedad

La descripción se tradujo automáticamente.
La descripción se muestra en el idioma original.
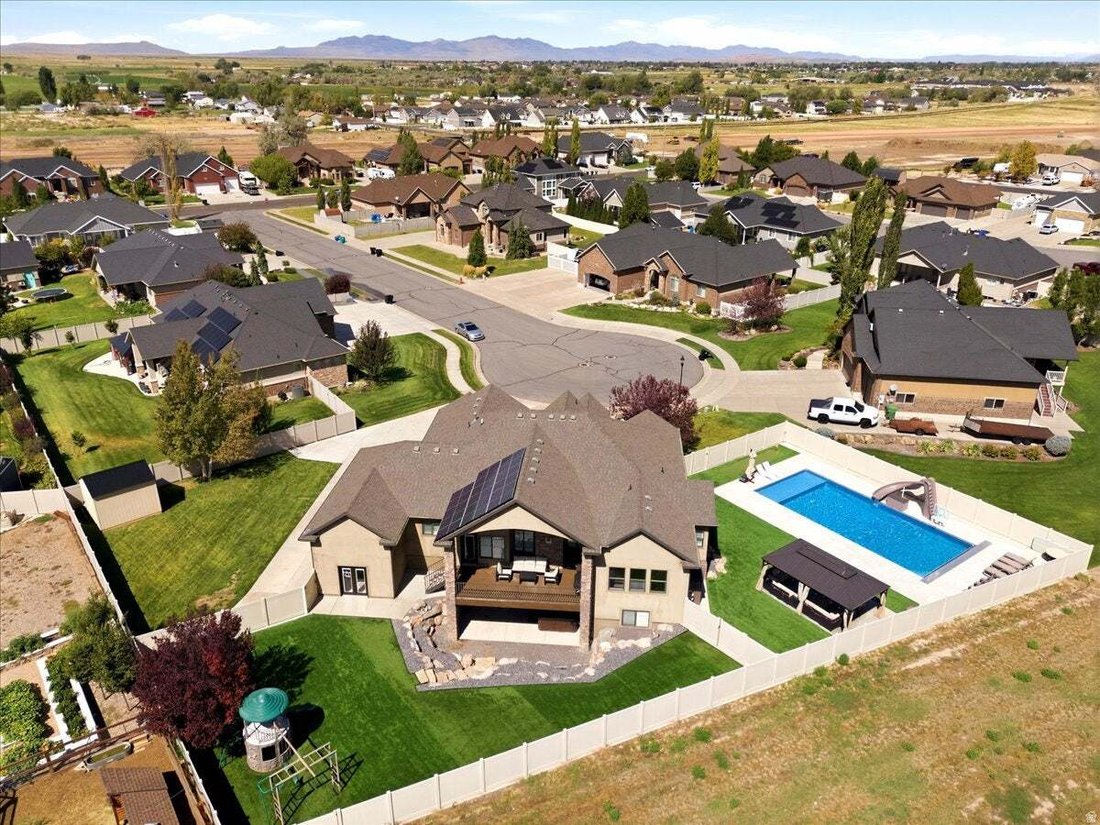
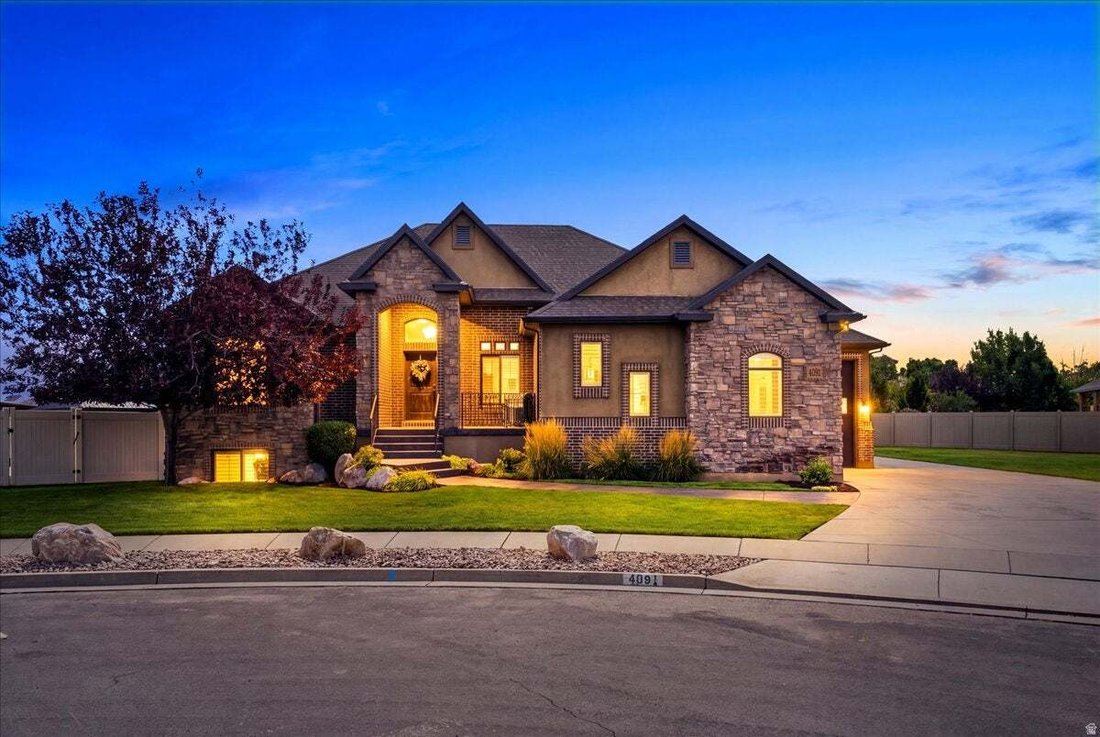
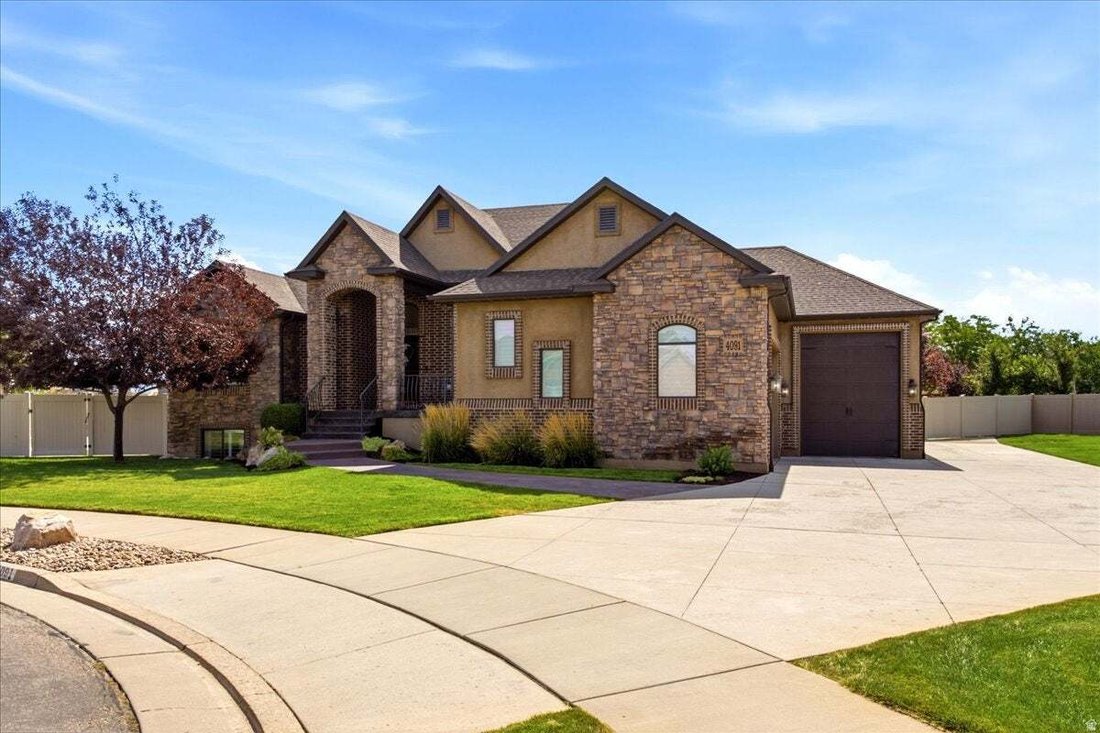
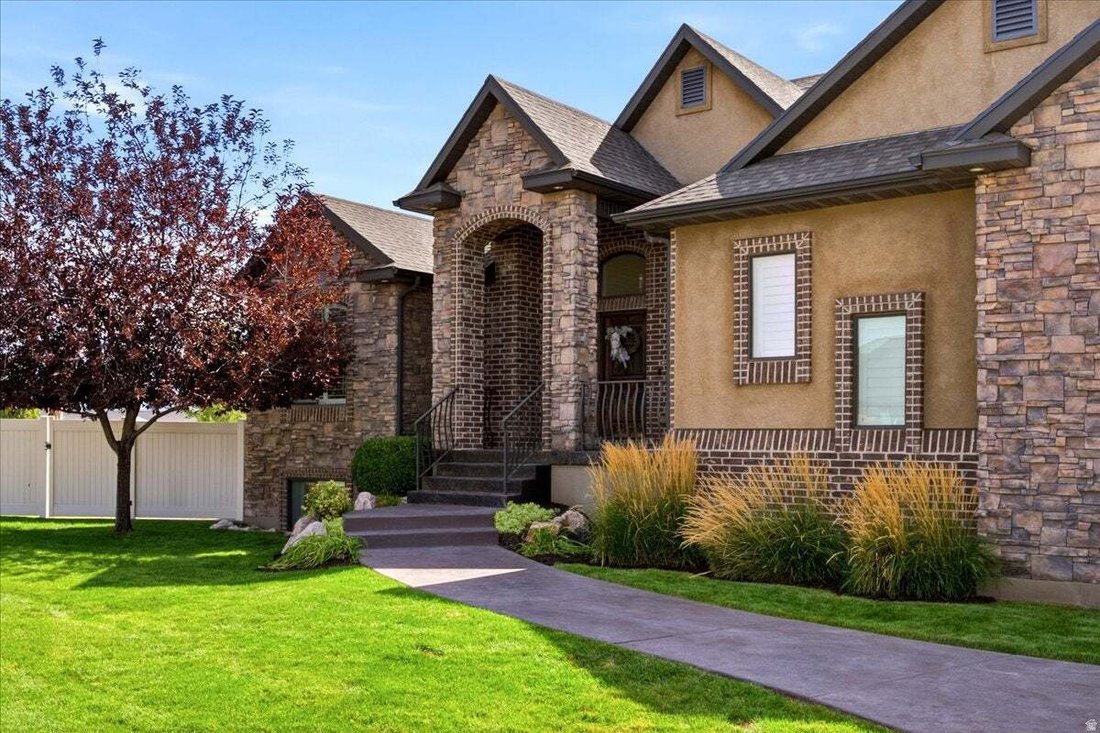
Tucked away in a quiet West Point cul-de-sac on a rare 0.44-acre lot, this fully remodeled rambler combines luxury indoor living with an unmatched backyard resort-featuring direct access to a scenic walking path that stretches for miles right from your own back gate. INTERIOR & LUXURY FINISHES offer a flexible layout with 6 total bedrooms (or 5 bedrooms plus a dedicated office space), plus a s
Tucked away in a quiet West Point cul-de-sac on a rare 0.44-acre lot, this fully remodeled rambler combines luxury indoor living with an unmatched backyard resort-featuring direct access to a scenic walking path that stretches for miles right from your own back gate. INTERIOR & LUXURY FINISHES offer a flexible layout with 6 total bedrooms (or 5 bedrooms plus a dedicated office space), plus a separate primary den or office. The showstopper primary suite features a private fireplace, expansive windows, a walk-in closet, and a spa-like ensuite with a separate tub and shower. The gourmet chef’s kitchen comes updated with a gas range, built-In microwave/wall-oven combo, premium finishes, and vaulted ceilings that open into the main living area. Downstairs, the 100% finished walkout basement is complete with a full wet bar, high-end LVP and tile flooring, central vacuum system, and direct exterior daylight entrance. BACKYARD RESORT & EXTERIOR Step right out your backyard onto a paved walking and biking path that runs for miles and miles-perfect for morning runs, evening strolls, or walking pets. The private, fully-fenced outdoor oasis features an in-ground heated pool, detached hot tub, and shaded gazebo included. Outdoor entertaining space includes both a covered deck and covered patio, high-end BOSE sound system, full automatic sprinklers connected to secondary water, and two sheds. PARKING, UTILITY & FREEDOM Includes an extra-long extended RV pad. An attached 3-car garage with overhead storage and workshop space, plus there is ample room on the 0.44-acre lot to build a future detached shop. Maximum freedom with zero HOA dues or restrictive oversight.
  • Tipo de propiedad

    Casa

  • Pisos

    3

  • Año de construcción

    2010

  • Precio/pie²

    $266

Características

  • Garaje
  • Vestidor
  • Chimenea
  • Vista a la Montaña
  • Patio de recreo
  • Fogata
  • Jacuzzi
  • Piscina
  • Jardín
Características

Lote

  • Vista a la Montaña
  • Privacidad

Interior

  • Techo alto
  • Oficina
  • Chimenea
  • Isla de cocina
  • Estufa de gas
  • Jacuzzi
  • Bar
  • Sótano
  • Encimeras de piedra
  • Vestidor

Outdoor

  • Balcón
  • Aparcamiento
  • Fogata
  • Piscina
  • Garaje
  • Patio de recreo
  • Espacio de vida al aire libre
  • Puerta
  • Jardín

Explorar la zona

4091 W 1200 N, Clearfield, Utah, Estados Unidos Ver en Google Maps
Precio por sqft
Bajo
Alto

Ver 7,592 anuncios más en en Utah

Powerhouse Real Estate - North Ogden

Se unió hace 9 meses
Su mensaje
Usted ha preguntado por esta propiedad

El agente se comunicará con usted pronto por

Publicado por

Powerhouse Real Estate - North Ogden
Utah, United States
Ver perfil de la agencia
2
Anuncios
2025
Se unió

Reserva una visita con the agent

Elija una fecha y si prefiere una visita virtual o presencial con el agente.

In-person tour
Fecha preferida
Tipo de tour
Powerhouse Real Estate - North Ogden
North Ogden, Utah, United States
Ver perfil de la agencia
Última actualización
Septiembre 9
Primera publicación
Sep 4
Referencia del anuncio
2183130
Estado del anuncio
Llamada

Iniciar llamada telefónica con:

Hola, llamo por la propiedad con referencia 2183130, que encontré en JamesEdition.

Después de la llamada, proporcionaremos tus contactos al agente para una comunicación fácil.

brokerages we
partnered with