$714,900
7303 Deer Point Lane , West Palm Beach, Fl 33411
- 4 Hab.
- 2 Baños
- 2,282 Sqft
- Actualizado: Ayer
- MLS#110840588
Sobre la propiedad
La descripción se tradujo automáticamente.
La descripción se muestra en el idioma original.
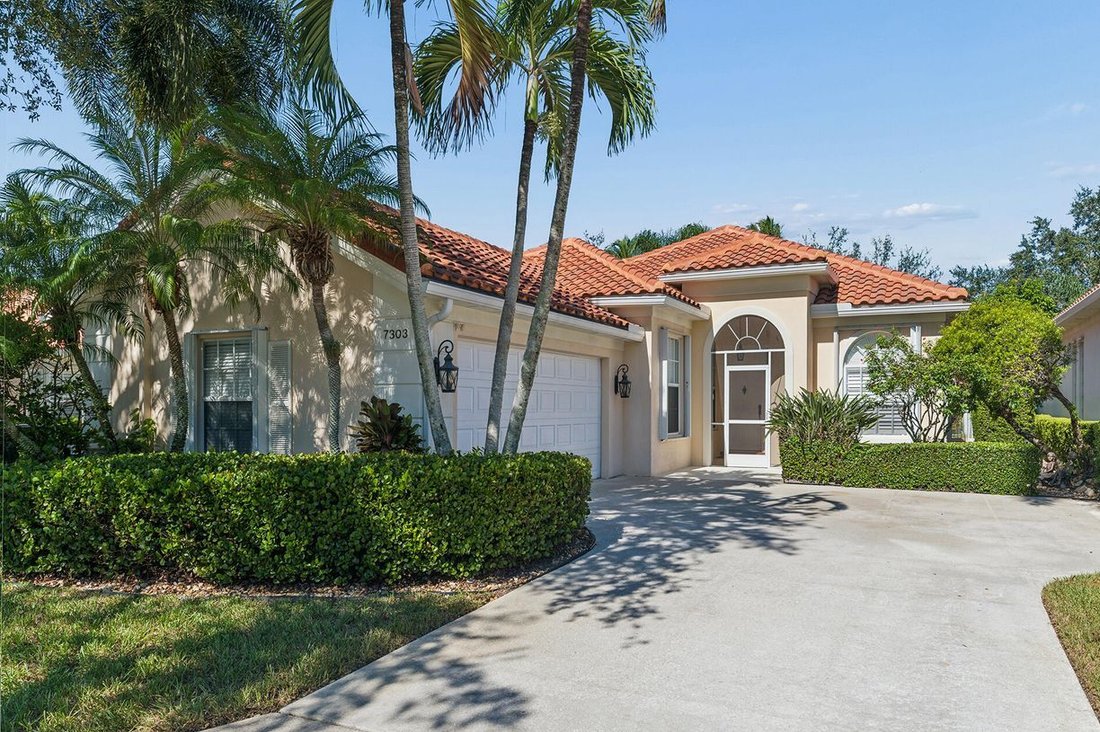
This Lakeside Extended/ Oakmont, that is Uniquely, a True 4 Bedroom, has a Newer Roof Gutters with Leaf Guard Protection (2022) has it All! A Desirable RiverWalk Location, Sitting on a Cul-de-Sac Parcel, a Newly Reimagined, Lush Illuminated, Landscaped Lawn with Tall Palm Trees with Uplighting a Side Loading 2 Car Garage with Designer Coach Lamps with a Curved Impressive Motor Court! This is Just
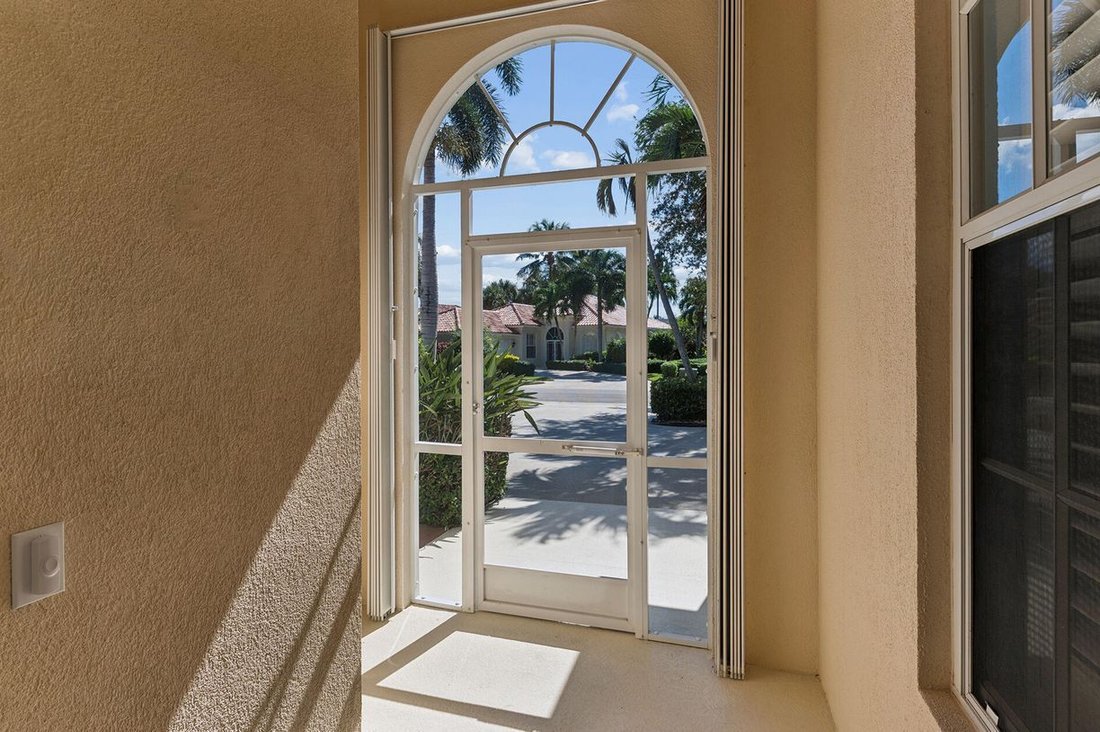
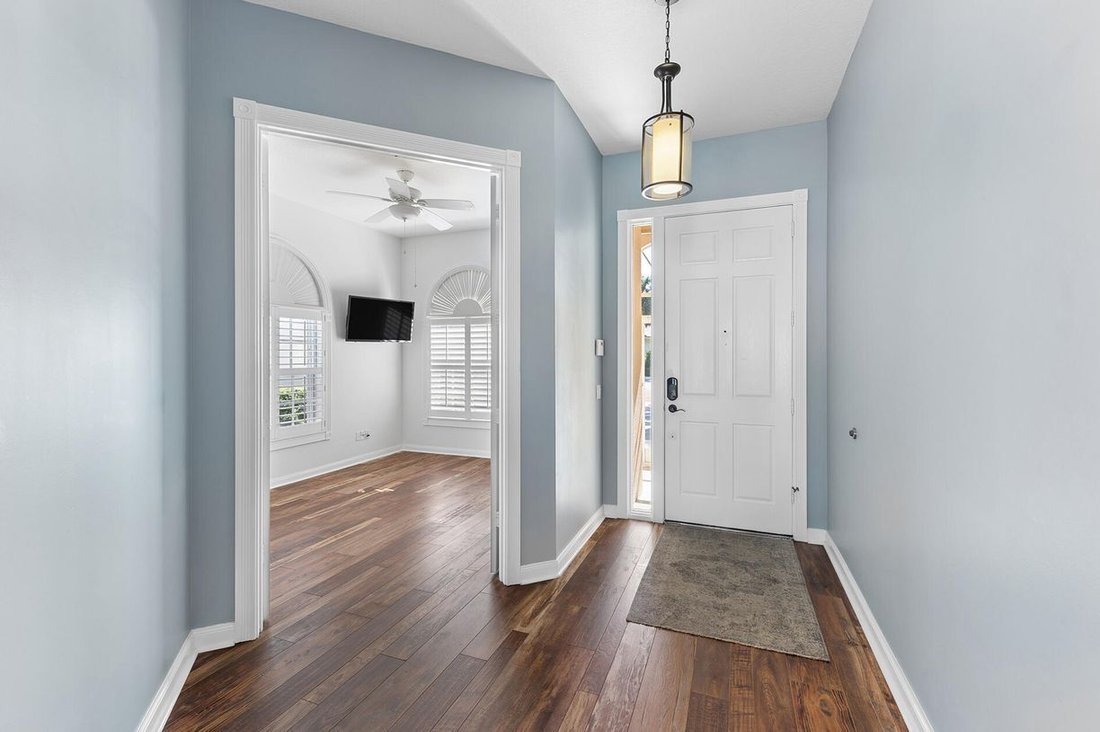
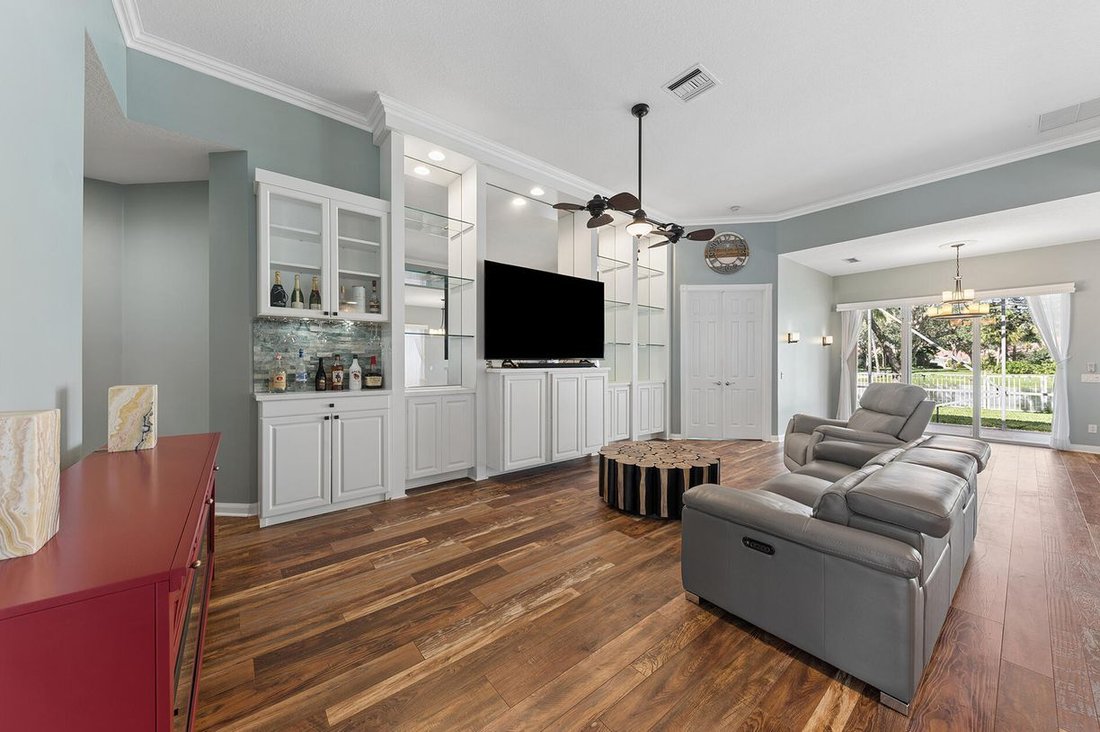
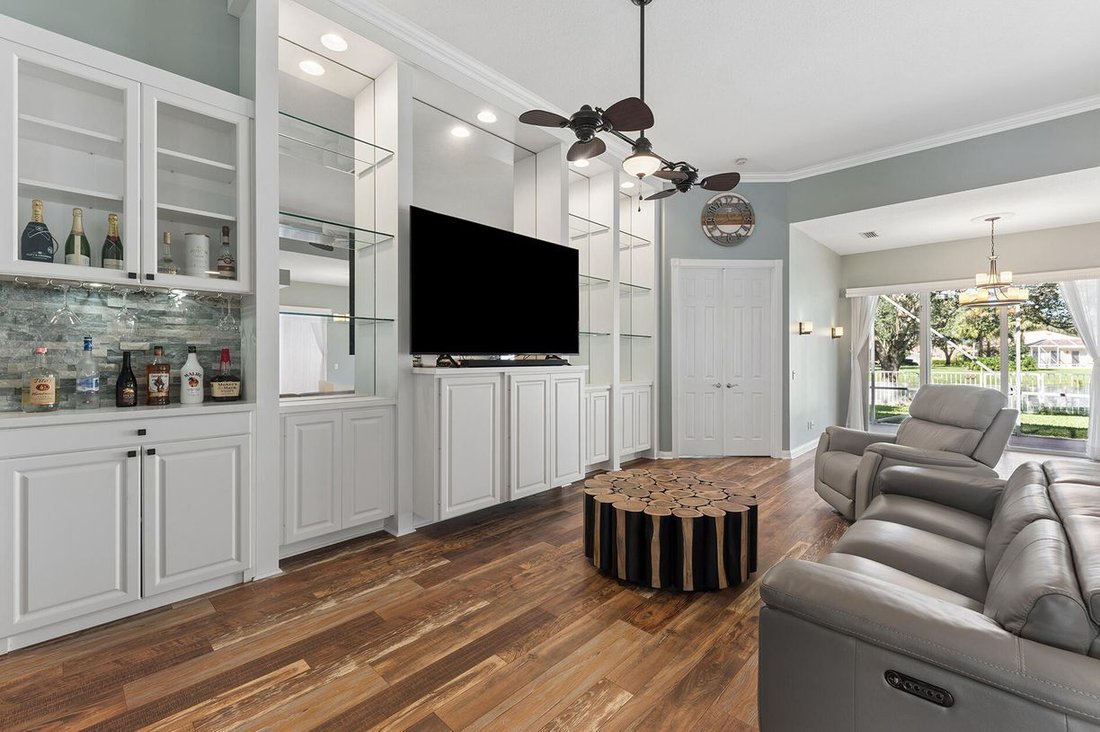
This Lakeside Extended/ Oakmont, that is Uniquely, a True 4 Bedroom, has a Newer Roof Gutters with Leaf Guard Protection (2022) has it All! A Desirable RiverWalk Location, Sitting on a Cul-de-Sac Parcel, a Newly Reimagined, Lush Illuminated, Landscaped Lawn with Tall Palm Trees with Uplighting a Side Loading 2 Car Garage with Designer Coach Lamps with a Curved Impressive Motor Court! This is Just For Starters! It leads to a Screened Covered Entry that opens to the Gracious Foyer (with Stunning Manufactured Wood Floors, Finished in a Natural Wood Patina that will go with Any Décor, which is also in the Great Room, Dining Room the 4th Bedroom or Den!) that leads to the Breathtaking 32 ft. Great Room with a Full Wall Mirrored Entertainment Center with an Additional Custom Bar with a Stone Backsplash, a 12 ft. Ceiling 18 Feet of Sliding Glass Doors, offering Views of the Azure Blue Lake that lead to the 30+ ft. long Screened (Heavy Duty Screening Nylatech Non Rust Bolts) Loggia with a Shrubbed, Private Spa Alcove that conceals a Hot Tub with a New Motor, a TV, a Towel Bar; with those Same Fantastic Views of Two Lakes plus the 2 Picturesque Cobblestone Bridges that can also be appreciated from the Two Adirondack Chairs nestled under a Cluster of Palm Trees. It’s Magical! This Tropical Paradise is Completely Fenced Has even more Lush Plantings with additional Illuminating Uplighting. (Check out the Evening Photos in the Photo Gallery) Besides this Fabulous Outdoor Space, adjoining the Great Room there is an adjoining 22 ft. Dining Area that is Beyond Description it also has another set of Sliders that open to a Beautifully Landscaped Secluded Shrubbed Patio that is the Perfect Spot for Barbecuing, in that it is next to the Kitchen! This Enormous Living Space can also be reconfigured to include an Open 22x11 Family Room, a 16x24 Great Room an 11x14 Dining Area, giving the Home 3 Separate Distinct Entertainment Areas! This Entire Entertainment Complex is Surrounded by Upscale Crown Molding! Also off of the Foyer is the 4th Bedroom, with a Double Door Entry, a Nice-Sized Closet, (making it a legitimate 4th Bedroom) a Double Murphy Bed with Extra Storage or it could be a Den/office that would be Perfect for Today’s Stay at Home telecommuting WorkForce, with 2 Clerestory Windows with Plantation Shutters Circular Upper Shutters that make for a fantastic Separate Guest Room! It is adjacent to The Ceramic Tile Kitchen with Granite Countertops Stunning Glass Subway Tile Backsplashes, Newer Samsung Matte Stainless Steel Appliances including a French Door Refrigerator, Microwave, 5 Burner Ceramic Top Range that has Two Ovens Dishwasher Plus an Under the Counter Oversized Stainless Sink with a Commercial Style Faucet a Plantation Shutter on the Window! It is also Open to these areas making it the Hub for Everyday Living or Extraordinary Casual Entertaining! An 8 Ft. Double Door Entry leads to the Secluded Private Master Suite with the Same Upscale Crown Molding Engineered Wood Floor with Sliding Glass Doors with Custom Blackout Shades that lead to the Screened Loggia, Spa Alcove with Stunning Lake views, a Dressing area, also with that Beautiful Crown Molding with 3 closets, one walk-in with a Built-in Dresser a Shoe Rack the Ultimate in Luxury, 2 Baths, one with a Whirlpool Soaking Tub, a Comfort Level Toilet, the other with an oversized Stall Shower with a New Stone Floor an Illuminating Shower Tower an Extra Cabinet! Both with Bidet Toilets All New Faucets! In a Separate Wing with Upscale Crown Molding, there are 2 Bedrooms with Faux Wood Floors, a Full Ceramic Bath with a Built-in Tub Shower with a Glass Shower Enclosure, New Faucets another Bidet Toilet, a Framed Mirror a New Lighting Fixture a Utility room/Butler’s Pantry with lots of Extra Cabinetry plus an Extra Built-in Cabinet with a Hanging Rack, a Laundry Sink, a Full-Size Newer LG Washer Dryer (2025) access to the 2 Car Garage that has its Own Separate Ai
-
Tipo de propiedad
Casa
-
Año de construcción
1996
-
Precio/pie²
$313
Características
- Garaje
- Jardín
- Vista al Agua
- Jacuzzi
- Vista al Lago
- Lavadora Secadora
- Oficina
- Privacidad
- Lavadero
Características
Lote
- Vista al Agua
- Privacidad
- Vista al Lago
Interior
- Oficina
- Aire Acondicionado
- Jacuzzi
- Lavadora Secadora
- Bar
- Lavadero
Outdoor
- Garaje
- Jardín
Explorar la zona
7303 Deer Point Lane , West Palm Beach, FL 33411, Florida, Estados Unidos
Ver en Google Maps
Precio por sqft
Bajo
Alto

Se unió hace 7 años
Usted ha preguntado por esta propiedad
El agente se comunicará con usted pronto por
Publicado por
3
Anuncios
2020
Se unió
Reserva una visita con Joe Borzillieri
Elija una fecha y si prefiere una visita virtual o presencial con el agente.
Fecha preferida
Tipo de tour

Corcoran Palm Beach
400 Royal Palm Way Ste 110, 33480, Palm Beach, Florida, United States
Ver perfil de la agencia
Última actualización
Ayer
Primera publicación
Octubre 15
Referencia del anuncio
zz8wrt
Propiedades similares cercanas
Nuevos anuncios en West Palm Beach



Explorar más viviendas en venta
West Palm Beach, FL, Estados Unidos tipos de propiedad
- Casas en venta en West Palm Beach, FL, Estados Unidos
- Condominios en venta en West Palm Beach, FL, Estados Unidos
- Terreno en venta en West Palm Beach, FL, Estados Unidos
- Casas adosadas en venta en West Palm Beach, FL, Estados Unidos
- Apartamentos en venta en West Palm Beach, FL, Estados Unidos
- Penthouses en venta en West Palm Beach, FL, Estados Unidos
West Palm Beach, FL, Estados Unidos búsquedas populares
- Propiedades con Piscina en West Palm Beach, FL, Estados Unidos
- Propiedades con Garaje en West Palm Beach, FL, Estados Unidos
- Propiedades con Jardín en West Palm Beach, FL, Estados Unidos
- Propiedades Vista al Agua en West Palm Beach, FL, Estados Unidos
- Propiedades Frente al Agua en West Palm Beach, FL, Estados Unidos
- Propiedades con Gimnasio en West Palm Beach, FL, Estados Unidos
- Propiedades Comunidad Cerrada en West Palm Beach, FL, Estados Unidos
- Propiedades con Ascensor en West Palm Beach, FL, Estados Unidos
- Propiedades con Cancha de Tenis en West Palm Beach, FL, Estados Unidos
- Propiedades Moderno en West Palm Beach, FL, Estados Unidos
- Propiedades con Sauna en West Palm Beach, FL, Estados Unidos
- Propiedades Propiedad de Inversión en West Palm Beach, FL, Estados Unidos
- Propiedades Vista al Mar en West Palm Beach, FL, Estados Unidos
- Propiedades Vista Panorámica en West Palm Beach, FL, Estados Unidos
- Propiedades Ecuestre en West Palm Beach, FL, Estados Unidos
- Propiedades Duplex en West Palm Beach, FL, Estados Unidos
- Propiedades Mansión en West Palm Beach, FL, Estados Unidos
- Propiedades con Aeropuerto Privado en West Palm Beach, FL, Estados Unidos
- Propiedades con Helipuerto en West Palm Beach, FL, Estados Unidos
- Propiedades con Piscina cubierta en West Palm Beach, FL, Estados Unidos
Guías e historias relacionadas
La confianza de los mejores brokers del mundo
Los agentes tras las propiedades más excepcionales del mundo publican en JamesEdition.
- Anuncios de Sotheby's, Christie's, BARNES y Engel & Völkers
- Cada anuncio se revisa antes de publicarse
- Conecte directamente con agentes verificados
Al continuar, acepta nuestros Términos y la Política de Privacidad.
brokerages we
partnered with
partnered with