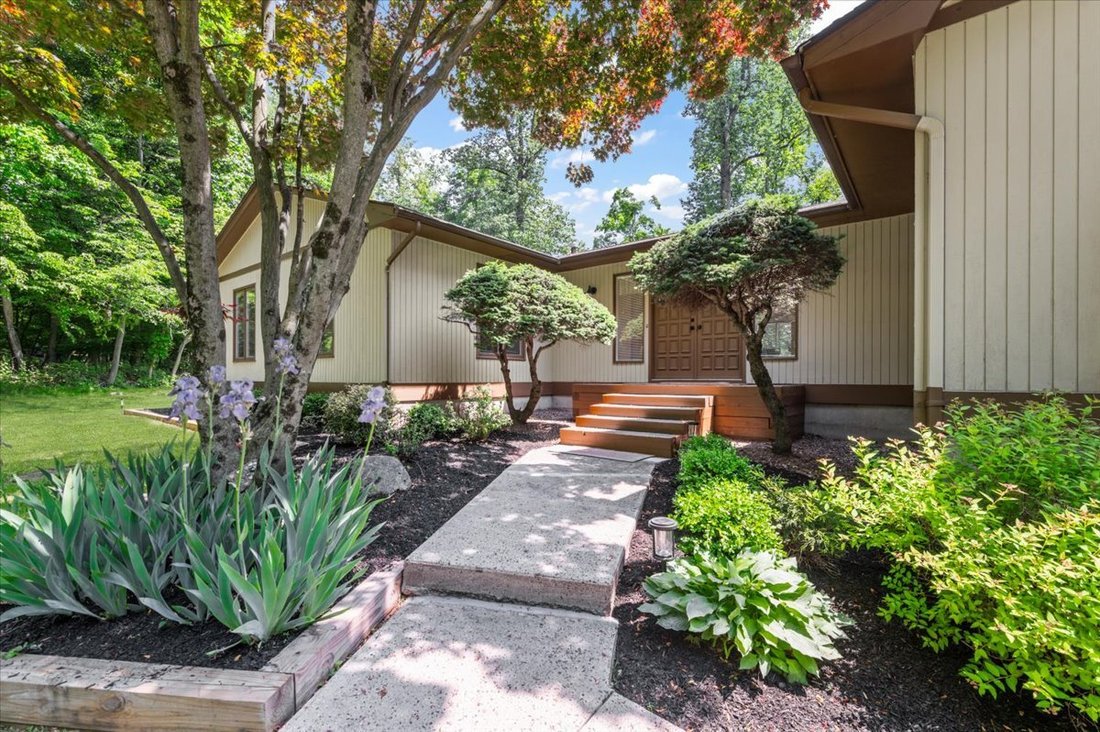
4 Bedrooms Single Family Detached
- 4 Hab.
- 3 Baños
- 43,560 Sqft lot
- Actualizado: Junio 12
- 2
- MLS#1001802
Sobre la propiedad
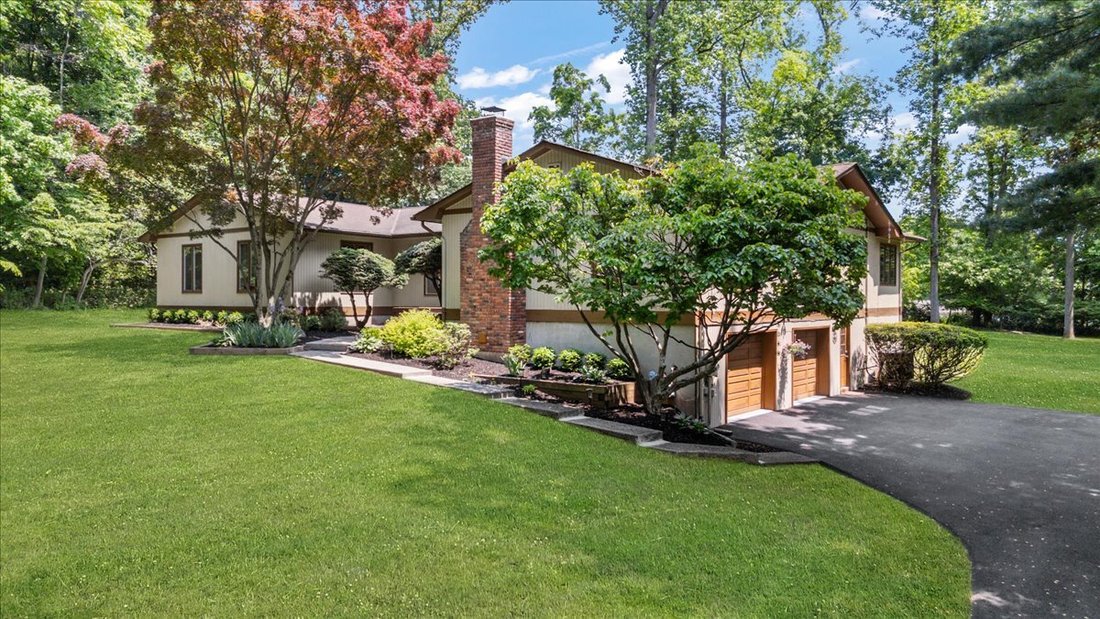
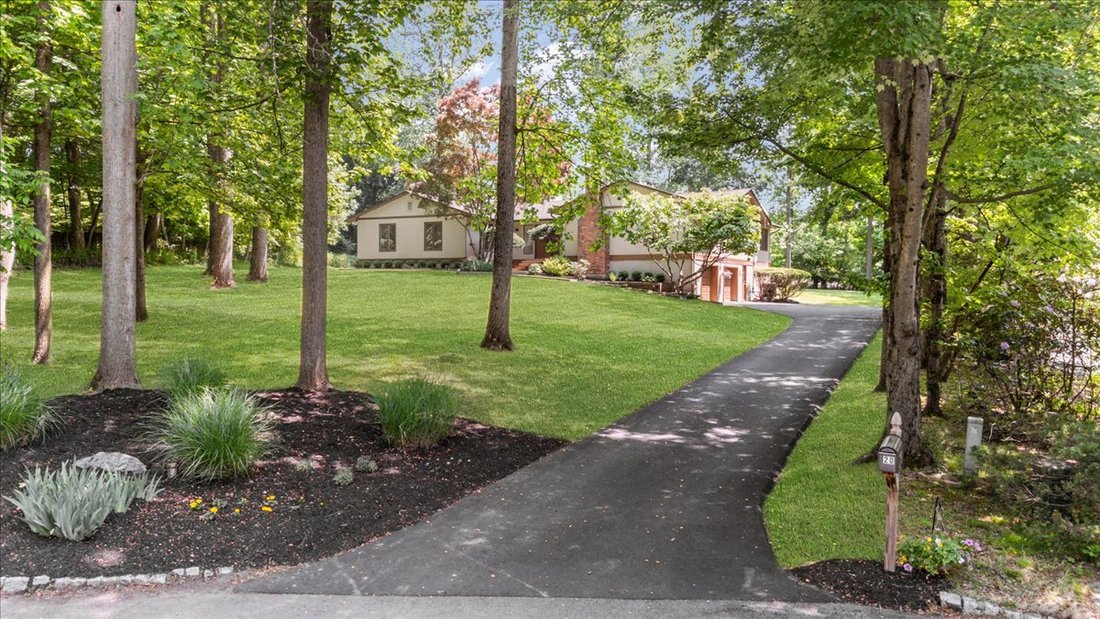
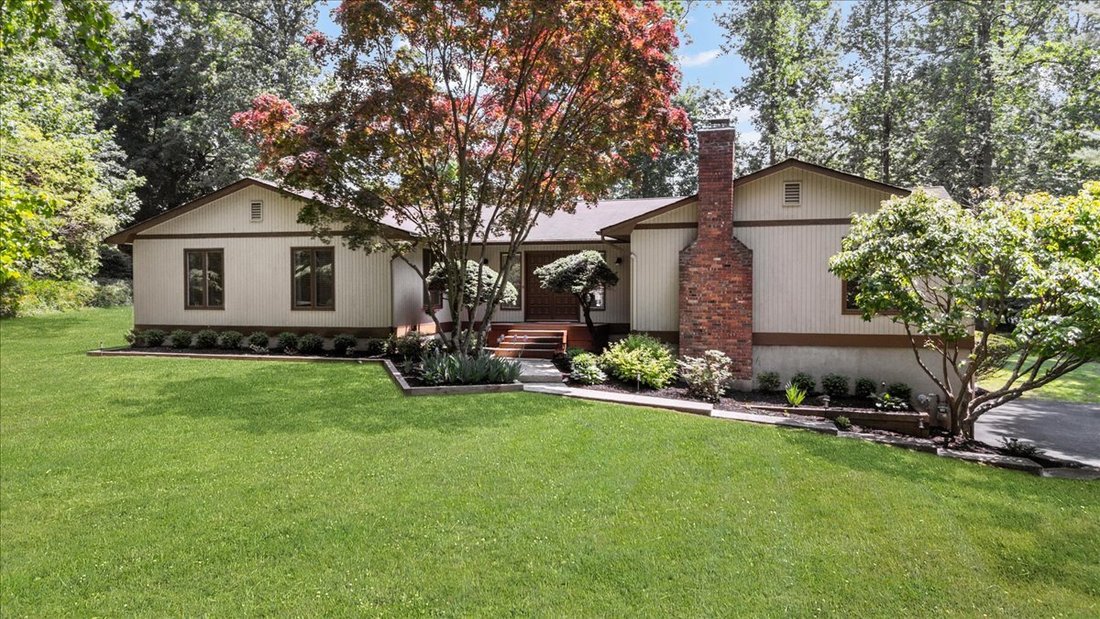
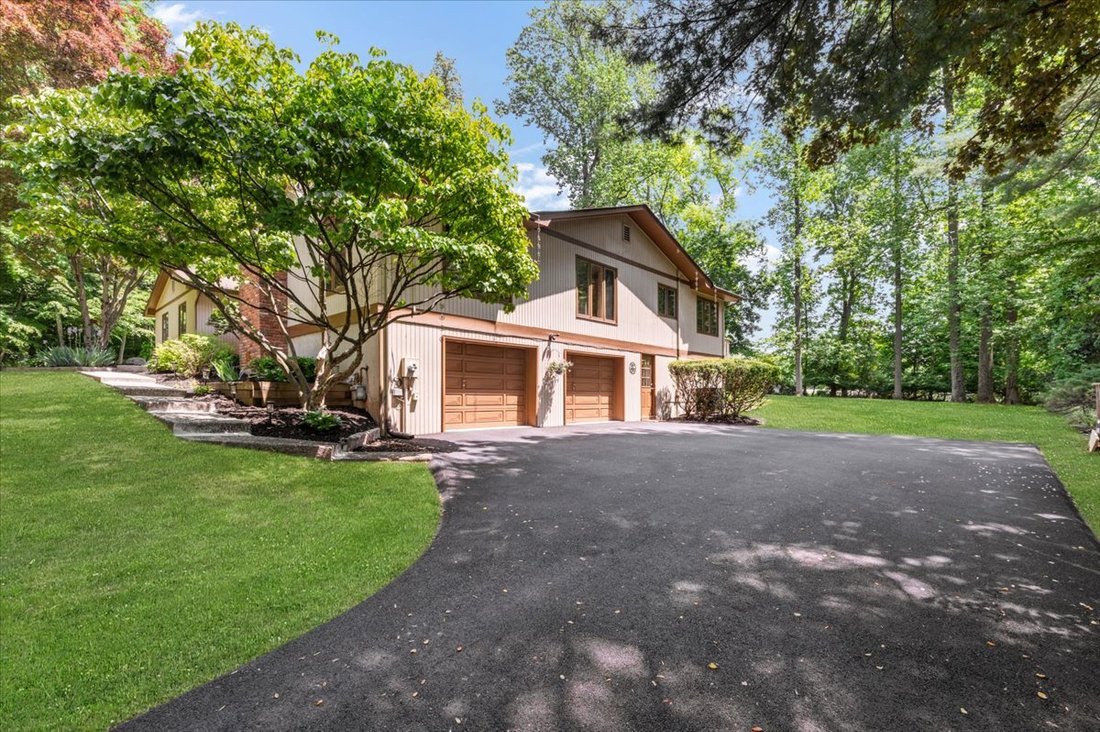
Experience Luxury and Craftsmanship in this Custom U-Shaped Expanded Ranch, Featuring Soaring Cathedral Ceilings and All Oversized Rooms. Every Detail is Designed for Comfort and Elegance, Located on a Scenic Cul-De-Sac in the Highly Desirable Aberdeen Heights Neighborhood. Relax in the Formal Sunken 20x20 Living Room with Custom Built-ins and a Slider to Your Deck, or Cozy Up in the Family Roo
Experience Luxury and Craftsmanship in this Custom U-Shaped Expanded Ranch, Featuring Soaring Cathedral Ceilings and All Oversized Rooms. Every Detail is Designed for Comfort and Elegance, Located on a Scenic Cul-De-Sac in the Highly Desirable Aberdeen Heights Neighborhood. Relax in the Formal Sunken 20x20 Living Room with Custom Built-ins and a Slider to Your Deck, or Cozy Up in the Family Room Boasting Three Exposures, Abundant Windows, and a Fireplace. Chef’s Delight Dream Kitchen Featuring a Large Island with Seating Plus Large Separate Eating Area, Double Oven, All Stainless Appliances with Gas Cooking, Spacious Pantry, and 2022 Updates Including a Beautiful New Backsplash, Flooring, and Wainscoting. Premium Millwork and Gleaming Hardwood Floors Throughout with All Custom Solid Oak Doors, and Custom Oak Trim Flowing Seamlessly Throughout the Home. King Size Plus Primary Bedroom Suite Sun Drenched and Overlooking Your Manicured Yard features a Huge Walk-in Closet, New Tumbled Marble Primary Bath with Double Shower Plus a Full Office or Nursery in the Primary Suite. Three Additional BRs are All oversized with Double Closets with Updated Main Bath Featuring Double Sinks and Tiled Bath Tub. Lower Level Features Grade Level Den that has Access to your Driveway, 2 Car Garage and opens to a Gigantic Storage Basement that is Under the Main Part of Your Home with More Storage Space than most could fill. In this Space, You will find Your Gas-fired Burner and Other Utilities. Outdoor Oasis is Professionally Landscaped Flat One Acre Lot with Winter Water views. Entertain this Summer on a Massive 1,000-square-foot Deck Equipped with 3 Access Doors and a Slider. The Home is Complemented by a New Driveway (Summer 2025) and a Freshly Painted Oversized 2-car Garage. Enjoy Year-round Comfort with a Central Vacuum System (serviced May 2026) and TWO 2.5-ton Central A/C Units (replaced in 2022 and 2025). Located in the Exceptional Clarkstown Central School District where Students will attend the Blue Ribbon Awarded Strawtown Elementary, Felix Festa Middle School, and Clarkstown High South. Enjoy the Nearby Hamlet of West Nyack, recently Revitalized and Awarded
-
Tipo de propiedad
Casa
Características
- Jardín
- Garaje
- Chimenea
- Vestidor
- Vista al Agua
- Lavadora Secadora
- Oficina
- Aire Acondicionado
- Sótano
Explorar la zona
El agente se comunicará con usted pronto por
Publicado por
Reserva una visita con Teri Black
Elija una fecha y si prefiere una visita virtual o presencial con el agente.

Propiedades similares cercanas
Nuevos anuncios en West Nyack





Explorar más viviendas en venta
West Nyack, NY, Estados Unidos búsquedas populares
- Propiedades con Jacuzzi en West Nyack, NY, Estados Unidos
- Propiedades con Cocina abierta en West Nyack, NY, Estados Unidos
- Propiedades Vista a la Montaña en West Nyack, NY, Estados Unidos
- Propiedades Frente al Agua en West Nyack, NY, Estados Unidos
- Propiedades Vista al Campo de Golf en West Nyack, NY, Estados Unidos
Guías e historias relacionadas
La confianza de los mejores brokers del mundo
Los agentes tras las propiedades más excepcionales del mundo publican en JamesEdition.
- Anuncios de Sotheby's, Christie's, BARNES y Engel & Völkers
- Cada anuncio se revisa antes de publicarse
- Conecte directamente con agentes verificados
Al continuar, acepta nuestros Términos y la Política de Privacidad.
partnered with