$3,350,000
Condominium West Hollywood United States
- 2 Hab.
- 2 Baños
- 1,788 Sqft
- 1.2 Ac lot
- Actualizado: Junio 18
-
22
Vistas de los últimos 30 días
- 3
- MLS#26831167
Sobre la propiedad
La descripción se tradujo automáticamente.
La descripción se muestra en el idioma original.
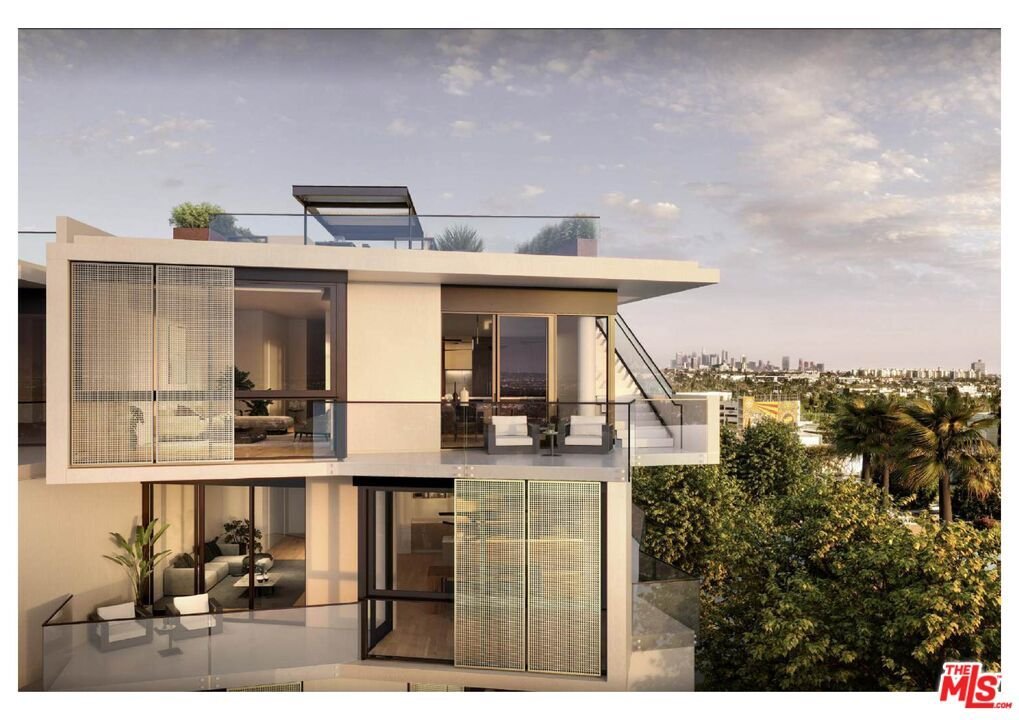
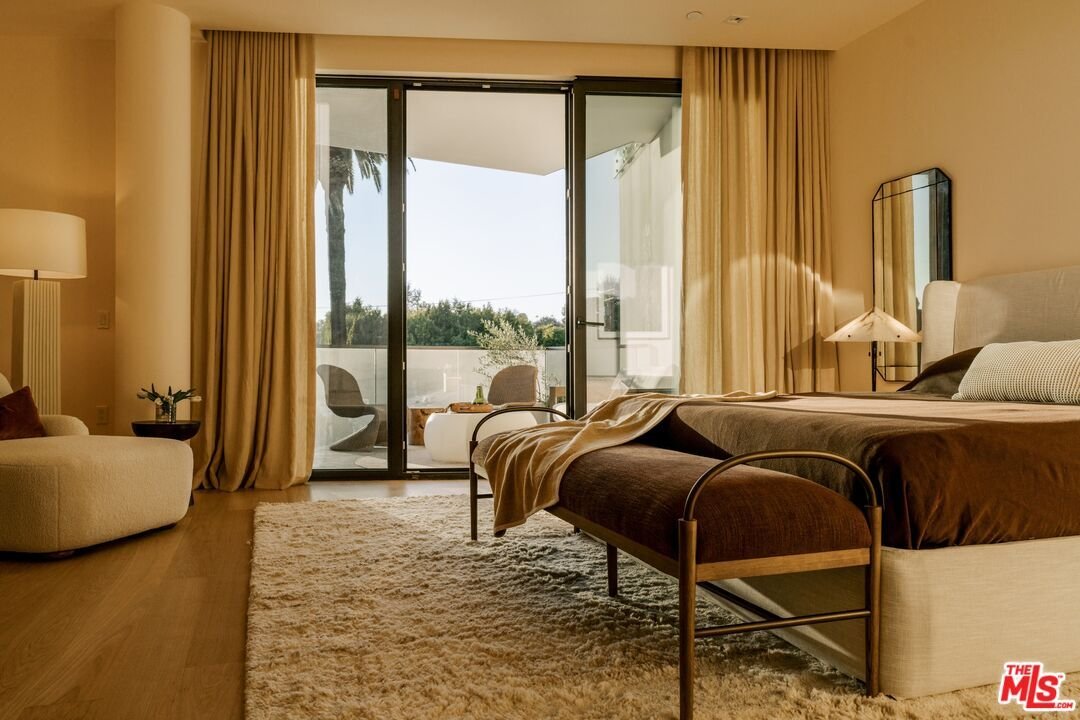
Penthouse 4 at The Harland is one of only four Penthouses in this Case Studyinspired boutique condominium building designed by OFFICEUNTITLED with interiors by Marmol Radziner. This two-bedroom, two-bath residence features an expansive balcony off the primary and second bedrooms that extends along the kitchen and living room, overlooking tree-lined Keith Avenue and facing toward the Hollywood Hill
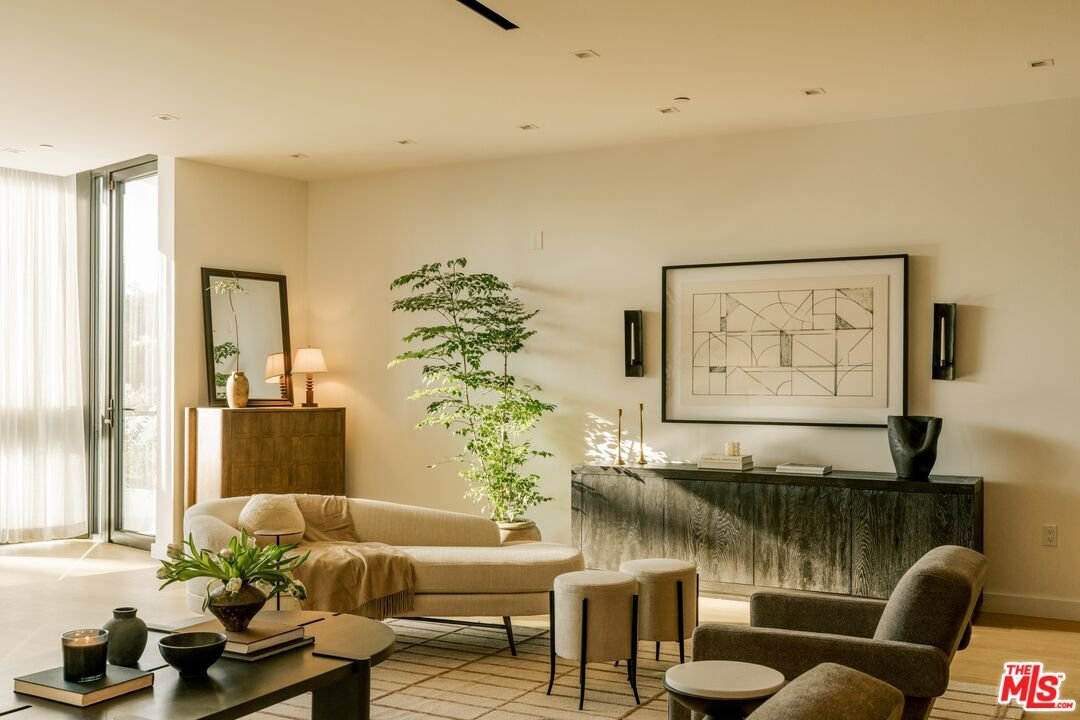
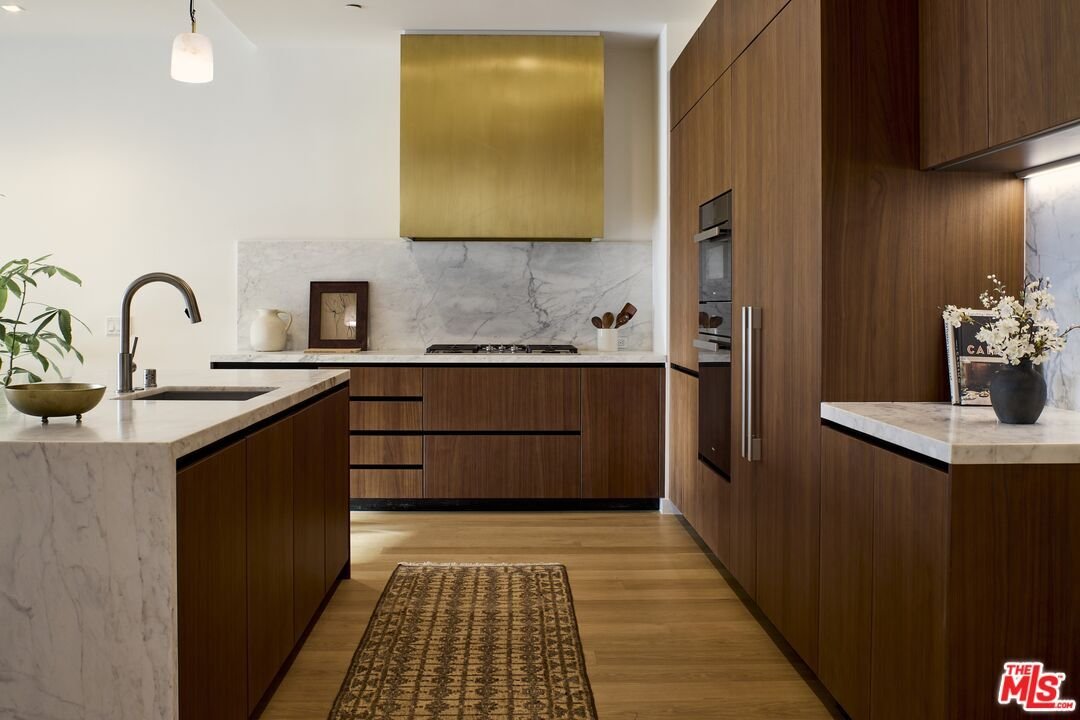
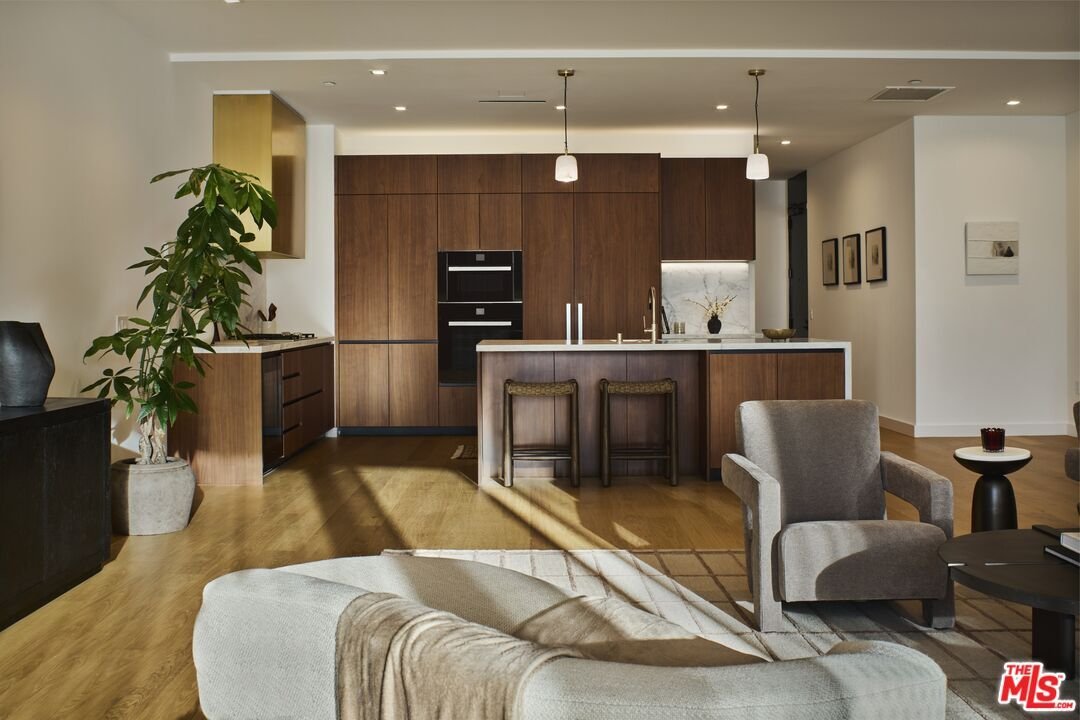
Penthouse 4 at The Harland is one of only four Penthouses in this Case Studyinspired boutique condominium building designed by OFFICEUNTITLED with interiors by Marmol Radziner. This two-bedroom, two-bath residence features an expansive balcony off the primary and second bedrooms that extends along the kitchen and living room, overlooking tree-lined Keith Avenue and facing toward the Hollywood Hills. A second, sunset-facing balcony off the dining room leads up to a private rooftop terrace with panoramic views of the city, a shaded pergola, integrated planters, and an outdoor kitchen. Floor-to-ceiling windows and an open-concept layout offers seamless indoor outdoor living, while a restrained material palette of light oak, walnut, marble, and bronze conveys understated, modern sophistication throughout. Located where West Hollywood meets Beverly Hills, The Harland’s residences pair the scale and privacy of a home with 9,300+ square feet of amenities, including an entertainment lounge, fitness studios, and a 24-hour attended lobbyall supported by a dedicated onsite team that delivers an effortless, turnkey lifestyle.
-
Tipo de propiedad
Condominio
-
Pisos
4
-
Año de construcción
2019
-
Precio/pie²
$1,873
Características
- Terraza
- Gimnasio
- Cocina exterior
- Comunidad Cerrada
- Sala de juegos
- Plano de planta 2D
- Pérgola
- Vista Panorámica
- Estufa de gas
Características
Lote
- Comunidad Cerrada
- Vista Panorámica
- Privacidad
Interior
- Techo alto
- Isla de cocina
- Estufa de gas
- Sala de juegos
- Encimeras de piedra
- Gimnasio
Outdoor
- Terraza
- Balcón
- Aparcamiento
- Cocina exterior
- Espacio de vida al aire libre
- Puerta
- Pérgola
Explorar la zona
702 N Doheny Dr #PH4, Los Ángeles, California, Estados Unidos
Ver en Google Maps
Precio por sqft
Bajo
Alto

Se unió hace 4 años
Usted ha preguntado por esta propiedad
El agente se comunicará con usted pronto por
Publicado por
37
Anuncios
2024
Se unió
Reserva una visita con Tomer Fridman
Elija una fecha y si prefiere una visita virtual o presencial con el agente.
Fecha preferida
Tipo de tour

Christie's International Real Estate Southern California - Beverly Hills
433 N Camden Dr Suite 600, 90210, Beverly Hills, California, United States
Ver perfil de la agencia
Última actualización
Junio 18
Primera publicación
May 15
Licencia del agente
#01750717 (CA)
Referencia del anuncio
CLAW26831167
Propiedades similares cercanas
Nuevos anuncios en Los Ángeles



Explorar más viviendas en venta
Los Ángeles, CA, Estados Unidos tipos de propiedad
- Casas en venta en Los Ángeles, CA, Estados Unidos
- Condominios en venta en Los Ángeles, CA, Estados Unidos
- Terreno en venta en Los Ángeles, CA, Estados Unidos
- Apartamentos en venta en Los Ángeles, CA, Estados Unidos
- Fincas en venta en Los Ángeles, CA, Estados Unidos
- Villas en venta en Los Ángeles, CA, Estados Unidos
- Penthouses en venta en Los Ángeles, CA, Estados Unidos
Los Ángeles, CA, Estados Unidos búsquedas populares
- Propiedades con Garaje en Los Ángeles, CA, Estados Unidos
- Propiedades con Jardín en Los Ángeles, CA, Estados Unidos
- Propiedades con Piscina en Los Ángeles, CA, Estados Unidos
- Propiedades con Balcón en Los Ángeles, CA, Estados Unidos
- Propiedades con Terraza en Los Ángeles, CA, Estados Unidos
- Propiedades Moderno en Los Ángeles, CA, Estados Unidos
- Propiedades Vista a la Montaña en Los Ángeles, CA, Estados Unidos
- Propiedades Propiedad de Inversión en Los Ángeles, CA, Estados Unidos
- Propiedades Renovado en Los Ángeles, CA, Estados Unidos
- Propiedades con Gimnasio en Los Ángeles, CA, Estados Unidos
- Propiedades Vista de la ciudad en Los Ángeles, CA, Estados Unidos
- Propiedades Vista Panorámica en Los Ángeles, CA, Estados Unidos
- Propiedades Comunidad Cerrada en Los Ángeles, CA, Estados Unidos
- Propiedades Obras nuevas en Los Ángeles, CA, Estados Unidos
- Propiedades con Ascensor en Los Ángeles, CA, Estados Unidos
- Propiedades con Sauna en Los Ángeles, CA, Estados Unidos
- Propiedades Duplex en Los Ángeles, CA, Estados Unidos
- Propiedades con Cine en Los Ángeles, CA, Estados Unidos
- Propiedades Vista al Mar en Los Ángeles, CA, Estados Unidos
- Propiedades con Bodega en Los Ángeles, CA, Estados Unidos
- Propiedades con Cancha de Tenis en Los Ángeles, CA, Estados Unidos
- Propiedades con Biblioteca en Los Ángeles, CA, Estados Unidos
- Propiedades Frente al mar en Los Ángeles, CA, Estados Unidos
- Propiedades Ecuestre en Los Ángeles, CA, Estados Unidos
- Propiedades Cima de una colina en Los Ángeles, CA, Estados Unidos
- Propiedades Frente al Agua en Los Ángeles, CA, Estados Unidos
- Propiedades Vista al Campo de Golf en Los Ángeles, CA, Estados Unidos
- Propiedades Vista al Mar en Los Ángeles, CA, Estados Unidos
- Propiedades Mansión en Los Ángeles, CA, Estados Unidos
- Propiedades con Piscina cubierta en Los Ángeles, CA, Estados Unidos
- Propiedades Frente al Mar en Los Ángeles, CA, Estados Unidos
- Propiedades Vista al Lago en Los Ángeles, CA, Estados Unidos
- Propiedades Frente a la Playa en Los Ángeles, CA, Estados Unidos
- Propiedades con Viñedo / Bodega en Los Ángeles, CA, Estados Unidos
- Propiedades Gran Altitud en Los Ángeles, CA, Estados Unidos
- Propiedades Frente al río en Los Ángeles, CA, Estados Unidos
- Propiedades Frente al Lago en Los Ángeles, CA, Estados Unidos
- Propiedades Vista al Río en Los Ángeles, CA, Estados Unidos
Los Ángeles, CA, Estados Unidos Barrios
Guías e historias relacionadas
La confianza de los mejores brokers del mundo
Los agentes tras las propiedades más excepcionales del mundo publican en JamesEdition.
- Anuncios de Sotheby's, Christie's, BARNES y Engel & Völkers
- Cada anuncio se revisa antes de publicarse
- Conecte directamente con agentes verificados
Al continuar, acepta nuestros Términos y la Política de Privacidad.
brokerages we
partnered with
partnered with