$775,000
Single Family Residence In West Hartford
- 4 Hab.
- 4 Baños
- 3,118 Sqft
- 43,560 Sqft lot
- Actualizado: Julio 29
-
2
Vistas de los últimos 30 días
- Fuente: SmartMLS MLS#24194977
Sobre la propiedad
La descripción se tradujo automáticamente.
La descripción se muestra en el idioma original.
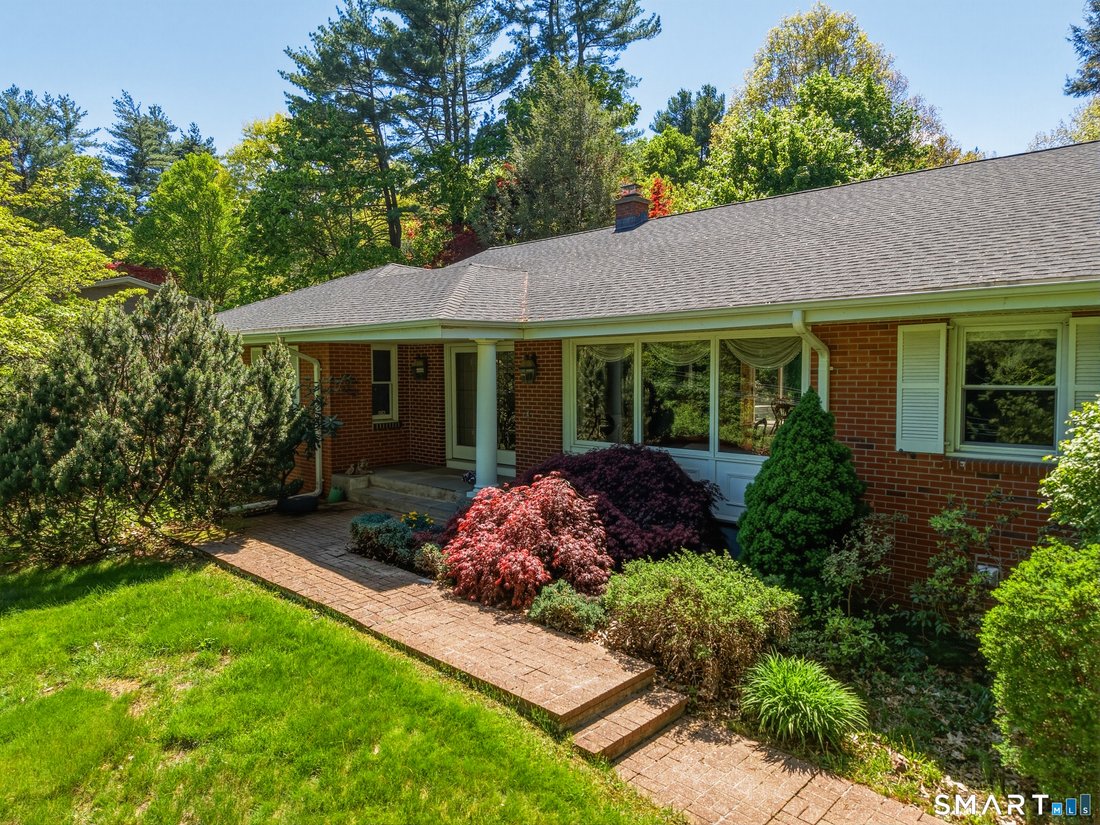
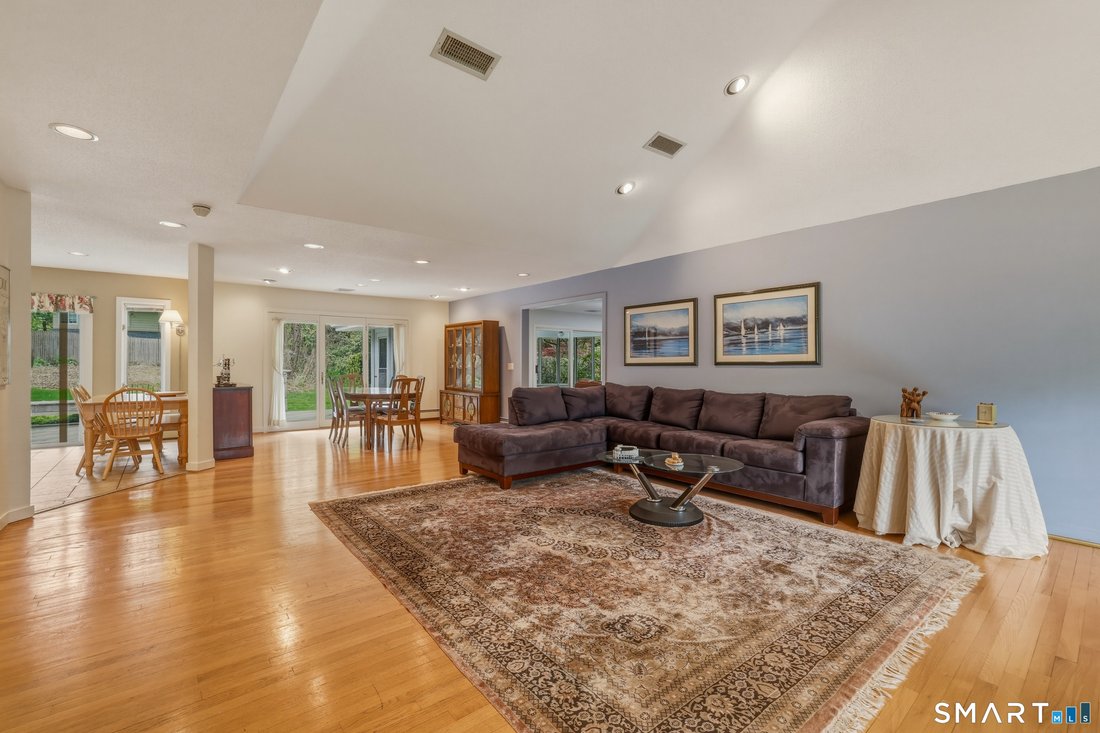
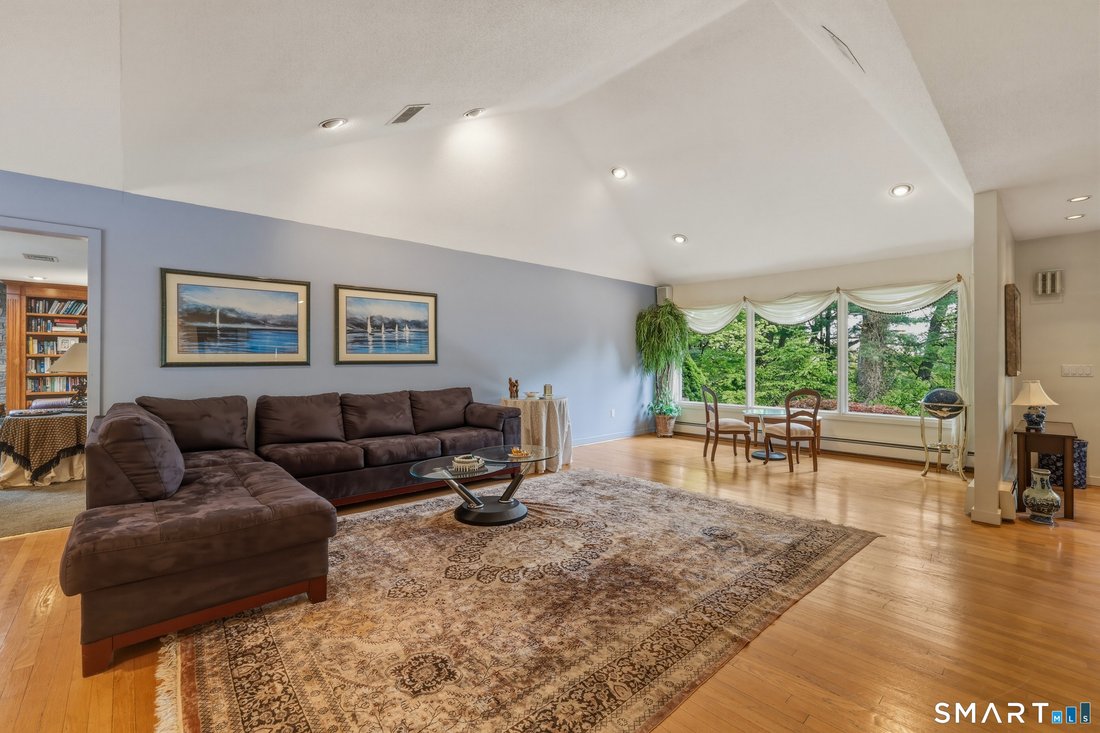
12 Mountain Farms offers a rare California style ranch on an acre of land, with an open floor plan, cathedral ceilings, oversized windows and tons of natural light. The contemporary design of the over 3000 square feet on the main level, plus the additional 3000 square feet of usable space in the lower level, perfectly blend the desire for open spaces to gather and the periodic need for separate sp
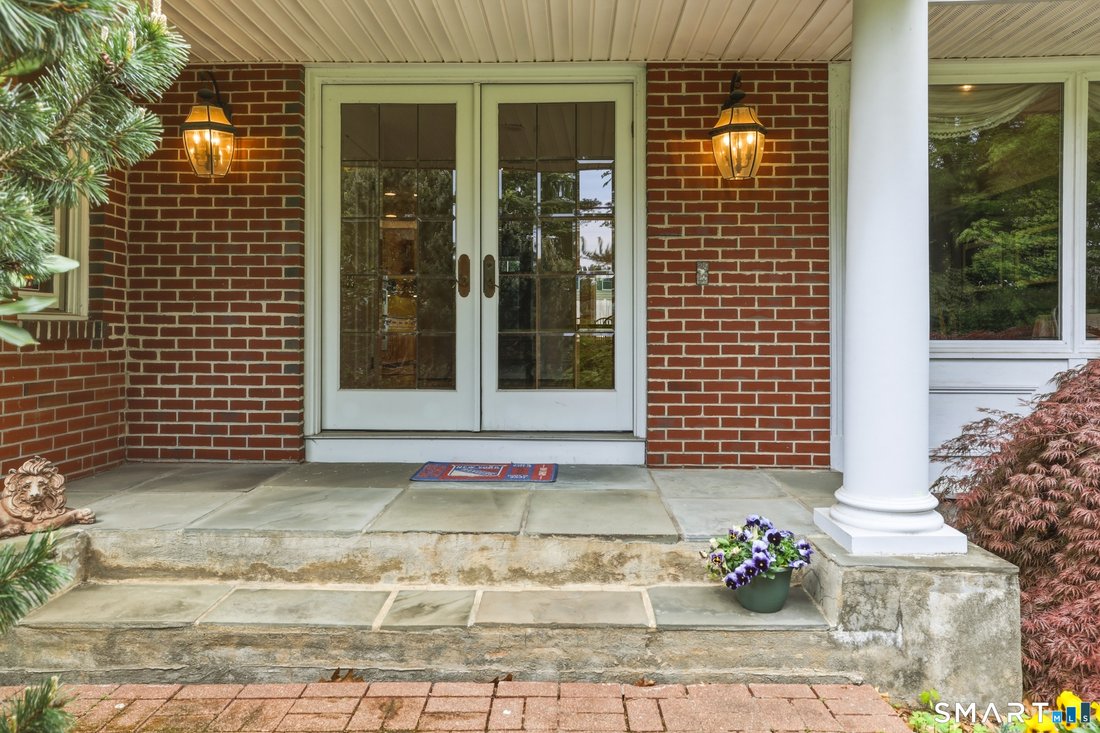
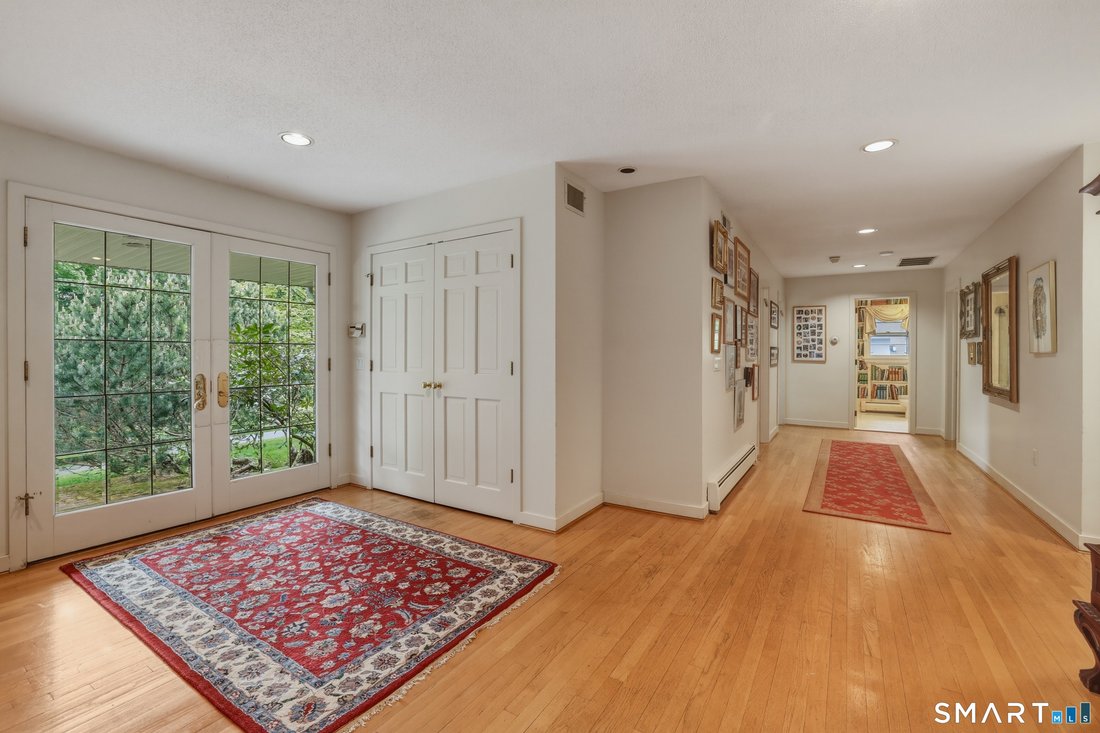
12 Mountain Farms offers a rare California style ranch on an acre of land, with an open floor plan, cathedral ceilings, oversized windows and tons of natural light. The contemporary design of the over 3000 square feet on the main level, plus the additional 3000 square feet of usable space in the lower level, perfectly blend the desire for open spaces to gather and the periodic need for separate spaces. The gracious entry foyer opens to the great room, off this great room is the eat-in kitchen with double ovens, Subzero fridge & Wolf cooktop. Adjacent to the kitchen & great room are the open dining area and a beautiful stone fireplaced family room with access to the screened porch. Sliding glass doors from each of these rooms to the rear deck & yard provide seamless indoor/outdoor transition. Down the hall on the south side of the home is the primary bedroom which includes a walk-in closet and en suite full bath, along with two additional bedrooms and full bathroom with a hand painted library. The north side of the home features a suite comprised of a 4th large bedroom, full bath and laundry room. The full footprint basement offers a private office with fireplace, an expansive rec room, spacious walk-in cedar closet, and workshop. Brand new public sewer connection (so new the grass hasn’t even grown in yet), roof and AC condenser (1 of 2) replaced in 2019, low maintenance brick exterior. Natural Gas is available in the street if connection is desired. Hardwood under carpet.
-
Tipo de propiedad
Casa
-
Año de construcción
1959
-
Precio/pie²
$248
Características
- Chimenea
- Jardín
- Terraza
- Vestidor
- Cancha de Tenis
- Biblioteca
- Cocina abierta
- Techo alto
- Lavadero
Características
Interior
- Techo alto
- Oficina
- Chimenea
- Aire Acondicionado
- Lavadero
- Cocina abierta
- Biblioteca
- Sótano
- Vestidor
Outdoor
- Terraza
- Cancha de Tenis
- Jardín
Explorar la zona
12 Mountain Farms Road, West Hartford, Connecticut, Estados Unidos
Ver en Google Maps
Precio por sqft
Bajo
Alto
Se unió hace 4 meses
Usted ha preguntado por esta propiedad
El agente se comunicará con usted pronto por
Publicado por
3
Anuncios
2026
Se unió
Reserva una visita con the agent
Elija una fecha y si prefiere una visita virtual o presencial con el agente.
Fecha preferida
Tipo de tour
William Raveis Real Estate - West Hartford
West Hartford, Connecticut, United States
Ver perfil de la agencia
Última actualización
Julio 29
Primera publicación
Jul 29
Referencia del anuncio
24194977
Estado del anuncio
Active under contract
IDX information is provided exclusively for personal, non-commercial use, and may not be used for any purpose other than to identify prospective properties consumers may be interested in purchasing. Information is deemed reliable but not guaranteed. The listing broker's offer of compensation is made only to participants of the MLS where the listing is filed.
Propiedades similares cercanas
Nuevos anuncios en West Hartford



Explorar más viviendas en venta
West Hartford, CT, Estados Unidos tipos de propiedad
West Hartford, CT, Estados Unidos búsquedas populares
- Propiedades con Piscina en West Hartford, CT, Estados Unidos
- Propiedades con Gimnasio en West Hartford, CT, Estados Unidos
- Propiedades Vista de la ciudad en West Hartford, CT, Estados Unidos
- Propiedades Vista Panorámica en West Hartford, CT, Estados Unidos
- Propiedades con Sauna en West Hartford, CT, Estados Unidos
- Propiedades Vista al Campo de Golf en West Hartford, CT, Estados Unidos
- Propiedades con Sauna en West Hartford, CT, Estados Unidos
- Propiedades con Cancha de Tenis en West Hartford, CT, Estados Unidos
- Propiedades Ecuestre en West Hartford, CT, Estados Unidos
- Propiedades Vista al Agua en West Hartford, CT, Estados Unidos
Guías e historias relacionadas
La confianza de los mejores brokers del mundo
Los agentes tras las propiedades más excepcionales del mundo publican en JamesEdition.
- Anuncios de Sotheby's, Christie's, BARNES y Engel & Völkers
- Cada anuncio se revisa antes de publicarse
- Conecte directamente con agentes verificados
Al continuar, acepta nuestros Términos y la Política de Privacidad.
brokerages we
partnered with
partnered with