$1,275,000
6 Bedrooms Single Family Detached
- 6 Hab.
- 6 Baños
- 5,100 Sqft
- 27,879 Sqft lot
- Actualizado: Hoy
- MLS#24213795
Sobre la propiedad
La descripción se tradujo automáticamente.
La descripción se muestra en el idioma original.
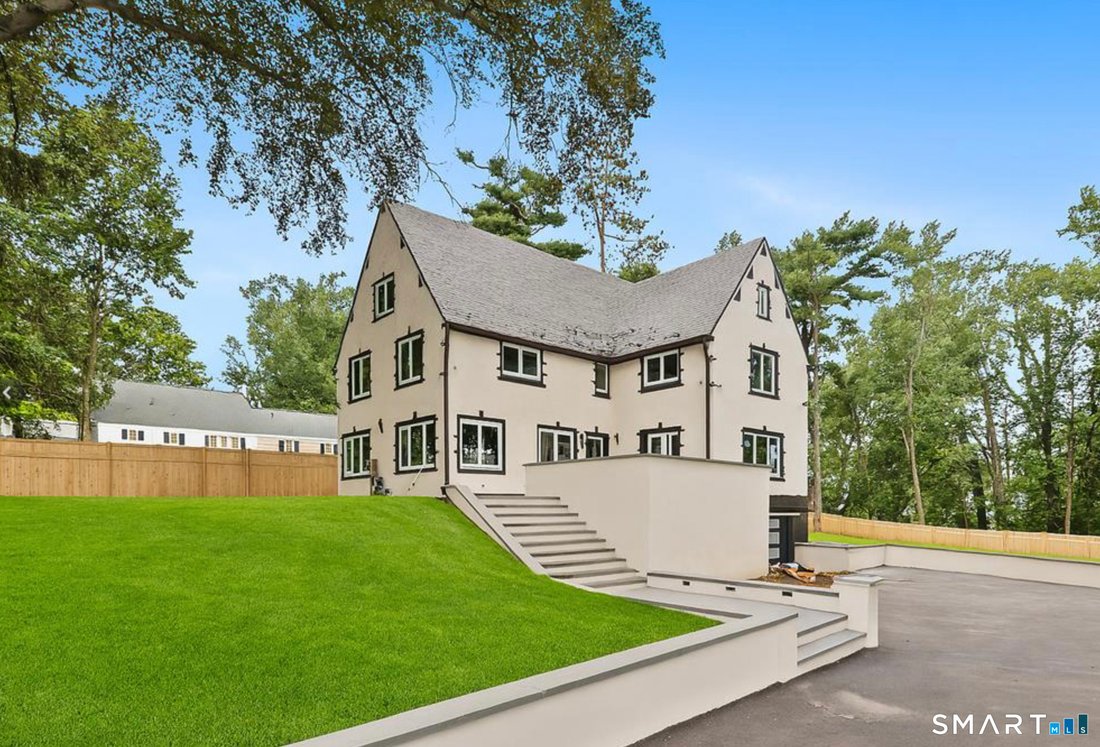
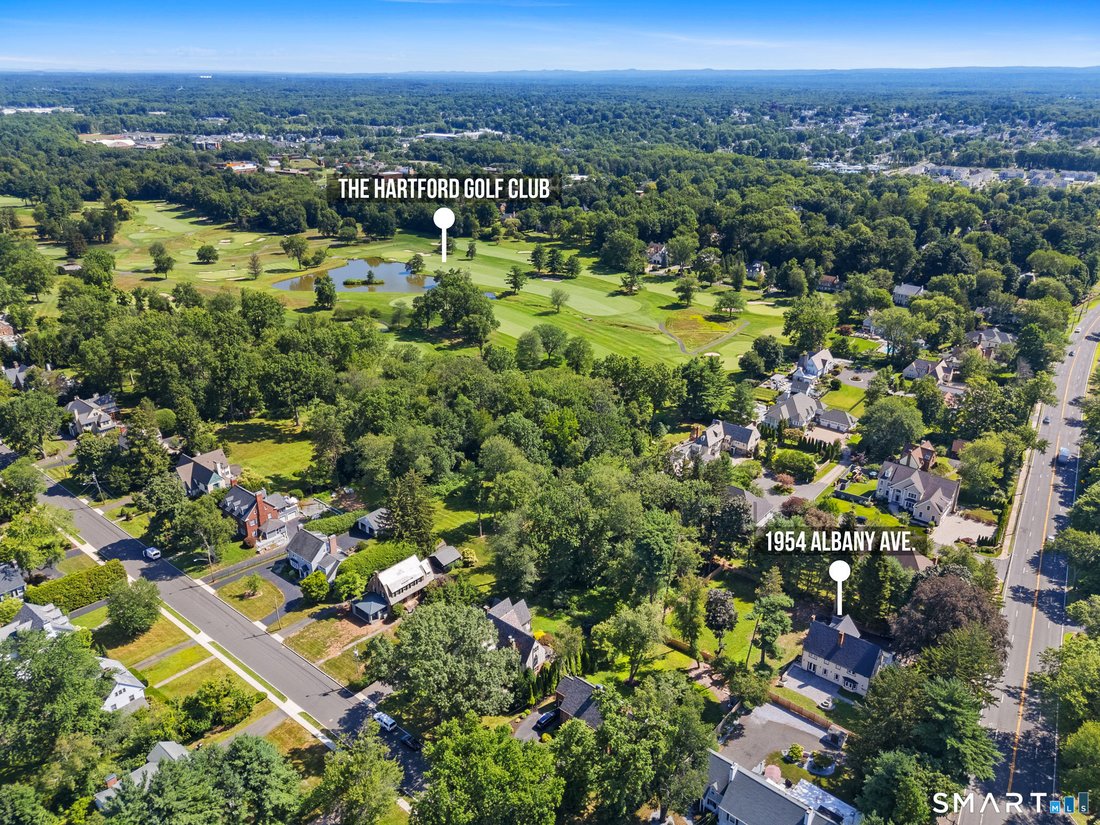
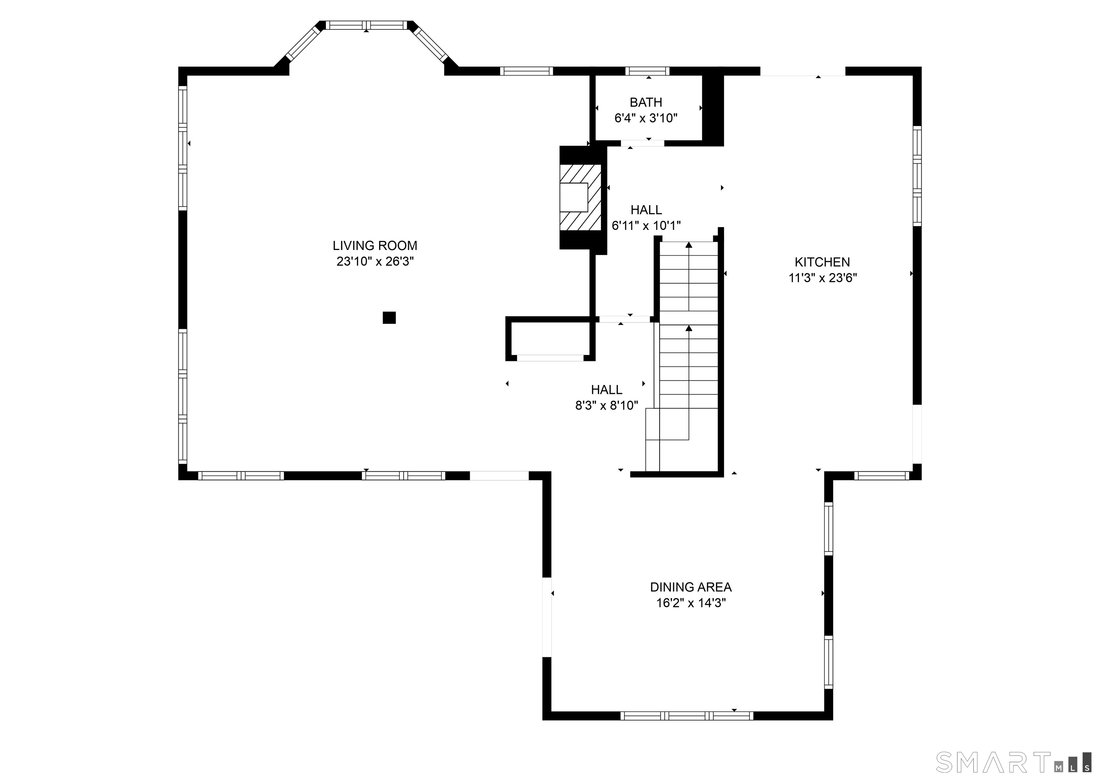
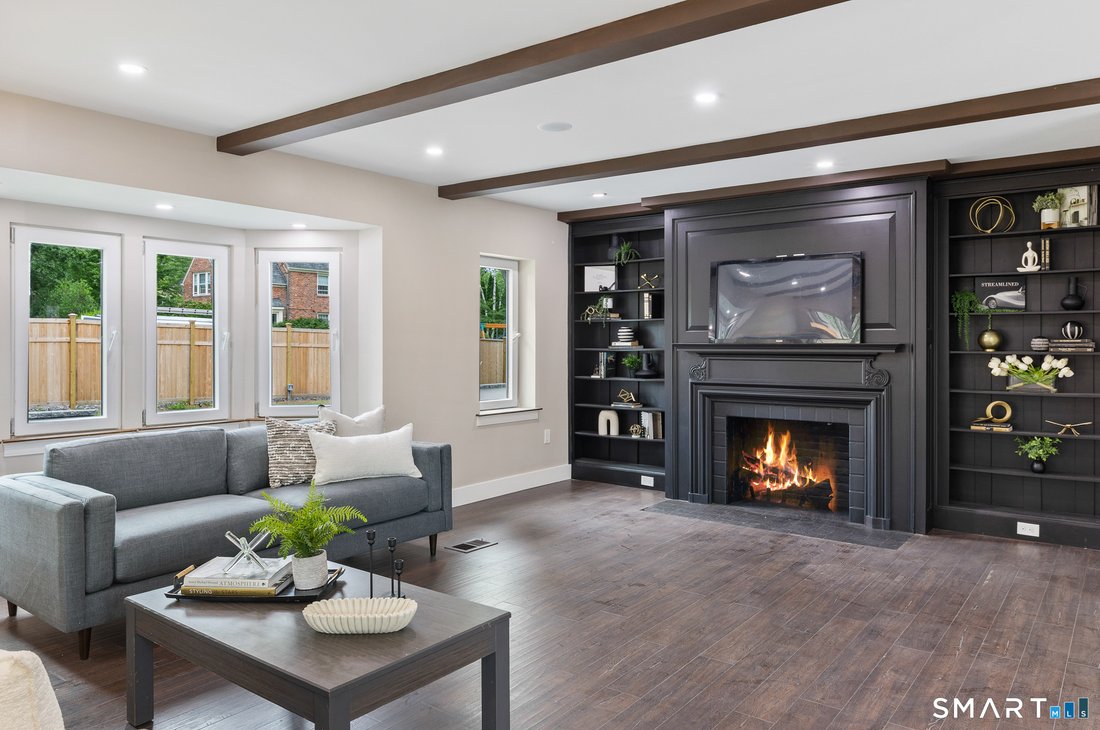
Welcome to this extraordinary European-inspired brick and stucco Tudor estate, situated on a beautifully landscaped, level .64-acre lot in the coveted Historic Hartford Golf Club District. Offering over 4,200 square feet of refined living space, this residence has been meticulously renovated from top to bottom with the highest quality finishes-truly better than new. The heart of the home is the st
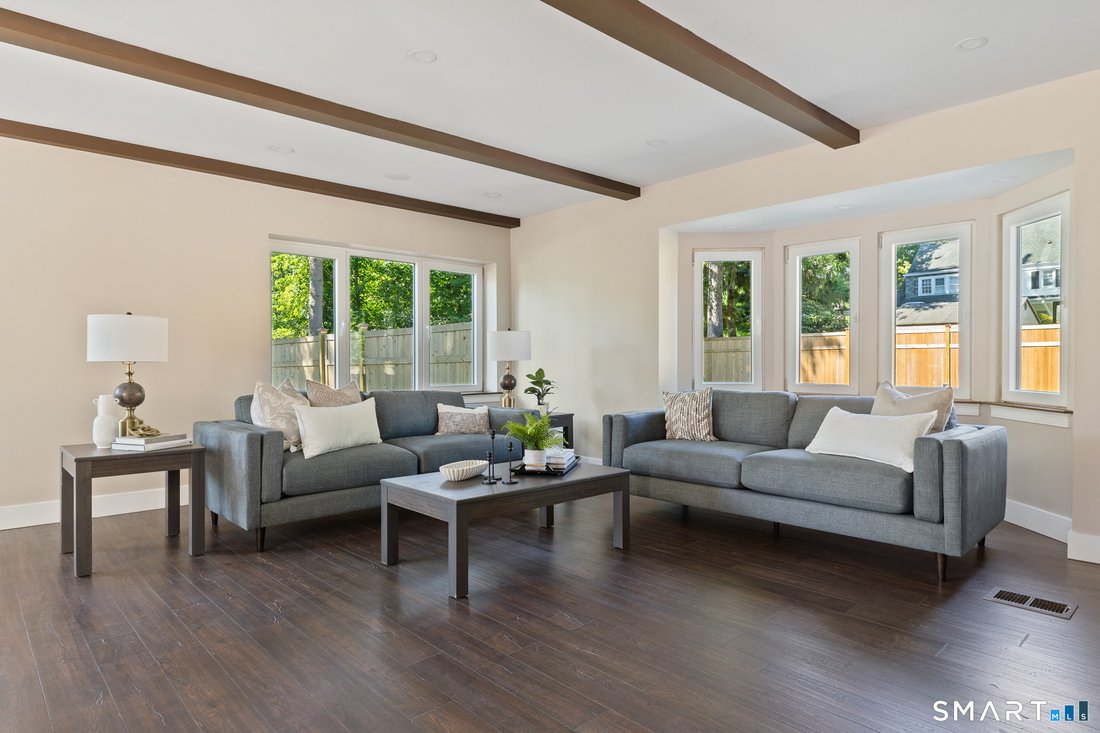
Welcome to this extraordinary European-inspired brick and stucco Tudor estate, situated on a beautifully landscaped, level .64-acre lot in the coveted Historic Hartford Golf Club District. Offering over 4,200 square feet of refined living space, this residence has been meticulously renovated from top to bottom with the highest quality finishes-truly better than new. The heart of the home is the stunning, brand-new chef’s kitchen, featuring quartz countertops with a dramatic waterfall edge and direct access to an expansive custom paver patio with built-in fire pit-perfect for entertaining or relaxing in the serene, private backyard. Inside, the home seamlessly blends old-world charm with modern elegance. The formal living room with working fireplace, flows into a sun-filled family room boasting new windows and an open-concept layout. A formal dining room and a beautifully updated powder room complete the first floor. Upstairs, you’ll find four spacious bedrooms and three luxurious full baths, including a spa-like primary suite with custom tile work, a walk-in shower, and a backlit mirror. A second bedroom offers an en-suite bath, while a third full bath serves the remaining two bedrooms. The third floor offers incredible flexibility with two additional bedrooms and a full bath, ideal for guests, home offices, or creative spaces. The lower level adds 900 sq ft. Gas heat, central air, new windows, 2 car garage.
-
Tipo de propiedad
Casa
-
Año de construcción
1926
-
Precio/pie²
$250
Características
- Chimenea
- Garaje
- Jardín
- Vestidor
- Fogata
- Vista al Agua
- Renovado
- Estufa de gas
- Isla de cocina
Características
Lote
- Vista al Agua
- Renovado
Interior
- Chimenea
- Aire Acondicionado
- Isla de cocina
- Estufa de gas
- Bar
- Sótano
- Encimeras de piedra
- Vestidor
Outdoor
- Fogata
- Garaje
- Jardín
Explorar la zona
1954 Albany Avenue, West Hartford, CT 06117, Connecticut, Estados Unidos
Ver en Google Maps
Precio por sqft
Bajo
Alto
Se unió hace 6 años
Usted ha preguntado por esta propiedad
El agente se comunicará con usted pronto por
Publicado por
3
Anuncios
2021
Se unió
Reserva una visita con the agent
Elija una fecha y si prefiere una visita virtual o presencial con el agente.
Fecha preferida
Tipo de tour

Coldwell Banker Realty - South Windsor
481 Buckland Rd, 06074, South Windsor, Connecticut, United States
Ver perfil de la agencia
Última actualización
Hoy
Primera publicación
Noviembre 17
Referencia del anuncio
nr782l
Propiedades similares cercanas
Nuevos anuncios en West Hartford

Explorar más viviendas en venta
West Hartford, CT, Estados Unidos tipos de propiedad
West Hartford, CT, Estados Unidos búsquedas populares
- Propiedades con Piscina en West Hartford, CT, Estados Unidos
- Propiedades con Gimnasio en West Hartford, CT, Estados Unidos
- Propiedades Vista de la ciudad en West Hartford, CT, Estados Unidos
- Propiedades con Sauna en West Hartford, CT, Estados Unidos
- Propiedades con Ascensor en West Hartford, CT, Estados Unidos
- Propiedades Vista Panorámica en West Hartford, CT, Estados Unidos
Guías e historias relacionadas
La confianza de los mejores brokers del mundo
Los agentes tras las propiedades más excepcionales del mundo publican en JamesEdition.
- Anuncios de Sotheby's, Christie's, BARNES y Engel & Völkers
- Cada anuncio se revisa antes de publicarse
- Conecte directamente con agentes verificados
Al continuar, acepta nuestros Términos y la Política de Privacidad.
Brokerages we
partnered with
partnered with