$1,111,714
Holly Ridge, Fenns Lane, West End, Gu24
- 3 Hab.
- 2 Baños
- Actualizado: Noviembre 3
Sobre la propiedad
La descripción se tradujo automáticamente.
La descripción se muestra en el idioma original.
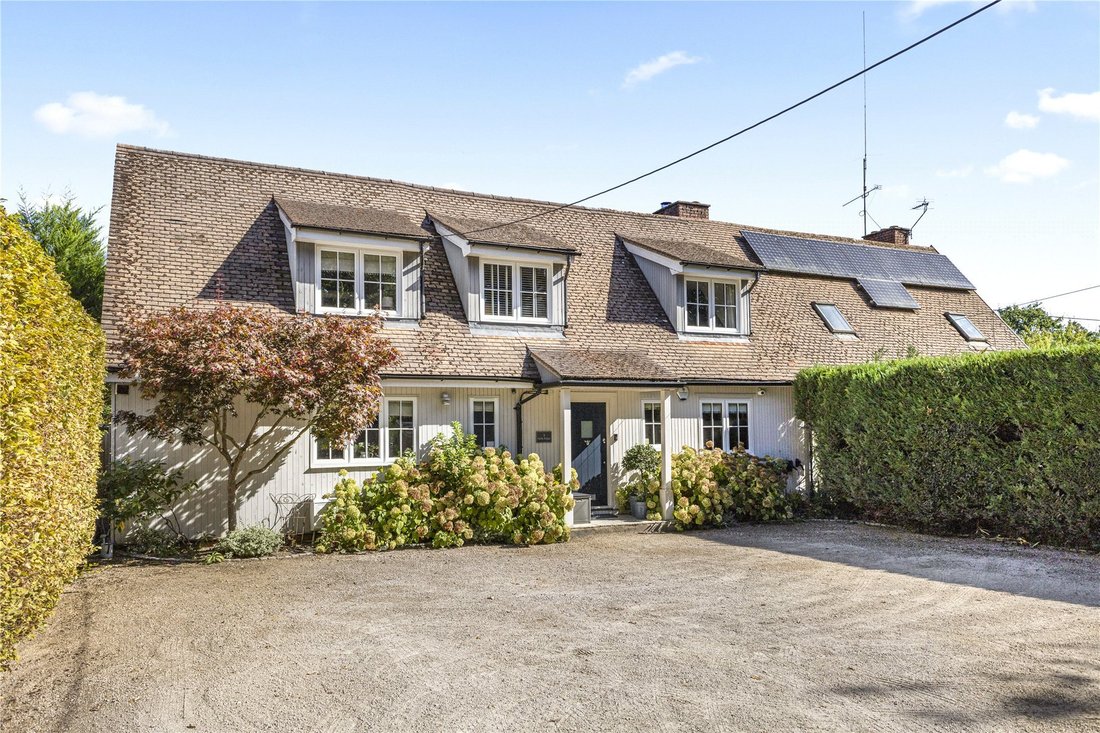
Occupying a generous plot of approximately 0.18 of an acre and enjoying a peaceful position along a quiet lane in West End, this attractive and individual timber framed family home has been significantly extended and remodelled by the current owners to create an impressive amount of versatile living accommodation.
The property has been thoughtfully designed with modern family life in mind, com
The property has been thoughtfully designed with modern family life in mind, com
Occupying a generous plot of approximately 0.18 of an acre and enjoying a peaceful position along a quiet lane in West End, this attractive and individual timber framed family home has been significantly extended and remodelled by the current owners to create an impressive amount of versatile living accommodation.
The property has been thoughtfully designed with modern family life in mind, combining a choice of reception rooms with a superb open-plan kitchen/dining space, excellent utility facilities and a substantial detached outbuilding. The location is another particular advantage, with the property situated within approximately 775 metres of Gordon’s School, making it especially convenient for families looking to be close to the school.
The centrepiece of the ground floor is undoubtedly the spacious open-plan kitchen/dining room, which provides a wonderful everyday family and entertaining space. The kitchen is fitted with an extensive range of Shaker-style units prov ...
Occupying a generous plot of approximately 0.18 of an acre and enjoying a peaceful position along a quiet lane in West End, this attractive and individual timber framed family home has been significantly extended and remodelled by the current owners to create an impressive amount of versatile living accommodation.
The property has been thoughtfully designed with modern family life in mind, combining a choice of reception rooms with a superb open-plan kitchen/dining space, excellent utility facilities and a substantial detached outbuilding. The location is another particular advantage, with the property situated within approximately 775 metres of Gordon’s School, making it especially convenient for families looking to be close to the school.
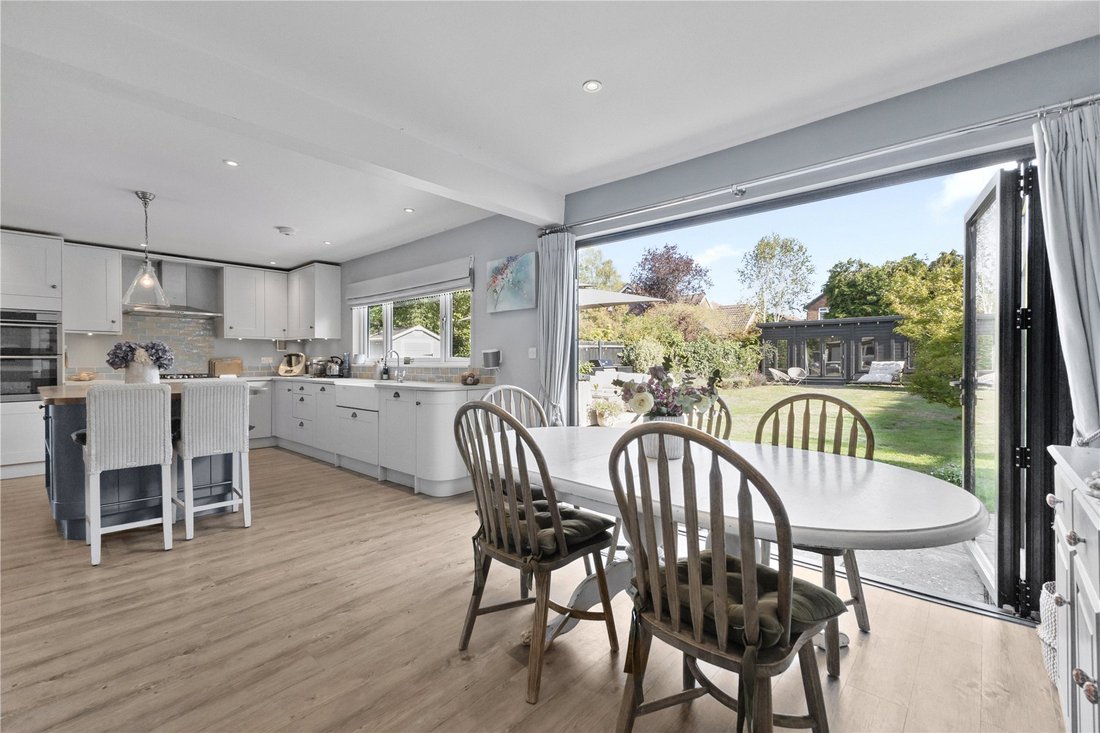
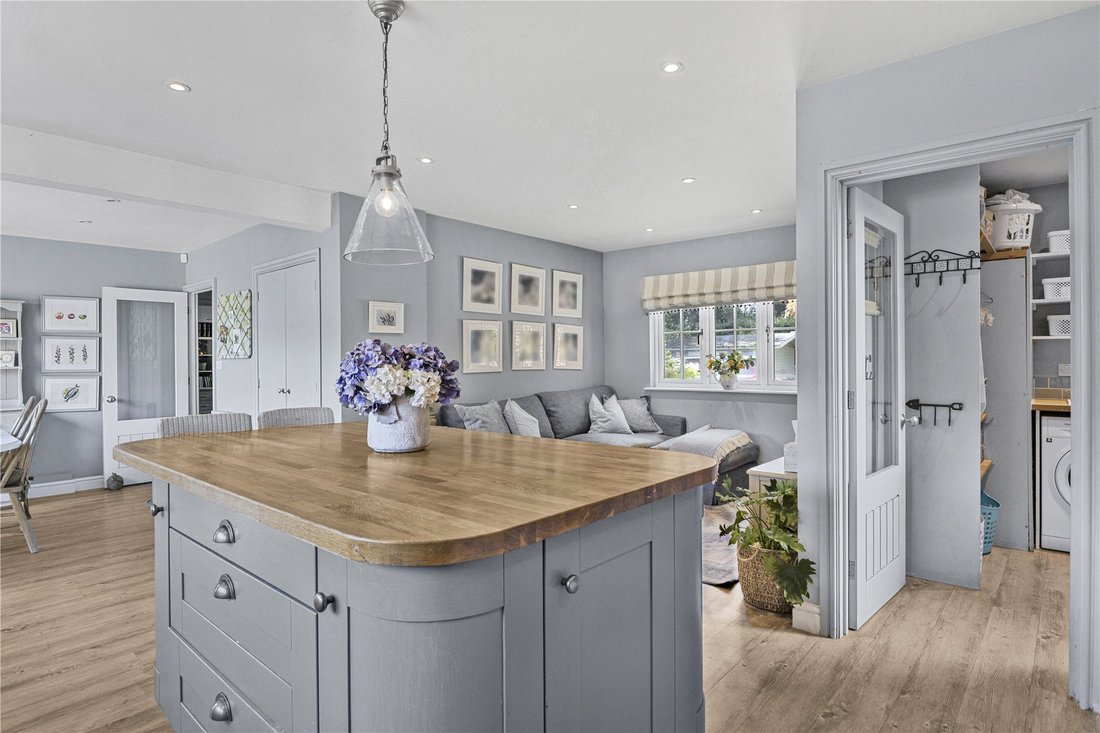
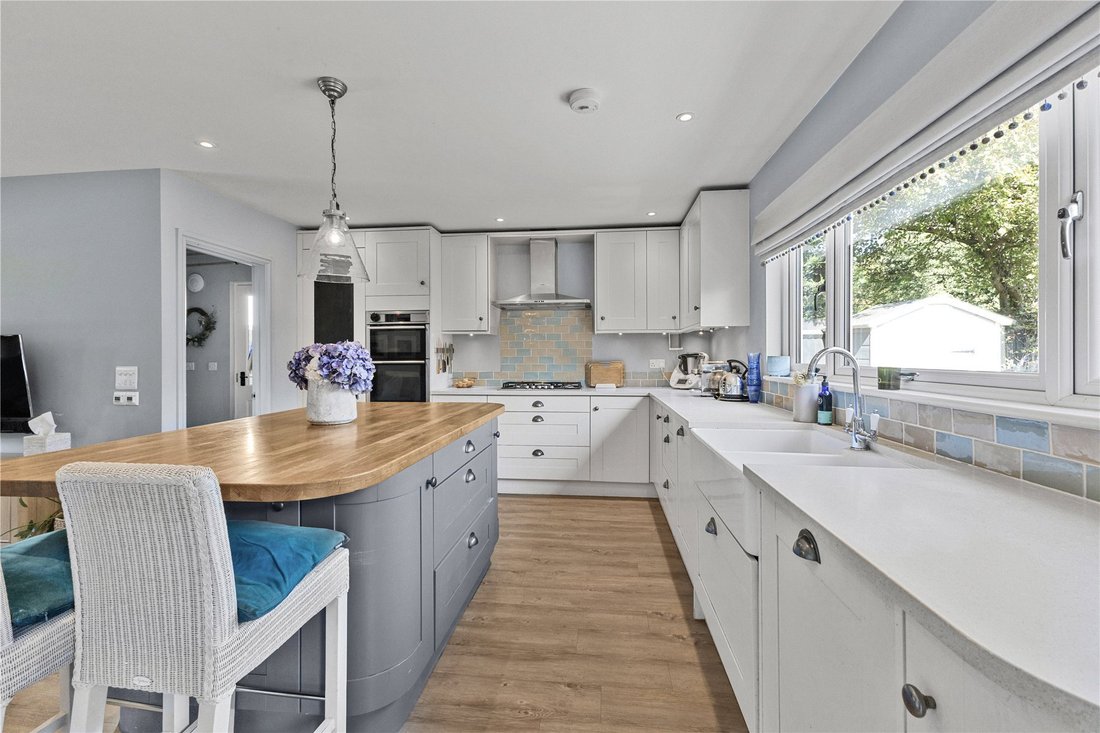
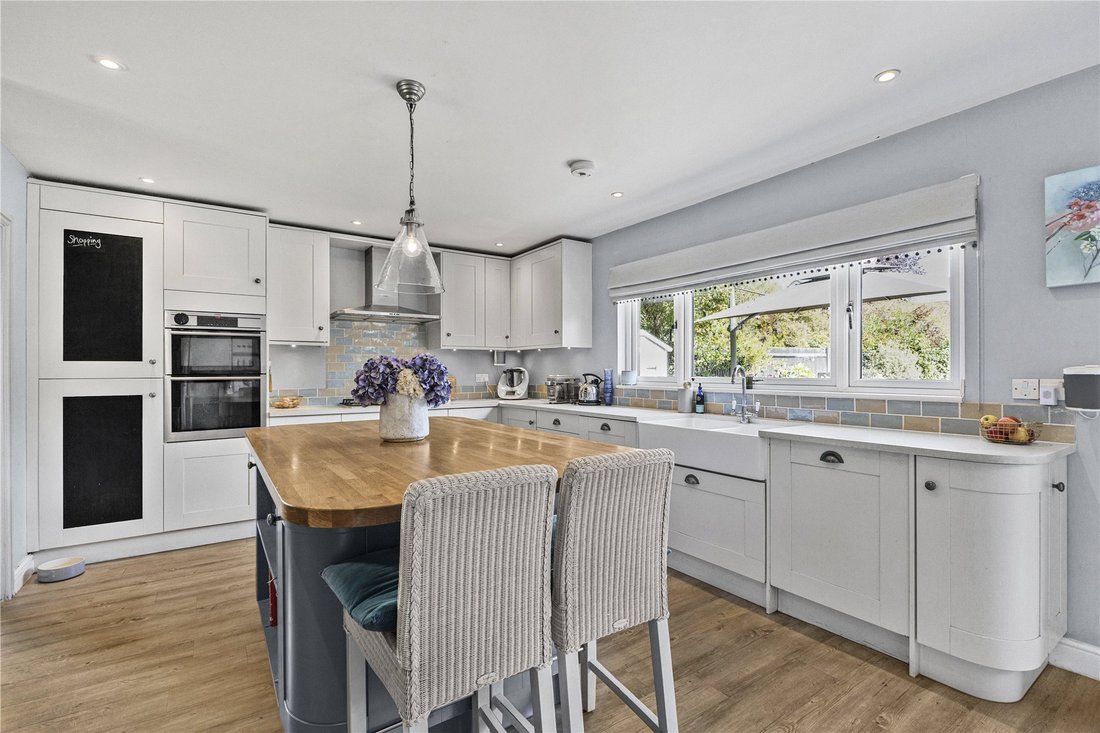
The centrepiece of the ground floor is undoubtedly the spacious open-plan kitchen/dining room, which provides a wonderful everyday family and entertaining space. The kitchen is fitted with an extensive range of Shaker-style units providing plenty of storage and preparation space, complemented by a substantial central island with a timber worktop and breakfast-bar seating. Integrated appliances, extensive work surfaces and a large window overlooking the garden complete what is both a practical and attractive kitchen.
The adjoining dining area is particularly impressive, with plenty of room for a large dining table and wide bi-folding doors opening directly onto the rear garden. During the warmer months these can be opened to create a seamless connection between the house, patio and garden, making this a particularly enjoyable space for entertaining and family gatherings.
Away from the kitchen, the house offers a generous and flexible selection of reception rooms. The main sitting room is a comfortable and characterful space, featuring a wood-burning stove together with built-in cabinetry and shelving. An attractive opening leads through to an additional garden/family room, which benefits from windows on several sides and doors onto the garden, allowing plenty of natural light into the room. This provides excellent flexibility as a playroom, family room, music room or more informal sitting area.
There is also a further reception room currently arranged as a dedicated home office, complete with fitted storage and workspace. With home working now an important consideration for many buyers, having a separate room away from the principal living areas is a valuable addition and could equally be adapted for a variety of other uses if required.
The practical side of family life has also been well considered. A separate utility room provides additional storage, a sink and space for laundry appliances, with direct access outside, while a downstairs cloakroom completes the ground-floor accommodation.
Upstairs, the property continues to offer excellent family accommodation with three well-proportioned double bedrooms, all benefiting from built-in wardrobes. The principal bedroom is particularly well appointed and enjoys the additional benefit of its own ensuite shower room, providing a comfortable and private space away from the main family accommodation.
The remaining bedrooms are served by the family bathroom, which is fitted with a contemporary white suite and provides a practical and well-presented space for everyday family use.
The improvements undertaken by the current owners have created a home that feels both spacious and connected, while still retaining defined areas for relaxing, entertaining and working. The neutral decor is complemented by warmer character features throughout, giving the house a comfortable and welcoming feel.
Outside is another of the property’s major attractions. Sitting within a plot extending to approximately 0.18 of an acre, the rear garden is considerably larger than might initially be expected and provides an excellent setting for the house. Predominantly laid to lawn, it is surrounded by mature hedging, established trees and planted borders, creating a good degree of privacy and an attractive outlook from the principal living areas.
Immediately adjoining the house are areas for outdoor seating and entertaining, providing plenty of space for a table, barbecue and garden furniture. Further into the garden is an additional raised decked area, while the size and layout of the garden leave ample room for children to play.
At the far end of the garden is a substantial detached outbuilding, which has been finished internally to create an excellent additional living/leisure space and also benefits from heating and air conditioning. Currently arranged as a comfortable entertainment room, its size and separation from the main house make it incredibly versatile. It could be ideally suited as a games room, gym, studio, teenagers’ den or substantial home office, depending on a buyer’s requirements.
Overall, this is a superb and highly adaptable family home where the current owners have successfully extended and remodelled the original property to provide considerably enhanced living accommodation. The combination of the quiet lane setting, approximately 0.18-acre plot, three double bedrooms, multiple reception spaces, impressive kitchen/dining room, large garden and air-conditioned outbuilding gives the property a great deal to offer.
Its position within West End further adds to the appeal, particularly for families seeking convenient access to local amenities and schooling, with Gordon’s School located within approximately 750 metres of the property.
The property has been thoughtfully designed with modern family life in mind, combining a choice of reception rooms with a superb open-plan kitchen/dining space, excellent utility facilities and a substantial detached outbuilding. The location is another particular advantage, with the property situated within approximately 775 metres of Gordon’s School, making it especially convenient for families looking to be close to the school.
The centrepiece of the ground floor is undoubtedly the spacious open-plan kitchen/dining room, which provides a wonderful everyday family and entertaining space. The kitchen is fitted with an extensive range of Shaker-style units prov ...
Occupying a generous plot of approximately 0.18 of an acre and enjoying a peaceful position along a quiet lane in West End, this attractive and individual timber framed family home has been significantly extended and remodelled by the current owners to create an impressive amount of versatile living accommodation.
The property has been thoughtfully designed with modern family life in mind, combining a choice of reception rooms with a superb open-plan kitchen/dining space, excellent utility facilities and a substantial detached outbuilding. The location is another particular advantage, with the property situated within approximately 775 metres of Gordon’s School, making it especially convenient for families looking to be close to the school.
The centrepiece of the ground floor is undoubtedly the spacious open-plan kitchen/dining room, which provides a wonderful everyday family and entertaining space. The kitchen is fitted with an extensive range of Shaker-style units providing plenty of storage and preparation space, complemented by a substantial central island with a timber worktop and breakfast-bar seating. Integrated appliances, extensive work surfaces and a large window overlooking the garden complete what is both a practical and attractive kitchen.
The adjoining dining area is particularly impressive, with plenty of room for a large dining table and wide bi-folding doors opening directly onto the rear garden. During the warmer months these can be opened to create a seamless connection between the house, patio and garden, making this a particularly enjoyable space for entertaining and family gatherings.
Away from the kitchen, the house offers a generous and flexible selection of reception rooms. The main sitting room is a comfortable and characterful space, featuring a wood-burning stove together with built-in cabinetry and shelving. An attractive opening leads through to an additional garden/family room, which benefits from windows on several sides and doors onto the garden, allowing plenty of natural light into the room. This provides excellent flexibility as a playroom, family room, music room or more informal sitting area.
There is also a further reception room currently arranged as a dedicated home office, complete with fitted storage and workspace. With home working now an important consideration for many buyers, having a separate room away from the principal living areas is a valuable addition and could equally be adapted for a variety of other uses if required.
The practical side of family life has also been well considered. A separate utility room provides additional storage, a sink and space for laundry appliances, with direct access outside, while a downstairs cloakroom completes the ground-floor accommodation.
Upstairs, the property continues to offer excellent family accommodation with three well-proportioned double bedrooms, all benefiting from built-in wardrobes. The principal bedroom is particularly well appointed and enjoys the additional benefit of its own ensuite shower room, providing a comfortable and private space away from the main family accommodation.
The remaining bedrooms are served by the family bathroom, which is fitted with a contemporary white suite and provides a practical and well-presented space for everyday family use.
The improvements undertaken by the current owners have created a home that feels both spacious and connected, while still retaining defined areas for relaxing, entertaining and working. The neutral decor is complemented by warmer character features throughout, giving the house a comfortable and welcoming feel.
Outside is another of the property’s major attractions. Sitting within a plot extending to approximately 0.18 of an acre, the rear garden is considerably larger than might initially be expected and provides an excellent setting for the house. Predominantly laid to lawn, it is surrounded by mature hedging, established trees and planted borders, creating a good degree of privacy and an attractive outlook from the principal living areas.
Immediately adjoining the house are areas for outdoor seating and entertaining, providing plenty of space for a table, barbecue and garden furniture. Further into the garden is an additional raised decked area, while the size and layout of the garden leave ample room for children to play.
At the far end of the garden is a substantial detached outbuilding, which has been finished internally to create an excellent additional living/leisure space and also benefits from heating and air conditioning. Currently arranged as a comfortable entertainment room, its size and separation from the main house make it incredibly versatile. It could be ideally suited as a games room, gym, studio, teenagers’ den or substantial home office, depending on a buyer’s requirements.
Overall, this is a superb and highly adaptable family home where the current owners have successfully extended and remodelled the original property to provide considerably enhanced living accommodation. The combination of the quiet lane setting, approximately 0.18-acre plot, three double bedrooms, multiple reception spaces, impressive kitchen/dining room, large garden and air-conditioned outbuilding gives the property a great deal to offer.
Its position within West End further adds to the appeal, particularly for families seeking convenient access to local amenities and schooling, with Gordon’s School located within approximately 750 metres of the property.
-
Tipo de propiedad
Casa
Características
Características
Lote
Interior
- Oficina
- Chimenea
- Aire Acondicionado
- Isla de cocina
- Estufa de gas
- Jacuzzi
- Bar
- Cocina abierta
- Encimeras de piedra
Outdoor
Explorar la zona
Fenns Lane, West End, Surrey Heath, Inglaterra
Ver en Google Maps
Precio por sqft
Bajo
Alto
Se unió hace 10 meses
Usted ha preguntado por esta propiedad
El agente se comunicará con usted pronto por
Publicado por
291
Anuncios
2026
Se unió
Reserva una visita con the agent
Elija una fecha y si prefiere una visita virtual o presencial con el agente.
Fecha preferida
Tipo de tour
Última actualización
Noviembre 3
Primera publicación
Noviembre 3
Referencia del anuncio
-
Propiedades similares cercanas
Nuevos anuncios en West End

Explorar más viviendas en venta
West End, Surrey Heath, Inglaterra tipos de propiedad
West End, Surrey Heath, Inglaterra búsquedas populares
- Propiedades con Terraza en West End, Surrey Heath, Inglaterra
- Propiedades con Bar en West End, Surrey Heath, Inglaterra
- Propiedades con Sala de juegos en West End, Surrey Heath, Inglaterra
- Propiedades con Oficina en West End, Surrey Heath, Inglaterra
- Propiedades con Jardín en West End, Surrey Heath, Inglaterra
- Propiedades Privacidad en West End, Surrey Heath, Inglaterra
- Propiedades Moderno en West End, Surrey Heath, Inglaterra
- Propiedades con Gimnasio en West End, Surrey Heath, Inglaterra
- Propiedades con Aire Acondicionado en West End, Surrey Heath, Inglaterra
- Propiedades con Jacuzzi en West End, Surrey Heath, Inglaterra
- Propiedades con Chimenea en West End, Surrey Heath, Inglaterra
- Propiedades con Garaje en West End, Surrey Heath, Inglaterra
- Propiedades con Cocina abierta en West End, Surrey Heath, Inglaterra
- Propiedades Renovado en West End, Surrey Heath, Inglaterra
Guías e historias relacionadas
La confianza de los mejores brokers del mundo
Los agentes tras las propiedades más excepcionales del mundo publican en JamesEdition.
- Anuncios de Sotheby's, Christie's, BARNES y Engel & Völkers
- Cada anuncio se revisa antes de publicarse
- Conecte directamente con agentes verificados
Al continuar, acepta nuestros Términos y la Política de Privacidad.