$2,350,000
Single Family Detached West Des Moines
- 5 Hab.
- 7 Baños
- 3,046 Sqft
- 1.58 Ac lot
- Actualizado: Ayer
- MLS#751560
Sobre la propiedad
La descripción se tradujo automáticamente.
La descripción se muestra en el idioma original.
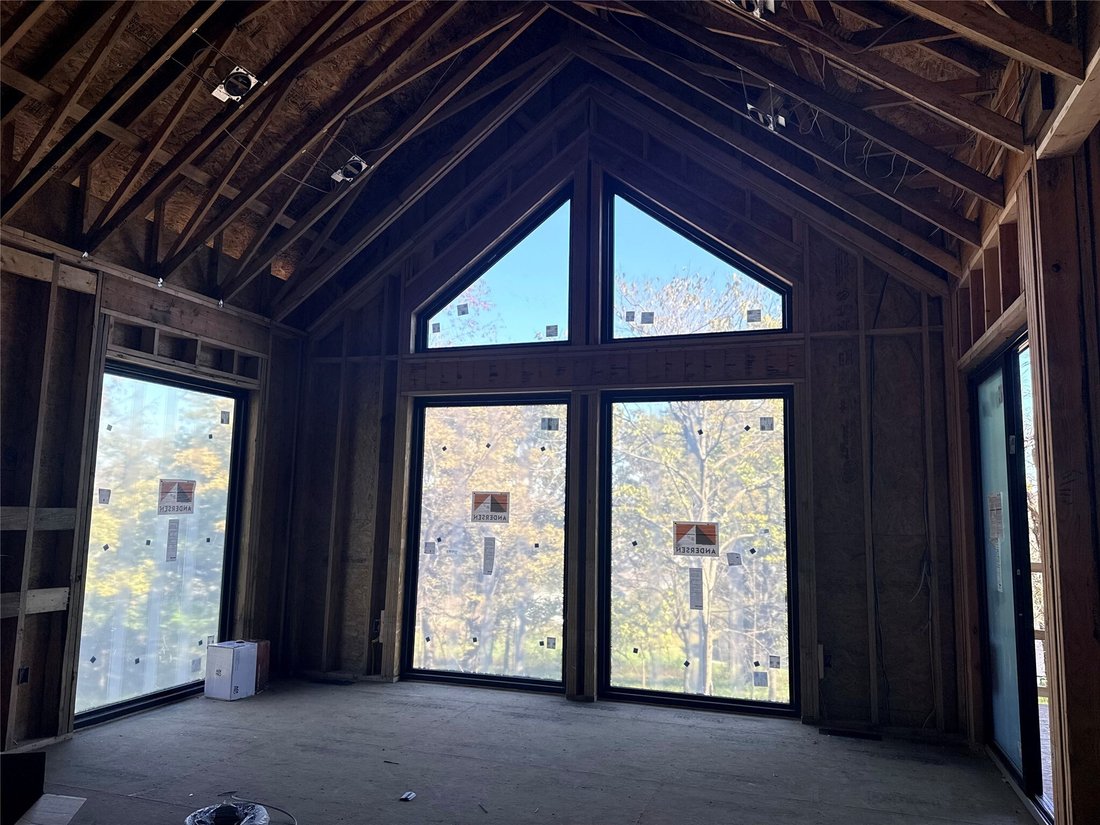
Picture slow mornings with coffee in your chef-inspired kitchen, afternoons enjoying the privacy of your screened-in deck, & evenings entertaining friends around the full bar or perfecting your swing in your private golf simulator. This is life in the Winnetka Plan by KRM Custom Homes, an extraordinary executive residence in the prestigious Stonewood community. Every space is designed to eleva
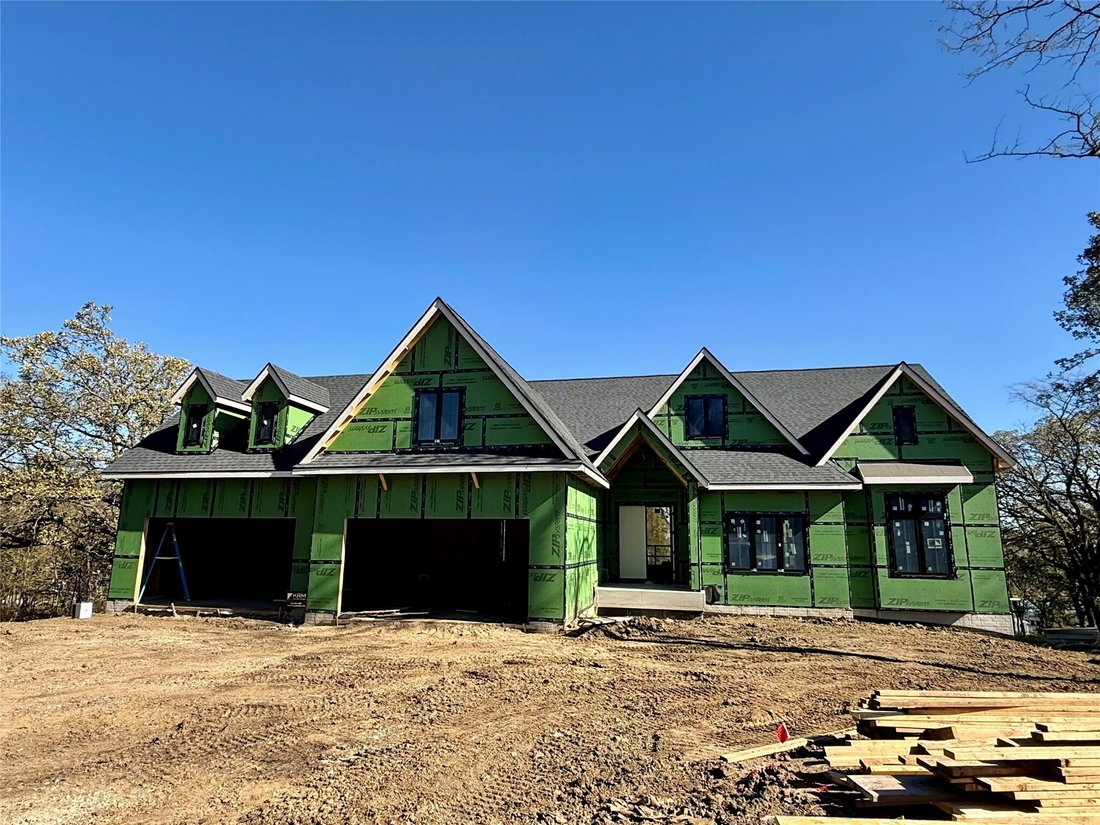
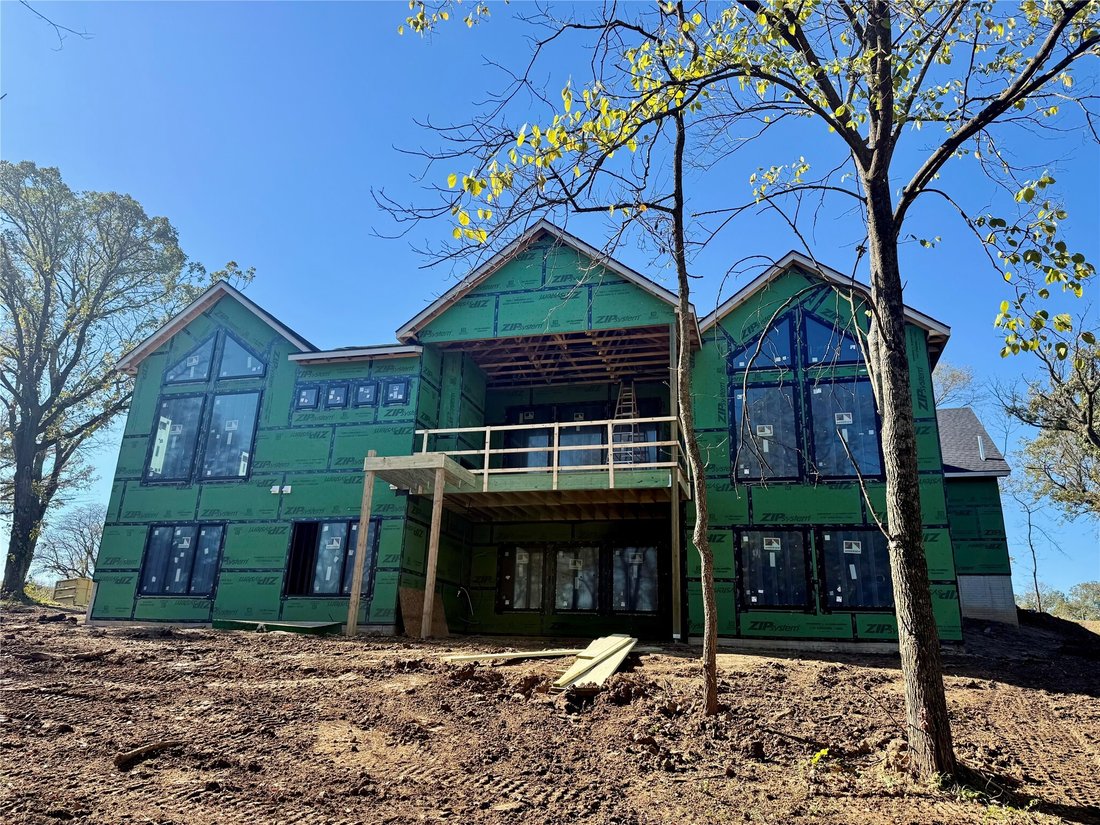
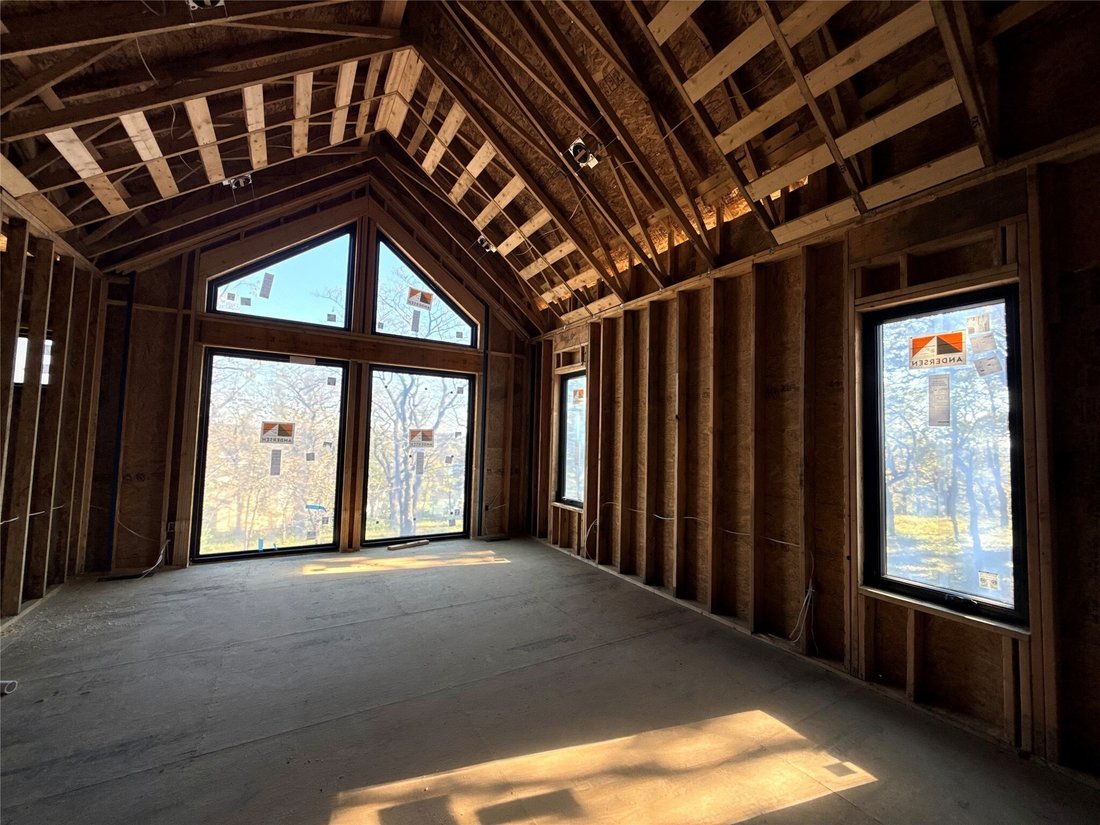
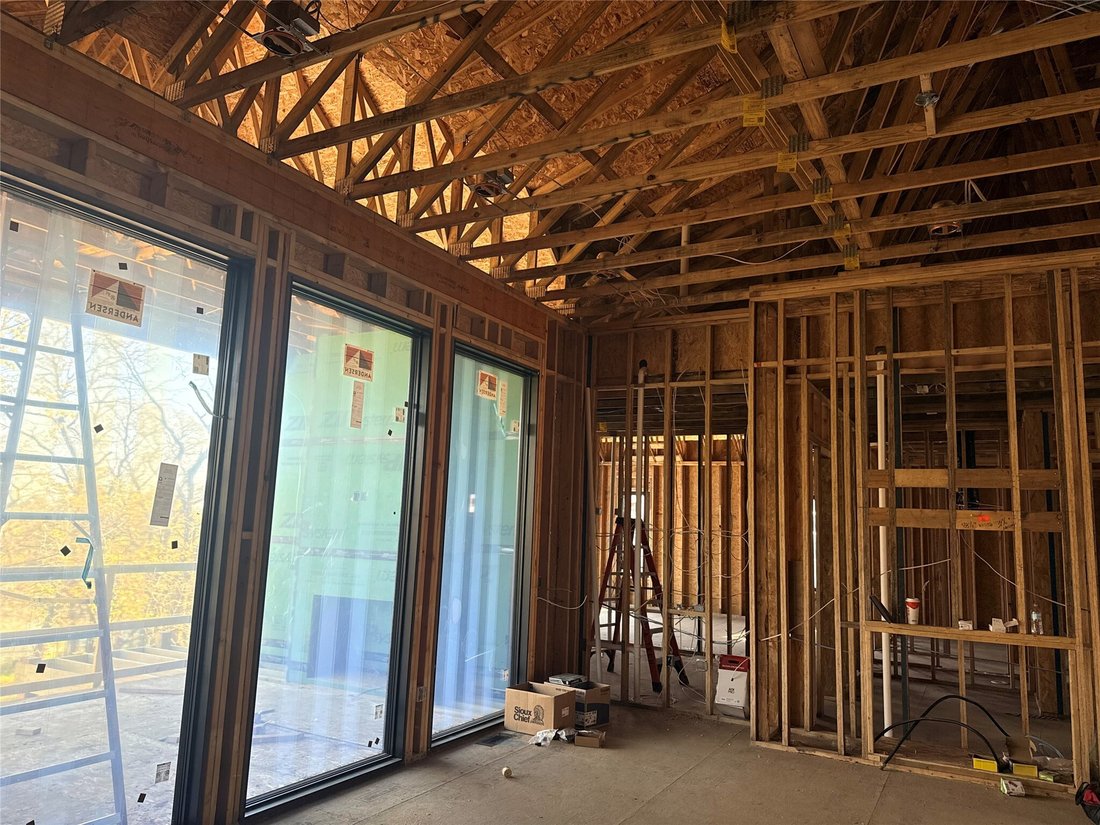
Picture slow mornings with coffee in your chef-inspired kitchen, afternoons enjoying the privacy of your screened-in deck, & evenings entertaining friends around the full bar or perfecting your swing in your private golf simulator. This is life in the Winnetka Plan by KRM Custom Homes, an extraordinary executive residence in the prestigious Stonewood community. Every space is designed to elevate every day, with exquisite trim details, quality materials, & custom finishes. The open-concept main level welcomes you with a spacious great room, gas fireplace, & oversized windows that fill the home with natural light. The vaulted kitchen features high-end appliances, a generous island, & custom trim-built pantry. At day’s end, unwind in the luxurious primary suite, complete with vaulted ceiling, spa-inspired bath featuring an expansive tiled shower & soaking tub, & walk-in closet. A dedicated office offers a quiet space to work from home. The finished walkout lower level is an entertainer’s dream, offering a spacious family room, full bar, golf simulator, 3 bedrooms, 3.5 bathrooms, & second laundry room. Offering 3,046sqft on the main level, 2,595sqft of lower-level finish, & a 4-car garage, this exceptional home pairs thoughtful luxury with everyday comfort. Set among the wooded surroundings of Stonewood in West Des Moines, within the Waukee School District & minutes from Jordan Creek. A home designed not simply to impress, but to be lived in and enjoyed.
-
Tipo de propiedad
Casa
-
Año de construcción
2026
-
Precio/pie²
$771
Características
- Garaje
- Chimenea
- Vestidor
- Balcón
- Isla de cocina
- Techo alto
- Oficina
- Bar
- Sótano
Explorar la zona
1468 S Timber Lane, West Des Moines, IA 50266, Waukee, Iowa, Estados Unidos
Ver en Google Maps
Precio por sqft
Bajo
Alto
Se unió hace 5 años
Usted ha preguntado por esta propiedad
El agente se comunicará con usted pronto por
Publicado por
9
Anuncios
2022
Se unió
Reserva una visita con Amanda Mickelsen
Elija una fecha y si prefiere una visita virtual o presencial con el agente.
Fecha preferida
Tipo de tour

Greater Des Moines
4001 Westown Pkwy, 50266, West Des Moines, United States
Ver perfil de la agencia
Última actualización
Ayer
Primera publicación
Octubre 21
Referencia del anuncio
2171779191191754
Estado del anuncio
Propiedades similares cercanas
Nuevos anuncios en Iowa



Explorar más viviendas en venta
Iowa, Estados Unidos ciudades
- Casas en venta en Bettendorf, IA, Estados Unidos
- Casas en venta en 52722, IA, Estados Unidos
- Casas en venta en 52753, IA, Estados Unidos
- Casas en venta en Le Claire, IA, Estados Unidos
- Casas en venta en Municipio de Hardin, IA, Estados Unidos
- Casas en venta en 50263, IA, Estados Unidos
- Casas en venta en 52807, IA, Estados Unidos
- Casas en venta en Park View, IA, Estados Unidos
- Casas en venta en Urbandale, IA, Estados Unidos
- Casas en venta en 52748, IA, Estados Unidos
- Casas en venta en 50131, IA, Estados Unidos
- Casas en venta en 51526, IA, Estados Unidos
- Casas en venta en Johnston, IA, Estados Unidos
- Casas en venta en West Des Moines, IA, Estados Unidos
- Casas en venta en 50266, IA, Estados Unidos
- Casas en venta en Municipio de Franklin, IA, Estados Unidos
- Casas en venta en South Sioux City, IA, Estados Unidos
- Casas en venta en 50323, IA, Estados Unidos
- Casas en venta en 52742, IA, Estados Unidos
- Casas en venta en 52803, IA, Estados Unidos
Iowa, Estados Unidos tipos de propiedad
Iowa, Estados Unidos búsquedas populares
- Propiedades con Jardín en Iowa, Estados Unidos
- Propiedades con Piscina en Iowa, Estados Unidos
- Propiedades con Balcón en Iowa, Estados Unidos
- Propiedades con Gimnasio en Iowa, Estados Unidos
- Propiedades con Cine en Iowa, Estados Unidos
- Propiedades Frente al Agua en Iowa, Estados Unidos
- Propiedades Vista al Río en Iowa, Estados Unidos
- Propiedades con Biblioteca en Iowa, Estados Unidos
- Propiedades con Bodega en Iowa, Estados Unidos
- Propiedades Frente al Lago en Iowa, Estados Unidos
- Propiedades con Ascensor en Iowa, Estados Unidos
- Propiedades Vista al Campo de Golf en Iowa, Estados Unidos
- Propiedades con Cancha de Tenis en Iowa, Estados Unidos
Guías e historias relacionadas
La confianza de los mejores brokers del mundo
Los agentes tras las propiedades más excepcionales del mundo publican en JamesEdition.
- Anuncios de Sotheby's, Christie's, BARNES y Engel & Völkers
- Cada anuncio se revisa antes de publicarse
- Conecte directamente con agentes verificados
Al continuar, acepta nuestros Términos y la Política de Privacidad.
brokerages we
partnered with
partnered with