$774,900
Single Family Detached West Des Moines
- 4 Hab.
- 3 Baños
- 1,726 Sqft
- 13,068 Sqft lot
- Actualizado: Septiembre 18
- MLS#749410
Sobre la propiedad
La descripción se tradujo automáticamente.
La descripción se muestra en el idioma original.
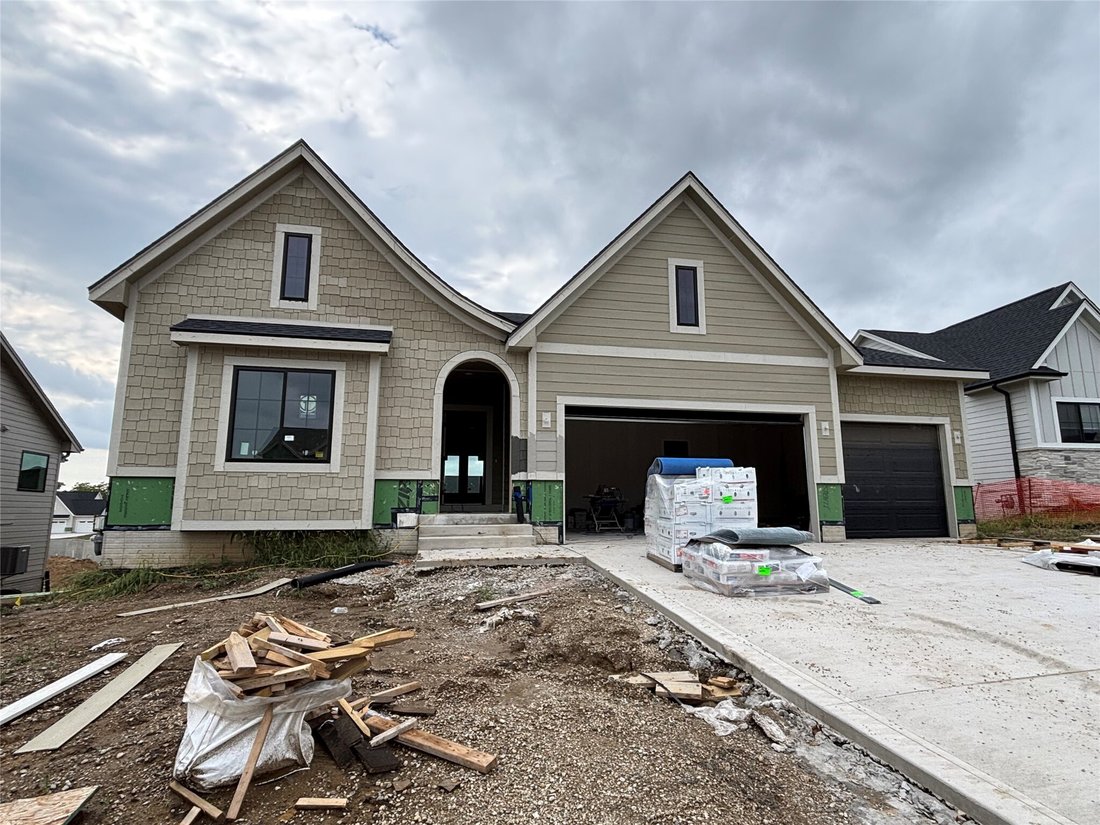
Designed to impress from the very first glance. Welcome to the elevated Ruby Plan by KRM Custom Homes, where thoughtful design, striking architectural details, & exceptional craftsmanship come together in the highly desirable Forest Place neighborhood. From the moment you arrive, the arched entryway makes a grand first impression & sets the tone for the luxury found throughout. Inside, stu
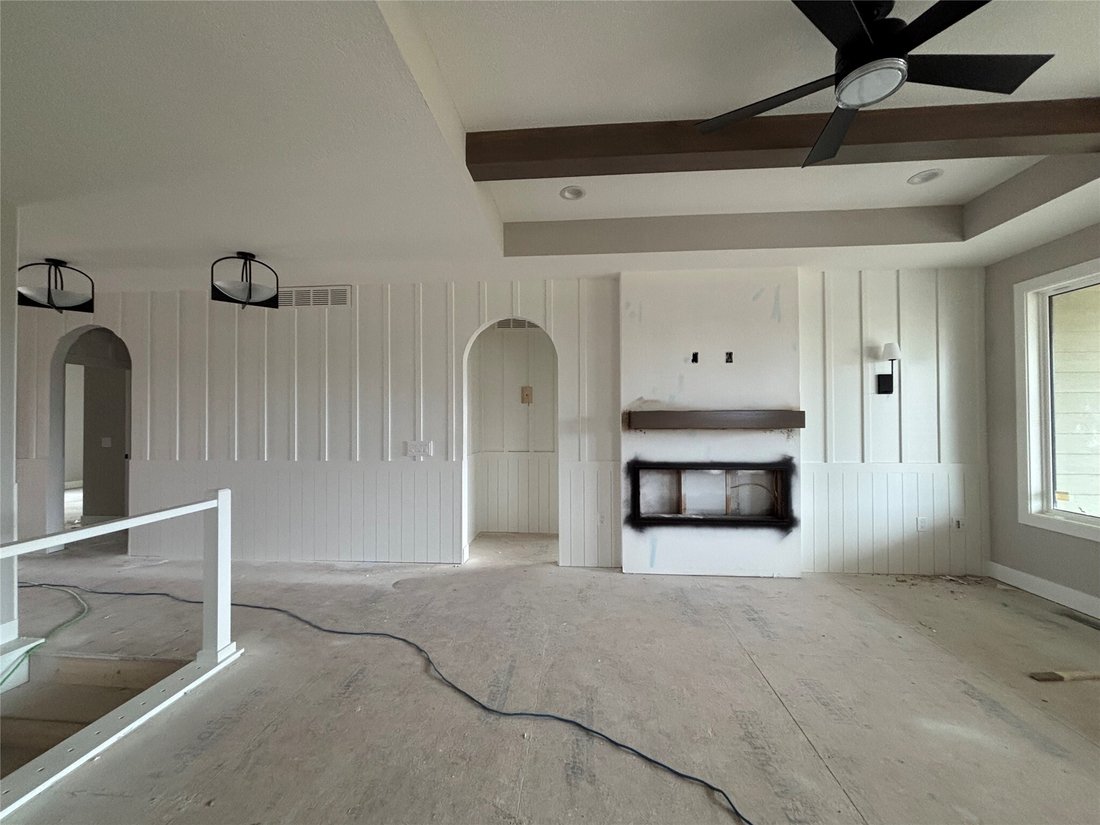
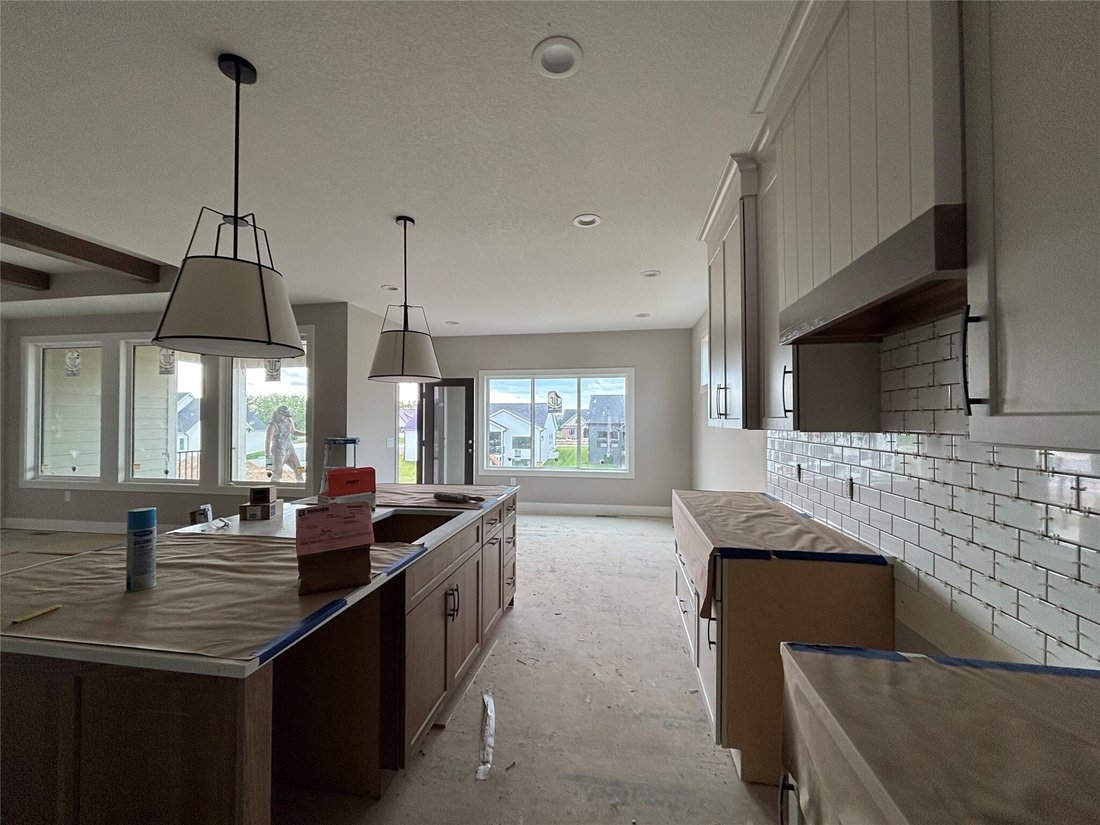
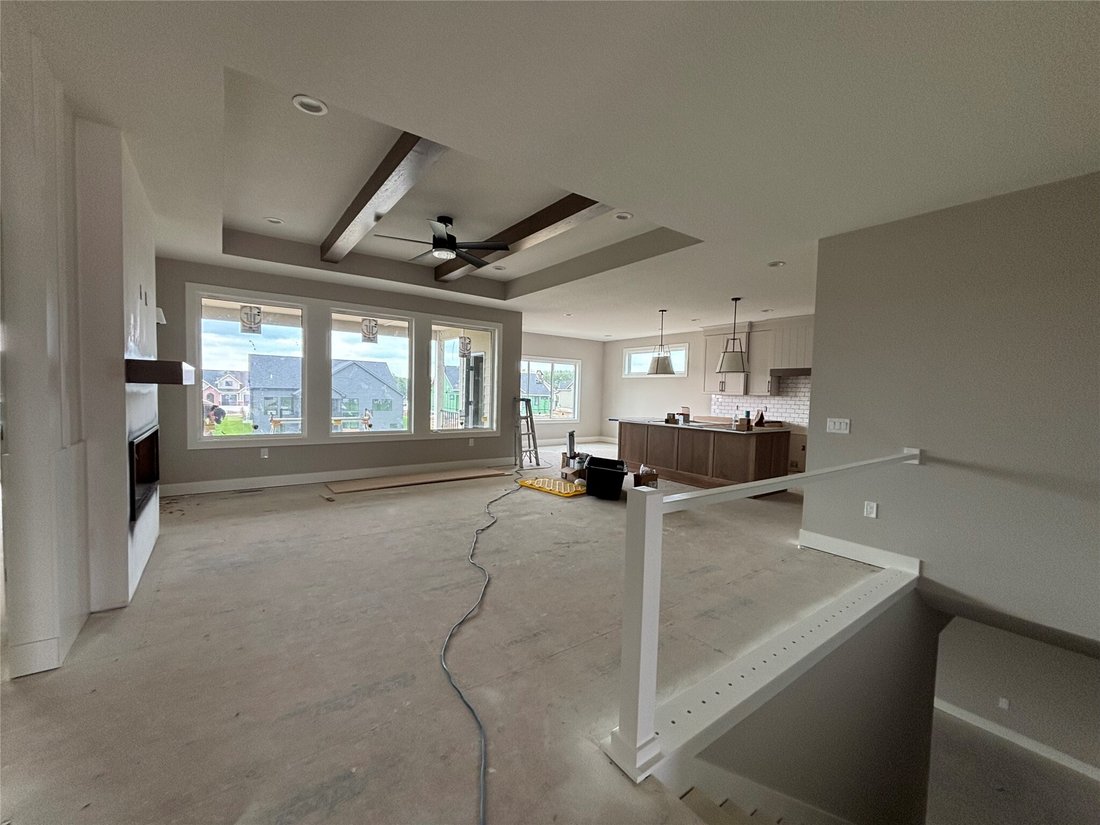
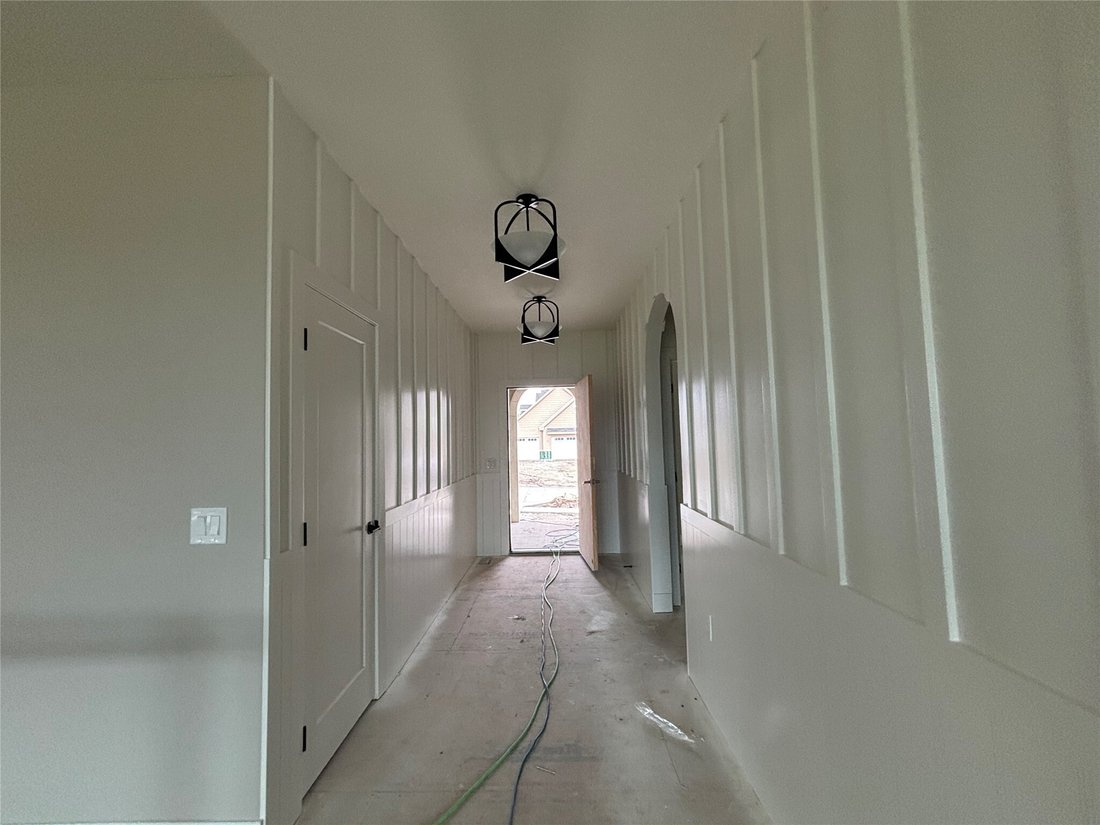
Designed to impress from the very first glance. Welcome to the elevated Ruby Plan by KRM Custom Homes, where thoughtful design, striking architectural details, & exceptional craftsmanship come together in the highly desirable Forest Place neighborhood. From the moment you arrive, the arched entryway makes a grand first impression & sets the tone for the luxury found throughout. Inside, stunning details immediately capture your attention as you enter the spacious great room, featuring a tray ceiling accented by 2 hickory beams, large fixed windows, & fireplace. The kitchen is equally impressive, showcasing an island, striking trim-built hood, trim-built pantry, high-end appliances, & quartz countertops. The inviting eating area opens to a serene 16x12 covered deck overlooking the backyard, creating the perfect setting to relax & unwind. The primary suite offers a luxurious retreat with dual vanities, a tiled shower, & a walk-in closet that is truly a fashion lover’s dream. Completing the main level are a second bedroom, full bathroom, drop zone with lockers, & laundry room. The walkout lower level is designed for entertaining, featuring a wet bar, large family room, two additional bedrooms, & bathroom. Exclusive builder features include the BIBS system, Form-a-Drain, Advantek subflooring, & Zip system. With elevated finishes, impressive living spaces, & signature KRM craftsmanship throughout, the Ruby Plan offers a home designed to stand apart.
-
Tipo de propiedad
Casa
-
Año de construcción
2026
-
Precio/pie²
$448
Características
- Chimenea
- Vestidor
- Terraza
- Jardín
- Sótano
- Encimeras de piedra
- Lavadero
- Isla de cocina
- Bar
Explorar la zona
1387 S Lotus Place, West Des Moines, IA 50266, Iowa, Estados Unidos
Ver en Google Maps
Precio por sqft
Bajo
Alto
Se unió hace 5 años
Usted ha preguntado por esta propiedad
El agente se comunicará con usted pronto por
Publicado por
8
Anuncios
2022
Se unió
Reserva una visita con Amanda Mickelsen
Elija una fecha y si prefiere una visita virtual o presencial con el agente.
Fecha preferida
Tipo de tour

Greater Des Moines
4001 Westown Pkwy, 50266, West Des Moines, United States
Ver perfil de la agencia
Última actualización
Septiembre 18
Primera publicación
Sep 18
Referencia del anuncio
2160108069083492
Estado del anuncio
Propiedades similares cercanas
Nuevos anuncios en West Des Moines

Explorar más viviendas en venta
West Des Moines, IA, Estados Unidos tipos de propiedad
West Des Moines, IA, Estados Unidos búsquedas populares
- Propiedades con Terraza en West Des Moines, IA, Estados Unidos
- Propiedades con Balcón en West Des Moines, IA, Estados Unidos
- Propiedades con Biblioteca en West Des Moines, IA, Estados Unidos
- Propiedades con Cocina abierta en West Des Moines, IA, Estados Unidos
- Propiedades con Ascensor en West Des Moines, IA, Estados Unidos
Guías e historias relacionadas
La confianza de los mejores brokers del mundo
Los agentes tras las propiedades más excepcionales del mundo publican en JamesEdition.
- Anuncios de Sotheby's, Christie's, BARNES y Engel & Völkers
- Cada anuncio se revisa antes de publicarse
- Conecte directamente con agentes verificados
Al continuar, acepta nuestros Términos y la Política de Privacidad.
brokerages we
partnered with
partnered with