
$575,000
4 Bedrooms Single Family Detached
- 4 Hab.
- 3 Baños
- 1,644 Sqft
- 10,019 Sqft lot
- Actualizado: Hoy
- MLS#748306
Sobre la propiedad
La descripción se tradujo automáticamente.
La descripción se muestra en el idioma original.
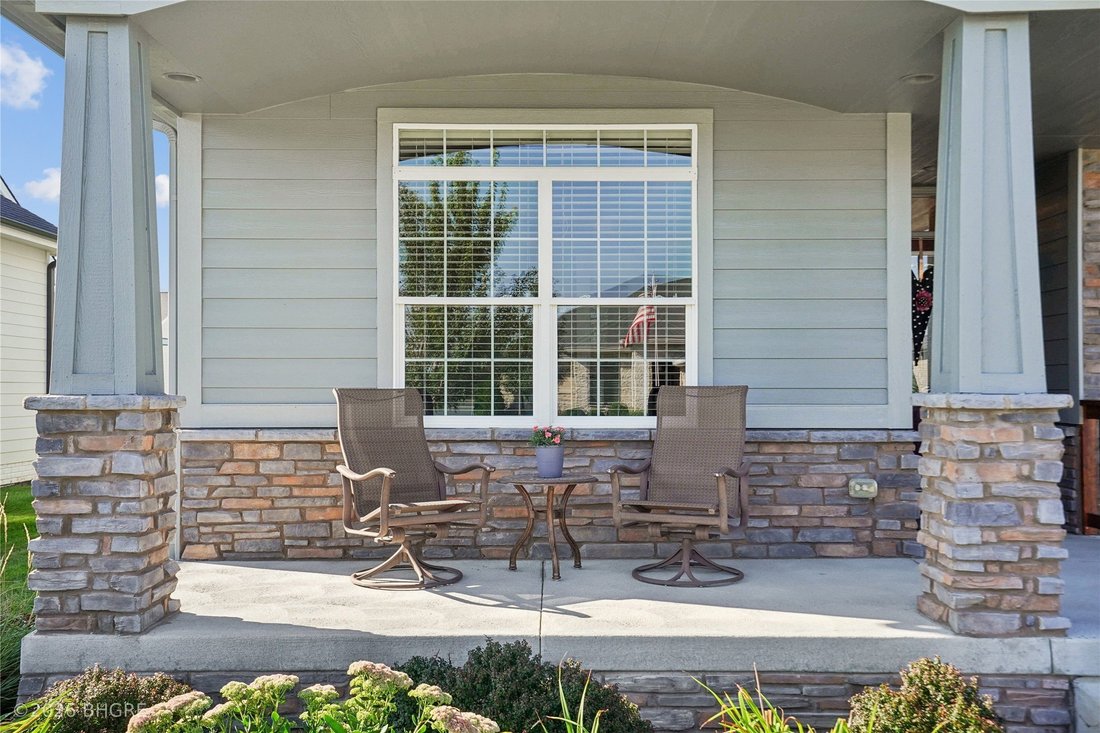
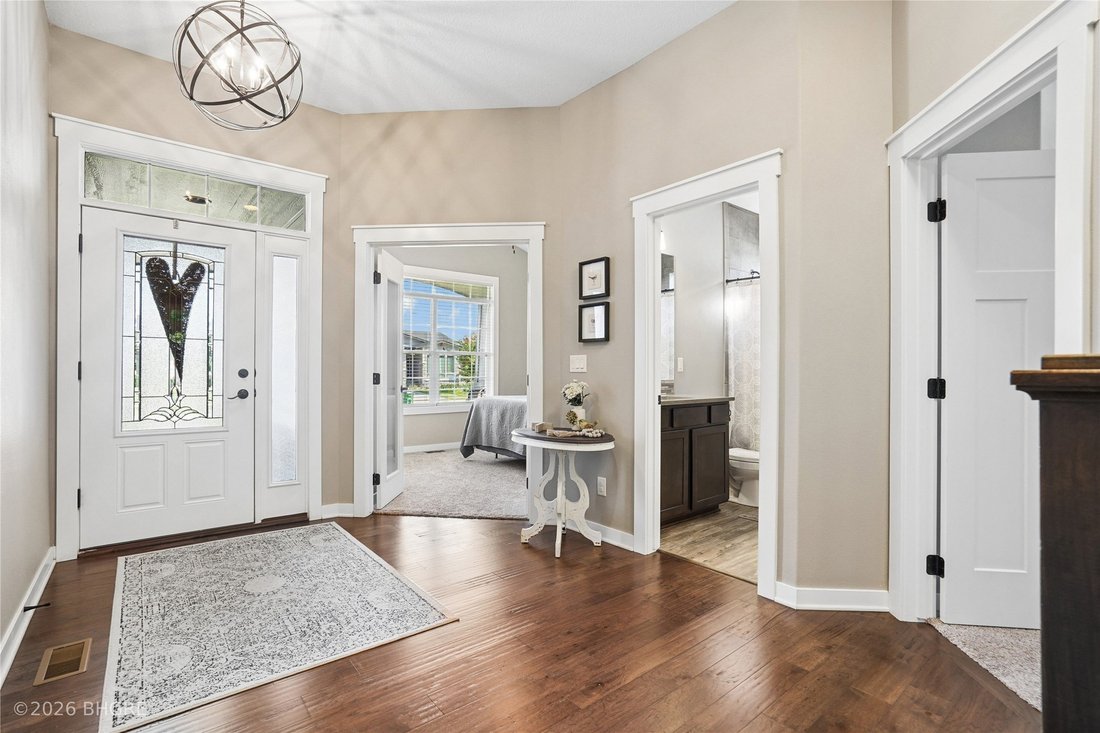
Luxury living meets everyday comfort in this beautifully designed 4-bedroom, 3-bath home with an additional lower-level bonus room, ideally located near Jordan Creek Mall, Costco, dining spots, Woodland Hills Elementary, parks, and the aquatic center. Close to it all but with a neighborhood feel. An inviting front porch welcomes you into a spacious entry and open-concept main level featuring a lar
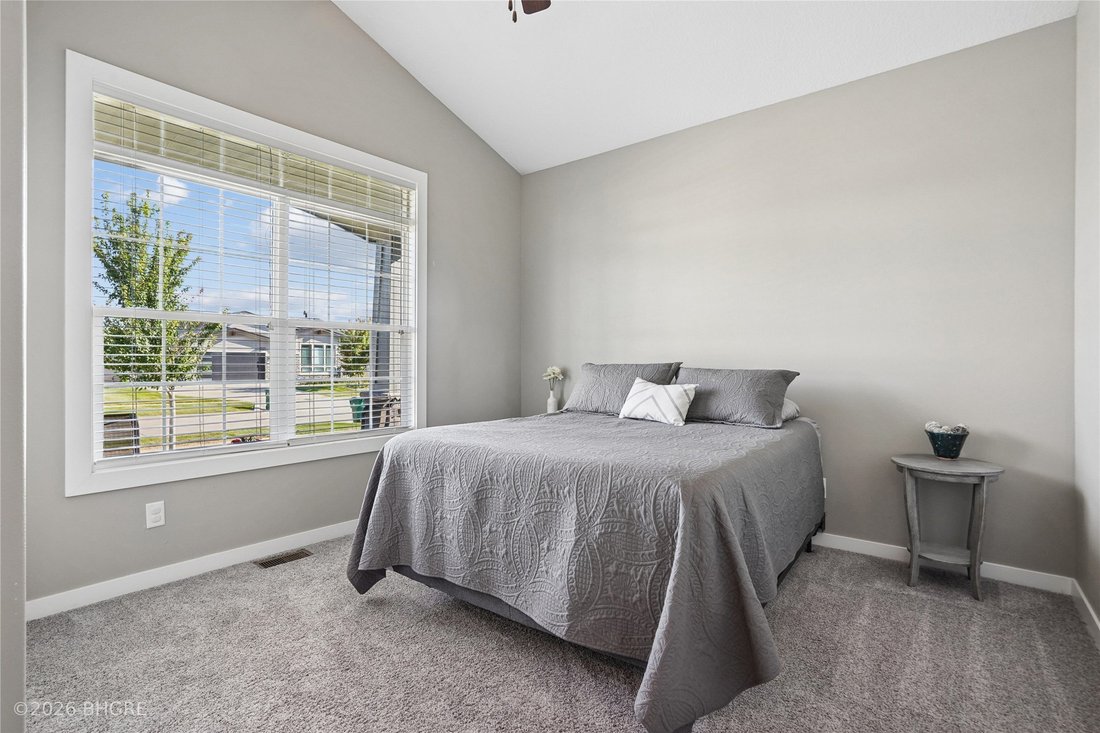
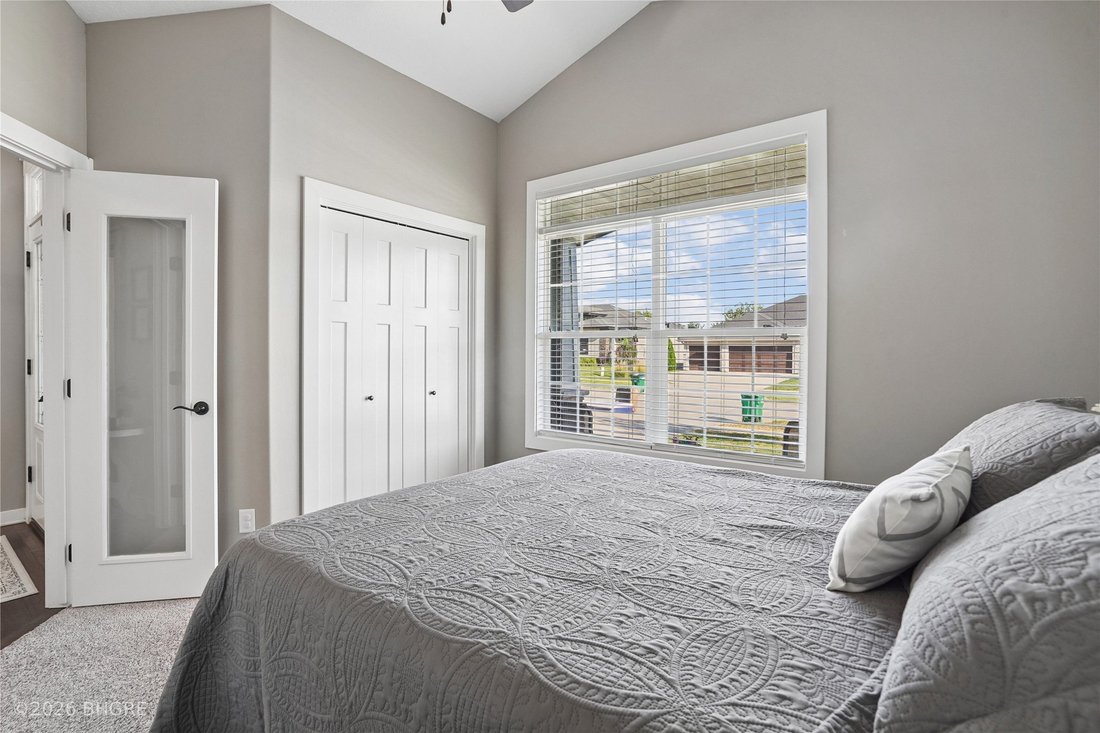
Luxury living meets everyday comfort in this beautifully designed 4-bedroom, 3-bath home with an additional lower-level bonus room, ideally located near Jordan Creek Mall, Costco, dining spots, Woodland Hills Elementary, parks, and the aquatic center. Close to it all but with a neighborhood feel. An inviting front porch welcomes you into a spacious entry and open-concept main level featuring a large living room with a cozy fireplace, generous dining area, and an impressive kitchen loaded with upscale finishes including quartz countertops, gas stove, center island with indirect lighting, under-cabinet lighting, pantry, soft-close drawers, and Blanco sink. The main-level primary suite offers a relaxing retreat with a tray ceiling, subtle accent lighting, stylish barn door, dual sinks, tiled shower, and walk-in closet. Main-level laundry and a convenient drop zone add everyday functionality. The finished lower level provides even more space to entertain and unwind with a large family room, wet bar, additional bedroom, bathroom, versatile bonus room perfect for an office, workout room, playroom, or non-conforming 5th bedroom, plus plenty of storage. Outdoor living is just as impressive with a large covered deck, irrigation system, and welcoming front porch. Dual-zone heating and cooling and a spacious 3-car attached garage complete this thoughtfully designed home, offering elevated living, quality finishes, and an exceptional location! 13 Mo HWA Platinum Home Warranty included!
-
Tipo de propiedad
Casa
-
Año de construcción
2017
-
Precio/pie²
$349
Características
- Chimenea
- Vestidor
- Garaje
- Cocina abierta
- Sótano
- Aire Acondicionado
- Lavadora Secadora
- Lavadero
- Oficina
Explorar la zona
9126 Wellington Drive, West Des Moines, IA 50266, Iowa, Estados Unidos
Ver en Google Maps
Precio por sqft
Bajo
Alto
Se unió hace 6 años
Usted ha preguntado por esta propiedad
El agente se comunicará con usted pronto por
Publicado por
12
Anuncios
2020
Se unió
Reserva una visita con the agent
Elija una fecha y si prefiere una visita virtual o presencial con el agente.
Fecha preferida
Tipo de tour
Better Homes and Gardens Real Estate Innovations
Indianola, Iowa, United States
Ver perfil de la agencia
Última actualización
Hoy
Primera publicación
Sep 3
Referencia del anuncio
dsfesd
Propiedades similares cercanas
Nuevos anuncios en West Des Moines



Explorar más viviendas en venta
West Des Moines, IA, Estados Unidos tipos de propiedad
West Des Moines, IA, Estados Unidos búsquedas populares
- Propiedades con Cocina abierta en West Des Moines, IA, Estados Unidos
- Propiedades con Terraza en West Des Moines, IA, Estados Unidos
- Propiedades con Balcón en West Des Moines, IA, Estados Unidos
- Propiedades con Biblioteca en West Des Moines, IA, Estados Unidos
- Propiedades con Ascensor en West Des Moines, IA, Estados Unidos
Guías e historias relacionadas
La confianza de los mejores brokers del mundo
Los agentes tras las propiedades más excepcionales del mundo publican en JamesEdition.
- Anuncios de Sotheby's, Christie's, BARNES y Engel & Völkers
- Cada anuncio se revisa antes de publicarse
- Conecte directamente con agentes verificados
Al continuar, acepta nuestros Términos y la Política de Privacidad.
brokerages we
partnered with
partnered with