$1,099,000

Single Family Residence In West Covina

  • 4 Hab.
  • 3 Baños
  • 2,116 Sqft
  • 20,199 Sqft lot
  • Actualizado: Septiembre 29
  • Fuente:
    San Diego MLS  MLS#TR26210398

Sobre la propiedad

La descripción se tradujo automáticamente.
La descripción se muestra en el idioma original.
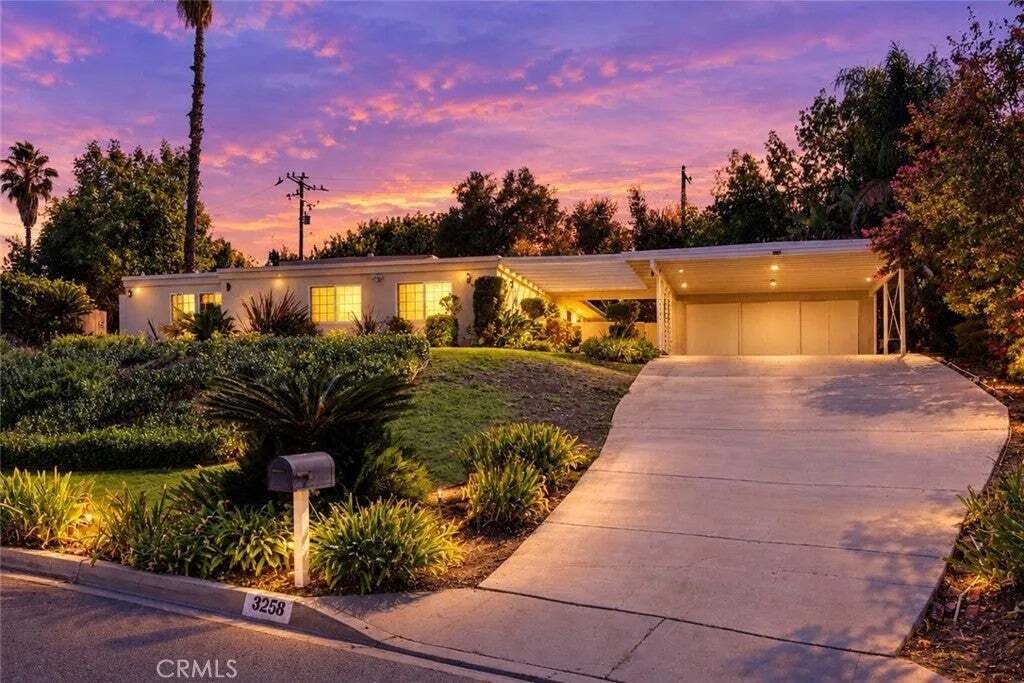
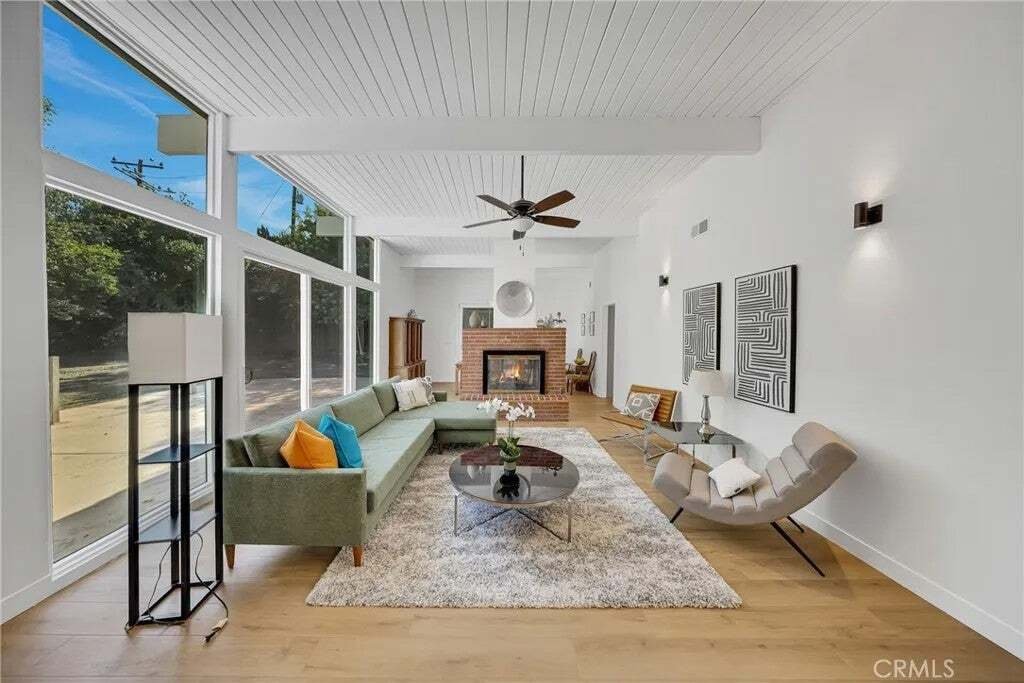
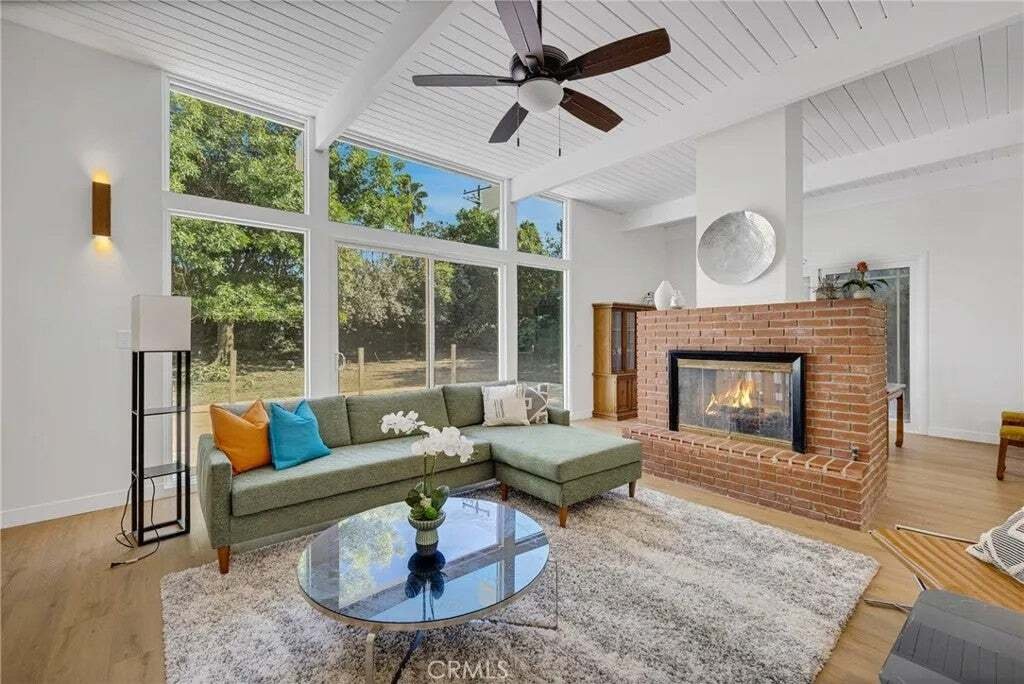
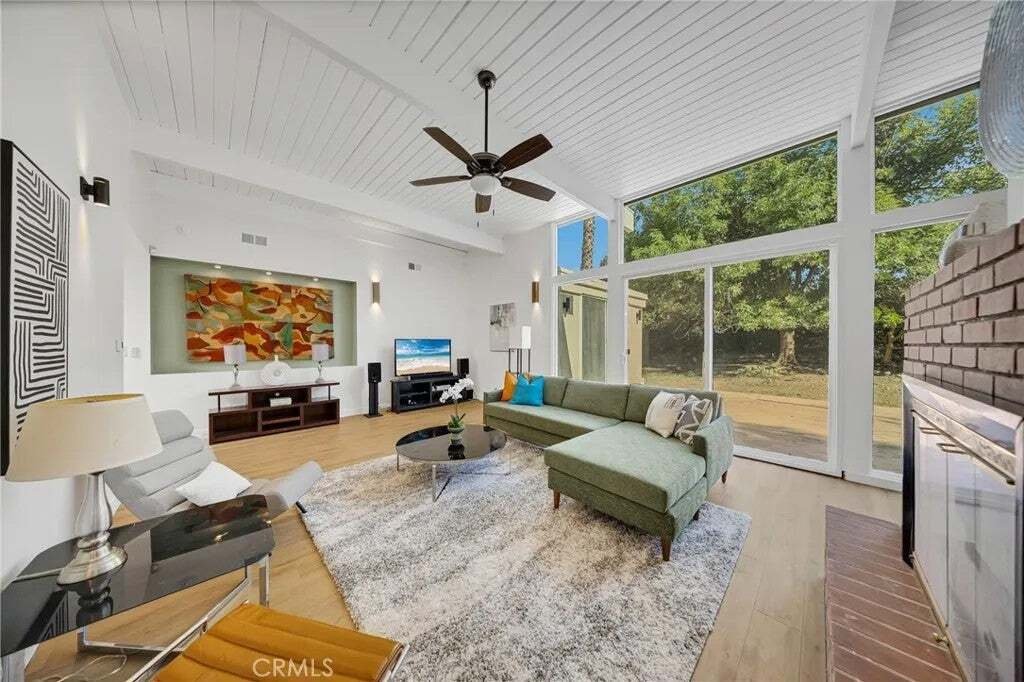
Designed in 1958󠃢󠂁󠂣󠃢󠂁󠂣󠃍󠂏󠃢󠂀󠂋󠃢󠂁󠂤󠃳󠂠󠂁󠂁 by celebrated mid-century architect George Vernon Russell, whose work includes the Hollywood Reporter building on Sunset Boulevard and the master plan for UC Riverside, this 4-bedroom, 2.5-bath, approx. 2,116 sq ft single-level modern residence is perched on a gentle rise in West Covina’s coveted South Hills, on an exceptional 20,200 sq ft lot. A freshly painted
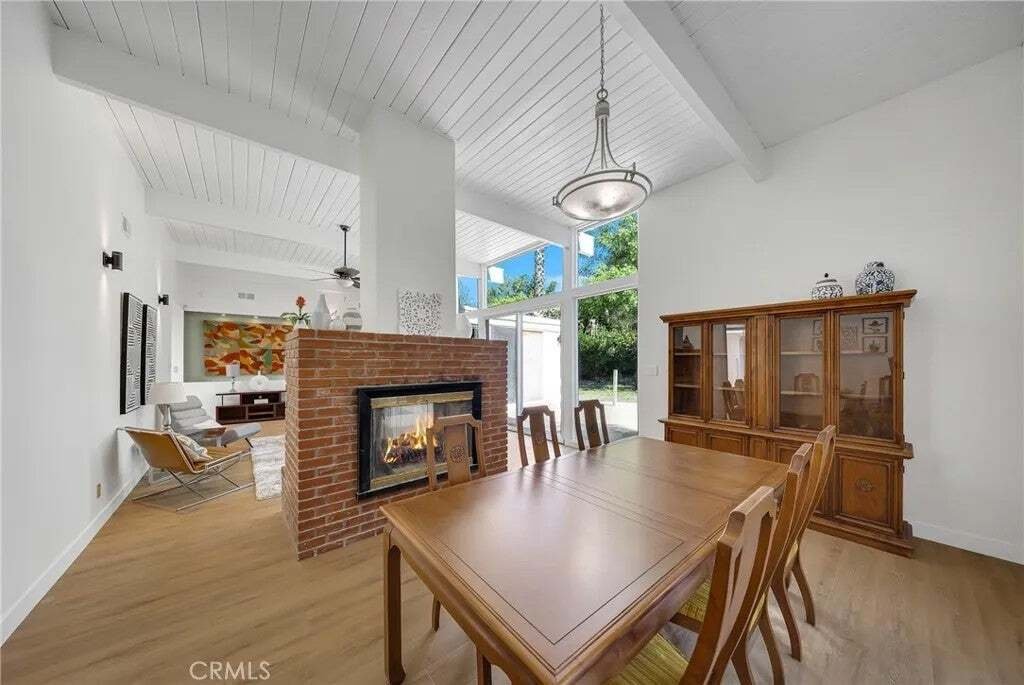
Designed in 1958󠃢󠂁󠂣󠃢󠂁󠂣󠃍󠂏󠃢󠂀󠂋󠃢󠂁󠂤󠃳󠂠󠂁󠂁 by celebrated mid-century architect George Vernon Russell, whose work includes the Hollywood Reporter building on Sunset Boulevard and the master plan for UC Riverside, this 4-bedroom, 2.5-bath, approx. 2,116 sq ft single-level modern residence is perched on a gentle rise in West Covina’s coveted South Hills, on an exceptional 20,200 sq ft lot. A freshly painted exterior, flat-roofed profile, cantilevered two-car carport, and open-beam trellis over an exposed-aggregate walk announce the architecture before you reach the door. Inside, vaulted tongue-and-groove ceilings and exposed post-and-beam construction soar over the living and dining rooms, divided by a see-through brick fireplace that anchors both spaces while keeping them open to each other. Floor-to-ceiling glass and clerestory windows frame the backyard and fill the rooms with light throughout the day. A lighted art niche adds a gallery touch. Refreshed with new white oak-look luxury vinyl plank flooring and fresh interior paint, the home’s main living spaces have been updated with restraint, letting the original design lead. The new kitchen pairs flat-panel cabinetry in a matching white oak finish with white counters, a gas cooktop set into the peninsula, double wall ovens, and a separate eat-in area with sliding doors to the patio. The primary suite offers its own sliding door to the backyard, plus an en-suite bath with dual vanity and walk-in shower. The bedrooms and baths await the next owner’s personal touch, a chance to carry the home’s modernist spirit into every room. Outside, a flat, enclos Designed in 1958 by celebrated mid-century architect George Vernon Russell, whose work includes the Hollywood Reporter building on Sunset Boulevard and the master plan for UC Riverside, this 4-bedroom, 2.5-bath, approx. 2,116 sq ft single-level modern residence is perched on a gentle rise in West Covina’s coveted South Hills, on an exceptional 20,200 sq ft lot. A freshly painted exterior, flat-roofed profile, cantilevered two-car carport, and open-beam trellis over an exposed-aggregate walk announce the architecture before you reach the door. Inside, vaulted tongue-and-groove ceilings and exposed post-and-beam construction soar over the living and dining rooms, divided by a see-through brick fireplace that anchors both spaces while keeping them open to each other. Floor-to-ceiling glass and clerestory windows frame the backyard and fill the rooms with light throughout the day. A lighted art niche adds a gallery touch. Refreshed with new white oak-look luxury vinyl plank flooring and fresh interior paint, the home’s main living spaces have been updated with restraint, letting the original design lead. The new kitchen pairs flat-panel cabinetry in a matching white oak finish with white counters, a gas cooktop set into the peninsula, double wall ovens, and a separate eat-in area with sliding doors to the patio. The primary suite offers its own sliding door to the backyard, plus an en-suite bath with dual vanity and walk-in shower. The bedrooms and baths await the next owner’s personal touch, a chance to carry the home’s modernist spirit into every room. Outside, a flat, enclosed wrap-around yard offers remarkable privacy beneath mature oak, camphor, and other trees. With the trees and the land already in place, the grounds are a blank canvas ready for a pool, a garden, an entertaining space, or an ADU (verify with City). Enclosed storage behind the carport. Newly completed this year includes the entire kitchen and appliances, oak luxury vinyl plank flooring, baseboards, wall of glass in the living room. Within the South Hills High School attendance area (verify with City). A rare opportunity to own a documented work by one of Southern California’s accomplished mid-century architects, on land that is increasingly hard to find.
…
  • Tipo de propiedad

    Casa

  • Pisos

    1

  • Año de construcción

    1958

  • Precio/pie²

    $519

Características

  • Jardín
  • Chimenea
  • Piscina
  • Estufa de gas
  • Techo alto
  • Privacidad
  • Encimeras de piedra

Explorar la zona

3258 E Whitebirch Drive, West Covina, California, Estados Unidos Ver en Google Maps
Precio por sqft
Bajo
Alto

Ver 42 anuncios más en en West Covina

KW Executive - Alhambra

Se unió hace 11 meses
Su mensaje
Usted ha preguntado por esta propiedad

El agente se comunicará con usted pronto por

Publicado por

KW Executive - Alhambra
California, United States
Ver perfil de la agencia
2
Anuncios
2025
Se unió

Reserva una visita con the agent

Elija una fecha y si prefiere una visita virtual o presencial con el agente.

In-person tour
Fecha preferida
Tipo de tour
KW Executive - Alhambra
Alhambra, California, United States
Ver perfil de la agencia
Última actualización
Septiembre 29
Primera publicación
Septiembre 27
Referencia del anuncio
TR26210398
Estado del anuncio
Llamada

Iniciar llamada telefónica con:

Hola, llamo por la propiedad con referencia TR26210398, que encontré en JamesEdition.

Después de la llamada, proporcionaremos tus contactos al agente para una comunicación fácil.

brokerages we
partnered with