$1,150,000
Single Family Detached West Chester
- 4 Hab.
- 4 Baños
- 4,151 Sqft
- 13,504 Sqft lot
- Actualizado: Octubre 2
- MLS#PADE2124606
Sobre la propiedad
La descripción se tradujo automáticamente.
La descripción se muestra en el idioma original.
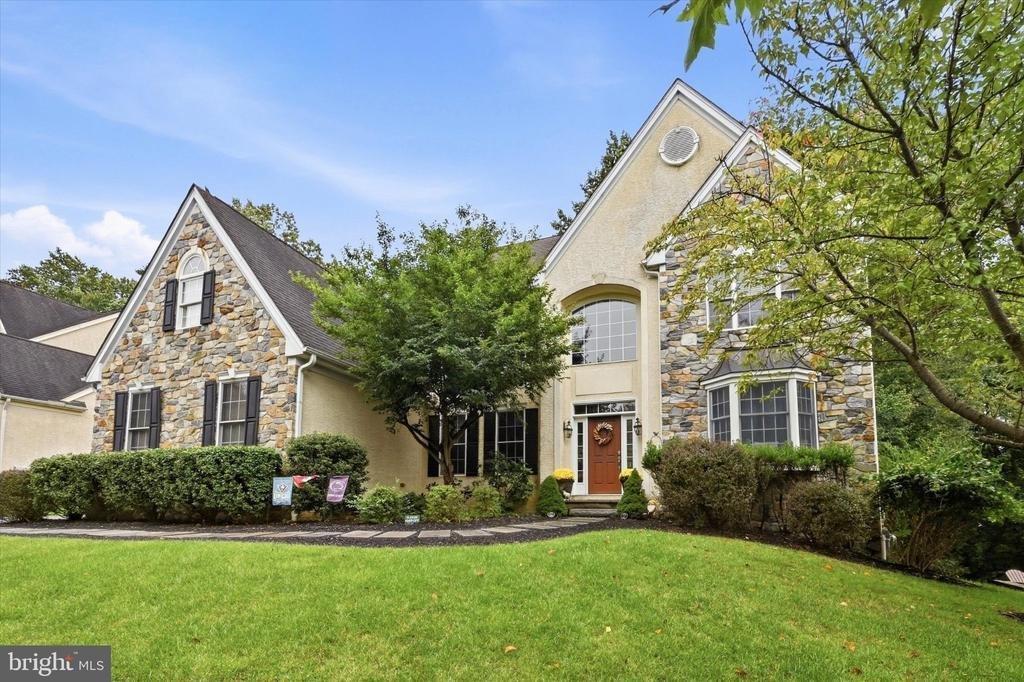
Welcome to 59 Cherry Farm Lane! This stunning 4-bedroom, 3.5-bathroom residence perfectly blends sophisticated design with warm, inviting comfort. From the moment you arrive, the elegant stone and cream façade set the tone for the quality found throughout.
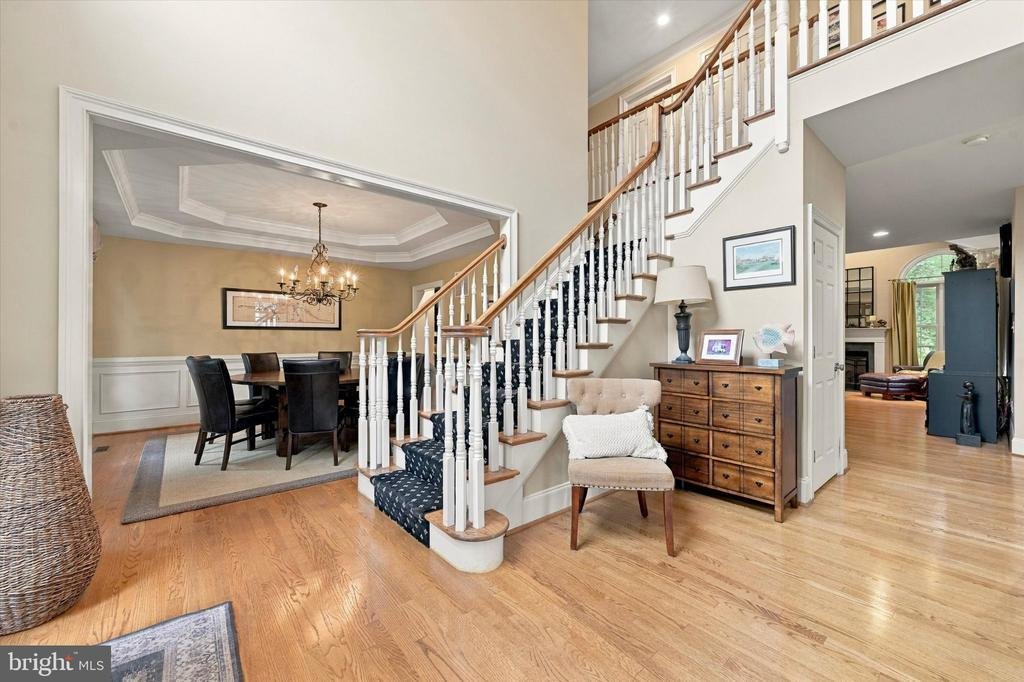
Step into a grand foyer featuring coffered ceiling details, gleaming hardwood floors, and a striking staircase with cherry wood railings an
Step into a grand foyer featuring coffered ceiling details, gleaming hardwood floors, and a striking staircase with cherry wood railings an
Welcome to 59 Cherry Farm Lane! This stunning 4-bedroom, 3.5-bathroom residence perfectly blends sophisticated design with warm, inviting comfort. From the moment you arrive, the elegant stone and cream façade set the tone for the quality found throughout.
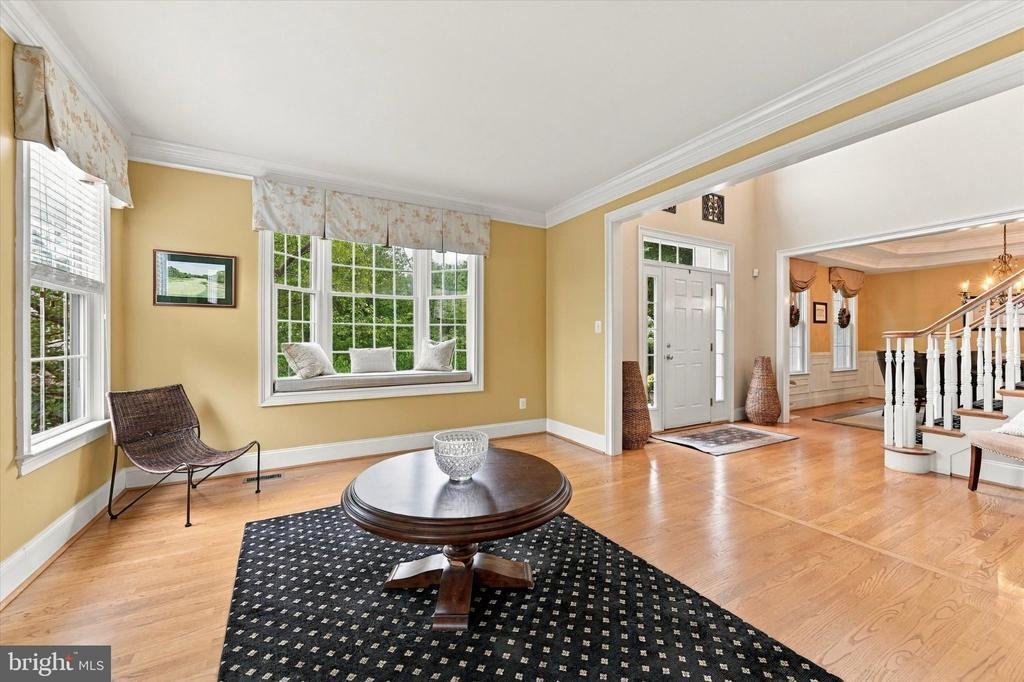
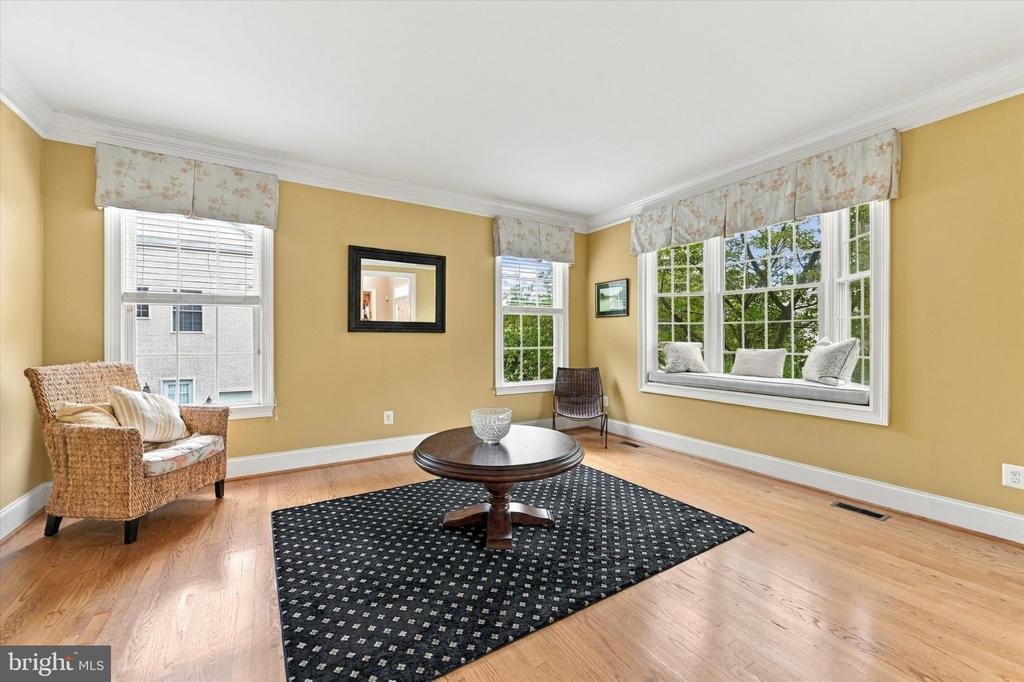
Step into a grand foyer featuring coffered ceiling details, gleaming hardwood floors, and a striking staircase with cherry wood railings and white balusters. The adjoining formal living room flows seamlessly into an elegant dining room accented with coffered ceilings and wainscoting.
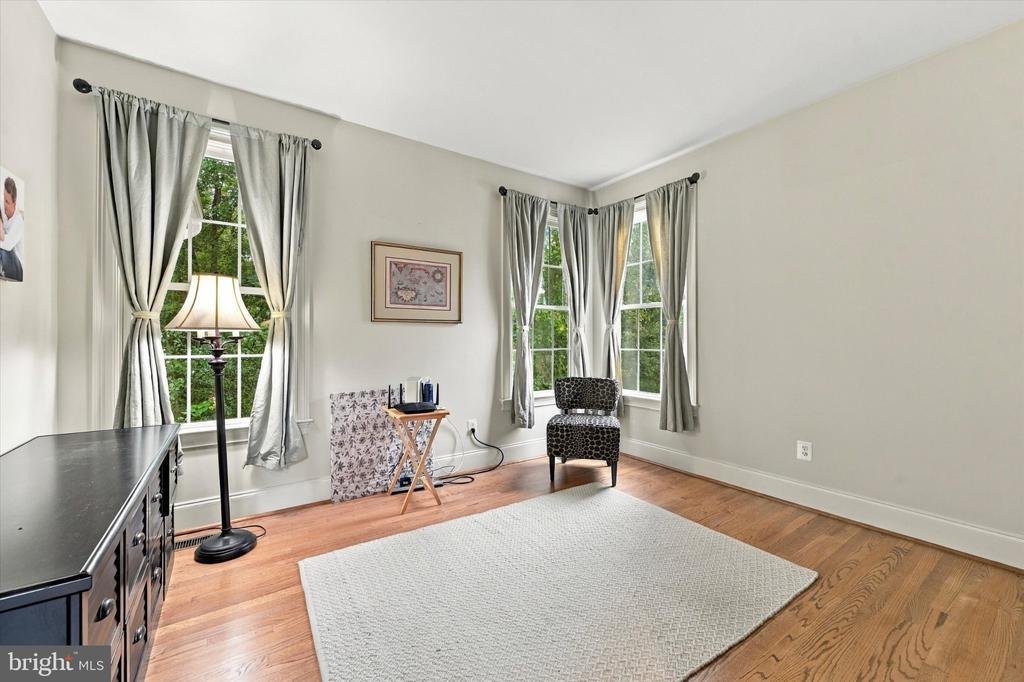
The heart of the home is a chef’s kitchen showcasing custom cherry cabinetry, granite countertops, a spacious island, and stainless-steel appliances. Abundant windows flood the space with natural light. This opens generously into casual dining area and the family room featuring a fireplace, sliding doors to the deck, and extensive windows that frame the wooded backdrop. The sophisticated open-concept layout is perfect for both everyday living and entertaining. This main level also features a generously sized office, a powder room and convenient main floor laundry.
Upstairs you’ll find four generously sized bedrooms that offer comfort and privacy. The luxurious master suite includes a spa-inspired ensuite bath with dual vanities, soaking tub with windows, and premium finishes. It boasts 2 walk-in closets, an unfinished space over the garage and a massive sitting area. This sitting area is easily converted int a 5th bedroom! Two of the bedrooms feature a Jack and Jill bathroom and the 4th bedroom is a Princess Suite with an ensuite bathroom.
The finished lower level of the home features an expansive recreation area perfect for entertainment, currently housing a golf practice area & gaming space. This area is a quite respite that offers comfort for the whole family. The basement features daylight windows and walkout access. There’s ample unfinished dry storage as well.
Outside you’ll find an expansive Trex deck that opens directly to pristine wooded grounds—your private sanctuary backing directly to nature. Exceptional landscaping frames the home in the highly-desirable Cherry Creek community.
Nestled in Cherry Creek’s exclusive neighborhood with private walking trails, residents enjoy the Award-winning West Chester Area School District (Starkweather Elementary, Stetson Middle, Rustin High). Minutes to West Chester Borough’s vibrant dining and shopping. Easy access via Routes 3, 202, and 476 to Philadelphia International Airport (30 min), Wilmington, King of Prussia, and Philadelphia. Schedule your private tour today!
Step into a grand foyer featuring coffered ceiling details, gleaming hardwood floors, and a striking staircase with cherry wood railings and white balusters. The adjoining formal living room flows seamlessly into an elegant dining room accented with coffered ceilings and wainscoting.
The heart of the home is a chef’s kitchen showcasing custom cherry cabinetry, granite countertops, a spacious island, and stainless-steel appliances. Abundant windows flood the space with natural light. This opens generously into casual dining area and the family room featuring a fireplace, sliding doors to the deck, and extensive windows that frame the wooded backdrop. The sophisticated open-concept layout is perfect for both everyday living and entertaining. This main level also features a generously sized office, a powder room and convenient main floor laundry.
Upstairs you’ll find four generously sized bedrooms that offer comfort and privacy. The luxurious master suite includes a spa-inspired ensuite bath with dual vanities, soaking tub with windows, and premium finishes. It boasts 2 walk-in closets, an unfinished space over the garage and a massive sitting area. This sitting area is easily converted int a 5th bedroom! Two of the bedrooms feature a Jack and Jill bathroom and the 4th bedroom is a Princess Suite with an ensuite bathroom.
The finished lower level of the home features an expansive recreation area perfect for entertainment, currently housing a golf practice area & gaming space. This area is a quite respite that offers comfort for the whole family. The basement features daylight windows and walkout access. There’s ample unfinished dry storage as well.
Outside you’ll find an expansive Trex deck that opens directly to pristine wooded grounds—your private sanctuary backing directly to nature. Exceptional landscaping frames the home in the highly-desirable Cherry Creek community.
Nestled in Cherry Creek’s exclusive neighborhood with private walking trails, residents enjoy the Award-winning West Chester Area School District (Starkweather Elementary, Stetson Middle, Rustin High). Minutes to West Chester Borough’s vibrant dining and shopping. Easy access via Routes 3, 202, and 476 to Philadelphia International Airport (30 min), Wilmington, King of Prussia, and Philadelphia. Schedule your private tour today!
-
Tipo de propiedad
Casa
-
Año de construcción
2005
-
Precio/pie²
$277
Características
- Garaje
- Chimenea
- Jardín
- Vestidor
- Terraza
- Plano de planta 2D
- Espacio de vida al aire libre
- Estufa de gas
- Techo alto
Características
Interior
- Techo alto
- Oficina
- Chimenea
- Isla de cocina
- Estufa de gas
- Bar
- Lavadero
- Sótano
- Encimeras de piedra
- Vestidor
Outdoor
- Terraza
- Garaje
- Espacio de vida al aire libre
- Jardín
Explorar la zona
59 CHERRY FARM LANE, WEST CHESTER, PA 19382, Pensilvania, Estados Unidos
Ver en Google Maps
Precio por sqft
Bajo
Alto
Se unió hace 2 años
Usted ha preguntado por esta propiedad
El agente se comunicará con usted pronto por
Publicado por
1
Anuncios
2024
Se unió
Reserva una visita con Rob Pileggi
Elija una fecha y si prefiere una visita virtual o presencial con el agente.
Fecha preferida
Tipo de tour

Keller Williams Partners
200 Bellevue Parkway, Suite 415, 19809, Wilmington, United States
Ver perfil de la agencia
Última actualización
Octubre 2
Primera publicación
Septiembre 26
Licencia del agente
#RS-0038888
Referencia del anuncio
2162982448061898
Estado del anuncio
Active-bright
Propiedades similares cercanas
Nuevos anuncios en Pensilvania





Explorar más viviendas en venta
Pensilvania, Estados Unidos ciudades
- Casas en venta en Municipio de Shaler, PA, Estados Unidos
- Casas en venta en Temple, PA, Estados Unidos
- Casas en venta en 76502, TX, Estados Unidos
- Casas en venta en 15143, PA, Estados Unidos
- Casas en venta en Sewickley, PA, Estados Unidos
- Casas en venta en 16066, PA, Estados Unidos
- Casas en venta en Municipio de Cranberry, PA, Estados Unidos
- Casas en venta en 18940, PA, Estados Unidos
- Casas en venta en Penns Park, PA, Estados Unidos
- Casas en venta en 15317, PA, Estados Unidos
- Casas en venta en Canonsburg, PA, Estados Unidos
- Casas en venta en Gibsonia, PA, Estados Unidos
- Casas en venta en 19123, PA, Estados Unidos
- Casas en venta en 15044, PA, Estados Unidos
- Casas en venta en 19147, PA, Estados Unidos
- Casas en venta en Doylestown, PA, Estados Unidos
- Casas en venta en 18938, PA, Estados Unidos
- Casas en venta en Solebury, PA, Estados Unidos
- Casas en venta en 15217, PA, Estados Unidos
- Casas en venta en 15232, PA, Estados Unidos
Pensilvania, Estados Unidos tipos de propiedad
- Casas en venta en Pensilvania, Estados Unidos
- Casas adosadas en venta en Pensilvania, Estados Unidos
- Terreno en venta en Pensilvania, Estados Unidos
- Condominios en venta en Pensilvania, Estados Unidos
- Ranchos en venta en Pensilvania, Estados Unidos
- Apartamentos en venta en Pensilvania, Estados Unidos
Pensilvania, Estados Unidos búsquedas populares
- Propiedades con Garaje en Pensilvania, Estados Unidos
- Propiedades con Jardín en Pensilvania, Estados Unidos
- Propiedades con Terraza en Pensilvania, Estados Unidos
- Propiedades con Piscina en Pensilvania, Estados Unidos
- Propiedades con Gimnasio en Pensilvania, Estados Unidos
- Propiedades con Balcón en Pensilvania, Estados Unidos
- Propiedades Renovado en Pensilvania, Estados Unidos
- Propiedades Vista Panorámica en Pensilvania, Estados Unidos
- Propiedades Moderno en Pensilvania, Estados Unidos
- Propiedades con Biblioteca en Pensilvania, Estados Unidos
- Propiedades con Ascensor en Pensilvania, Estados Unidos
- Propiedades Ecuestre en Pensilvania, Estados Unidos
- Propiedades Frente al Agua en Pensilvania, Estados Unidos
- Propiedades con Sauna en Pensilvania, Estados Unidos
- Propiedades con Cine en Pensilvania, Estados Unidos
- Propiedades Vista a la Montaña en Pensilvania, Estados Unidos
- Propiedades con Cancha de Tenis en Pensilvania, Estados Unidos
- Propiedades Comunidad Cerrada en Pensilvania, Estados Unidos
- Propiedades Frente al Lago en Pensilvania, Estados Unidos
- Propiedades Vista al Lago en Pensilvania, Estados Unidos
- Propiedades Frente al río en Pensilvania, Estados Unidos
- Propiedades con Piscina cubierta en Pensilvania, Estados Unidos
- Propiedades Vista al Río en Pensilvania, Estados Unidos
- Propiedades Cima de una colina en Pensilvania, Estados Unidos
- Propiedades con Viñedo / Bodega en Pensilvania, Estados Unidos
- Propiedades Mansión en Pensilvania, Estados Unidos
- Propiedades Ski-In / Ski-Out en Pensilvania, Estados Unidos
- Propiedades con Aeropuerto Privado en Pensilvania, Estados Unidos
- Propiedades con Helipuerto en Pensilvania, Estados Unidos
- Propiedades Frente a la Playa en Pensilvania, Estados Unidos
Guías e historias relacionadas
La confianza de los mejores brokers del mundo
Los agentes tras las propiedades más excepcionales del mundo publican en JamesEdition.
- Anuncios de Sotheby's, Christie's, BARNES y Engel & Völkers
- Cada anuncio se revisa antes de publicarse
- Conecte directamente con agentes verificados
Al continuar, acepta nuestros Términos y la Política de Privacidad.
brokerages we
partnered with
partnered with