$889,000
Single Family Detached West Chester
- 5 Hab.
- 5 Baños
- 3,678 Sqft
- 2.7 Ac lot
- Actualizado: Agosto 5
-
2
Vistas de los últimos 30 días
- MLS#PACT2131672
Sobre la propiedad
La descripción se tradujo automáticamente.
La descripción se muestra en el idioma original.
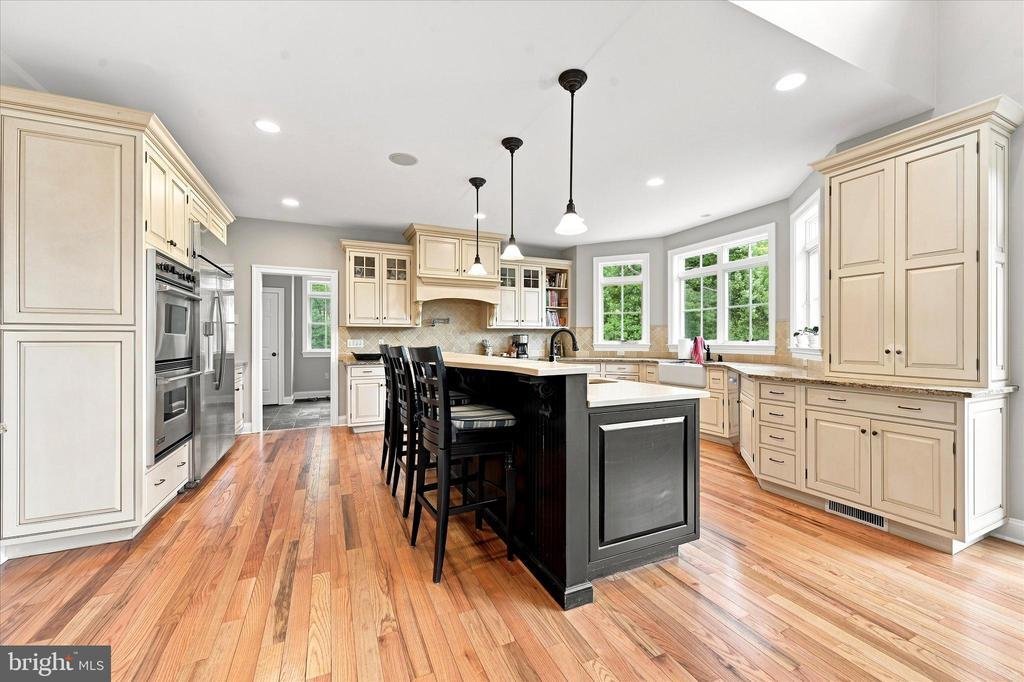
Welcome to a truly exceptional custom-built home where timeless craftsmanship meets everyday luxury. Perfectly positioned on a picturesque lot overlooking a one acre private pond, this remarkable residence offers breathtaking views, incredible entertaining spaces, and the privacy you’ve been searching for. From the moment you step inside, you’re greeted by a grand entryway that opens to soaring ce
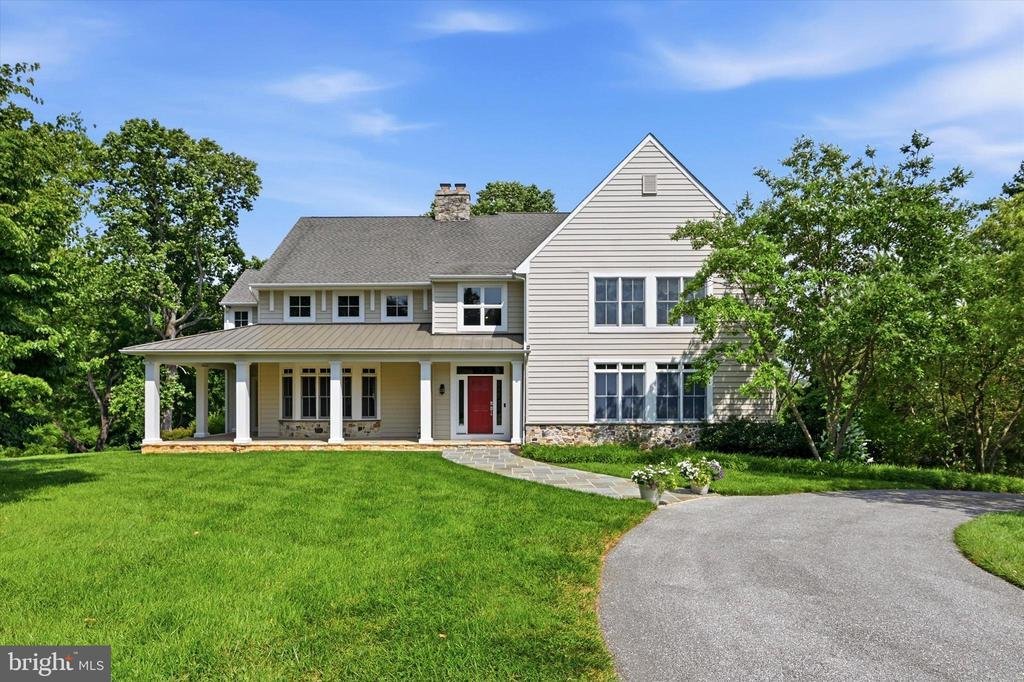
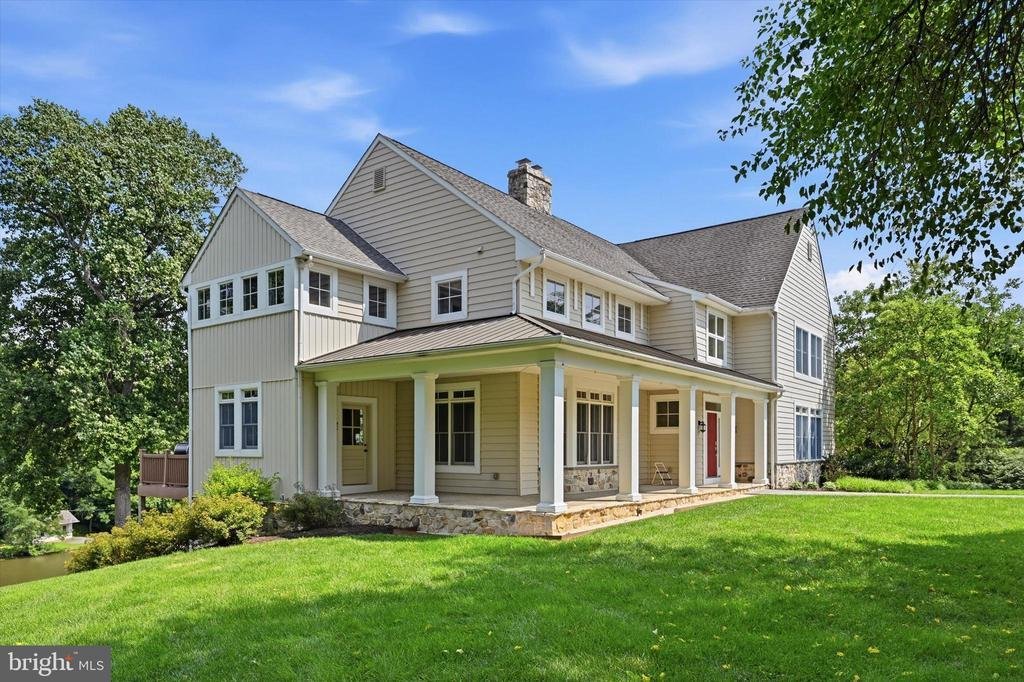
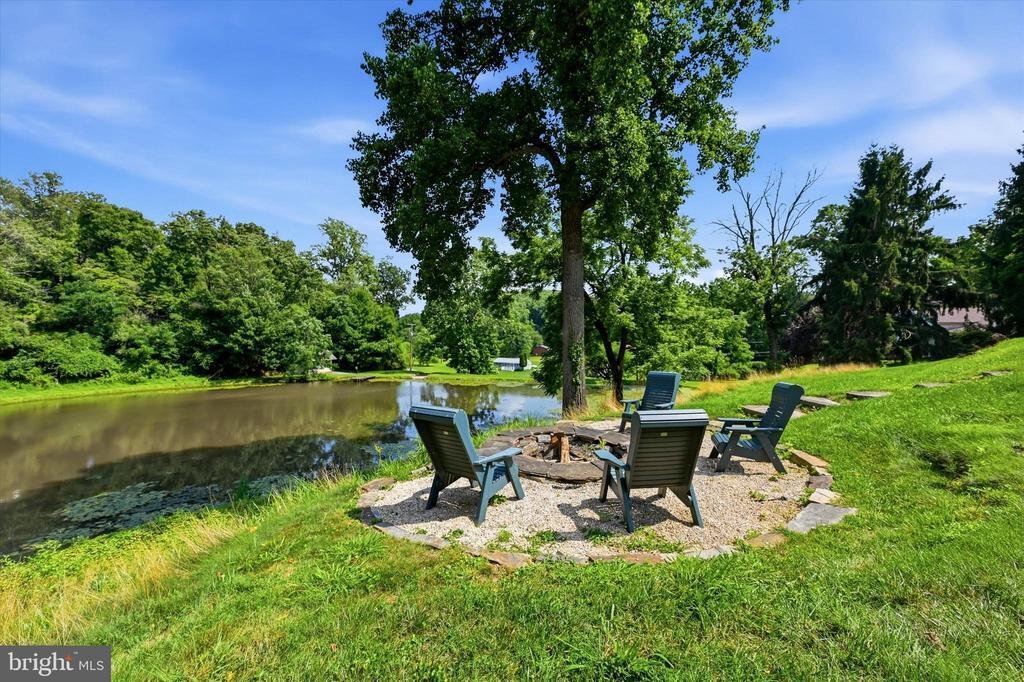
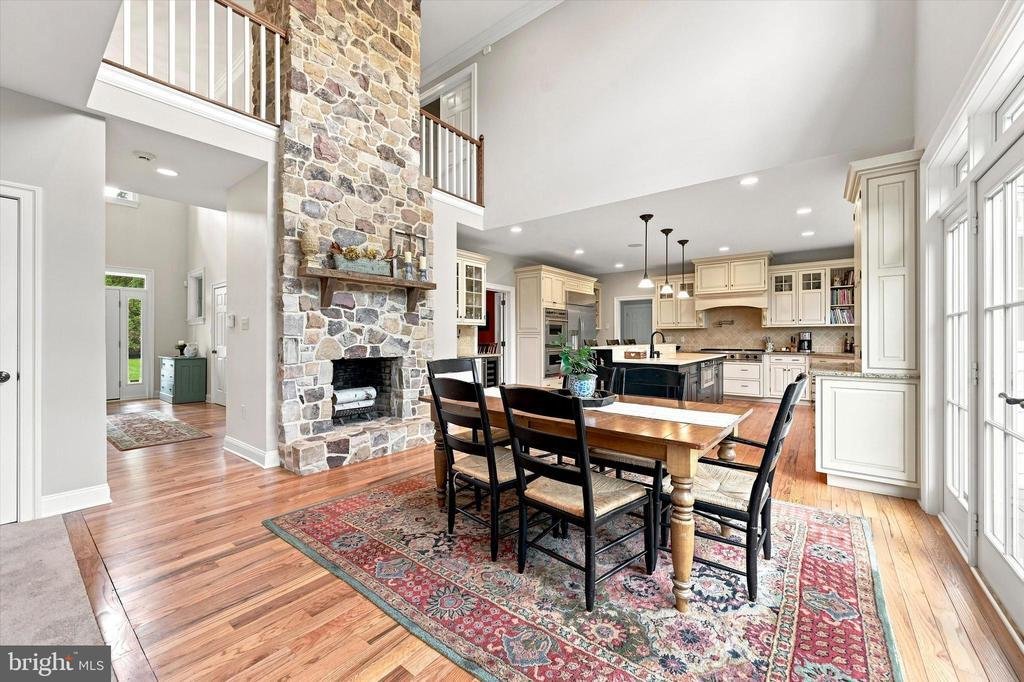
Welcome to a truly exceptional custom-built home where timeless craftsmanship meets everyday luxury. Perfectly positioned on a picturesque lot overlooking a one acre private pond, this remarkable residence offers breathtaking views, incredible entertaining spaces, and the privacy you’ve been searching for. From the moment you step inside, you’re greeted by a grand entryway that opens to soaring ceilings, rich hardwood flooring, and stunning architectural details throughout. The dramatic two-story fieldstone fireplace serves as the heart of the home, creating a warm and inviting focal point that anchors the expansive living spaces. A second-floor catwalk overlooks the main level, adding to the home’s impressive open design while filling the space with natural light. Designed for both entertaining and everyday living, the gourmet kitchen is any aspiring chefs or entertainers dream. Custom cabinetry, high-end stainless steel appliances, a professional-grade gas range, farmhouse sink, oversized center island with seating, beautiful stone countertops, and abundant workspace make this kitchen as functional as it is beautiful. The adjoining eat-in dining area features the stunning stone fireplace and offers direct access to the rear deck, where peaceful pond views create the perfect backdrop for morning coffee or evening gatherings. For more formal occasions, the elegant dining room is surrounded by oversized windows that frame the scenic landscape, while detailed millwork and crown molding provide a refined yet welcoming atmosphere. The thoughtfully designed floor plan offers exceptional functionality. A spacious mudroom with slate flooring, on the first floor, second floor dedicated laundry room with utility sink, and ample storage provides everyday convenience. Retreat to the luxurious primary suite, complete with tray ceilings, generous layout, and a spa-inspired ensuite bath that creates the perfect private oasis with separate vanities. One secondary bedroom enjoys its own private ensuite bath, while two additional bedrooms are connected by a convenient Jack-and-Jill bathroom, providing comfort and privacy for family and guests alike. The final bedroom is easily across from the hall for every day convenience. The fully finished walk-out lower level significantly expands the living space with an enormous recreation area centered around a second fireplace, powder room, and direct access to the backyard and pond. Whether used as a media room, game room, home gym, or entertaining space, the possibilities are endless. Outside, enjoy the beauty of the surrounding landscape from the partial wraparound front porch, expansive rear deck, or lower-level fire pit area over looking the grounds. The tranquil pond views and mature setting create a peaceful retreat while still offering convenient access to nearby amenities. Luxury finishes, thoughtful design, spectacular living spaces, and unforgettable views combine to create a one-of-a-kind property that truly lives like a private luxury retreat. This is custom home living at its finest
-
Tipo de propiedad
Casa
-
Año de construcción
2005
-
Precio/pie²
$241
Características
- Chimenea
- Jardín
- Gimnasio
- Terraza
- Vista al Agua
- Frente al Agua
- Fogata
- Sala de juegos
- Estufa de gas
Características
Lote
- Vista al Agua
- Frente al Agua
- Privacidad
Interior
- Techo alto
- Chimenea
- Isla de cocina
- Estufa de gas
- Bar
- Lavadero
- Sala de juegos
- Encimeras de piedra
- Gimnasio
Outdoor
- Terraza
- Fogata
- Jardín
Explorar la zona
1690 S GLENSIDE ROAD, WEST CHESTER, PA 19380, Pensilvania, Estados Unidos
Ver en Google Maps
Precio por sqft
Bajo
Alto
Se unió hace 4 años
Usted ha preguntado por esta propiedad
El agente se comunicará con usted pronto por
Publicado por
1
Anuncios
2022
Se unió
Reserva una visita con Matthew Gorham
Elija una fecha y si prefiere una visita virtual o presencial con el agente.
Fecha preferida
Tipo de tour

Última actualización
Agosto 5
Primera publicación
Jul 28
Referencia del anuncio
2140608454716070
Estado del anuncio
Active under contract-bright
Propiedades similares cercanas
Nuevos anuncios en Pensilvania




Explorar más viviendas en venta
Pensilvania, Estados Unidos ciudades
- Casas en venta en Municipio de Shaler, PA, Estados Unidos
- Casas en venta en Temple, PA, Estados Unidos
- Casas en venta en 76502, TX, Estados Unidos
- Casas en venta en 15143, PA, Estados Unidos
- Casas en venta en Sewickley, PA, Estados Unidos
- Casas en venta en Gibsonia, PA, Estados Unidos
- Casas en venta en 15317, PA, Estados Unidos
- Casas en venta en Canonsburg, PA, Estados Unidos
- Casas en venta en 15044, PA, Estados Unidos
- Casas en venta en 16066, PA, Estados Unidos
- Casas en venta en 19123, PA, Estados Unidos
- Casas en venta en Municipio de Cranberry, PA, Estados Unidos
- Casas en venta en 15217, PA, Estados Unidos
- Casas en venta en 18938, PA, Estados Unidos
- Casas en venta en Solebury, PA, Estados Unidos
- Casas en venta en 18940, PA, Estados Unidos
- Casas en venta en 19147, PA, Estados Unidos
- Casas en venta en Penns Park, PA, Estados Unidos
- Casas en venta en Eagleville, PA, Estados Unidos
- Casas en venta en 15367, PA, Estados Unidos
Pensilvania, Estados Unidos tipos de propiedad
- Casas en venta en Pensilvania, Estados Unidos
- Casas adosadas en venta en Pensilvania, Estados Unidos
- Terreno en venta en Pensilvania, Estados Unidos
- Condominios en venta en Pensilvania, Estados Unidos
- Ranchos en venta en Pensilvania, Estados Unidos
- Apartamentos en venta en Pensilvania, Estados Unidos
Pensilvania, Estados Unidos búsquedas populares
- Propiedades con Garaje en Pensilvania, Estados Unidos
- Propiedades con Jardín en Pensilvania, Estados Unidos
- Propiedades con Gimnasio en Pensilvania, Estados Unidos
- Propiedades con Piscina en Pensilvania, Estados Unidos
- Propiedades con Terraza en Pensilvania, Estados Unidos
- Propiedades con Balcón en Pensilvania, Estados Unidos
- Propiedades Vista Panorámica en Pensilvania, Estados Unidos
- Propiedades Renovado en Pensilvania, Estados Unidos
- Propiedades Moderno en Pensilvania, Estados Unidos
- Propiedades con Ascensor en Pensilvania, Estados Unidos
- Propiedades con Biblioteca en Pensilvania, Estados Unidos
- Propiedades Ecuestre en Pensilvania, Estados Unidos
- Propiedades Frente al Agua en Pensilvania, Estados Unidos
- Propiedades con Sauna en Pensilvania, Estados Unidos
- Propiedades con Cancha de Tenis en Pensilvania, Estados Unidos
- Propiedades con Cine en Pensilvania, Estados Unidos
- Propiedades Vista a la Montaña en Pensilvania, Estados Unidos
- Propiedades Comunidad Cerrada en Pensilvania, Estados Unidos
- Propiedades Frente al río en Pensilvania, Estados Unidos
- Propiedades Vista al Río en Pensilvania, Estados Unidos
- Propiedades Frente al Lago en Pensilvania, Estados Unidos
- Propiedades Vista al Lago en Pensilvania, Estados Unidos
- Propiedades con Piscina cubierta en Pensilvania, Estados Unidos
- Propiedades Cima de una colina en Pensilvania, Estados Unidos
- Propiedades Mansión en Pensilvania, Estados Unidos
- Propiedades con Viñedo / Bodega en Pensilvania, Estados Unidos
- Propiedades Ski-In / Ski-Out en Pensilvania, Estados Unidos
- Propiedades con Aeropuerto Privado en Pensilvania, Estados Unidos
- Propiedades con Helipuerto en Pensilvania, Estados Unidos
Guías e historias relacionadas
La confianza de los mejores brokers del mundo
Los agentes tras las propiedades más excepcionales del mundo publican en JamesEdition.
- Anuncios de Sotheby's, Christie's, BARNES y Engel & Völkers
- Cada anuncio se revisa antes de publicarse
- Conecte directamente con agentes verificados
Al continuar, acepta nuestros Términos y la Política de Privacidad.
brokerages we
partnered with
partnered with