$945,000

Single Family Residence In Wesley Chapel

  • 5 Hab.
  • 4 Baños
  • 3,891 Sqft
  • 11,440 Sqft lot
  • Actualizado: Junio 26
  • Fuente:
    Stellar MLS  MLS#TB8489634

Sobre la propiedad

La descripción se tradujo automáticamente.
La descripción se muestra en el idioma original.
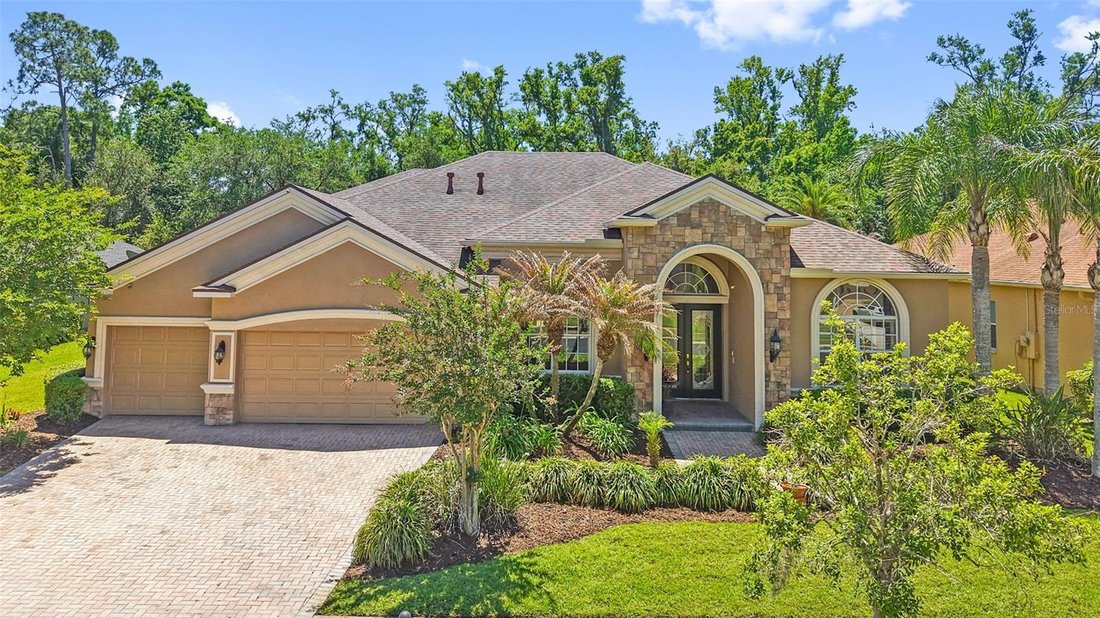
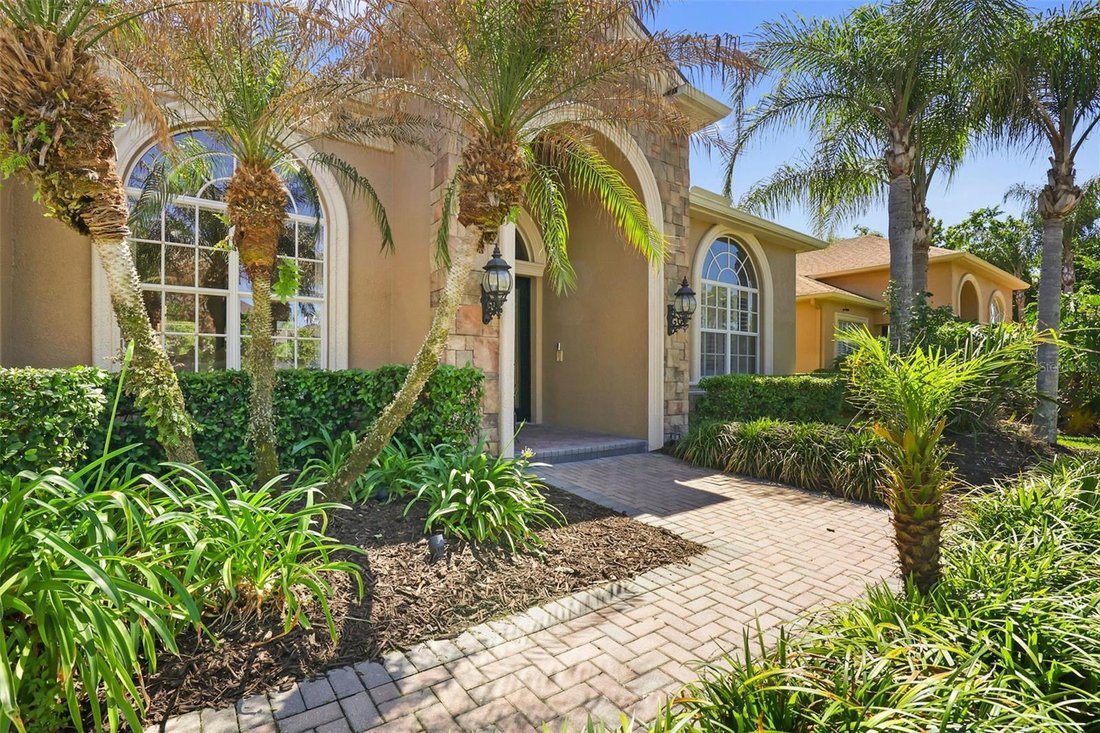
Virtually Staged. Nestled within the gated Pinecrest enclave of Seven Oaks in Wesley Chapel, this Mediterranean-style contemporary residence offers nearly 4,000 square feet of exquisitely designed living space, featuring 5 bedrooms, 4 full bathrooms, and a 3-car garage. The home’s beautifully landscaped front elevation, enhanced with stone veneer, immediately conveys a sense of sophistication, inv
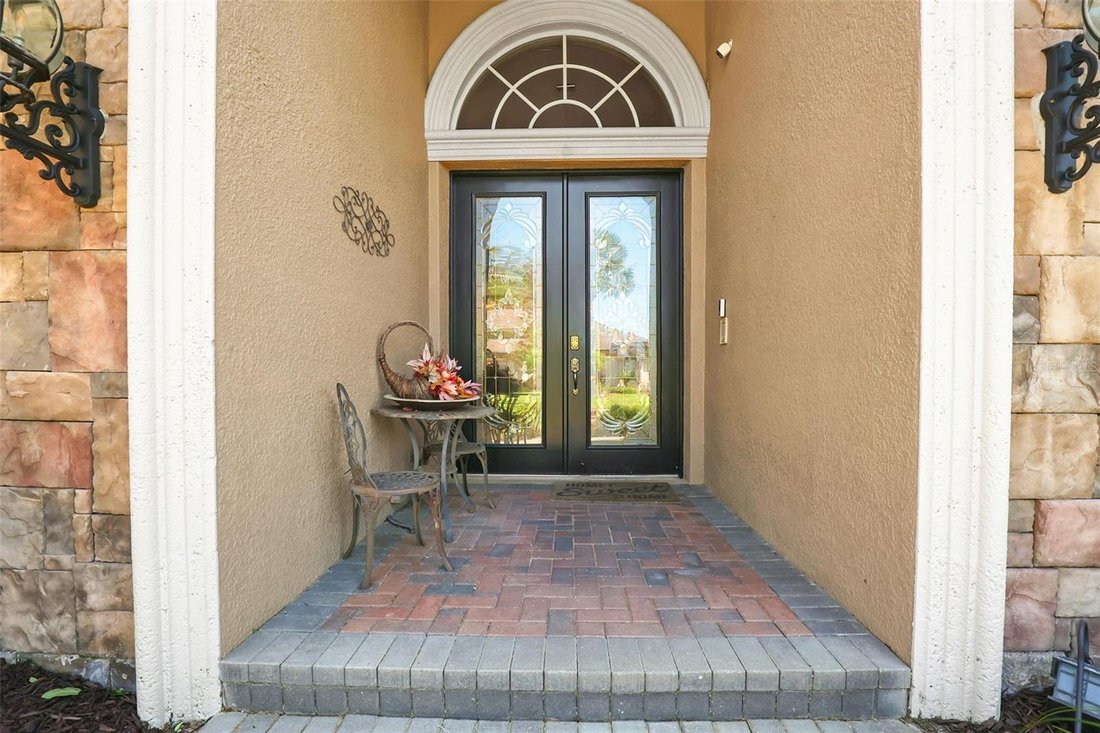
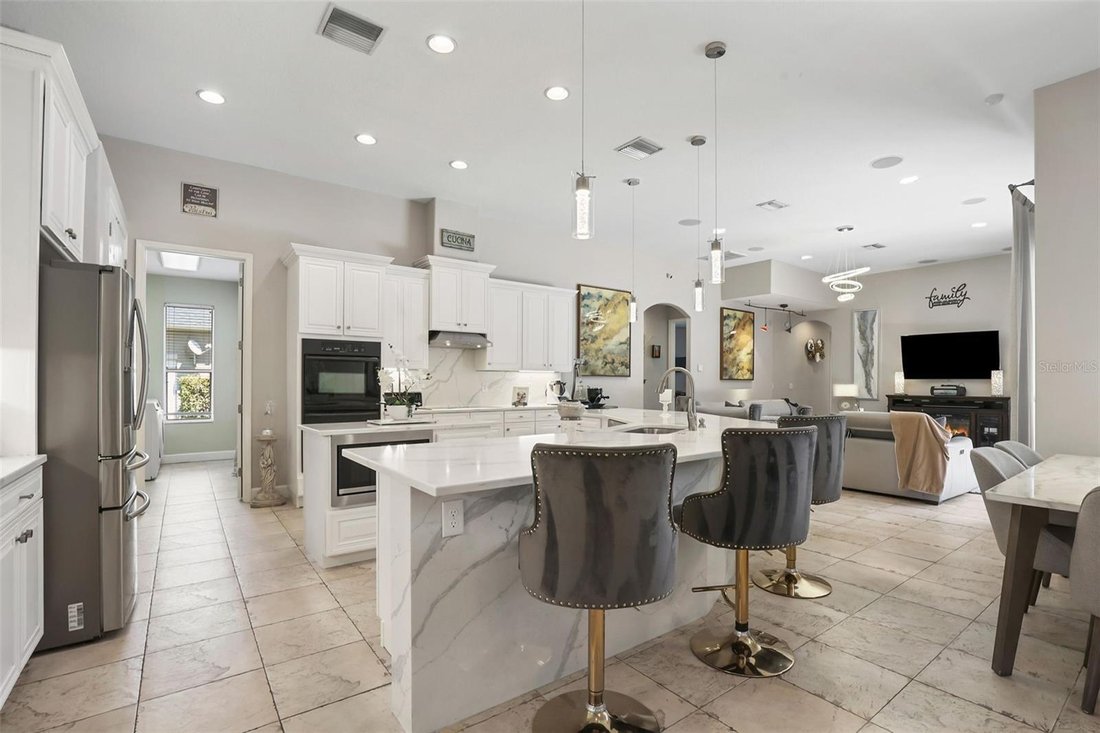
Virtually Staged. Nestled within the gated Pinecrest enclave of Seven Oaks in Wesley Chapel, this Mediterranean-style contemporary residence offers nearly 4,000 square feet of exquisitely designed living space, featuring 5 bedrooms, 4 full bathrooms, and a 3-car garage. The home’s beautifully landscaped front elevation, enhanced with stone veneer, immediately conveys a sense of sophistication, inviting you into a residence where style, functionality, and comfort seamlessly converge. Inside, formal living and dining rooms, a dedicated office off the foyer, a grand family room, and an upstairs bonus room provide versatile spaces for both entertaining and daily living. Abundant storage is thoughtfully integrated throughout the home, ensuring every room is as practical as it is elegant. The kitchen is a chef’s masterpiece, featuring 42” staggered raised panel cabinetry with crown molding and rope trim, decorative display space above, luxurious quartz countertops and backsplash, a prep island, induction cooktop with stainless vent hood, and double wall ovens. A quartz-topped, counter-height island with modern pendant lighting provides additional seating, while seamless bay windows in the adjacent dining area frame captivating views of the lanai. The formal dining room is defined by a dramatic mural and double tray ceiling, with French doors and sidelights opening directly to the outdoor living space, creating an effortless indoor-outdoor flow. The primary suite, located on the main level, is a private sanctuary boasting a sitting area with triple windows overlooking the conservation area. Two generously sized closets are positioned along the hallway that leads to the ensuite bath, which is appointed with dual granite-topped vanities with undermount sinks, a MAAX whirlpool tub, a step-in shower, and a private water closet, providing the ultimate retreat for relaxation and comfort. The additional bedrooms are thoughtfully positioned for privacy and function. Bedroom two and bedroom three share a well-appointed Jack and Jill bathroom. Just down the hall, bedroom four enjoys a full bathroom just steps away, with direct access to the lanai for seamless indoor-outdoor living. Upstairs, bedroom five offers a private retreat accompanied by a full bathroom and a spacious bonus room, ideal for use as a media room. The outdoor living space is the true highlight of the home, designed for entertaining on both grand and intimate scales. A screened, heated saltwater pool with integrated waterfalls and fountains provides a striking centerpiece, complemented by two covered lanai areas that create distinct zones for dining, lounging, and relaxation. The outdoor kitchen and bar, featuring a freestanding stacked stone island with granite countertops, a multi-tap kegerator, and a wood-burning pizza oven, elevates every gathering into a luxurious experience. Overlooking a wooded conservation area, the space offers complete privacy, while the combination of water features, greenery, and multiple seating areas establishes an inviting oasis for everyday enjoyment or lavish entertaining. Seven Oaks residents enjoy a comprehensive collection of resort-style amenities, including multiple pools, a fully equipped fitness center, tennis and basketball courts, an on-site café, a movie theatre, and a clubhouse. Ideally situated near The Shops at Wiregrass and Tampa Premium Outlets, the community offers both convenience and lifestyle, with easy access to I-75, SR 56, SR 581, and SR 54.
…
  • Tipo de propiedad

    Casa

  • Pisos

    2

  • Año de construcción

    2005

  • Precio/pie²

    $242

Características

  • Garaje
  • Vestidor
  • Piscina
  • Patio de recreo
  • Moderno
  • Cocina exterior
  • Cancha de Tenis
  • Comunidad Cerrada
  • Gimnasio
Características

Lote

  • Comunidad Cerrada
  • Privacidad
  • Moderno

Interior

  • Techo alto
  • Oficina
  • Bar
  • Lavadero
  • Vestidor
  • Gimnasio

Outdoor

  • Piscina
  • Garaje
  • Patio de recreo
  • Cocina exterior
  • Cancha de Tenis
  • Espacio de vida al aire libre
  • Puerta

Explorar la zona

27608 PINE POINT DRIVE, Wesley Chapel, Florida, Estados Unidos Ver en Google Maps
Precio por sqft
Bajo
Alto

Ver 53 anuncios más en en Wesley Chapel

CARTWRIGHT REALTY - Lutz

Se unió hace 8 meses
Su mensaje
Usted ha preguntado por esta propiedad

El agente se comunicará con usted pronto por

Publicado por

CARTWRIGHT REALTY - Lutz
Florida, United States
Ver perfil de la agencia
6
Anuncios
2026
Se unió

Reserva una visita con the agent

Elija una fecha y si prefiere una visita virtual o presencial con el agente.

In-person tour
Fecha preferida
Tipo de tour
CARTWRIGHT REALTY - Lutz
Lutz, Florida, United States
Ver perfil de la agencia
Última actualización
Junio 26
Primera publicación
Abril 22
Referencia del anuncio
TB8489634
Estado del anuncio
Llamada

Iniciar llamada telefónica con:

Hola, llamo por la propiedad con referencia TB8489634, que encontré en JamesEdition.

Después de la llamada, proporcionaremos tus contactos al agente para una comunicación fácil.

brokerages we
partnered with